(770) 630-7803 (706) 468-6622 danaleachrealty@gmail.com Dana Leach Realty, LLC.
    Traffic Dashboard
    Home Home
    • Search
    • Communities
      • Oconee County
      • Jasper County
      • Rockdale County
      • Newton County
      • Butts County
      • Morgan County
      • Putnam County
      • Monroe County
      • Baldwin County
    • Buying
      • Buying Info
      • Featured Listings
      • Search Homes
    • Selling
    • About
      • Learn More
      • Meet the Team
      • Our Testimonials
    • Articles
    • Contact
    Traffic Dashboard
    Dana G. Leach
    (770) 630-7803 danaleachrealty@gmail.com
    • Dana Leach Realty, LLC.
      568 Ellis Road
      Monticello, GA 31064
      (770) 630-7803
      dana@danaleachrealty.com
    Home
    • Search
    • Communities
    • Buying
    • Selling
    • About
    • Articles
    • Contact
    Legal
    • Privacy
    • Terms
    • DMCA
    • Accessibility
    • Fair Housing
    Account
    • Dashboard
    • Logout
    • Login
    Dana  G. Leach - Footer Logo
    ©2026 Dana Leach Realty, LLC. All rights reserved.
    Website built by CloseHack.
    Georgia MLS

    The data relating to real estate for sale on this web site comes in part from the Broker Reciprocity Program of GAMLS. All real estate listings are marked with the GAMLS Broker Reciprocity thumbnail logo and detailed information about them includes the name of the listing brokers. The broker providing these data believes them to be correct, but advises interested parties to confirm them before relying on them in a purchase decision. Copyright 2023 GAMLS. All rights reserved.

    Return
    • All Types
    • House+2 more
    • Price
    • Bed/Bath
    • Size
    • Dates
    • Filters
    • Amenities
    • Save
    Listings
    No results
    Sort
    Home / Mableton / 964 Verlander TRL
    964 Verlander TRL Mableton, GA 30126 964 Verlander TRL Mableton, GA 30126 964 Verlander TRL Mableton, GA 30126 964 Verlander TRL Mableton, GA 30126 964 Verlander TRL Mableton, GA 30126 964 Verlander TRL Mableton, GA 30126 964 Verlander TRL Mableton, GA 30126 964 Verlander TRL Mableton, GA 30126 964 Verlander TRL Mableton, GA 30126 964 Verlander TRL Mableton, GA 30126 964 Verlander TRL Mableton, GA 30126 964 Verlander TRL Mableton, GA 30126 964 Verlander TRL Mableton, GA 30126 964 Verlander TRL Mableton, GA 30126 964 Verlander TRL Mableton, GA 30126 964 Verlander TRL Mableton, GA 30126 964 Verlander TRL Mableton, GA 30126 964 Verlander TRL Mableton, GA 30126 964 Verlander TRL Mableton, GA 30126 964 Verlander TRL Mableton, GA 30126 964 Verlander TRL Mableton, GA 30126 964 Verlander TRL Mableton, GA 30126 964 Verlander TRL Mableton, GA 30126 964 Verlander TRL Mableton, GA 30126 964 Verlander TRL Mableton, GA 30126 964 Verlander TRL Mableton, GA 30126 964 Verlander TRL Mableton, GA 30126 964 Verlander TRL Mableton, GA 30126 964 Verlander TRL Mableton, GA 30126 964 Verlander TRL Mableton, GA 30126 964 Verlander TRL Mableton, GA 30126 964 Verlander TRL Mableton, GA 30126 964 Verlander TRL Mableton, GA 30126 964 Verlander TRL Mableton, GA 30126 964 Verlander TRL Mableton, GA 30126 964 Verlander TRL Mableton, GA 30126 964 Verlander TRL Mableton, GA 30126 964 Verlander TRL Mableton, GA 30126 964 Verlander TRL Mableton, GA 30126 964 Verlander TRL Mableton, GA 30126 964 Verlander TRL Mableton, GA 30126 964 Verlander TRL Mableton, GA 30126 964 Verlander TRL Mableton, GA 30126 964 Verlander TRL Mableton, GA 30126 964 Verlander TRL Mableton, GA 30126 964 Verlander TRL Mableton, GA 30126 964 Verlander TRL Mableton, GA 30126 964 Verlander TRL Mableton, GA 30126 964 Verlander TRL Mableton, GA 30126 964 Verlander TRL Mableton, GA 30126 964 Verlander TRL Mableton, GA 30126 964 Verlander TRL Mableton, GA 30126 964 Verlander TRL Mableton, GA 30126 964 Verlander TRL Mableton, GA 30126 964 Verlander TRL Mableton, GA 30126 964 Verlander TRL Mableton, GA 30126 964 Verlander TRL Mableton, GA 30126 View All Photos

    $395,000

    | Active

    964 Verlander TRL

    Mableton, GA 30126

    1,855
    Square Feet
    2
    Beds
    2
    Baths
    0.04
    Acres
    19
    Days on Market
    10826086
    MLS#
    House
    Structure
    Residential
    Zone
    Contact

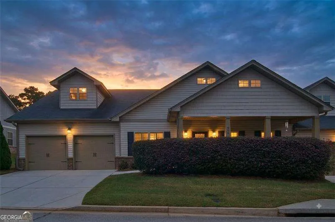
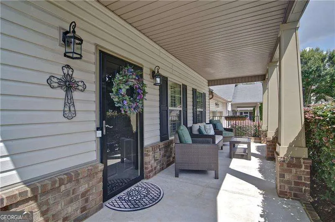
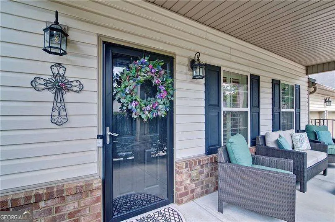
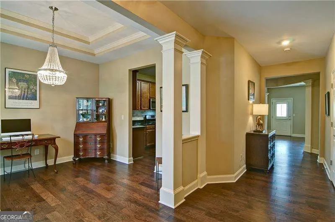
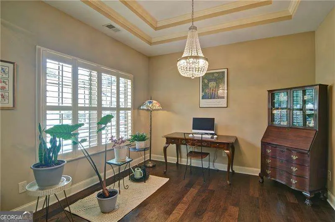
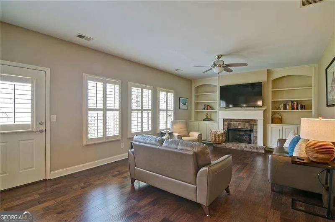
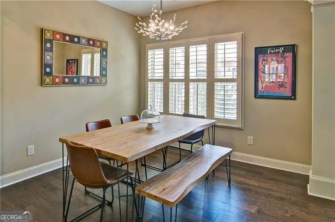
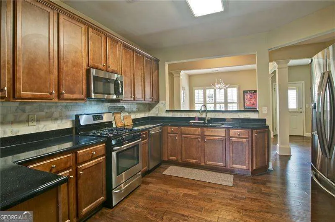
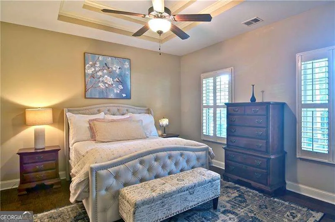
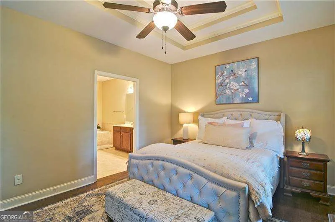
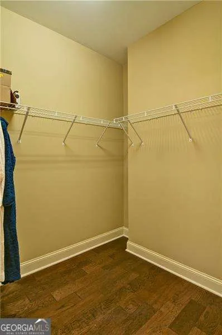
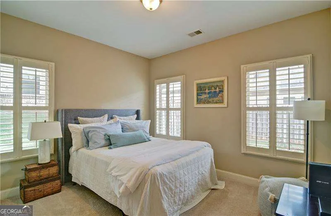
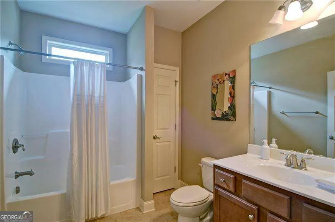
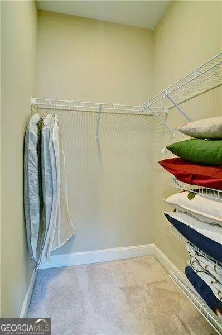
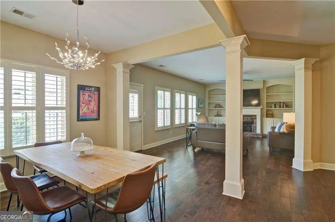
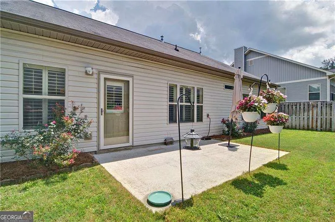
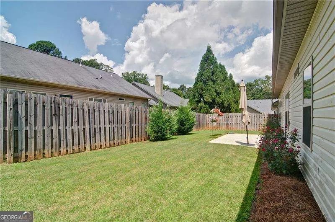
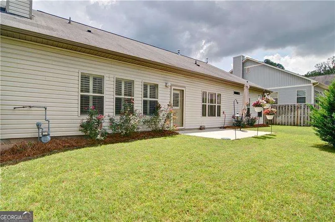
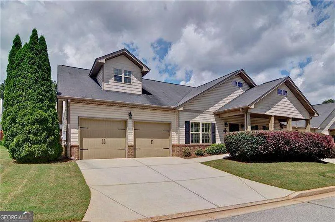
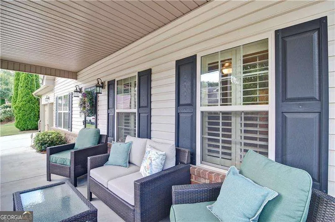
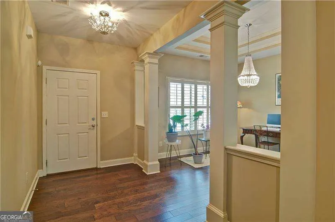
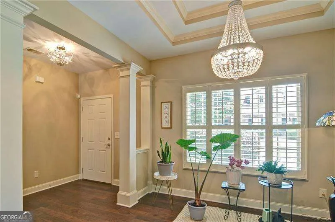
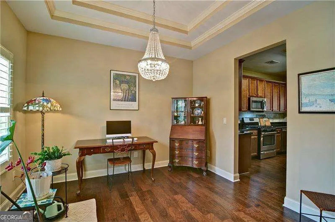
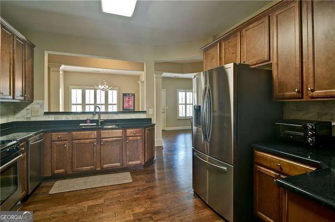
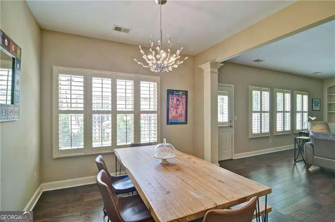
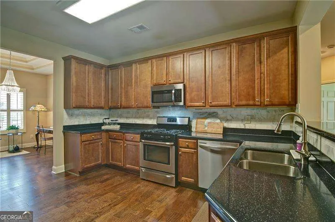
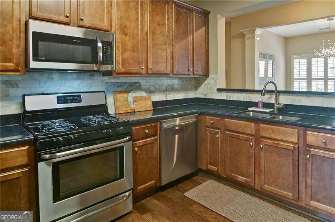
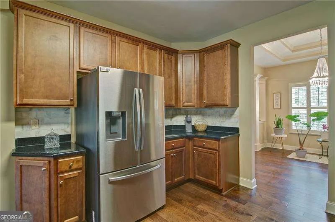
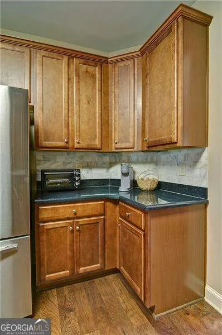
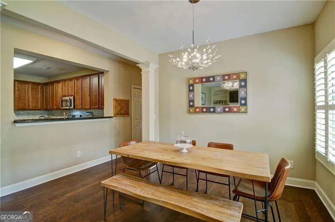
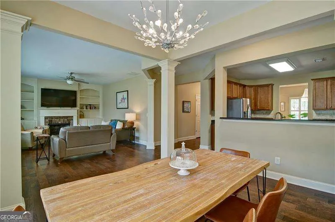
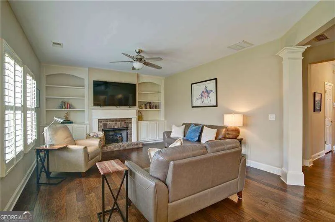
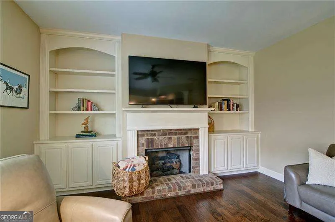
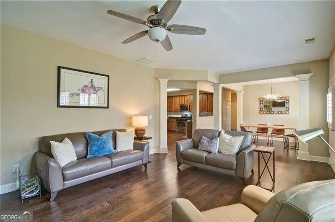
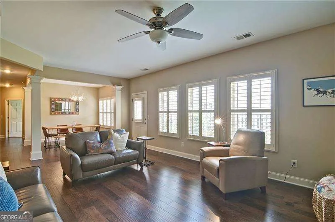
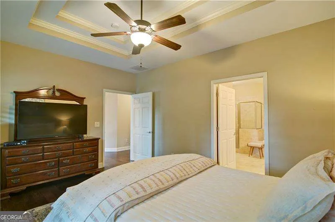
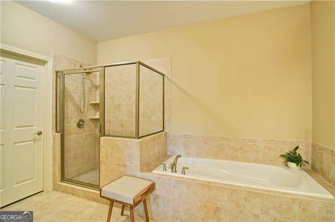
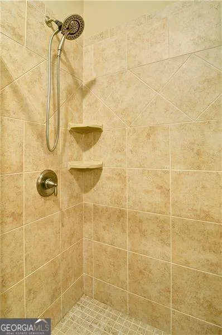
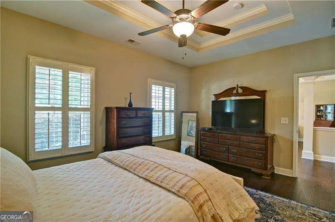
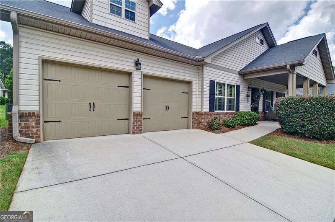
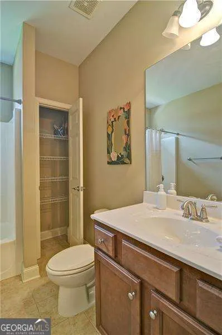
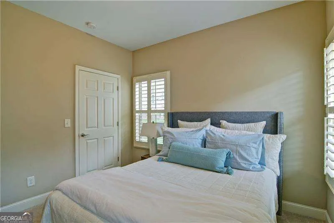
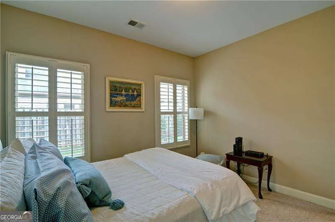
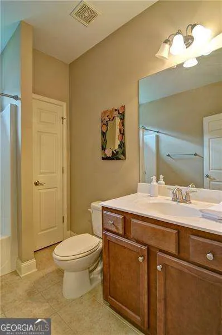
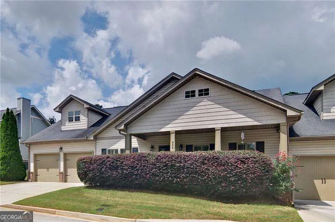
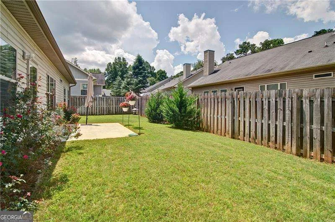
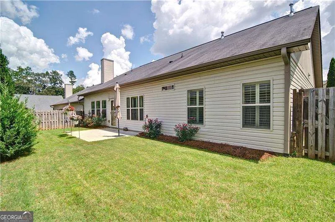
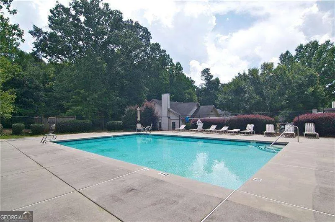
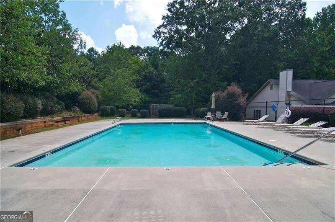
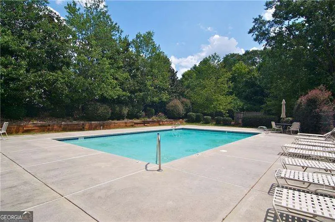
    Nestled directly along the Silver Comet Trail, this quiet gated enclave offers active adults the ultimate of peaceful seclusion, resort-style security, and effortless outdoor living. Step inside a light-filled, single-level design crafted for seamless everyday living and low-maintenance convenience. The open concept layout features 9' ceilings, gracious living spaces, and clean architectural details tailored for effortless entertaining and everyday comfort. At the heart of the home, a well-appointed kitchen flows directly into the main living area, offering modern finishes, abundant cabinet space, and a thoughtful, easy-to-navigate layout. The main floor primary suite, privately located off the foyer, serves as a true secluded retreat, complete with a generous walk-in closet and a spa inspired bath designed with accessibility and ease of mind. Additional flex space is ideal for a home office, hobby room, or whatever your needs. Outside, a private patio offers a serene backdrop for morning coffee or evening relaxation or take a short walk to the Silver Comet Trail. Set within a close-knit gated community where ground maintenance and neighborhood security are handled for you, this home delivers total peace of mind and an unbeatable lock and leave lifestyle. Enjoy morning strolls on the trail, friendly neighborhood connections, and quick access to nearby shopping, dining, and healthcare facilities. You will love the wood floors, plantation shutters, built-in bookcases surrounding the fireplace, relaxing on the front porch or escaping to your private patio in the backyard. Meet your neighbors at the community pool. Embrace true freedom, security, and trailside living-contact us today to step into your next chapter.

    Property Details
    Interior
    Bookcases,Double Vanity,High Ceilings,Master On Main Level,Pulldown Attic Stairs,Roommate Plan,Split Bedroom Plan,Tray Ceiling(s
    Fireplaces
    1
    Cooling
    Ceiling Fan(s),Central Air,Electric
    Heating
    Central,Forced Air,Natural Gas
    Cooling Features
    Ceiling Fan(s),Central Air,Electric
    Bedrooms
    2
    Bathrooms
    2.0
    Full Baths
    2
    Bedrooms on Main Level
    2
    Lot Features
    Level,Private
    Stories
    1
    Lot Description
    Level,Private
    Pool Shared
    1
    Acres
    0.04
    Square Feet
    1855
    Parking Features
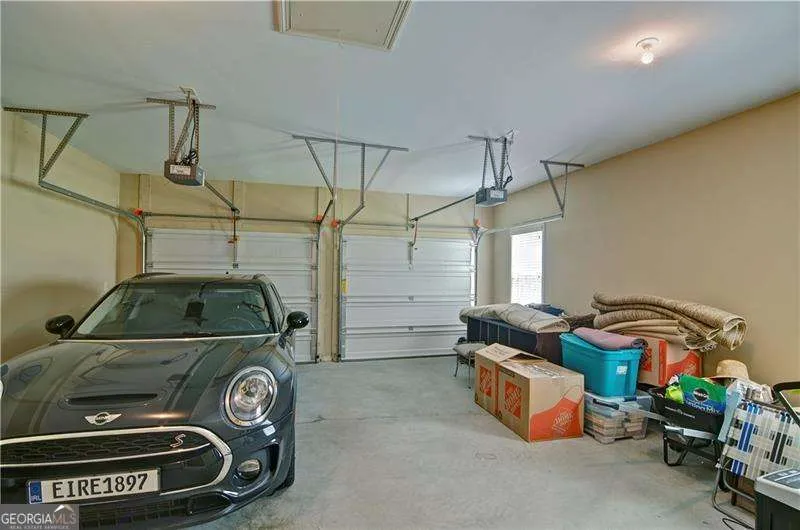
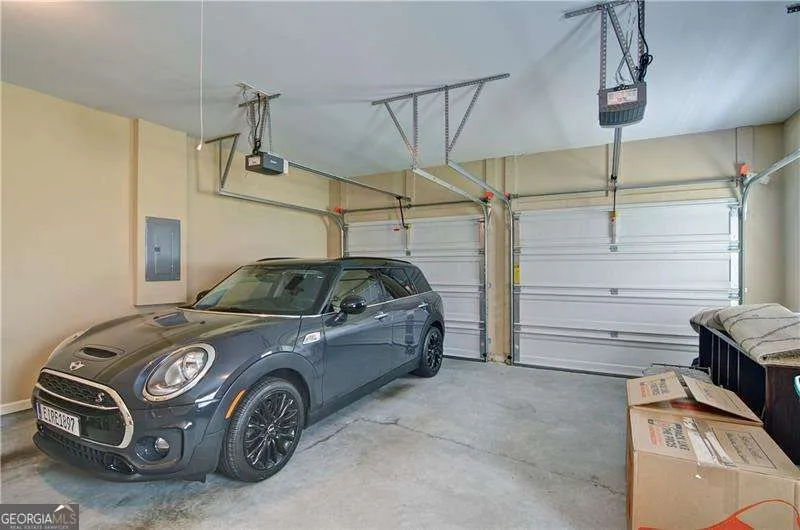
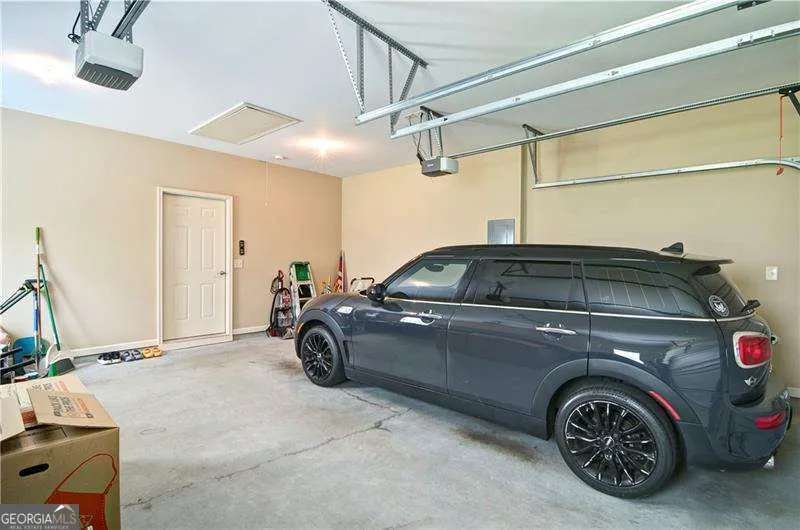
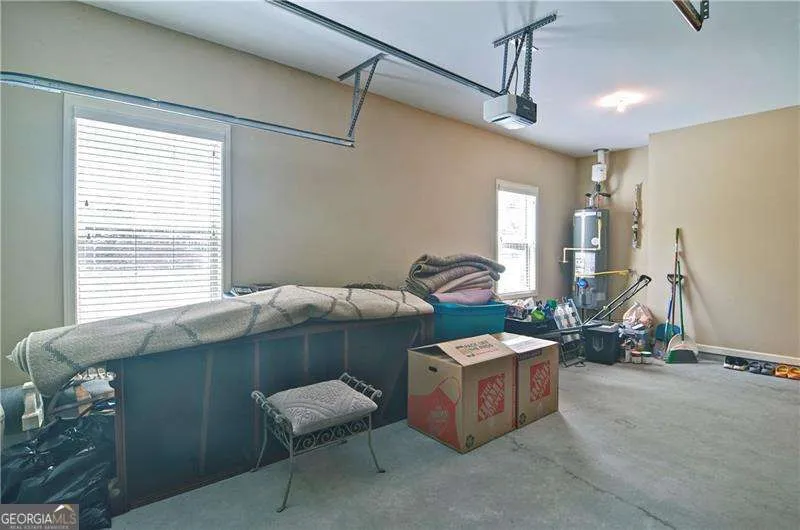
    Attached, Garage, Garage Door Opener, Kitchen Level
    Parking
    Attached,Garage,Garage Door Opener,Kitchen Level
    Parking Spaces
    2
    Parking Type
    Garage
    Property Type
    Purchase
    Style
    Cluster,Craftsman
    Year Built
    2013
    Foundation
    Slab
    Roof
    Composition
    Sewer Information
    Public Sewer
    Utility Source
    Public
    Utility Features
    Cable Available,Electricity Available,High Speed Internet,Natural Gas Available,Phone Available,Sewer Available,Underground Util
    Appliances
    Dishwasher,Disposal,Gas Water Heater,Microwave,Refrigerator
    Subdivision
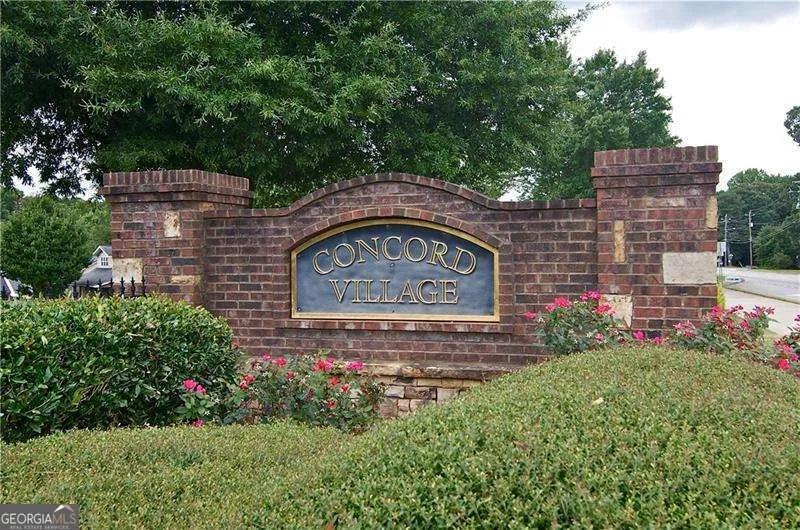
    Concord Village
    Community Features
    Pool,Retirement Community,Sidewalks,Street Lights,Walk To Public Transit,Walk To Schools,Walk To Shopping
    Elementary School
    Mableton
    Middle School
    Floyd
    High School
    South Cobb
    County
    Cobb
    Region
    Mableton
    Original List Price
    $395,000
    Days on Market (Cumulative)
    19
    Taxes Annual
    $1,141
    HOA
    1
    HOA Fees
    3496
    MLS #
    10826086
    Location
    Legal

    The data relating to real estate for sale on this web site comes in part from the Broker Reciprocity Program of GAMLS. All real estate listings are marked with the GAMLS Broker Reciprocity thumbnail logo and detailed information about them includes the name of the listing brokers. The broker providing these data believes them to be correct, but advises interested parties to confirm them before relying on them in a purchase decision. Copyright 2023 GAMLS. All rights reserved.


    Provided By
    Listed by Debbie Davies (#DAVIESDEBBIE)
    Listing Office: Atlanta Communities (#ATCM01)

    Dana G. Leach Have a question about this home?

    Interested in Purchasing 964 Verlander TRL?

    Get an estimate on monthly payments on this property.

    $
    years
    Down Payment
    $
    %
    Interest Rate
    %
    Tax Rate
    %
    $
    $annually
    $monthly
    Estimated Monthly Payment
    $0.00
    Loan Amount
    $0.00