(770) 630-7803 (706) 468-6622 danaleachrealty@gmail.com Dana Leach Realty, LLC.
    Traffic Dashboard
    Home Home
    • Search
    • Communities
      • Oconee County
      • Jasper County
      • Rockdale County
      • Newton County
      • Butts County
      • Morgan County
      • Putnam County
      • Monroe County
      • Baldwin County
    • Buying
      • Buying Info
      • Featured Listings
      • Search Homes
    • Selling
    • About
      • Learn More
      • Meet the Team
      • Our Testimonials
    • Articles
    • Contact
    Traffic Dashboard
    Dana G. Leach
    (770) 630-7803 danaleachrealty@gmail.com
    • Dana Leach Realty, LLC.
      568 Ellis Road
      Monticello, GA 31064
      (770) 630-7803
      dana@danaleachrealty.com
    Home
    • Search
    • Communities
    • Buying
    • Selling
    • About
    • Articles
    • Contact
    Legal
    • Privacy
    • Terms
    • DMCA
    • Accessibility
    • Fair Housing
    Account
    • Dashboard
    • Logout
    • Login
    Dana  G. Leach - Footer Logo
    ©2026 Dana Leach Realty, LLC. All rights reserved.
    Website built by CloseHack.
    Georgia MLS

    The data relating to real estate for sale on this web site comes in part from the Broker Reciprocity Program of GAMLS. All real estate listings are marked with the GAMLS Broker Reciprocity thumbnail logo and detailed information about them includes the name of the listing brokers. The broker providing these data believes them to be correct, but advises interested parties to confirm them before relying on them in a purchase decision. Copyright 2023 GAMLS. All rights reserved.

    Return
    • All Types
    • House+2 more
    • Price
    • Bed/Bath
    • Size
    • Dates
    • Filters
    • Amenities
    • Save
    • Share
    Listings
    No results
    Sort
    Home / Johns Creek / 9450 Prestwick Club DR
    9450 Prestwick Club DR Johns Creek, GA 30097 9450 Prestwick Club DR Johns Creek, GA 30097 9450 Prestwick Club DR Johns Creek, GA 30097 9450 Prestwick Club DR Johns Creek, GA 30097 9450 Prestwick Club DR Johns Creek, GA 30097 9450 Prestwick Club DR Johns Creek, GA 30097 9450 Prestwick Club DR Johns Creek, GA 30097 9450 Prestwick Club DR Johns Creek, GA 30097 9450 Prestwick Club DR Johns Creek, GA 30097 9450 Prestwick Club DR Johns Creek, GA 30097 9450 Prestwick Club DR Johns Creek, GA 30097 9450 Prestwick Club DR Johns Creek, GA 30097 9450 Prestwick Club DR Johns Creek, GA 30097 9450 Prestwick Club DR Johns Creek, GA 30097 9450 Prestwick Club DR Johns Creek, GA 30097 9450 Prestwick Club DR Johns Creek, GA 30097 9450 Prestwick Club DR Johns Creek, GA 30097 9450 Prestwick Club DR Johns Creek, GA 30097 9450 Prestwick Club DR Johns Creek, GA 30097 9450 Prestwick Club DR Johns Creek, GA 30097 9450 Prestwick Club DR Johns Creek, GA 30097 9450 Prestwick Club DR Johns Creek, GA 30097 9450 Prestwick Club DR Johns Creek, GA 30097 9450 Prestwick Club DR Johns Creek, GA 30097 9450 Prestwick Club DR Johns Creek, GA 30097 9450 Prestwick Club DR Johns Creek, GA 30097 9450 Prestwick Club DR Johns Creek, GA 30097 9450 Prestwick Club DR Johns Creek, GA 30097 9450 Prestwick Club DR Johns Creek, GA 30097 9450 Prestwick Club DR Johns Creek, GA 30097 9450 Prestwick Club DR Johns Creek, GA 30097 9450 Prestwick Club DR Johns Creek, GA 30097 9450 Prestwick Club DR Johns Creek, GA 30097 9450 Prestwick Club DR Johns Creek, GA 30097 9450 Prestwick Club DR Johns Creek, GA 30097 9450 Prestwick Club DR Johns Creek, GA 30097 9450 Prestwick Club DR Johns Creek, GA 30097 9450 Prestwick Club DR Johns Creek, GA 30097 9450 Prestwick Club DR Johns Creek, GA 30097 9450 Prestwick Club DR Johns Creek, GA 30097 9450 Prestwick Club DR Johns Creek, GA 30097 9450 Prestwick Club DR Johns Creek, GA 30097 9450 Prestwick Club DR Johns Creek, GA 30097 9450 Prestwick Club DR Johns Creek, GA 30097 9450 Prestwick Club DR Johns Creek, GA 30097 9450 Prestwick Club DR Johns Creek, GA 30097 9450 Prestwick Club DR Johns Creek, GA 30097 9450 Prestwick Club DR Johns Creek, GA 30097 9450 Prestwick Club DR Johns Creek, GA 30097 9450 Prestwick Club DR Johns Creek, GA 30097 9450 Prestwick Club DR Johns Creek, GA 30097 9450 Prestwick Club DR Johns Creek, GA 30097 9450 Prestwick Club DR Johns Creek, GA 30097 9450 Prestwick Club DR Johns Creek, GA 30097 9450 Prestwick Club DR Johns Creek, GA 30097 9450 Prestwick Club DR Johns Creek, GA 30097 9450 Prestwick Club DR Johns Creek, GA 30097 9450 Prestwick Club DR Johns Creek, GA 30097 9450 Prestwick Club DR Johns Creek, GA 30097 9450 Prestwick Club DR Johns Creek, GA 30097 9450 Prestwick Club DR Johns Creek, GA 30097 9450 Prestwick Club DR Johns Creek, GA 30097 9450 Prestwick Club DR Johns Creek, GA 30097 9450 Prestwick Club DR Johns Creek, GA 30097 9450 Prestwick Club DR Johns Creek, GA 30097 9450 Prestwick Club DR Johns Creek, GA 30097 9450 Prestwick Club DR Johns Creek, GA 30097 9450 Prestwick Club DR Johns Creek, GA 30097 9450 Prestwick Club DR Johns Creek, GA 30097 9450 Prestwick Club DR Johns Creek, GA 30097 9450 Prestwick Club DR Johns Creek, GA 30097 9450 Prestwick Club DR Johns Creek, GA 30097 9450 Prestwick Club DR Johns Creek, GA 30097 9450 Prestwick Club DR Johns Creek, GA 30097 9450 Prestwick Club DR Johns Creek, GA 30097 9450 Prestwick Club DR Johns Creek, GA 30097 9450 Prestwick Club DR Johns Creek, GA 30097 9450 Prestwick Club DR Johns Creek, GA 30097 9450 Prestwick Club DR Johns Creek, GA 30097 9450 Prestwick Club DR Johns Creek, GA 30097 9450 Prestwick Club DR Johns Creek, GA 30097 9450 Prestwick Club DR Johns Creek, GA 30097 View All Photos

    $1,800,000

    | Active

    9450 Prestwick Club DR

    Johns Creek, GA 30097

    6,300
    Square Feet
    6
    Beds
    6.5
    Baths
    1.91
    Acres
    154
    Days on Market
    10736748
    MLS#
    House
    Structure
    Residential
    Zone
    Contact

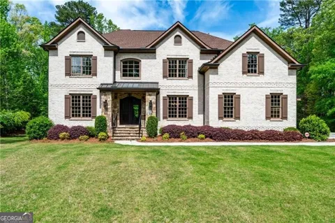
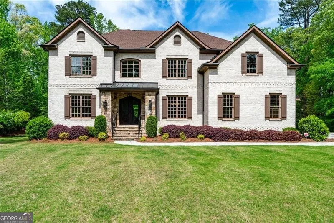
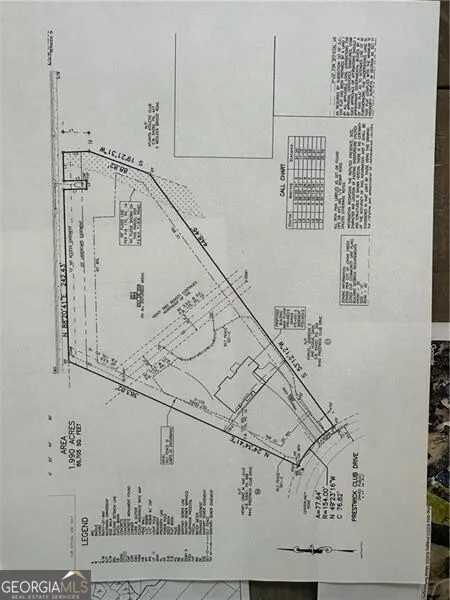
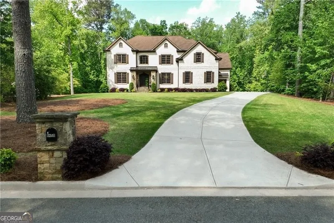
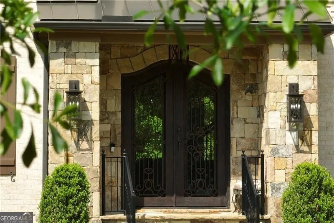
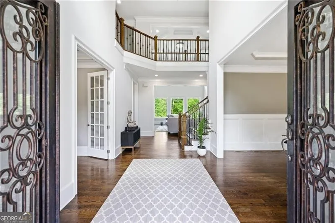
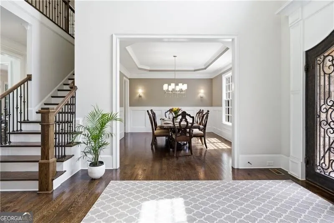
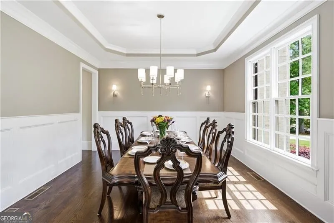
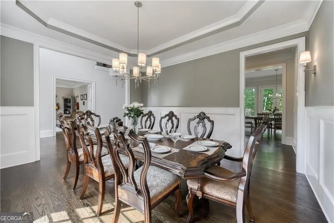
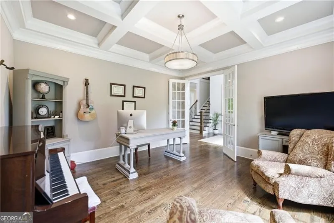
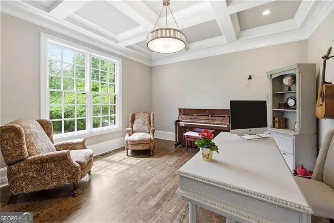
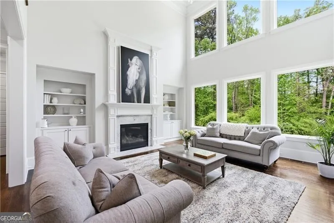
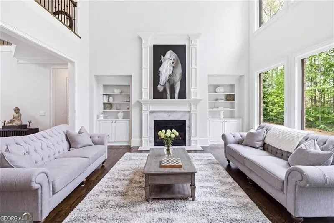
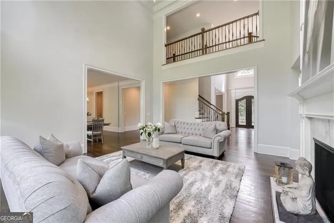
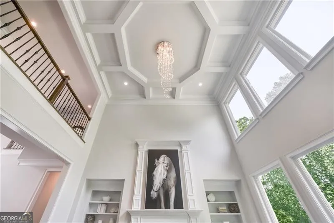
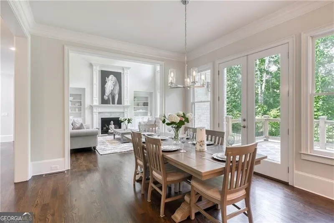
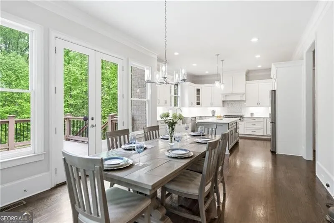
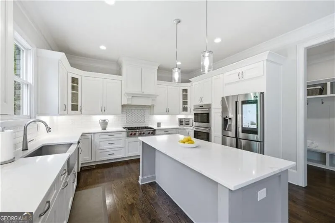
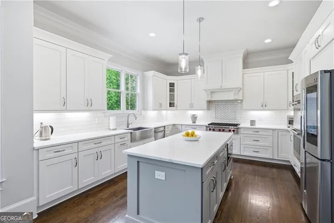
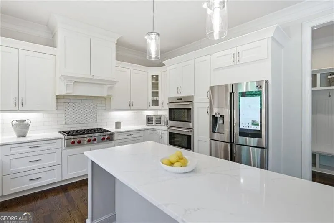
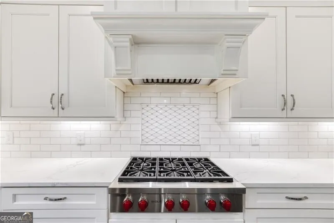
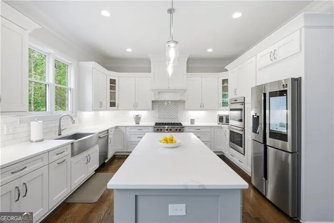
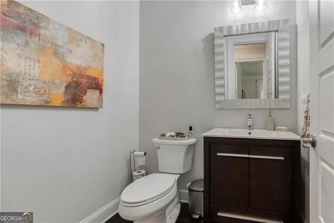
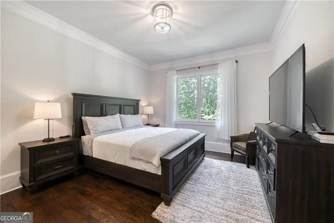
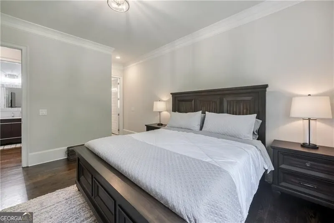
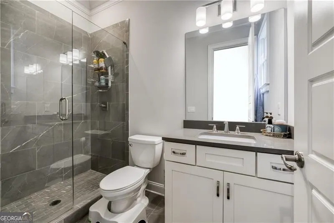
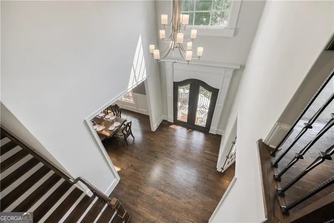
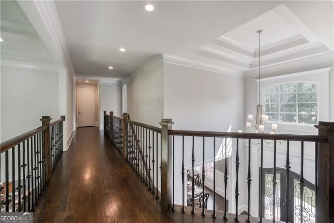
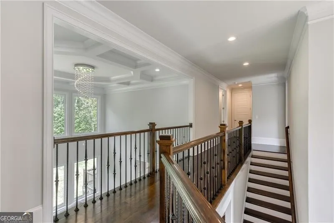
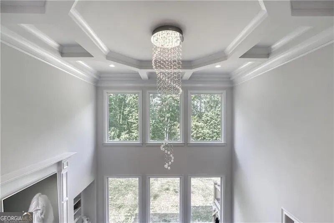
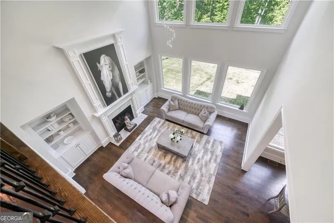
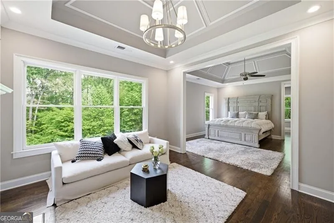
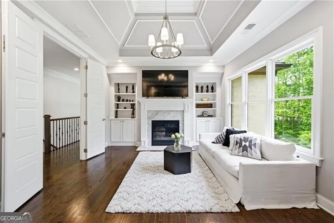
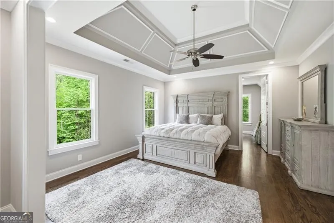
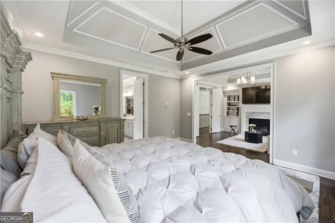
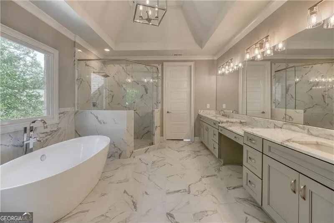
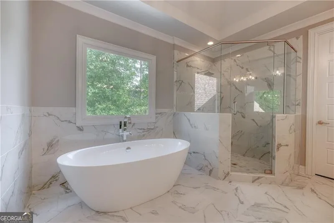
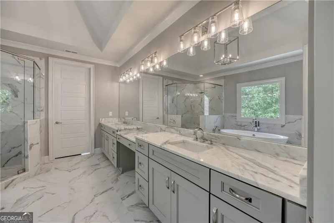
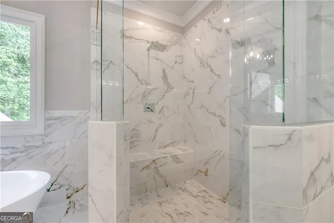
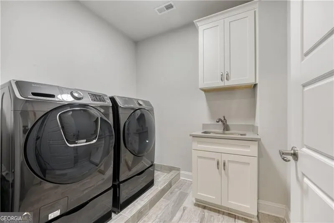
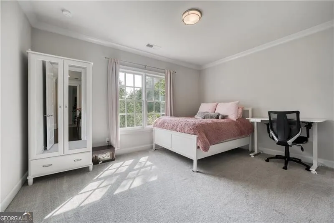
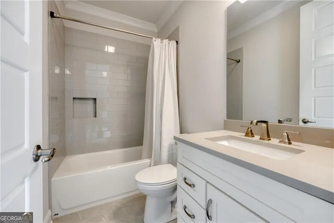
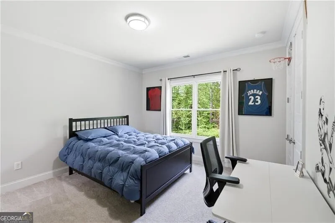
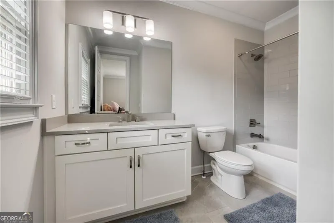
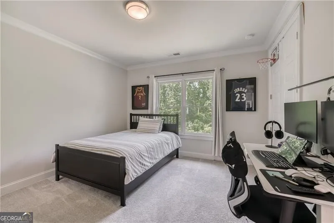
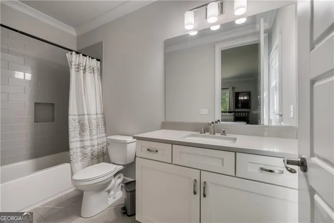
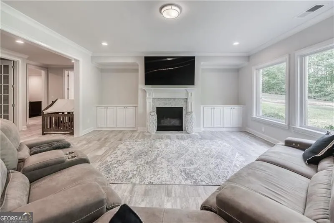
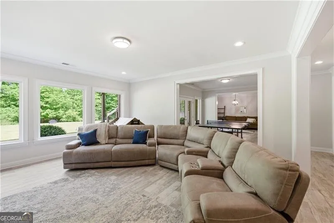
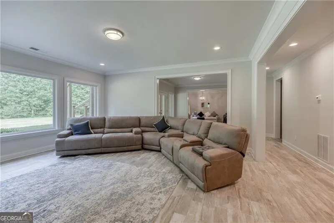
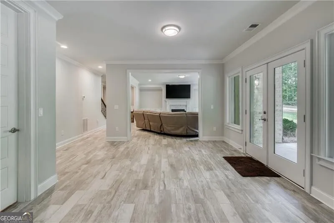
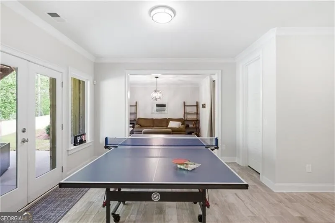
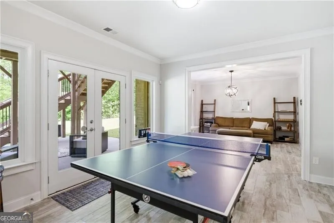
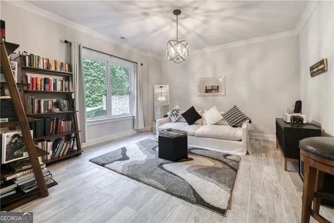
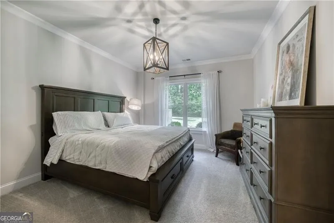
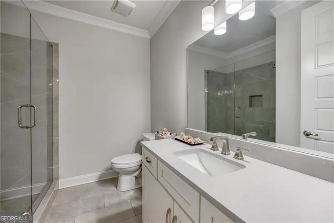
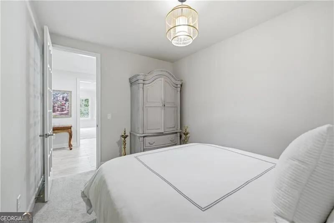
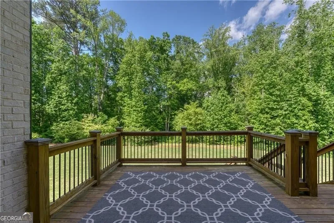
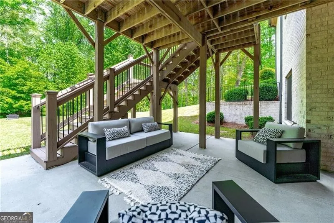
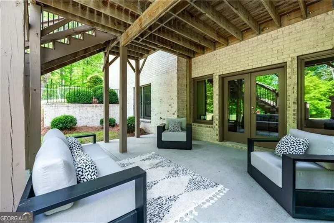
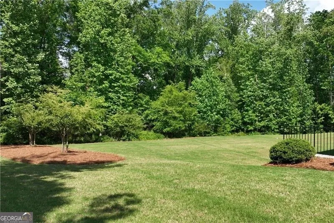
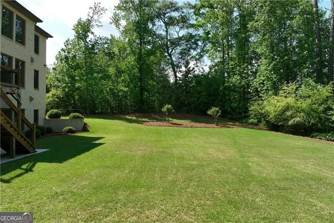
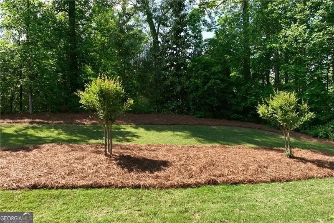
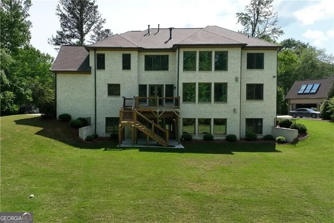
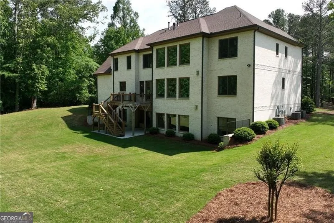
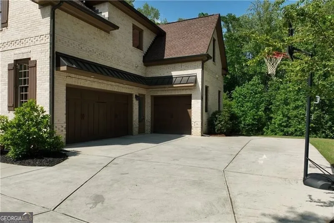
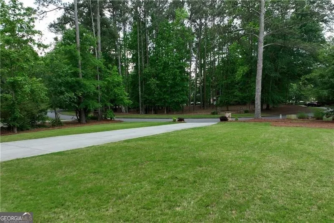
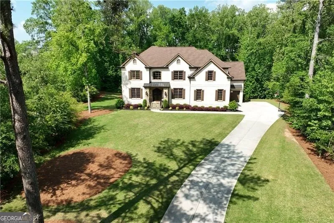
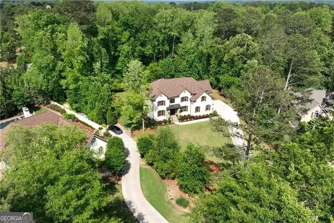
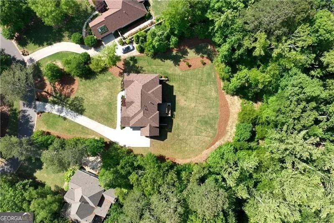
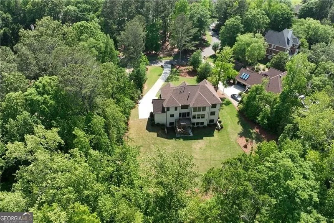
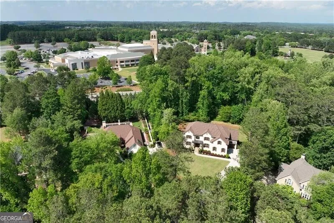
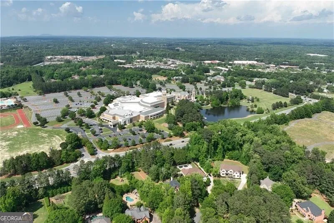
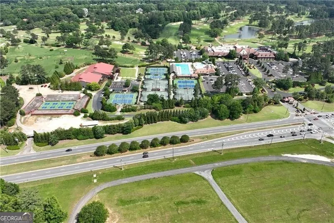
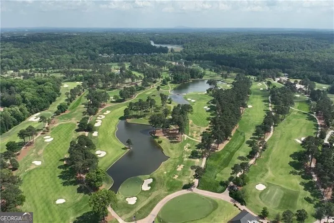
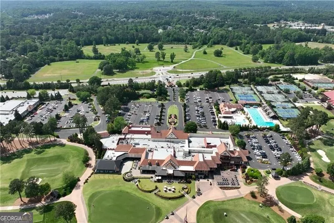
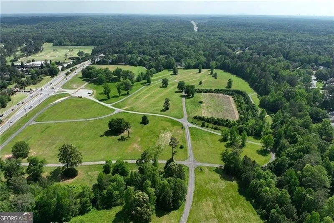
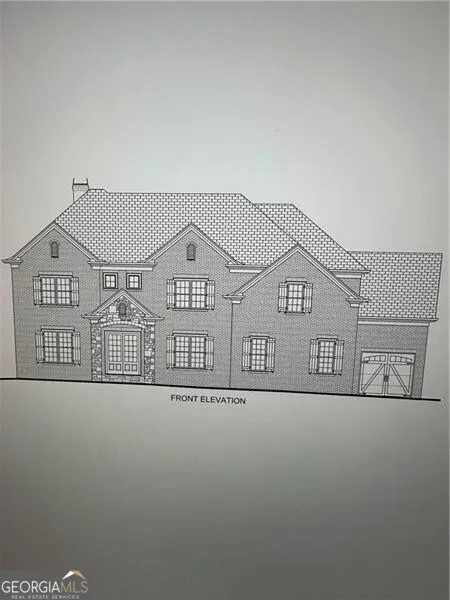
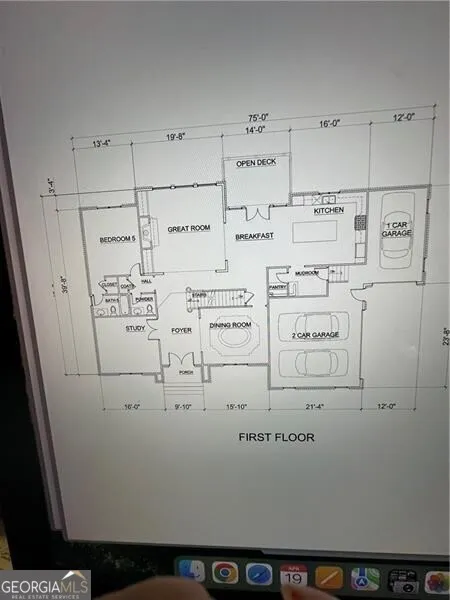
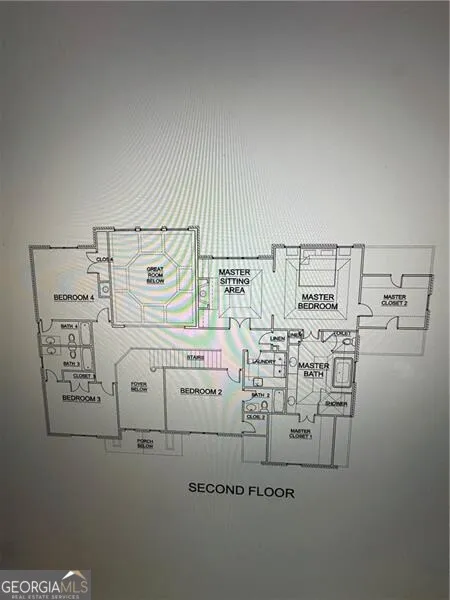
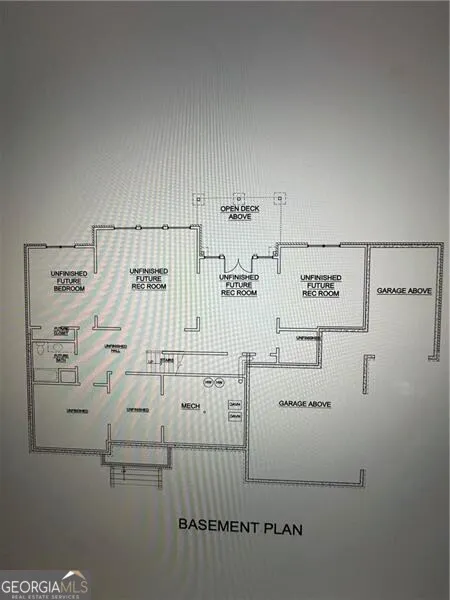
    Recently Constructed, this 4-Side Brick Executive Home, the last home built in Prestigious Prestwick (7 years old), walking distance to Atlanta Athletic Club and Perimeter Christian School. Sitting beautifully on the 1.99 Acres, it has the 2nd Largest Lot in Prestwick. Lush landscaping and hardwood trees give total privacy to this perfectly flat cul-de-sac lot with tons of space for a pool, hot tub, tennis/pickleball court, fire pit, playground, or other endless possibilities for Outdoor Entertainment. Beautifully crafted QUALITY Construction with Spacious Guest Suite and Full Bath plus 1/2 Bath on Main Floor, up to date finishes and top of the line appliances, including Stainless Farm Sink, Custom Imported Metal Double Front Doors, Premium Quality Wolf Gas Stove, Wolf Double Oven, Custom White Cabinets throughout with Soft Close Hinges, Iron-Spindle staircases, Oak Hardwood Floors on main and 2nd floor, Large Owner's Suite with Hardwood Floors, Sitting Room with Fireplace and Spacious His/Hers Walk-In Closets. White Marble Bath with large waterfall Shower and Soaking Tub, 3 additional spacious secondary bedrooms up, each with own private bath. Finished Full terrace Level with lots of natural light, marble surround gas log fireplace, and low maintenance "Wood-Look" Tile Floors. Space Stubbed for wet bar or Kitchenette. Space was designed with Beauty, Quality and Functionality as top priorities. Close proximity to Johns Creek High School,Wesleyan Schools, and The Forum. Understated Elegance in Johns Creek!

    Property Details
    Interior
    Bookcases,Separate Shower,Soaking Tub,Split Bedroom Plan,Two Story Foyer,Walk-In Closet(s)
    Fireplaces
    3
    Cooling
    Ceiling Fan(s),Central Air,Zoned
    Heating
    Central,Forced Air,Natural Gas,Zoned
    Cooling Features
    Ceiling Fan(s),Central Air,Zoned
    Bedrooms
    6
    Bathrooms
    6.5
    Full Baths
    6
    Half Baths
    1
    Bedrooms on Main Level
    1
    Lot Features
    Cul-De-Sac,Level
    Stories
    Three Or More
    Lot Description
    Cul-De-Sac,Level
    Exterior Features
    Lighting,Sprinkler System
    Exterior Materials
    Lighting,Sprinkler System
    Acres
    1.91
    Square Feet
    6300
    Parking Features
    Attached, Garage, Garage Door Opener, Kitchen Level
    Parking
    Attached,Garage,Garage Door Opener,Kitchen Level
    Parking Type
    Garage
    Property Type
    Purchase
    Style
    Brick 4 Side,European
    Basement
    1
    Basement Description
    Bath Finished,Daylight,Finished,Full
    Basement Finished
    1
    Year Built
    2019
    Roof
    Composition
    Sewer Information
    Public Sewer
    Utility Source
    Public
    Utility Features
    Electricity Available,Natural Gas Available,Phone Available,Sewer Available,Underground Utilities,Water Available
    Appliances
    Dishwasher,Double Oven,Gas Water Heater,Microwave,Refrigerator
    Subdivision
    Prestwick
    Community Features
    Street Lights,Walk To Schools,Walk To Shopping
    Elementary School
    Medlock Bridge
    Middle School
    Autrey Milll
    High School
    Johns Creek
    County
    Fulton
    Region
    Johns Creek
    Original List Price
    $2,100,000
    Days on Market (Cumulative)
    154
    Taxes Annual
    $7,808
    HOA
    1
    HOA Fees
    635
    MLS #
    10736748
    Location
    Legal

    The data relating to real estate for sale on this web site comes in part from the Broker Reciprocity Program of GAMLS. All real estate listings are marked with the GAMLS Broker Reciprocity thumbnail logo and detailed information about them includes the name of the listing brokers. The broker providing these data believes them to be correct, but advises interested parties to confirm them before relying on them in a purchase decision. Copyright 2023 GAMLS. All rights reserved.


    Provided By
    Listed by Gail Laney (#LANEYGAIL)
    Listing Office: REMAX Around Atlanta (#RMAA07)

    Dana G. Leach Have a question about this home?

    Interested in Purchasing 9450 Prestwick Club DR?

    Get an estimate on monthly payments on this property.

    $
    years
    Down Payment
    $
    %
    Interest Rate
    %
    Tax Rate
    %
    $
    $annually
    $monthly
    Estimated Monthly Payment
    $0.00
    Loan Amount
    $0.00