(770) 630-7803 (706) 468-6622 danaleachrealty@gmail.com Dana Leach Realty, LLC.
    Traffic Dashboard
    Home Home
    • Search
    • Communities
      • Oconee County
      • Jasper County
      • Rockdale County
      • Newton County
      • Butts County
      • Morgan County
      • Putnam County
      • Monroe County
      • Baldwin County
    • Buying
      • Buying Info
      • Featured Listings
      • Search Homes
    • Selling
    • About
      • Learn More
      • Meet the Team
      • Our Testimonials
    • Articles
    • Contact
    Traffic Dashboard
    Dana G. Leach
    (770) 630-7803 danaleachrealty@gmail.com
    • Dana Leach Realty, LLC.
      568 Ellis Road
      Monticello, GA 31064
      (770) 630-7803
      dana@danaleachrealty.com
    Home
    • Search
    • Communities
    • Buying
    • Selling
    • About
    • Articles
    • Contact
    Legal
    • Privacy
    • Terms
    • DMCA
    • Accessibility
    • Fair Housing
    Account
    • Dashboard
    • Logout
    • Login
    Dana  G. Leach - Footer Logo
    ©2026 Dana Leach Realty, LLC. All rights reserved.
    Website built by CloseHack.
    Georgia MLS

    The data relating to real estate for sale on this web site comes in part from the Broker Reciprocity Program of GAMLS. All real estate listings are marked with the GAMLS Broker Reciprocity thumbnail logo and detailed information about them includes the name of the listing brokers. The broker providing these data believes them to be correct, but advises interested parties to confirm them before relying on them in a purchase decision. Copyright 2023 GAMLS. All rights reserved.

    Return
    • All Types
    • House+2 more
    • Price
    • Bed/Bath
    • Size
    • Dates
    • Filters
    • Amenities
    • Save
    Listings
    No results
    Sort
    Home / Acworth / 94 Vandiver CT
    94 Vandiver CT Acworth, GA 30101 94 Vandiver CT Acworth, GA 30101 94 Vandiver CT Acworth, GA 30101 94 Vandiver CT Acworth, GA 30101 94 Vandiver CT Acworth, GA 30101 94 Vandiver CT Acworth, GA 30101 94 Vandiver CT Acworth, GA 30101 94 Vandiver CT Acworth, GA 30101 94 Vandiver CT Acworth, GA 30101 94 Vandiver CT Acworth, GA 30101 94 Vandiver CT Acworth, GA 30101 94 Vandiver CT Acworth, GA 30101 94 Vandiver CT Acworth, GA 30101 94 Vandiver CT Acworth, GA 30101 94 Vandiver CT Acworth, GA 30101 94 Vandiver CT Acworth, GA 30101 94 Vandiver CT Acworth, GA 30101 94 Vandiver CT Acworth, GA 30101 94 Vandiver CT Acworth, GA 30101 94 Vandiver CT Acworth, GA 30101 94 Vandiver CT Acworth, GA 30101 94 Vandiver CT Acworth, GA 30101 94 Vandiver CT Acworth, GA 30101 94 Vandiver CT Acworth, GA 30101 94 Vandiver CT Acworth, GA 30101 94 Vandiver CT Acworth, GA 30101 94 Vandiver CT Acworth, GA 30101 94 Vandiver CT Acworth, GA 30101 94 Vandiver CT Acworth, GA 30101 94 Vandiver CT Acworth, GA 30101 94 Vandiver CT Acworth, GA 30101 94 Vandiver CT Acworth, GA 30101 94 Vandiver CT Acworth, GA 30101 94 Vandiver CT Acworth, GA 30101 94 Vandiver CT Acworth, GA 30101 94 Vandiver CT Acworth, GA 30101 94 Vandiver CT Acworth, GA 30101 94 Vandiver CT Acworth, GA 30101 94 Vandiver CT Acworth, GA 30101 94 Vandiver CT Acworth, GA 30101 94 Vandiver CT Acworth, GA 30101 94 Vandiver CT Acworth, GA 30101 View All Photos

    $849,900

    | Active

    94 Vandiver CT

    Acworth, GA 30101

    3,010
    Square Feet
    4
    Beds
    2.5
    Baths
    0.82
    Acres
    90
    Days on Market
    10764675
    MLS#
    House
    Structure
    Residential
    Zone
    Contact

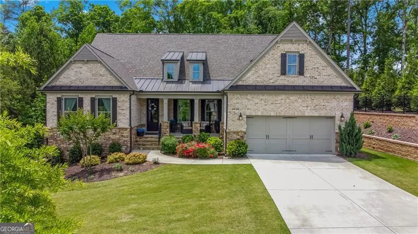
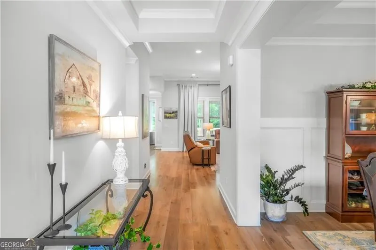
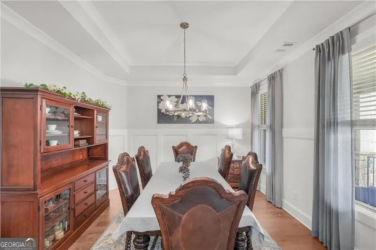
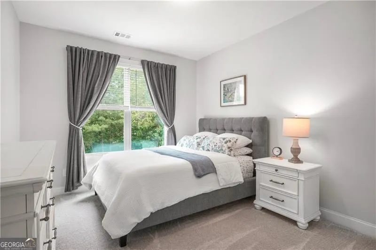
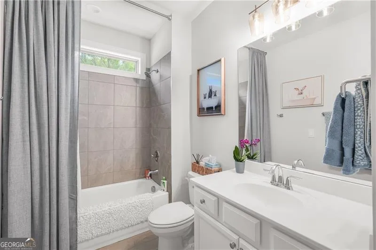
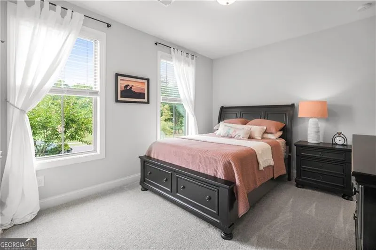
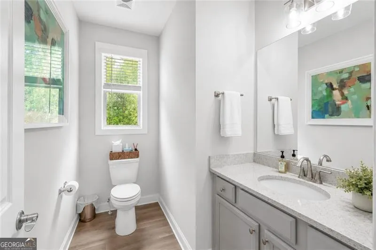
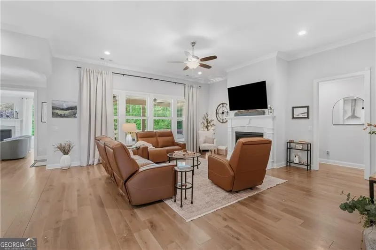
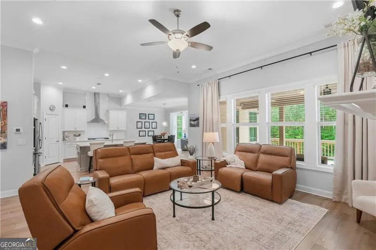
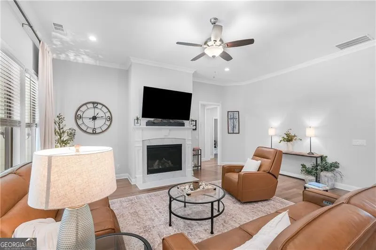
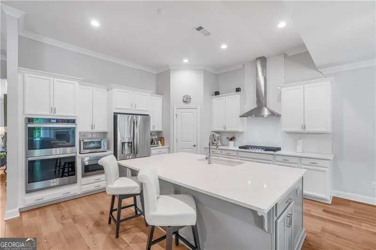
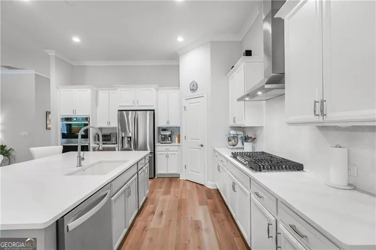
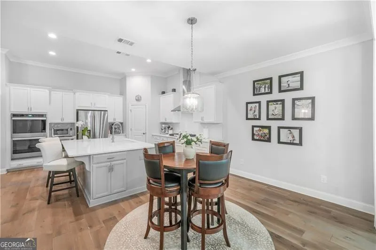
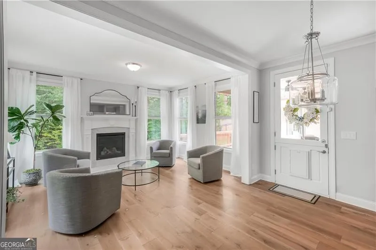
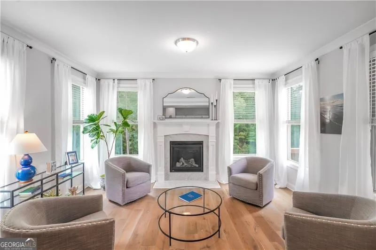
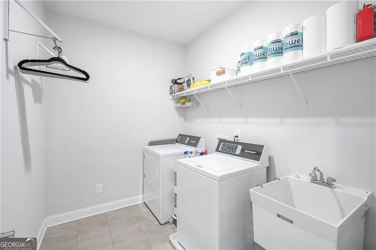
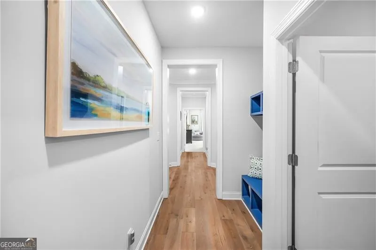
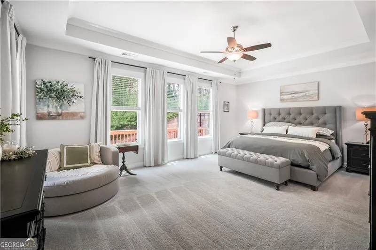
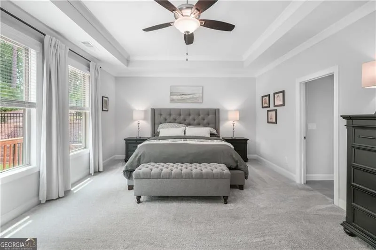
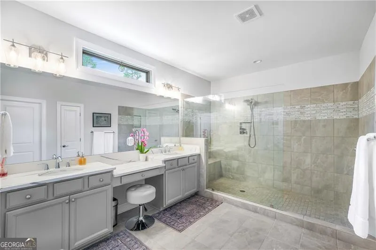
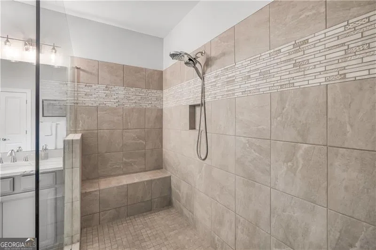
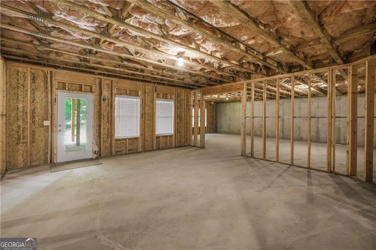
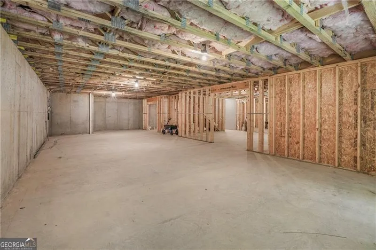
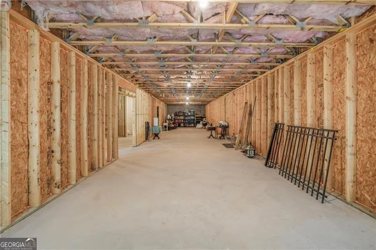
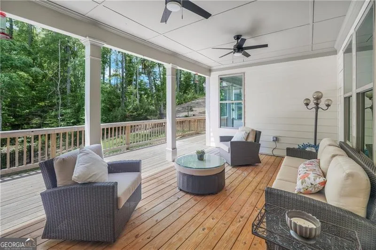
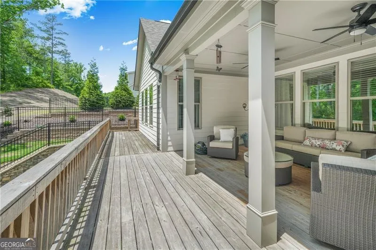
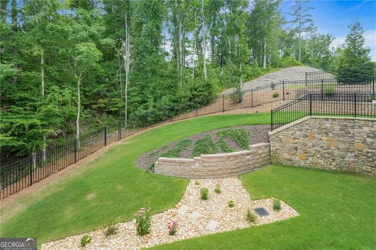
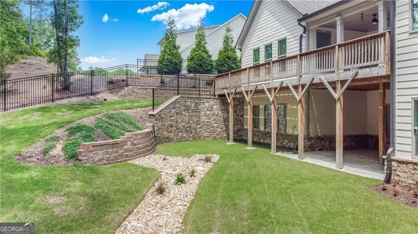
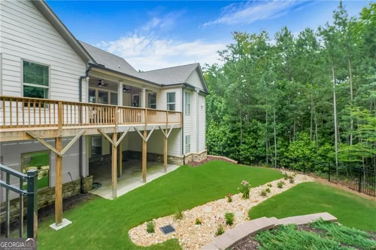
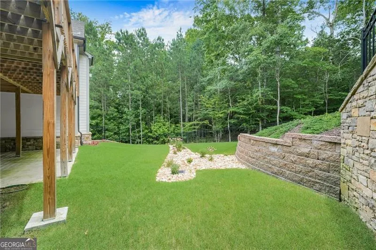
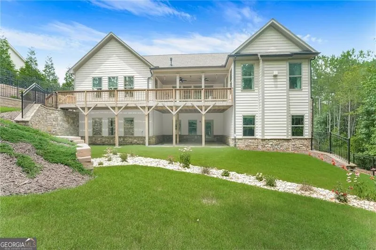
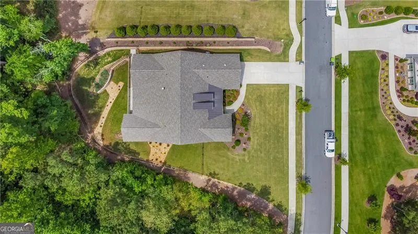
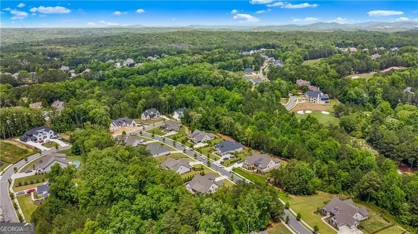
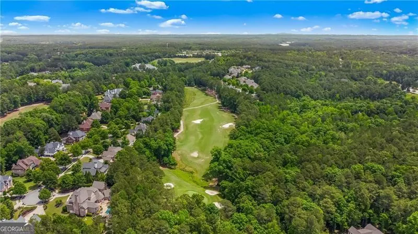
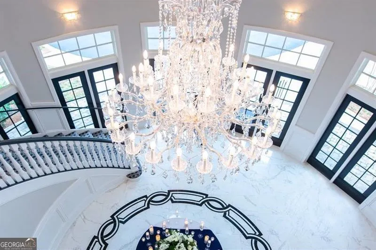
    RANCH ON BASEMENT - Located in the prestigious and highly sought-after Governors Towne Club - the only 24-hour manned security gated country club community in Northwest Georgia - this stunning "model home perfect" residence offers luxury living at its finest. Featuring 4 bedrooms, 2.5 bathrooms, and an unfinished basement ready for future expansion, this beautifully maintained home combines timeless elegance with an open and functional floor plan designed for both everyday living and entertaining. The spacious primary suite on the main level offers convenience and privacy, while the heart of the home is the spectacular chef's kitchen complete with abundant cabinetry, premium finishes, and unobstructed views into the inviting family room with a cozy fireplace. An extended keeping room with an additional fireplace creates the perfect space for relaxing, gathering, or hosting guests. Natural light pours throughout the home, highlighting the exceptional craftsmanship and immaculate condition around every corner. The open-concept layout seamlessly connects the kitchen, breakfast area, family room, and keeping room, creating an ideal flow for modern living. Enjoy resort-style living in one of Georgia's premier golf and country club communities, offering championship golf, clubhouse amenities, tennis, swimming, dining, and unmatched security - all just minutes from shopping, dining, and top-rated schools. This is more than a home - it's a lifestyle. Seller will pay the mandatory $30k athletic membership fee at closing with an acceptable offer.

    Property Details
    Interior
    Double Vanity,High Ceilings,Master On Main Level,Pulldown Attic Stairs,Tray Ceiling(s),Vaulted Ceiling(s),Walk-In Closet(s)
    Fireplaces
    2
    Cooling
    Ceiling Fan(s),Central Air
    Heating
    Forced Air,Natural Gas
    Cooling Features
    Ceiling Fan(s),Central Air
    Bedrooms
    4
    Bathrooms
    2.5
    Full Baths
    2
    Half Baths
    1
    Bedrooms on Main Level
    4
    Lot Features
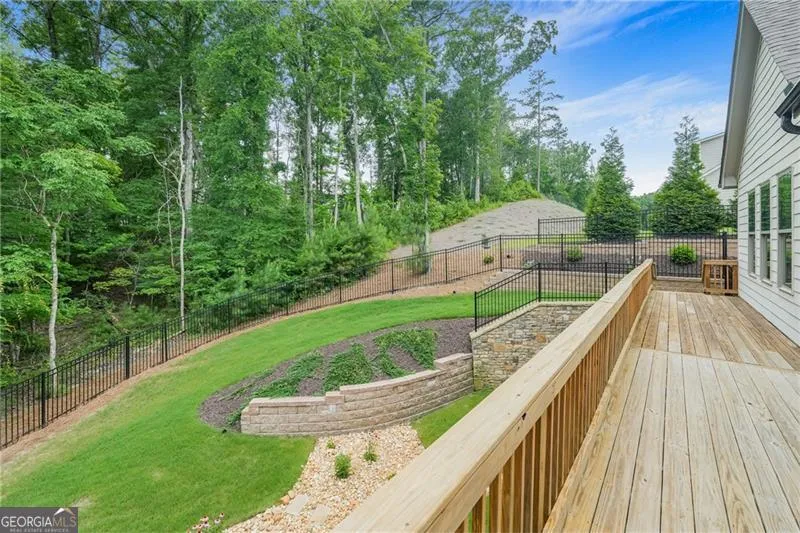
    Private,Sloped
    Stories
    1
    Lot Description
    Private,Sloped
    Exterior Features
    Sprinkler System
    Exterior Materials
    Sprinkler System
    Acres
    0.82
    Square Feet
    3010
    Parking Features
    Attached, Garage, Garage Door Opener
    Parking
    Attached,Garage,Garage Door Opener
    Parking Spaces
    2
    Parking Type
    Garage
    Property Type
    Purchase
    Style
    Brick 3 Side,Contemporary
    Basement
    1
    Basement Description
    Bath/Stubbed,Daylight,Exterior Entry,Full,Interior Entry,Unfinished
    Basement Finished
    1
    Year Built
    2022
    Roof
    Composition
    Sewer Information
    Public Sewer
    Utility Source
    Public
    Utility Features
    Cable Available,Electricity Available,High Speed Internet,Natural Gas Available,Phone Available,Sewer Connected,Underground Util
    Appliances
    Cooktop,Dishwasher,Disposal,Double Oven,Gas Water Heater,Microwave,Oven (Wall),Refrigerator,Stainless Steel Appliance(s)
    Subdivision
    Governors Towne Club
    Community Features
    Fitness Center,Gated,Golf,Park,Playground,Street Lights,Walk To Schools,Walk To Shopping
    Elementary School
    Russom
    Middle School
    McClure
    High School
    North Paulding
    County
    Paulding
    Region
    Acworth
    Original List Price
    $899,990
    Days on Market (Cumulative)
    90
    Taxes Annual
    $11,342
    HOA
    1
    HOA Fees
    3200
    MLS #
    10764675
    Location
    Legal

    The data relating to real estate for sale on this web site comes in part from the Broker Reciprocity Program of GAMLS. All real estate listings are marked with the GAMLS Broker Reciprocity thumbnail logo and detailed information about them includes the name of the listing brokers. The broker providing these data believes them to be correct, but advises interested parties to confirm them before relying on them in a purchase decision. Copyright 2023 GAMLS. All rights reserved.


    Provided By
    Listed by Kyle Salone (#SALONEKYLE)
    Listing Office: Vineyard Real Estate Group (#YARD01)

    Dana G. Leach Have a question about this home?

    Interested in Purchasing 94 Vandiver CT?

    Get an estimate on monthly payments on this property.

    $
    years
    Down Payment
    $
    %
    Interest Rate
    %
    Tax Rate
    %
    $
    $annually
    $monthly
    Estimated Monthly Payment
    $0.00
    Loan Amount
    $0.00