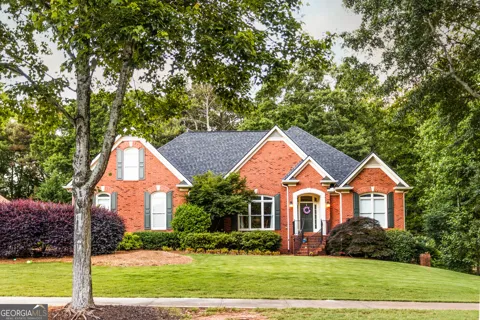
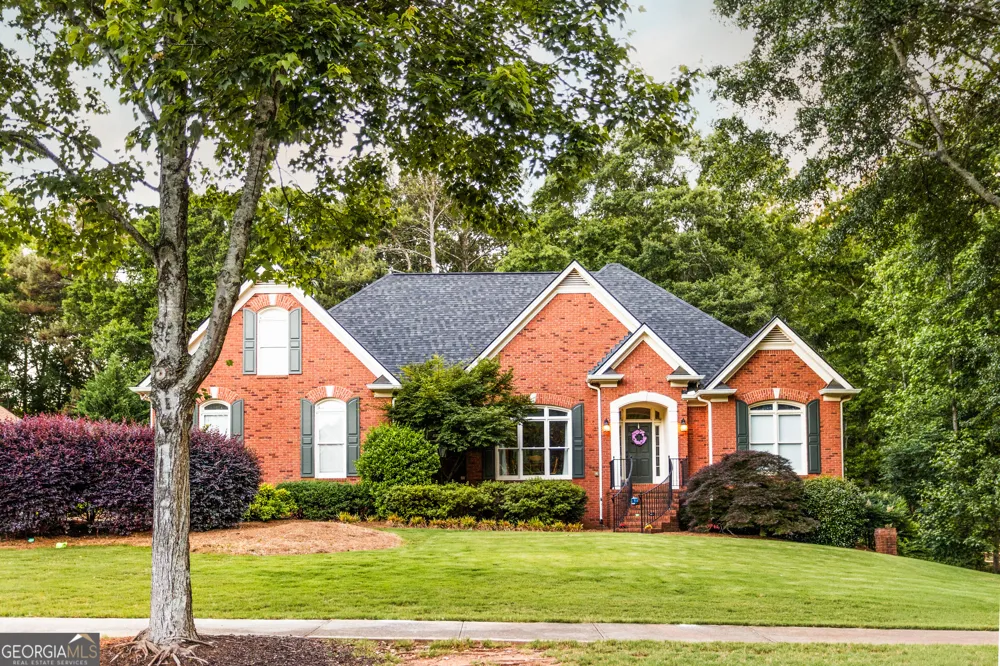
$5,000 Lender Credit towards Buyer's Closing Costs when using preferred lender. Welcome to this charming three-sided brick ranch home offering both comfort and versatility. Featuring a spacious two-car garage along with an additional rear garage perfect for extra storage, hobbies, or workspace, this property is designed to meet a variety of needs. Inside, the expansive main floor showcases beautiful hardwood flooring and an oversized primary suite that provides a relaxing retreat. The partially finished basement offers endless potential, whether you envision a home gym, media room, or additional living space tailored to your lifestyle. Step outside to enjoy a private, fully fenced backyard, ideal for quiet evenings, entertaining, or giving pets and family room to roam. This home combines classic appeal with functional space, creating an inviting place to call your own. Call to schedule your private tour today! Priced to move quickly!
Property Details
- Interior
- Beamed Ceilings,High Ceilings,Vaulted Ceiling(s),Walk-In Closet(s)
- Fireplaces
- 1
- Cooling
- Central Air
- Heating
- Central
- Cooling Features
- Central Air
- Bedrooms
- 4
- Bathrooms
- 2.5
- Full Baths
- 2
- Half Baths
- 1
- Bedrooms on Main Level
- 3
- View
- Seasonal View
- Lot Features
- Other,Private
- Stories
- 2
- Lot Description
- Other,Private
- Exterior Features
- Other
- Exterior Materials
- Other
- Pool Shared
- 1
- Acres
- 0.64
- Square Feet
- 2670
- Parking Features
- Attached, Garage
- Parking
- Attached,Garage
- Parking Type
- Garage
- Property Type
- Purchase
- Style
- A-frame,Country/Rustic,Craftsman,Ranch
- Basement
- 1
- Basement Description
- Bath/Stubbed,Exterior Entry,Full
- Year Built
- 2002
- Roof
- Composition
- Sewer Information
- Septic Tank
- Utility Source
- Public
- Utility Features
- Natural Gas Available
- Appliances
- Dishwasher,Double Oven,Microwave,Oven (Wall)
- Subdivision
- Providence Club
- Community Features
- Clubhouse,Golf,Pool,Sidewalks,Tennis Court(s)
- Elementary School
- Walker Park
- Middle School
- Carver
- High School
- Monroe Area
- County
- Walton
- Region
- Monroe
- Original List Price
- $519,000
- Days on Market (Cumulative)
- 4
- Taxes Annual
- $5,799
- HOA
- 1
- HOA Fees
- 975
Location
Legal
The data relating to real estate for sale on this web site comes in part from the Broker Reciprocity Program of GAMLS. All real estate listings are marked with the GAMLS Broker Reciprocity thumbnail logo and detailed information about them includes the name of the listing brokers. The broker providing these data believes them to be correct, but advises interested parties to confirm them before relying on them in a purchase decision. Copyright 2023 GAMLS. All rights reserved.
Provided By
Listed by Hollie M. Turner (#TURNERHOLLIE)
Listing Office: Algin Realty, Inc. (#SLFP01)