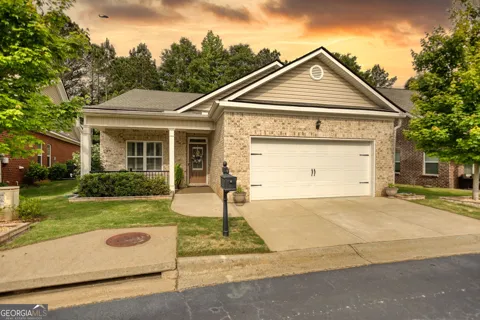
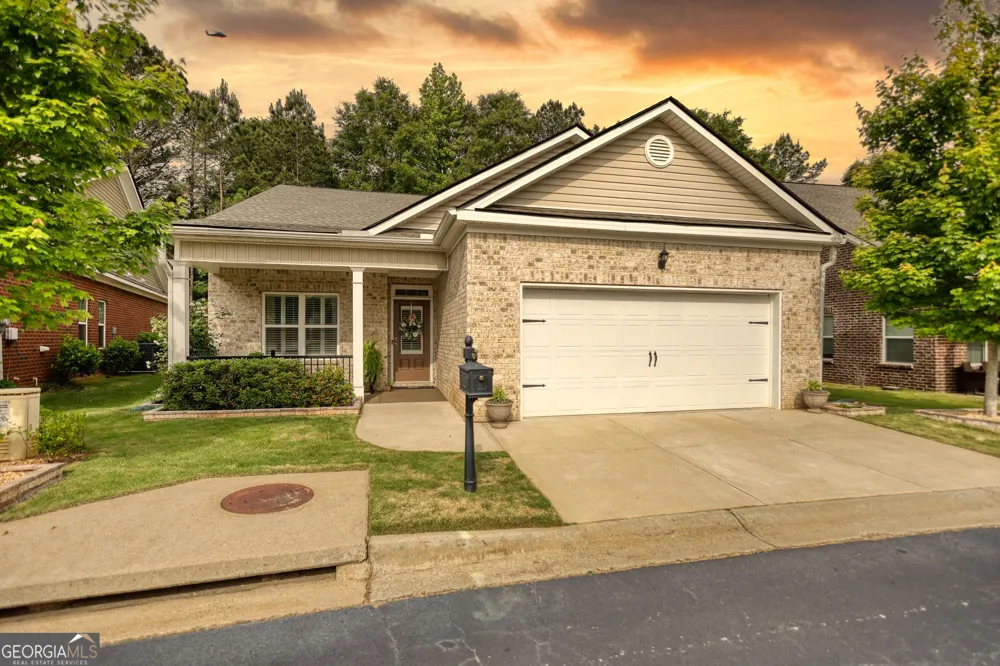
Beautifully Maintained Ranch in an Intimate 55+ Community! Welcome home to this beautifully maintained 3-bedroom, 2-bath ranch-style home located in a charming, very small 55-and-older community. Thoughtfully designed for easy, comfortable living, this home offers a welcoming floor plan, beautiful finishes, and a wonderful connection to the outdoors. The interior has been recently painted and features LVP flooring throughout the home, with carpet only in the bedroom closets, creating a clean, updated look that is both attractive and easy to maintain. The home has been lovingly cared for and is truly move-in ready. One of the home's standout features is the beautiful outdoor patio, finished with elegant limestone tile and centered around a cozy fireplace. Imagine relaxing by the fire, entertaining friends, or enjoying a quiet evening outdoors. The fireplace is also designed to accommodate a TV mounted above it, making this an ideal space for year-round outdoor enjoyment. The wooded backyard provides a peaceful and private setting, where you may periodically catch glimpses of local wildlife. It is the perfect backdrop for morning coffee, an evening glass of wine, or simply enjoying the tranquility of nature. Location is another major highlight. You'll be just minutes from Downtown Covington, with its wonderful selection of restaurants, shopping, entertainment, and community amenities. The home is also conveniently located only approximately 1.5 miles from the local hospital, providing easy access to healthcare when needed. If you've been looking for a well-maintained ranch home in a small, welcoming 55+ community, with beautiful outdoor living space and convenient access to everything Covington has to offer, this one deserves a closer look. Come see why this could be the perfect place to call home!
Property Details
- Interior
- Double Vanity,In-Law Floorplan,Master On Main Level,Pulldown Attic Stairs,Separate Shower,Split Bedroom Plan,Tile Bath,Walk-In C
- Fireplaces
- 2
- Cooling
- Ceiling Fan(s),Central Air,Electric
- Heating
- Central,Heat Pump,Natural Gas
- Cooling Features
- Ceiling Fan(s),Central Air,Electric
- Bedrooms
- 3
- Bathrooms
- 2.0
- Full Baths
- 2
- Bedrooms on Main Level
- 3
- Lot Features
- Level
- Stories
- 1
- Lot Description
- Level
- Exterior Features
- Sprinkler System
- Exterior Materials
- Sprinkler System
- Square Feet
- 1684
- Parking Features
- Attached, Garage, Garage Door Opener
- Parking
- Attached,Garage,Garage Door Opener
- Parking Type
- Garage
- Property Type
- Purchase
- Style
- Brick 4 Side,Ranch
- Year Built
- 2019
- Foundation
- Slab
- Roof
- Composition
- Sewer Information
- Public Sewer
- Utility Source
- Public
- Utility Features
- Cable Available,Electricity Available,High Speed Internet,Natural Gas Available,Phone Available,Sewer Connected,Underground Util
- Appliances
- Dishwasher,Disposal,Gas Water Heater,Ice Maker,Microwave,Oven/Range (Combo),Refrigerator,Stainless Steel Appliance(s)
- Subdivision
- Cottage Links @ Corrydell
- Elementary School
- Middle Ridge
- Middle School
- Cousins
- High School
- Eastside
- County
- Newton
- Region
- Covington
- Original List Price
- $342,000
- Days on Market (Cumulative)
- 14
- Taxes Annual
- $3,525
- HOA
- 1
- HOA Fees
- 900
Location
Legal
The data relating to real estate for sale on this web site comes in part from the Broker Reciprocity Program of GAMLS. All real estate listings are marked with the GAMLS Broker Reciprocity thumbnail logo and detailed information about them includes the name of the listing brokers. The broker providing these data believes them to be correct, but advises interested parties to confirm them before relying on them in a purchase decision. Copyright 2023 GAMLS. All rights reserved.
Provided By
Listed by Tammie Prieto (#PRIETOTAMMIE)
Listing Office: Silver Oaks Realty (#SORL01)