(770) 630-7803 (706) 468-6622 danaleachrealty@gmail.com Dana Leach Realty, LLC.
    Traffic Dashboard
    Home Home
    • Search
    • Communities
      • Oconee County
      • Jasper County
      • Rockdale County
      • Newton County
      • Butts County
      • Morgan County
      • Putnam County
      • Monroe County
      • Baldwin County
    • Buying
      • Buying Info
      • Featured Listings
      • Search Homes
    • Selling
    • About
      • Learn More
      • Meet the Team
      • Our Testimonials
    • Articles
    • Contact
    Traffic Dashboard
    Dana G. Leach
    (770) 630-7803 danaleachrealty@gmail.com
    • Dana Leach Realty, LLC.
      568 Ellis Road
      Monticello, GA 31064
      (770) 630-7803
      dana@danaleachrealty.com
    Home
    • Search
    • Communities
    • Buying
    • Selling
    • About
    • Articles
    • Contact
    Legal
    • Privacy
    • Terms
    • DMCA
    • Accessibility
    • Fair Housing
    Account
    • Dashboard
    • Logout
    • Login
    Dana  G. Leach - Footer Logo
    ©2026 Dana Leach Realty, LLC. All rights reserved.
    Website built by CloseHack.
    Georgia MLS

    The data relating to real estate for sale on this web site comes in part from the Broker Reciprocity Program of GAMLS. All real estate listings are marked with the GAMLS Broker Reciprocity thumbnail logo and detailed information about them includes the name of the listing brokers. The broker providing these data believes them to be correct, but advises interested parties to confirm them before relying on them in a purchase decision. Copyright 2023 GAMLS. All rights reserved.

    Return
    • All Types
    • House+2 more
    • Price
    • Bed/Bath
    • Size
    • Dates
    • Filters
    • Amenities
    • Save
    Listings
    No results
    Sort
    Home / Richmond Hill / 90 Brisbon Hall DR
    90 Brisbon Hall DR Richmond Hill, GA 31324 90 Brisbon Hall DR Richmond Hill, GA 31324 90 Brisbon Hall DR Richmond Hill, GA 31324 90 Brisbon Hall DR Richmond Hill, GA 31324 90 Brisbon Hall DR Richmond Hill, GA 31324 90 Brisbon Hall DR Richmond Hill, GA 31324 90 Brisbon Hall DR Richmond Hill, GA 31324 90 Brisbon Hall DR Richmond Hill, GA 31324 90 Brisbon Hall DR Richmond Hill, GA 31324 90 Brisbon Hall DR Richmond Hill, GA 31324 90 Brisbon Hall DR Richmond Hill, GA 31324 90 Brisbon Hall DR Richmond Hill, GA 31324 90 Brisbon Hall DR Richmond Hill, GA 31324 90 Brisbon Hall DR Richmond Hill, GA 31324 90 Brisbon Hall DR Richmond Hill, GA 31324 90 Brisbon Hall DR Richmond Hill, GA 31324 90 Brisbon Hall DR Richmond Hill, GA 31324 90 Brisbon Hall DR Richmond Hill, GA 31324 90 Brisbon Hall DR Richmond Hill, GA 31324 90 Brisbon Hall DR Richmond Hill, GA 31324 90 Brisbon Hall DR Richmond Hill, GA 31324 90 Brisbon Hall DR Richmond Hill, GA 31324 90 Brisbon Hall DR Richmond Hill, GA 31324 90 Brisbon Hall DR Richmond Hill, GA 31324 90 Brisbon Hall DR Richmond Hill, GA 31324 90 Brisbon Hall DR Richmond Hill, GA 31324 90 Brisbon Hall DR Richmond Hill, GA 31324 90 Brisbon Hall DR Richmond Hill, GA 31324 90 Brisbon Hall DR Richmond Hill, GA 31324 90 Brisbon Hall DR Richmond Hill, GA 31324 90 Brisbon Hall DR Richmond Hill, GA 31324 90 Brisbon Hall DR Richmond Hill, GA 31324 90 Brisbon Hall DR Richmond Hill, GA 31324 90 Brisbon Hall DR Richmond Hill, GA 31324 90 Brisbon Hall DR Richmond Hill, GA 31324 90 Brisbon Hall DR Richmond Hill, GA 31324 90 Brisbon Hall DR Richmond Hill, GA 31324 90 Brisbon Hall DR Richmond Hill, GA 31324 90 Brisbon Hall DR Richmond Hill, GA 31324 90 Brisbon Hall DR Richmond Hill, GA 31324 View All Photos

    $345,000

    | Active

    90 Brisbon Hall DR

    Richmond Hill, GA 31324

    1,331
    Square Feet
    3
    Beds
    2
    Baths
    0.38
    Acres
    52
    Days on Market
    10801258
    MLS#
    House
    Structure
    Residential
    Zone
    Contact

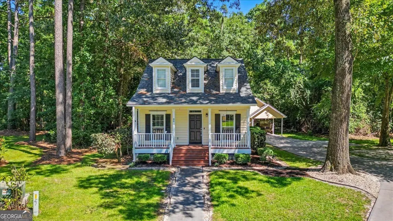
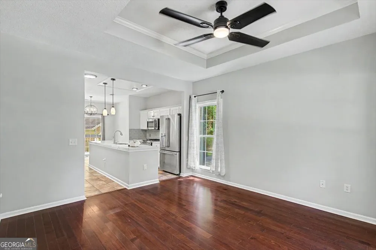
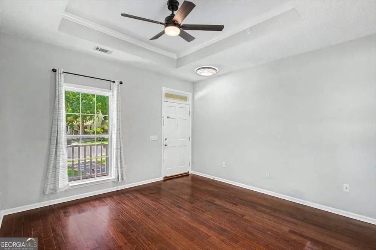
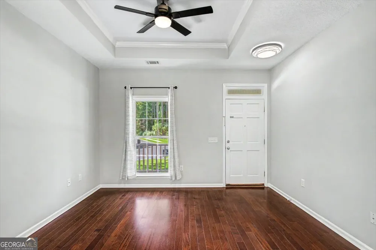
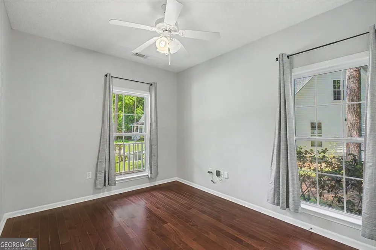
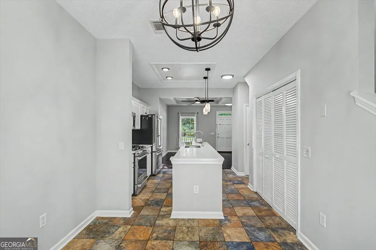
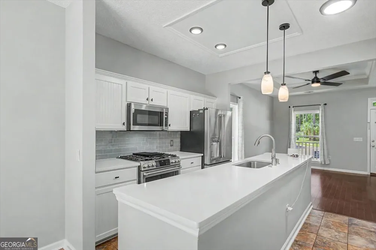
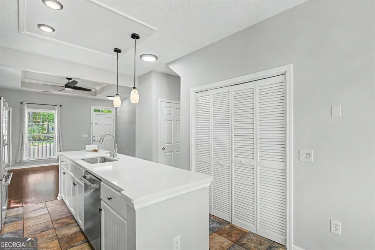
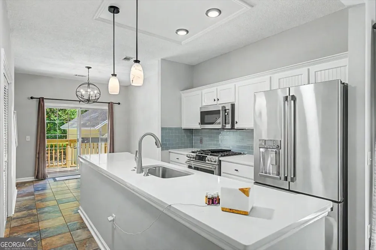
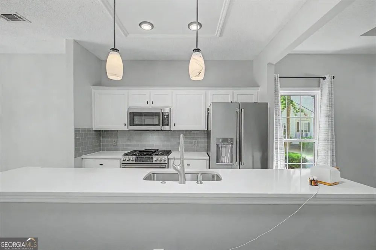
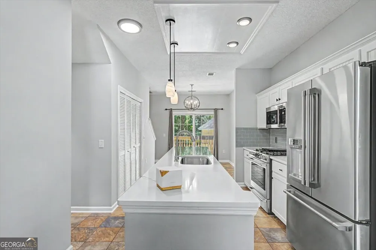
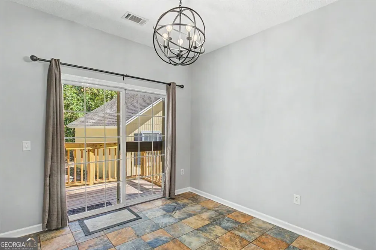
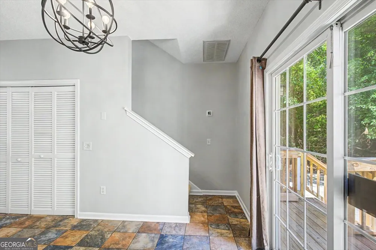
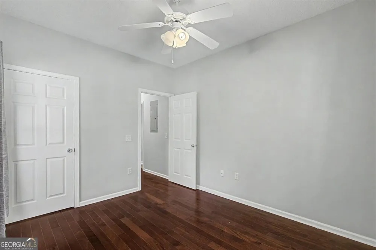
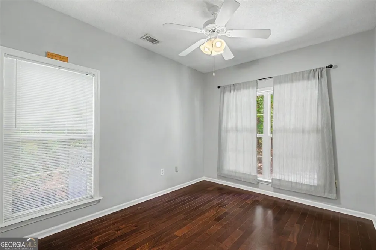
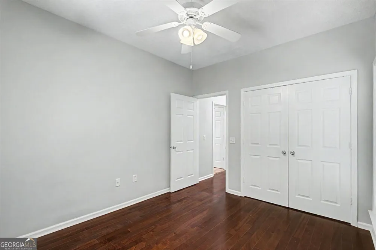
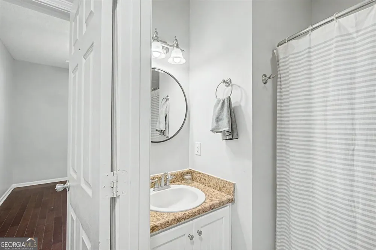
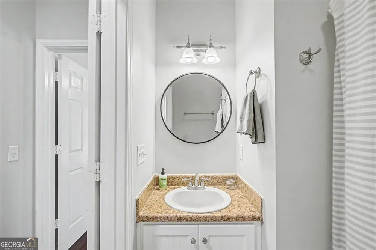
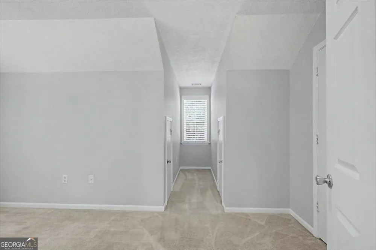
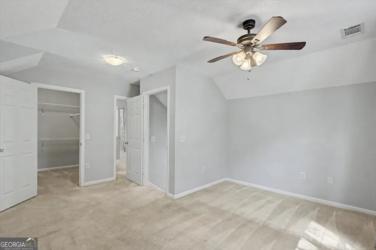
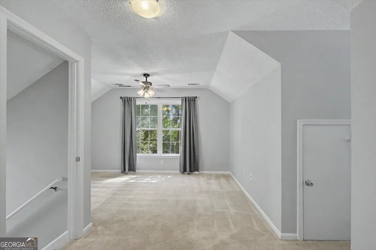
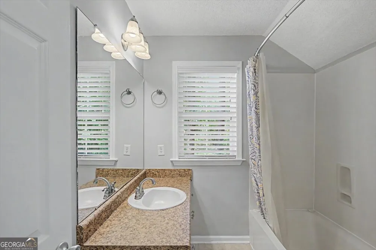
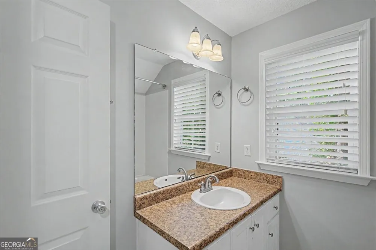
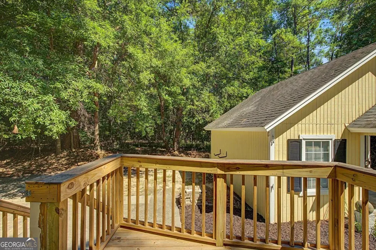
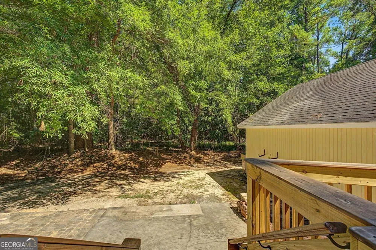
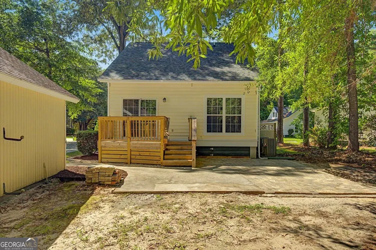
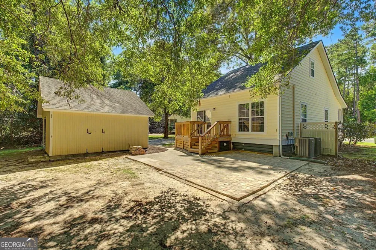
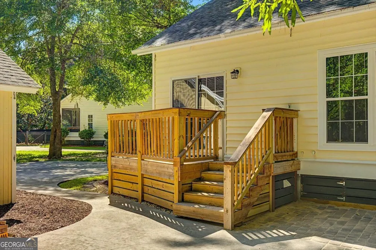
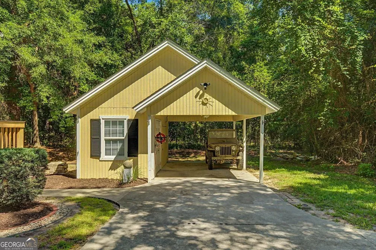
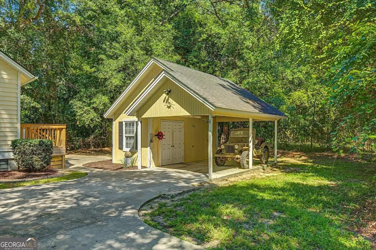
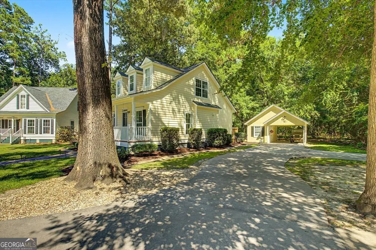
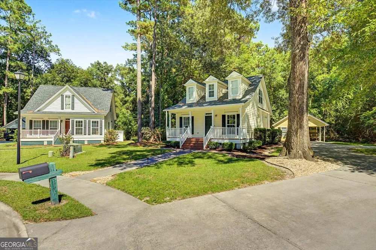
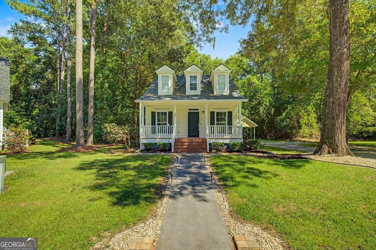
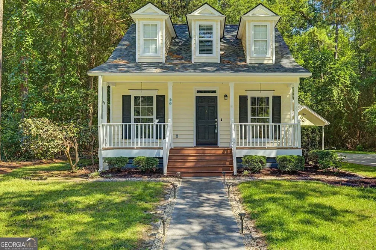
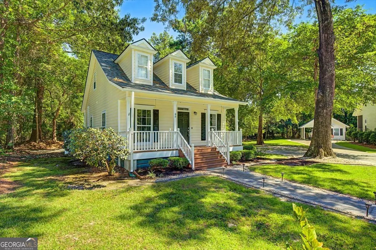
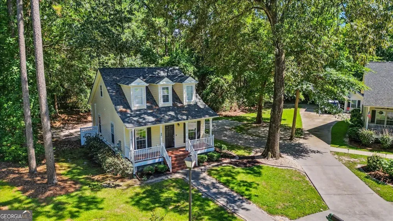
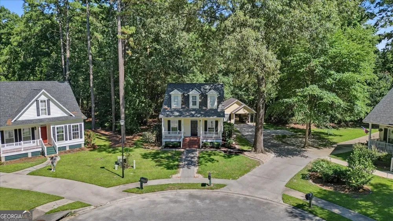
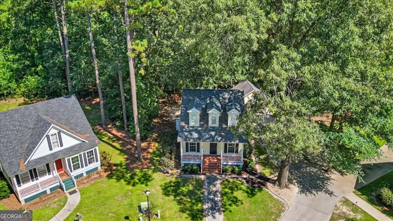
    Welcome home to 90 Brisbon Hall Drive, a meticulously maintained residence where modern sophistication meets effortless living under a premium roof fully replaced in Jun 2024 with 35-year shingles. This home has been extensively updated with high-end finishes and critical infrastructure improvements, including a dual HVAC system installed in 2019 that has been professionally serviced annually with recent coil and compressor replacements for peak efficiency. The heart of the home features a chef's kitchen recently transformed with brand-new white quartz countertops, a large single-basin sink, contemporary light fixtures, and a stylish new backsplash. Culinary enthusiasts will leverage the premium GE Cafe appliance suite, headlined by a professional-grade 6-burner propane range with a cast iron griddle. The interior has been completely revitalized with fresh paint on all walls, brand-new trim, and new window treatments, while gleaming hardwood floors flow through the living areas and main-level bedrooms. The private upstairs primary suite offers a cozy retreat with plush carpeting and a refreshed ensuite bathroom featuring shower fixtures updated in 2025. Peace of mind extends beneath the home to a crawlspace that was fully encapsulated and insulated in Nov 2025. This space features a commercial hardwired dehumidifier with a permanent drain line and a digital monitor mounted inside the house to track temperature and moisture levels. Outdoor living is equally impressive, boasting a brand-new extended back deck trimmed in warm cedar, which overlooks a 16'x20' paver extension perfect for hosting summer gatherings. The landscaping has been recently refreshed with new rock and mulch for a clean, low-maintenance aesthetic. Modern conveniences such as a new hot water heater (2024), Ring front door camera, and carport floodlight camera ensure this home is truly turn-key.

    Property Details
    Interior
    Other
    Cooling
    Central Air
    Heating
    Central
    Cooling Features
    Central Air
    Bedrooms
    3
    Bathrooms
    2.0
    Full Baths
    2
    Bedrooms on Main Level
    2
    Lot Features
    Cul-De-Sac
    Stories
    2
    Lot Description
    Cul-De-Sac
    Acres
    0.38
    Square Feet
    1331
    Parking Features
    Carport, Detached
    Parking
    Carport,Detached
    Parking Type
    Carport
    Property Type
    Purchase
    Style
    Bungalow/Cottage,Other
    Year Built
    2002
    Roof
    Other
    Sewer Information
    Public Sewer
    Utility Source
    Public
    Utility Features
    Other
    Appliances
    Cooktop,Dishwasher,Disposal,Ice Maker,Microwave,Oven/Range (Combo),Refrigerator
    Subdivision
    Brisbon Hall
    Elementary School
    Frances Meeks
    Middle School
    Richmond Hill
    High School
    Richmond Hill
    County
    Bryan
    Region
    Richmond Hill
    Original List Price
    $345,000
    Days on Market (Cumulative)
    52
    Taxes Annual
    $3,058
    HOA
    1
    MLS #
    10801258
    Location
    Legal

    The data relating to real estate for sale on this web site comes in part from the Broker Reciprocity Program of GAMLS. All real estate listings are marked with the GAMLS Broker Reciprocity thumbnail logo and detailed information about them includes the name of the listing brokers. The broker providing these data believes them to be correct, but advises interested parties to confirm them before relying on them in a purchase decision. Copyright 2023 GAMLS. All rights reserved.


    Provided By
    Listed by Jennifer Driggers (#DRIGGERSJENN)
    Listing Office: Coldwell Banker Southern Coast (#CBSC01)

    Dana G. Leach Have a question about this home?

    Interested in Purchasing 90 Brisbon Hall DR?

    Get an estimate on monthly payments on this property.

    $
    years
    Down Payment
    $
    %
    Interest Rate
    %
    Tax Rate
    %
    $
    $annually
    $monthly
    Estimated Monthly Payment
    $0.00
    Loan Amount
    $0.00