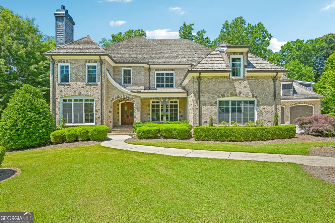
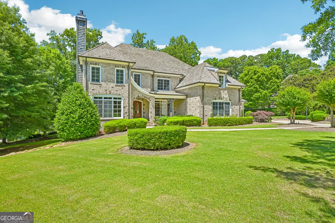
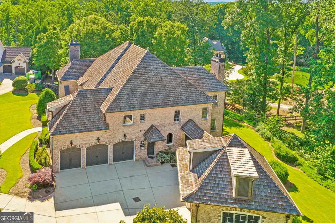
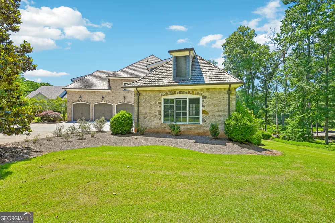
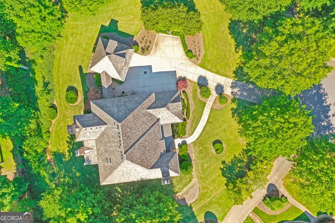
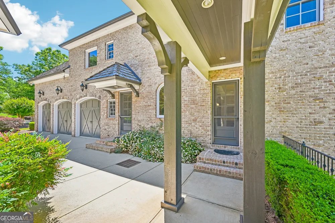
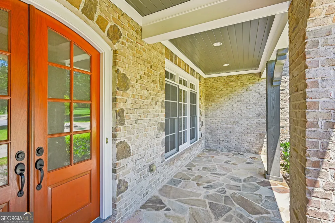
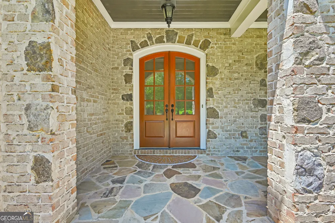
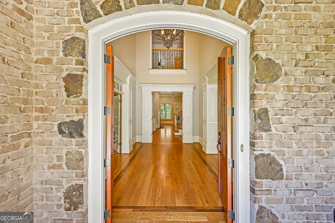
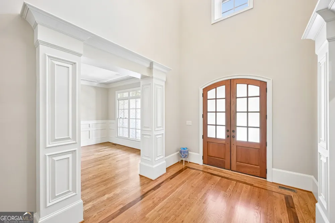
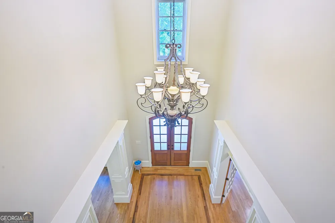
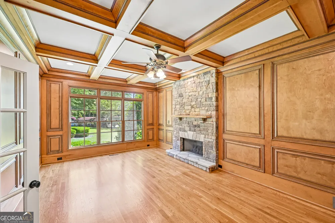
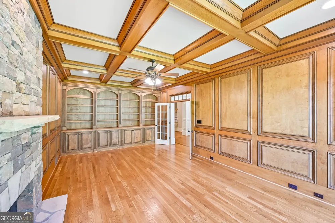
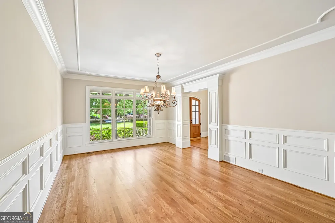
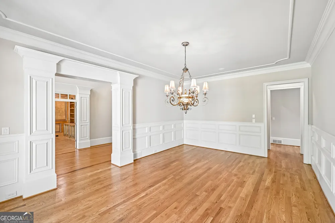
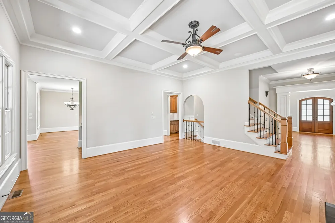
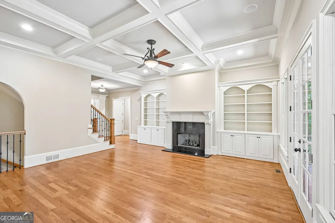
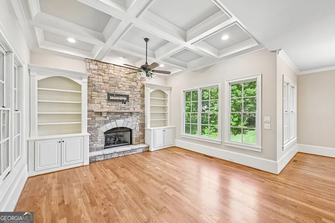
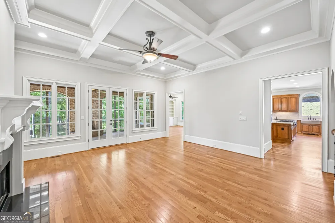
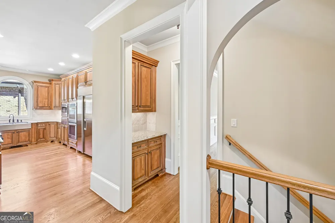
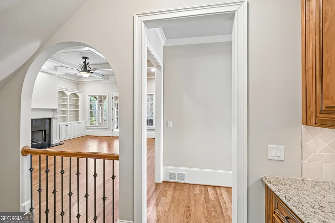
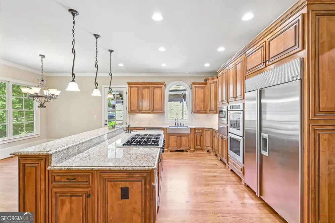
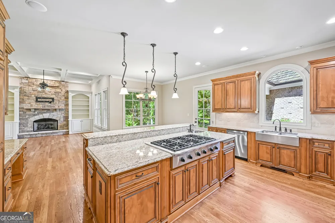
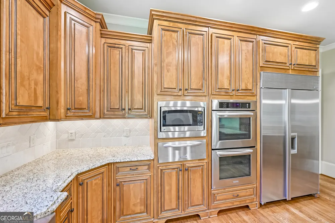
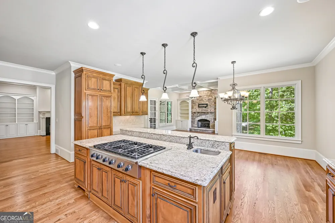
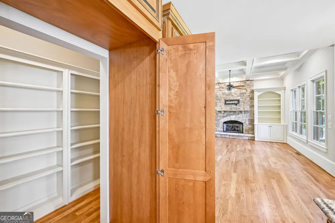
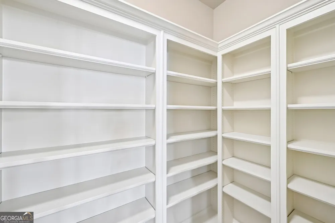
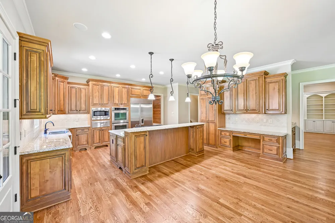
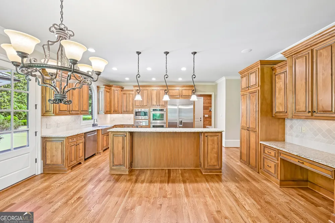
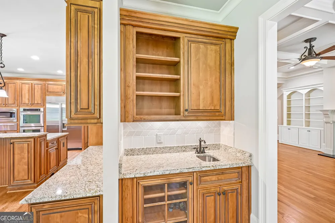
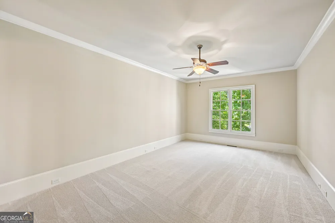
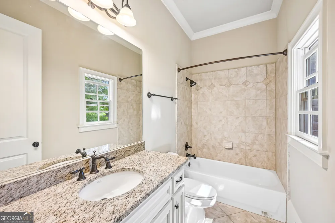
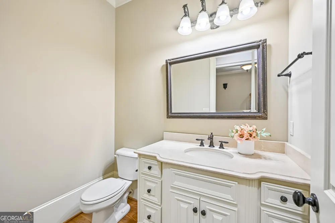
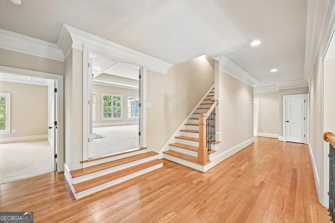
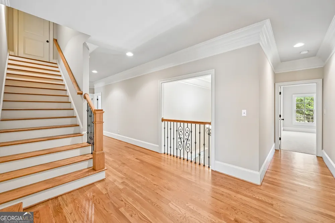
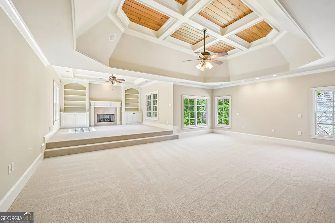
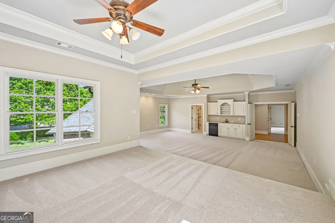
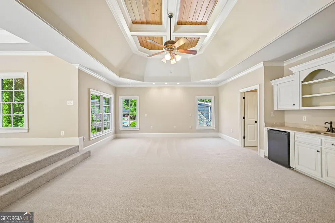
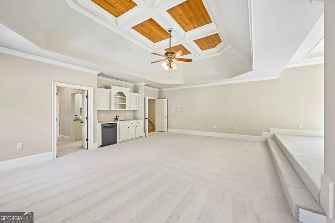
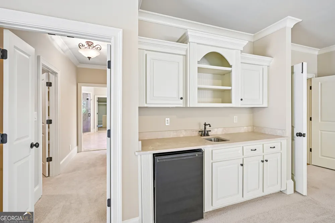
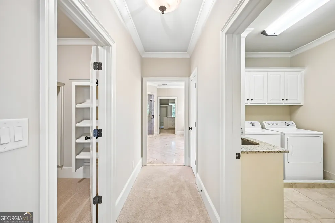
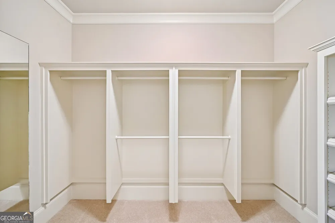
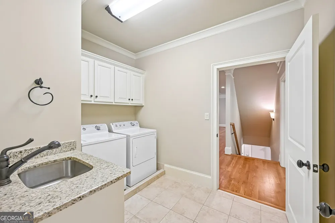
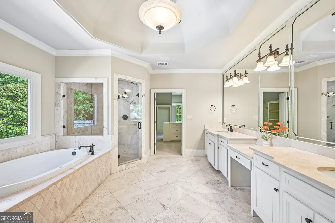
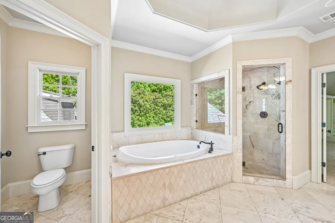
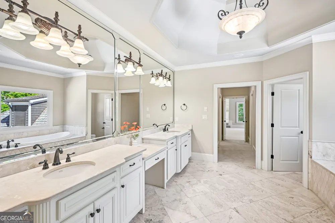
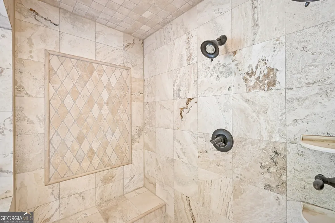
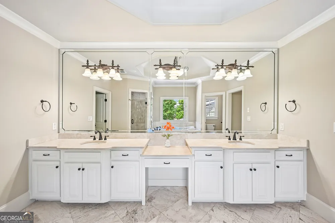
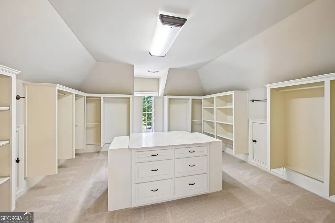
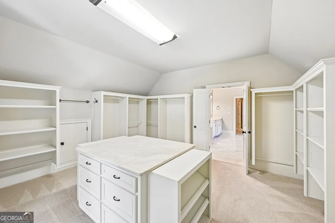
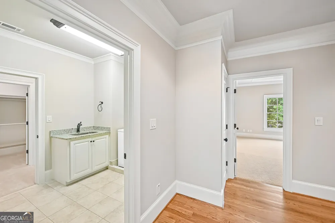
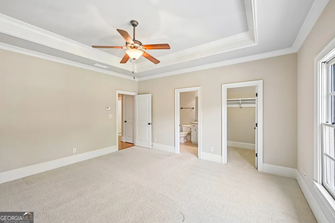
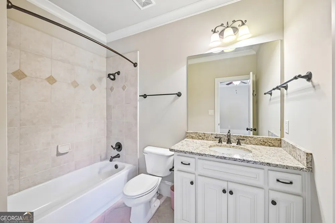

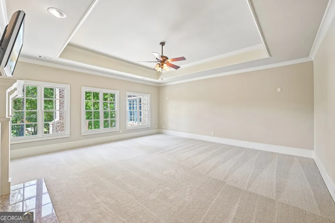
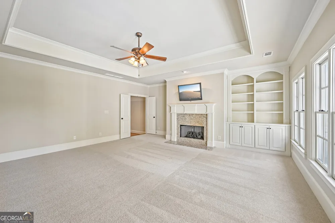
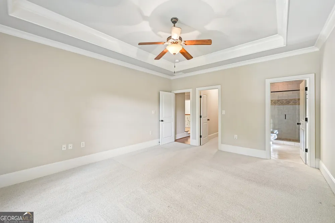
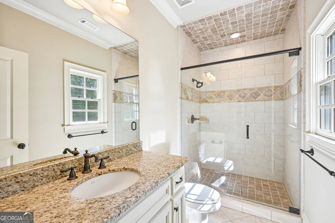
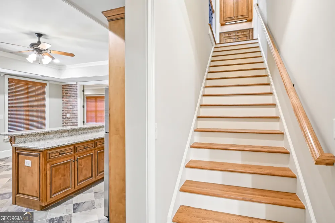
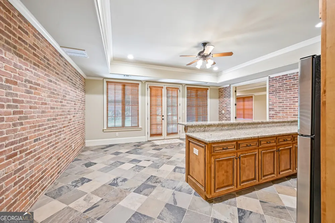
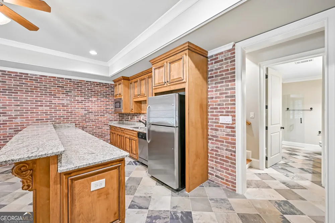
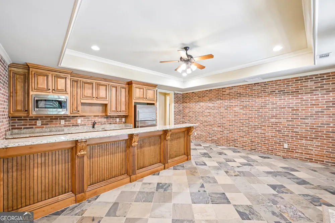
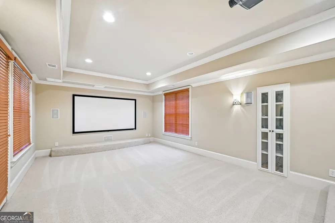
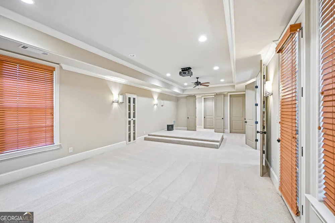
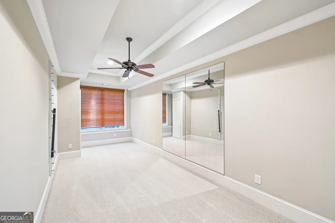
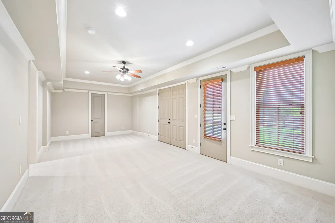
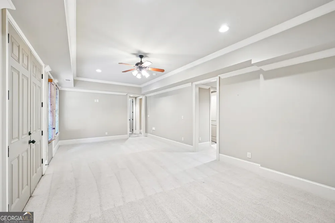
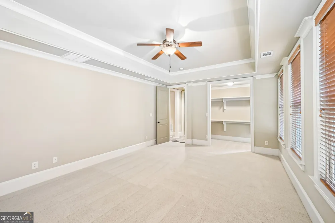
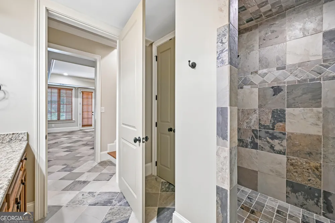
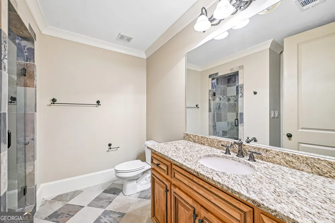
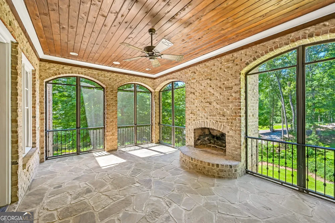
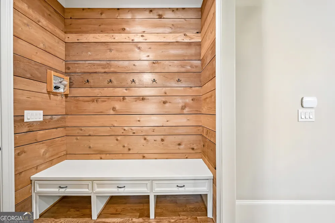
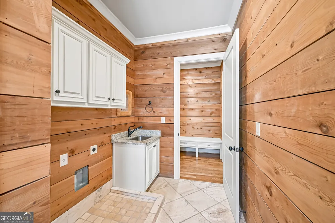
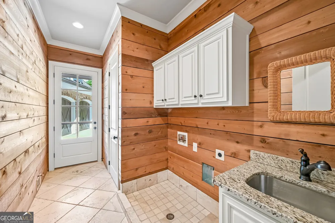
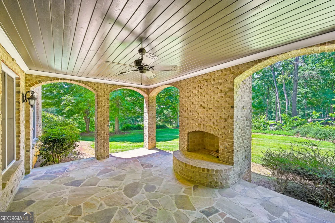
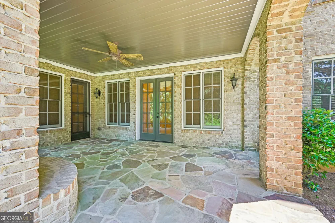
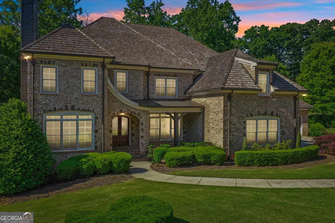
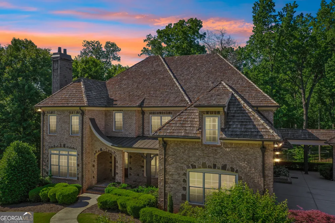
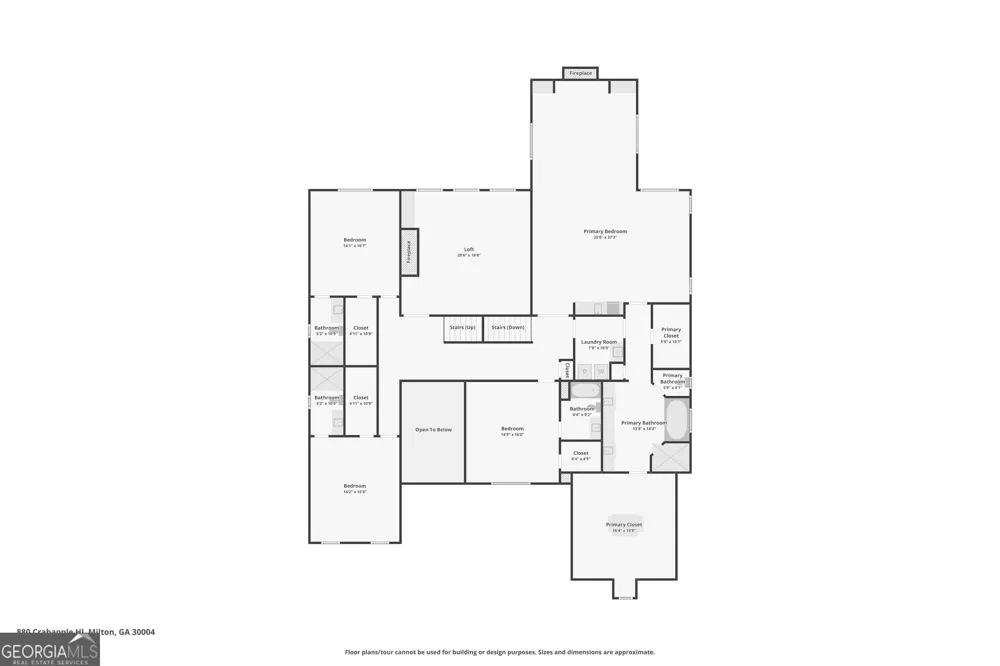
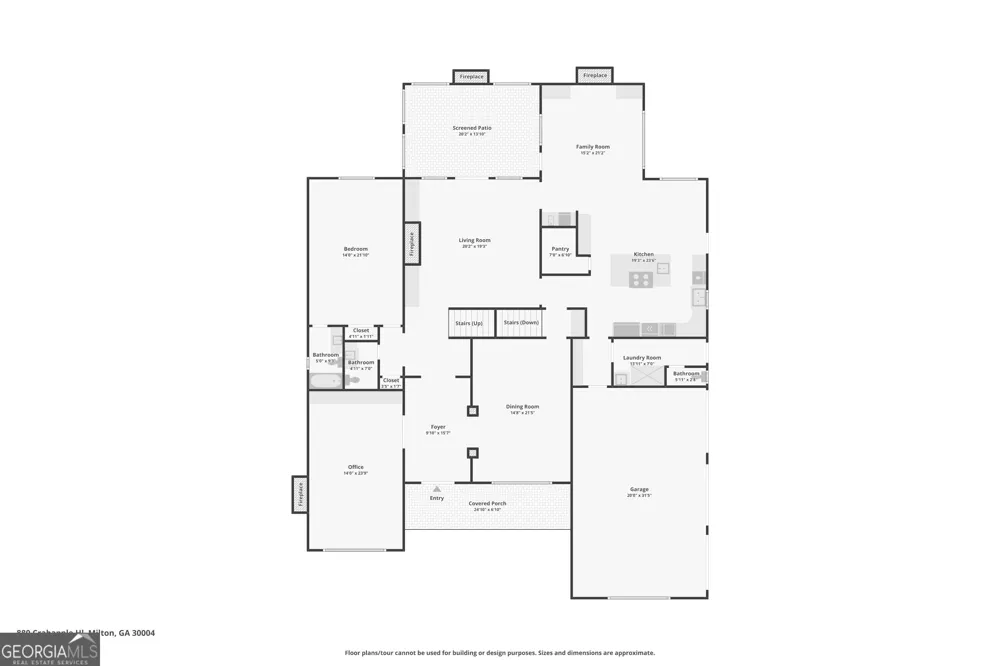
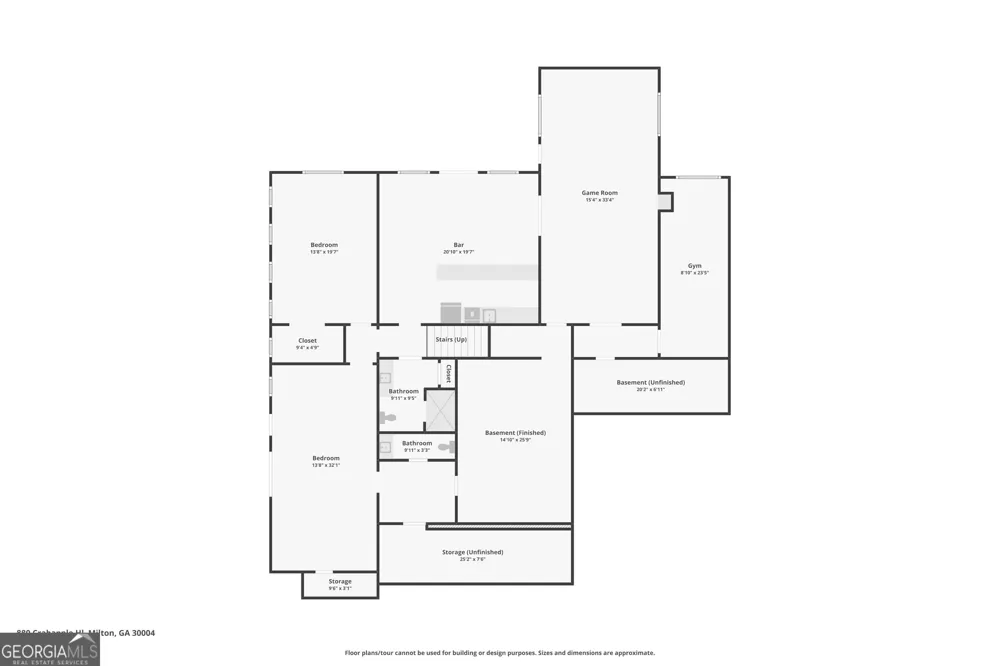
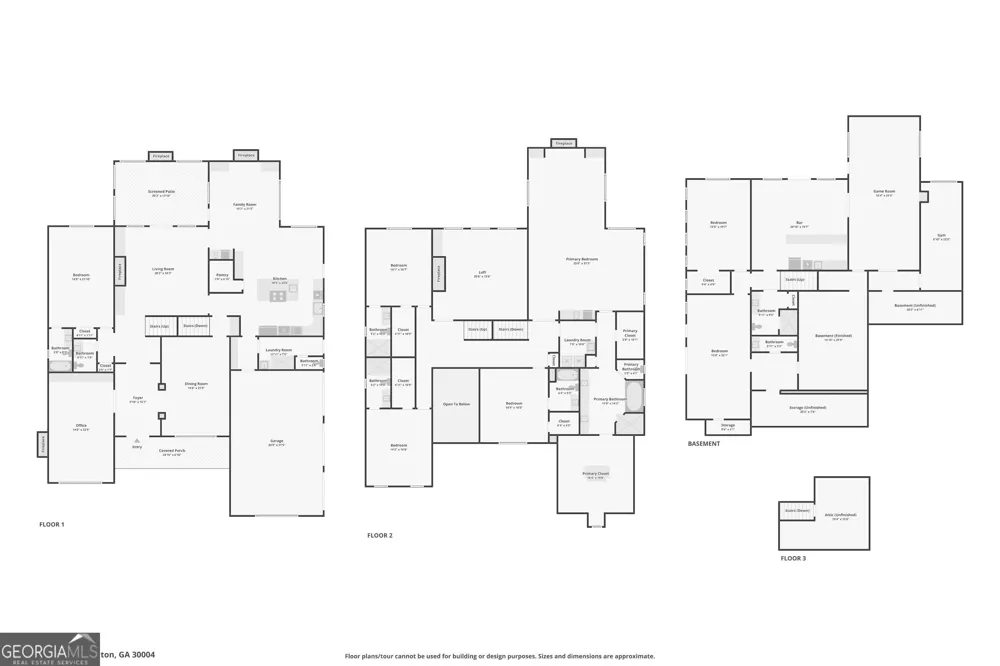
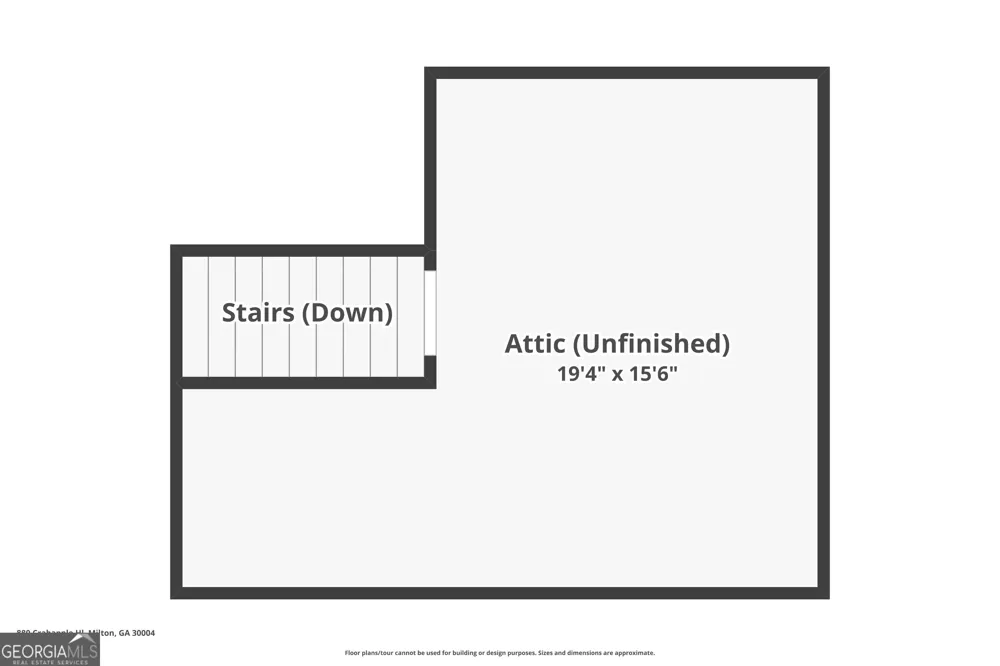
SELLER MOTIVATED - BRING YOUR OFFER! Reduced From $2,299,500, To $2,249,500 NOW $2,224,500! A rare opportunity to secure this exceptional luxury property at a newly reduced price-the seller is HIGHLY motivated and ready to make a deal. If this home has been on your wish list, now is the time to act. Bring your offer and let's make it yours. Exquisite Luxury Estate / Timeless Elegance Meets Modern Comfort. Tucked away on a prestigious cul-de-sac, this extraordinary custom-built estate showcases unparalleled craftsmanship, sophisticated design, and resort-style living at every turn. Constructed with four-sided brick and crowned by a timeless cedar shake roof, this remarkable residence offers 3 levels of impeccably designed living space, blending grandeur, warmth, and functionality in perfect harmony. From the moment you step through the grand entrance, you are welcomed by a breathtaking two-story foyer crowned by an exquisite double tray ceiling, setting the tone for the elegance and sophistication that unfolds throughout the home. Soaring 10-ft ceilings, exceptional architectural detailing, and refined craftsmanship create an atmosphere of timeless luxury. Designed for both grand entertaining and intimate gatherings, the main level features a stately private study anchored by a magnificent stone fireplace, an elegant formal dining room enhanced with intricate crown molding and chair rail detailing, and a stunning family room showcasing a coffered ceiling, custom built-ins, and a beautifully appointed fireplace that serves as the heart of the home. At the heart of the home, the chef's kitchen is a true masterpiece, featuring a Sub-Zero refrigerator, gas cooktop, double ovens, microwave, and an expansive scullery/walk-in pantry providing exceptional storage and prep space. Adjacent to the kitchen, the inviting keeping room offers another striking stone fireplace and custom built-ins, creating the perfect gathering space for family and guests. Seamlessly extending the living space outdoors, the enclosed rear porch with fireplace provides a year-round retreat overlooking the private surroundings. Additional main-level amenities include a guest suite with private bath, powder room, mudroom, and a spacious laundry room with an adjoining half bath. The upper level is anchored by a magnificent owner's retreat designed to rival the finest luxury resorts. This private sanctuary features a cozy fireplace, elegant sitting area, custom built-ins, and an opulent spa-inspired bath complete with a jetted soaking tub, oversized walk-in shower, dual vanities, and 2 custom-designed walk-in closets with built-in organizers. Additional upstairs accommodations include three generously sized secondary bedrooms, each with access to a full bath, a private media room with fireplace, abundant walk-in closet space, and a second laundry room with built-in sink for ultimate convenience. The fully finished terrace level expands the home's exceptional living and entertainment options with a private bedroom suite, additional full and half baths, a spacious media room, fitness room, flexible living areas, office space, playroom, and a kitchenette suited for multi-generational living, guests, or extended entertaining. Outdoor living is equally impressive with double rear brick porches, elegant stone flooring throughout all covered outdoor spaces, and a walkout covered patio featuring yet another fireplace, creating a seamless indoor-outdoor lifestyle. Completing this remarkable estate is a generously sized backyard offering endless possibilities for future enhancements. Whether you envision a resort inspired pool and spa, pool house, outdoor kitchen, putting green, or expansive entertainment spaces, the property provides the ideal setting to create an extraordinary outdoor experience that complements the home's luxurious lifestyle. A rare offering of distinction and elegance, this extraordinary estate seamlessly blends timeless architecture, refined craftsmanshi
Property Details
- Interior
- Double Vanity,High Ceilings,Separate Shower,Tile Bath,Tray Ceiling(s),Two Story Foyer,Vaulted Ceiling(s),Walk-In Closet(s),Whirl
- Fireplaces
- 8
- Cooling
- Ceiling Fan(s),Central Air
- Heating
- Central
- Cooling Features
- Ceiling Fan(s),Central Air
- Bedrooms
- 6
- Bathrooms
- 7.5
- Full Baths
- 6
- Half Baths
- 3
- Bedrooms on Main Level
- 1
- Lot Features
- Cul-De-Sac
- Stories
- Three Or More
- Lot Description
- Cul-De-Sac
- Acres
- 1.071
- Parking Features
- Attached, Detached, Garage, Garage Door Opener, Kitchen Level
- Parking
- Attached,Detached,Garage,Garage Door Opener,Kitchen Level
- Parking Type
- Garage
- Property Type
- Purchase
- Style
- Brick 4 Side
- Basement
- 1
- Basement Description
- Bath Finished,Daylight,Finished,Full,Interior Entry
- Basement Finished
- 1
- Year Built
- 2006
- Roof
- Other
- Sewer Information
- Septic Tank
- Utility Source
- Private
- Utility Features
- Electricity Available,High Speed Internet,Natural Gas Available,Underground Utilities,Water Available
- Appliances
- Cooktop,Dishwasher,Disposal,Double Oven,Dryer,Gas Water Heater,Microwave,Refrigerator,Washer
- Subdivision
- Crabapple Estates
- Elementary School
- Summit Hill
- Middle School
- Northwestern
- High School
- Milton
- County
- Fulton
- Region
- Milton
- Original List Price
- $2,299,500
- Days on Market (Cumulative)
- 85
- Taxes Annual
- $25,653
- HOA
- 1
Location
Legal
The data relating to real estate for sale on this web site comes in part from the Broker Reciprocity Program of GAMLS. All real estate listings are marked with the GAMLS Broker Reciprocity thumbnail logo and detailed information about them includes the name of the listing brokers. The broker providing these data believes them to be correct, but advises interested parties to confirm them before relying on them in a purchase decision. Copyright 2023 GAMLS. All rights reserved.
Provided By
Listed by Sonal Herring (#HERRINGSONAL)
Listing Office: Chapman Hall Premier, Realtors (#CHNL01)