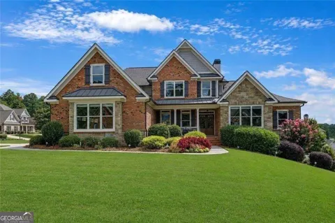
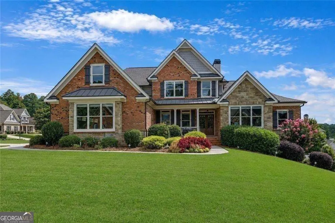
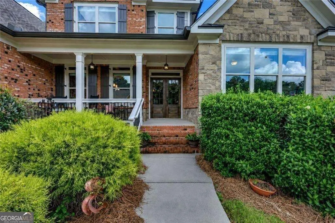
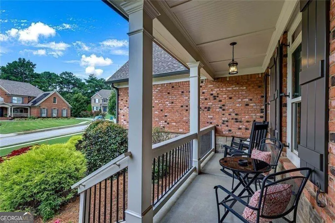
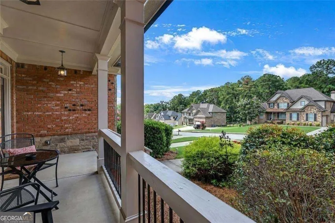
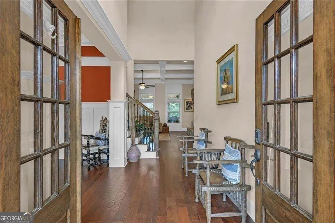
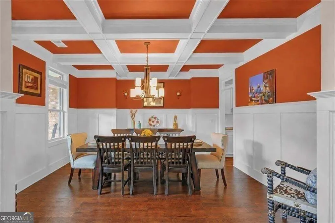
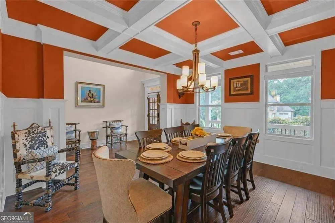
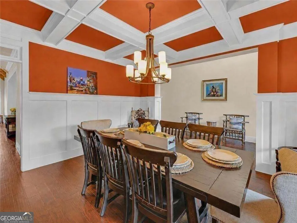
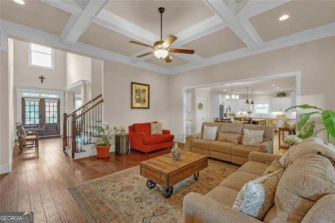
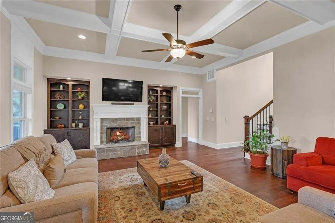
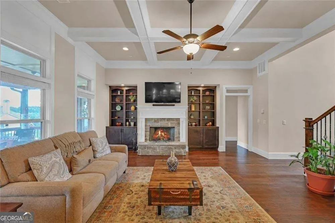
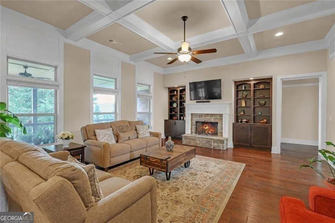
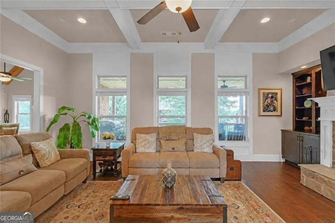
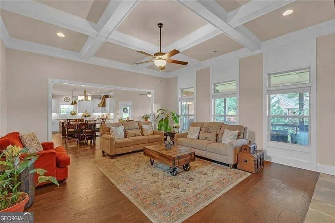
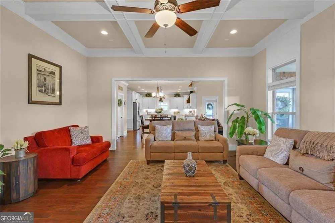
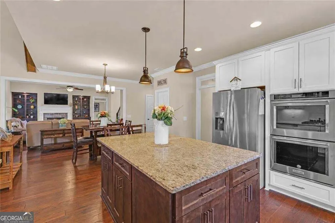
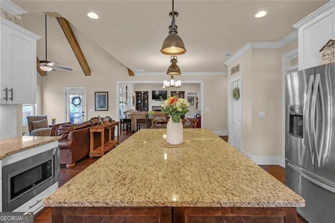
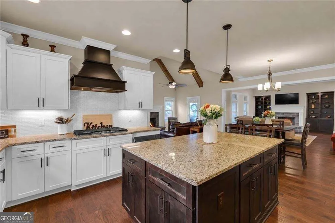
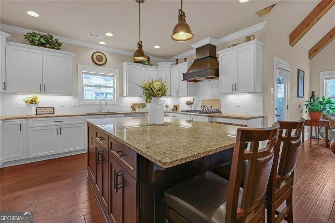
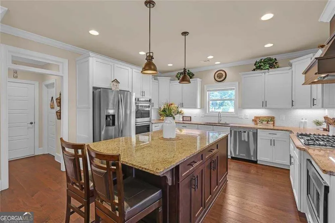
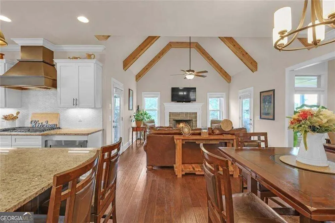
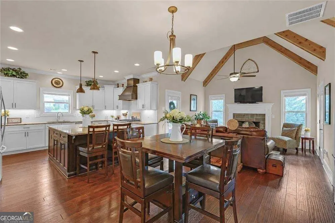
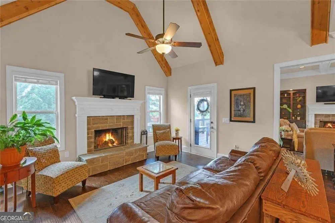
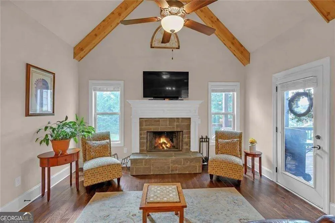
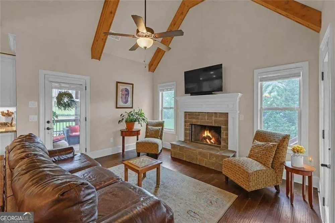
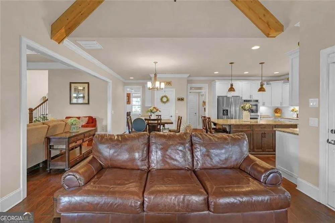
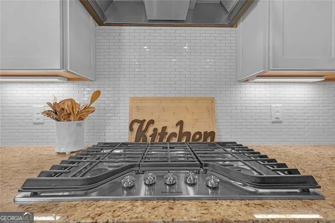
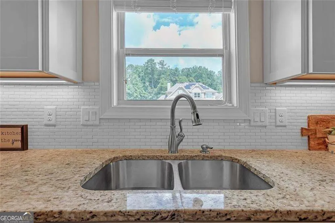
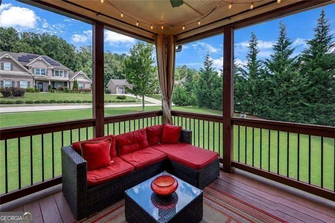
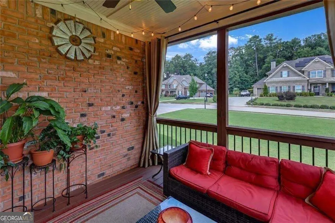
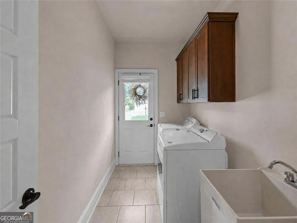
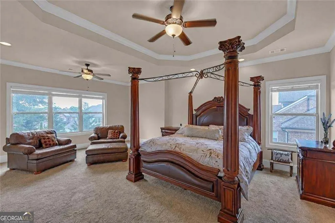
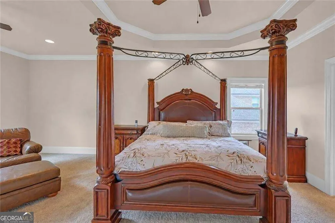
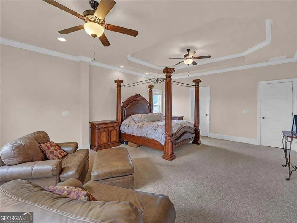
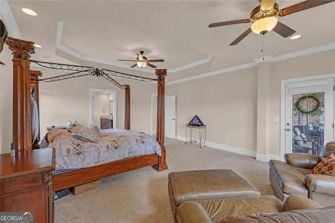
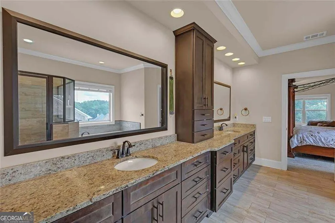
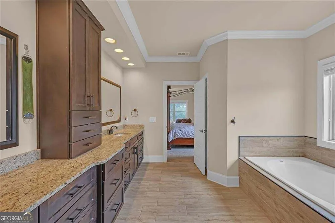
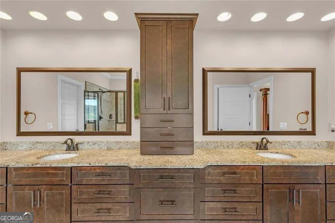
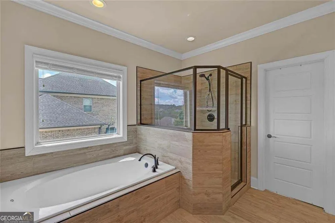
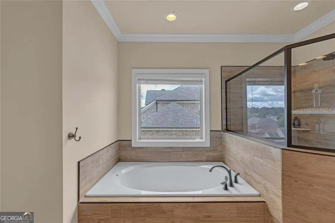
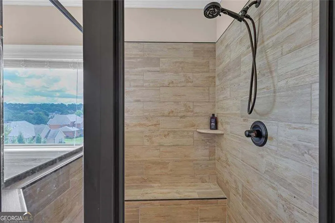
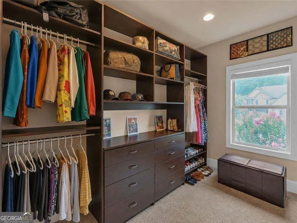
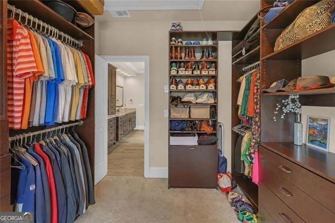
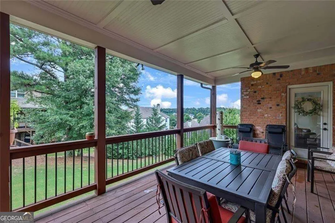
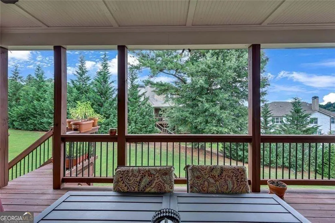
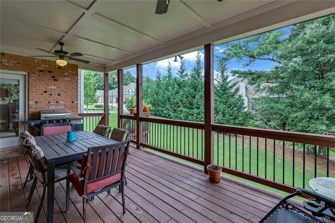
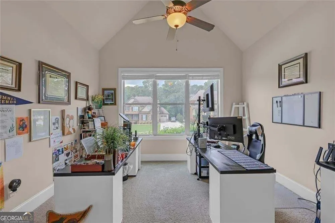
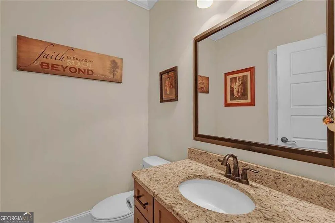
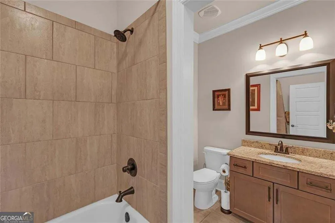
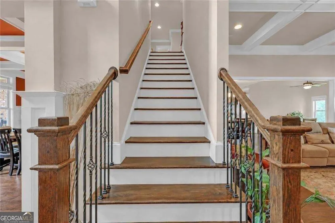
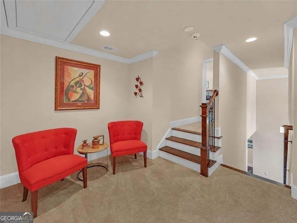
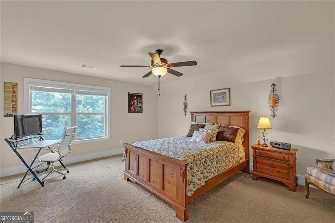
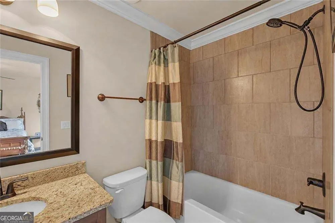
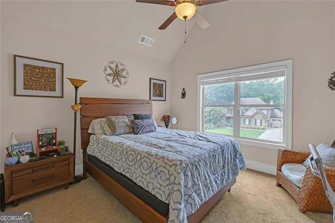
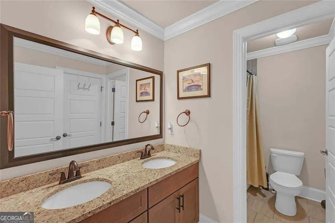
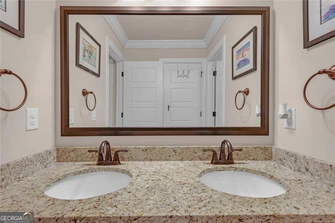
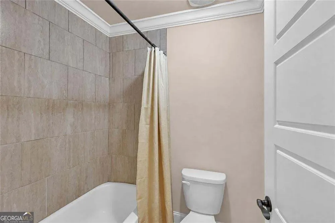
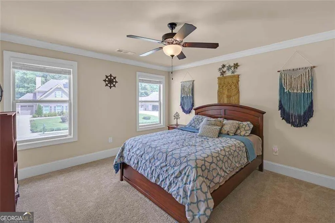
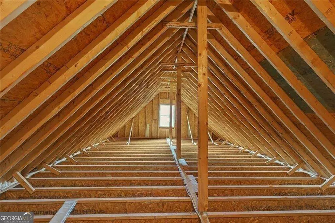
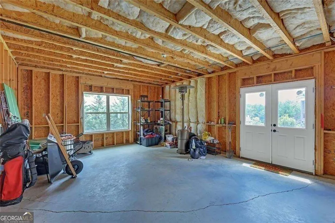
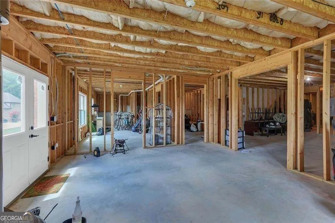
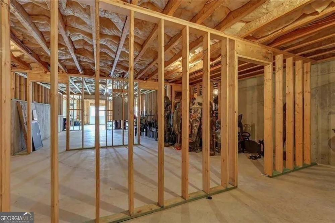
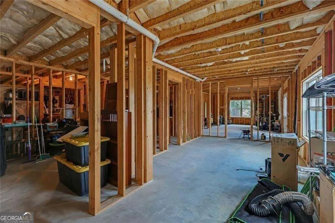
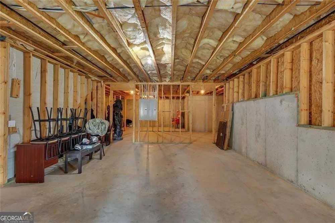
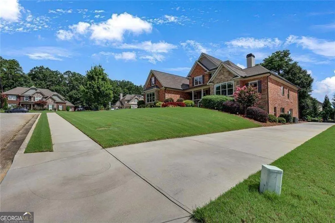
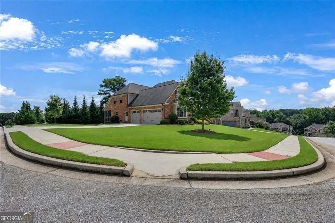
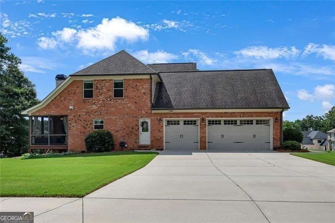
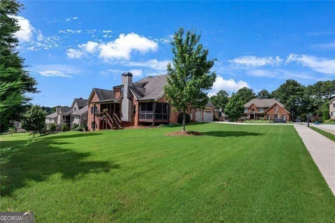
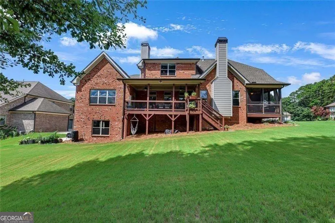
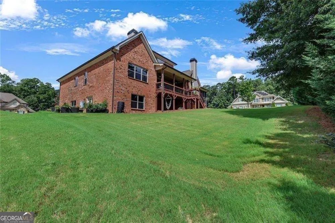
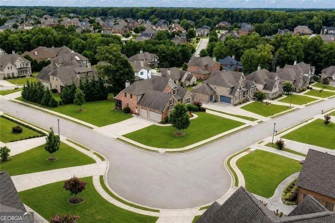
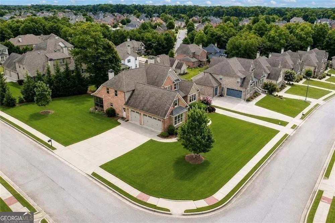
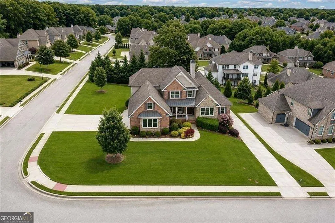
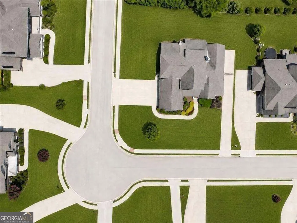
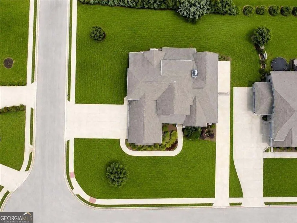
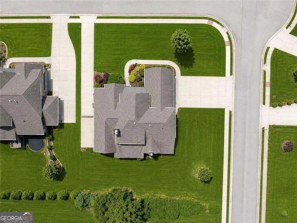
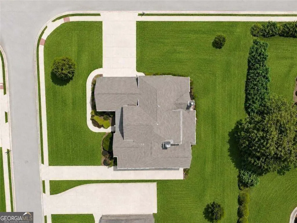
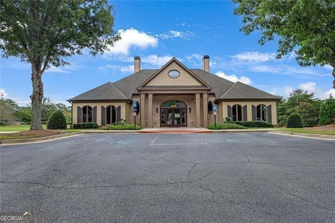
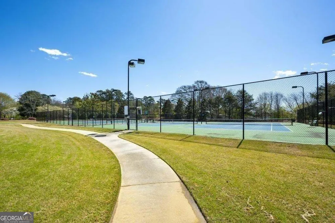
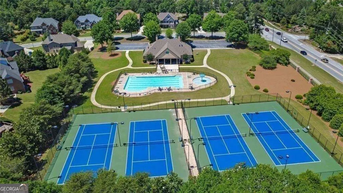
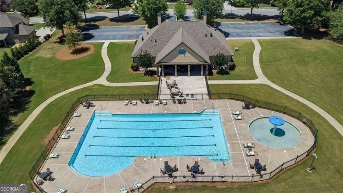
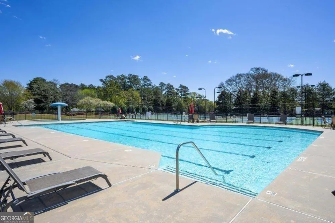
Introducing 878 Heritage Lake Way, an impressive five-bedroom, four-bath residence located on a quiet corner cul-de-sac lot in The Heritage at Grayson. This four-sided brick home offers generous living space, a thoughtful floor plan, and excellent flexibility. A three-car side-entry garage, two extended driveways, and professionally landscaped grounds create a striking first impression while providing ample parking. Inside, a soaring two-story foyer opens to hardwood flooring and a spacious layout designed for comfortable everyday living. At the heart of the home is a beautifully appointed kitchen featuring a large island, abundant cabinetry, ample countertop space, and a welcoming breakfast area. The kitchen flows into the fireside family room and a separate keeping room with an additional fireplace, while the formal dining room adds another distinct gathering space. The desirable Berkley floor plan includes an oversized Owner's Suite on the main level. The suite features a sitting area, a custom walk-in closet, direct access to the covered patio, and a spacious private bath with dual vanities, a soaking tub, and a large separate shower. The main level also includes an additional bedroom with access to a full bath, along with a conveniently located laundry room. Upstairs are three well-sized bedrooms. Two bedrooms share a full bath, while the third features a private en-suite bathroom. An unfinished room offers the opportunity to create a media room, playroom, home gym, office, or additional living space. The unfinished basement provides even more possibilities, with ample space for recreation rooms, guest accommodations, a workshop, storage, or other future improvements. Outdoor living is equally inviting, with a large covered patio and a covered sunroom overlooking the landscaped yard. The Heritage at Grayson offers sought-after neighborhood amenities, including a clubhouse, swimming pools, and tennis courts. The home is conveniently located near Cooper Lake, restaurants, shopping, parks, medical services, and other everyday conveniences, with access to the highly regarded Grayson School District. Welcome home!
Property Details
- Interior
- Bookcases,Double Vanity,Vaulted Ceiling(s),Walk-In Closet(s)
- Fireplaces
- 2
- Cooling
- Central Air
- Heating
- Forced Air
- Cooling Features
- Central Air
- Bedrooms
- 5
- Bathrooms
- 4.0
- Full Baths
- 4
- Bedrooms on Main Level
- 2
- Lot Features
- Cul-De-Sac,Corner Lot
- Stories
- 2
- Lot Description
- Cul-De-Sac,Corner Lot
- Exterior Features
- Lighting
- Exterior Materials
- Lighting
- Pool Shared
- 1
- Acres
- 0.42
- Square Feet
- 3647
- Parking Features
- Garage
- Parking
- Garage
- Parking Spaces
- 7
- Parking Type
- Garage
- Property Type
- Purchase
- Style
- Craftsman,Traditional
- Basement
- 1
- Basement Description
- Bath/Stubbed
- Year Built
- 2017
- Roof
- Composition
- Sewer Information
- Public Sewer
- Utility Source
- Public
- Utility Features
- Cable Available,Electricity Available,Natural Gas Available
- Appliances
- Dishwasher,Disposal,Double Oven,Refrigerator,Washer,Microwave,Dryer
- Subdivision
- HERITAGE AT GRAYSON
- Community Features
- Clubhouse,Pool,Tennis Court(s)
- Elementary School
- Grayson
- Middle School
- Bay Creek
- High School
- Grayson
- County
- Gwinnett
- Region
- Grayson
- Original List Price
- $775,000
- Days on Market (Cumulative)
- 43
- Taxes Annual
- $9,591
- HOA
- 1
- HOA Fees
- 900
Location
Legal
The data relating to real estate for sale on this web site comes in part from the Broker Reciprocity Program of GAMLS. All real estate listings are marked with the GAMLS Broker Reciprocity thumbnail logo and detailed information about them includes the name of the listing brokers. The broker providing these data believes them to be correct, but advises interested parties to confirm them before relying on them in a purchase decision. Copyright 2023 GAMLS. All rights reserved.
Provided By
Listed by Christina Tran (#TRANCHRISTIN)
Listing Office: Harry Norman Realtors (#HNBH02)