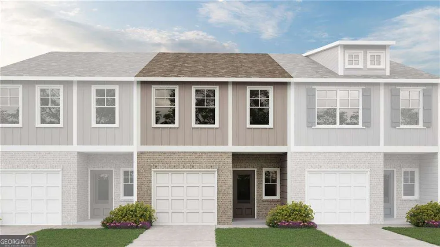
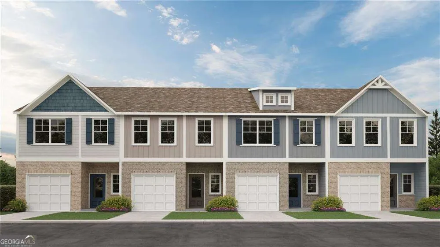
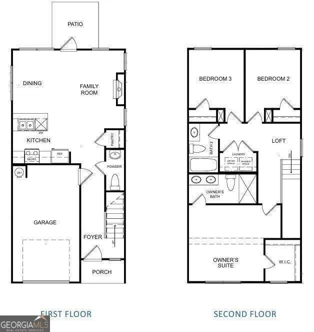
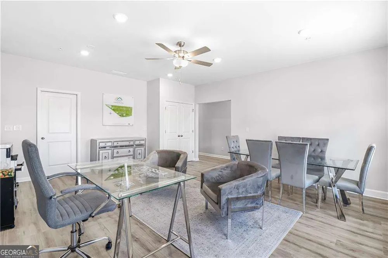
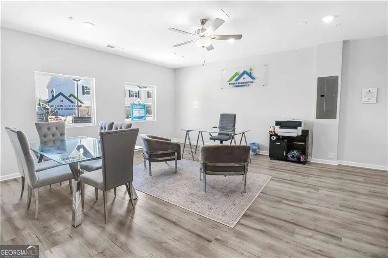
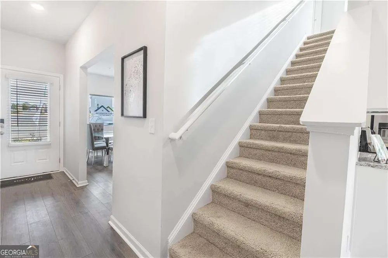
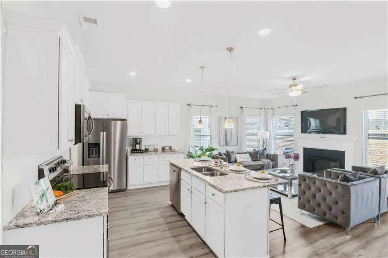
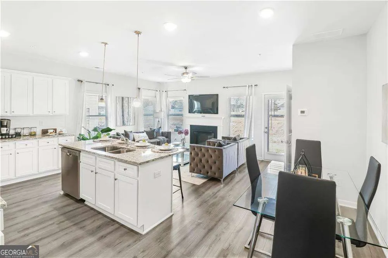
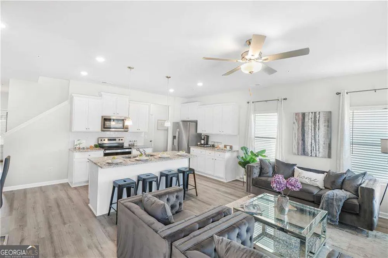
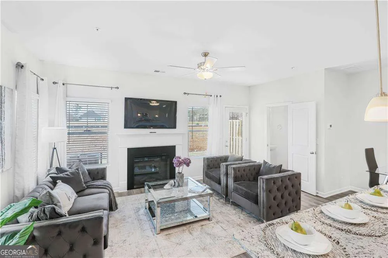
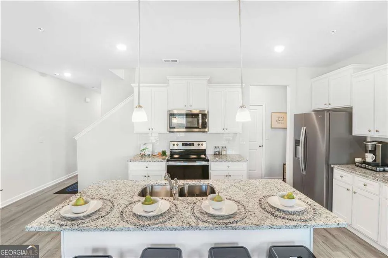
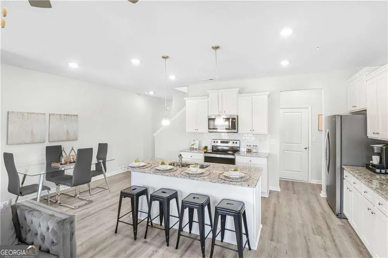
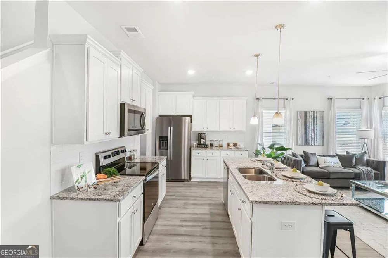
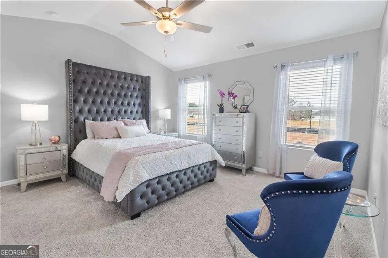
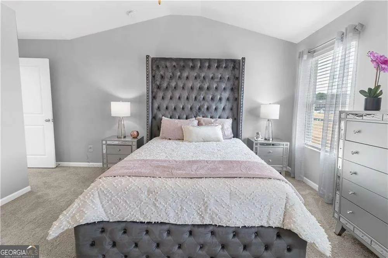
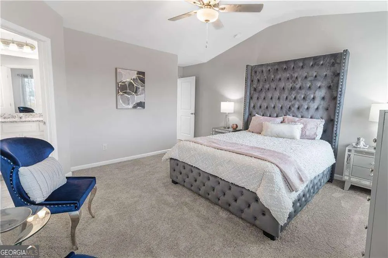
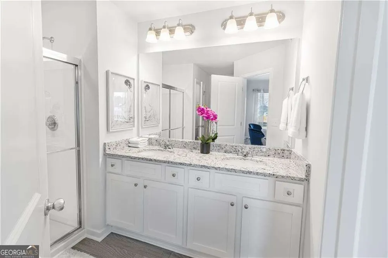
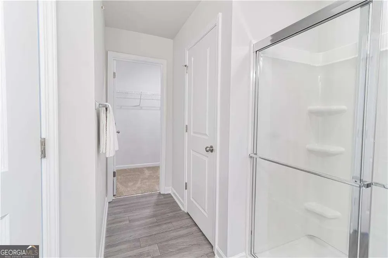
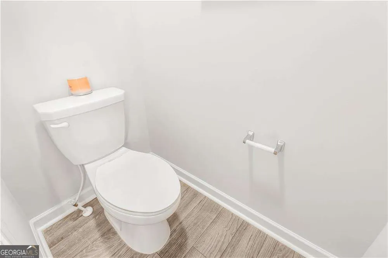
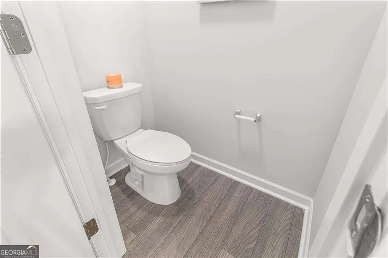
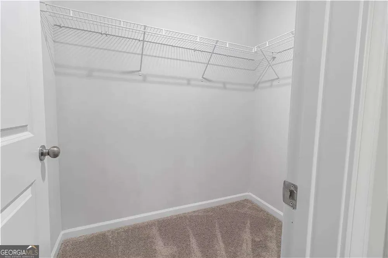
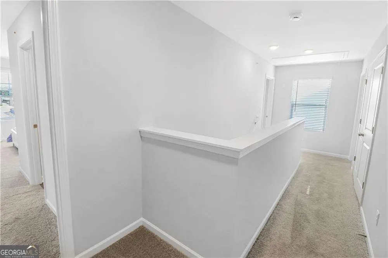
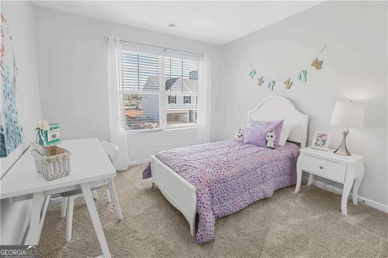
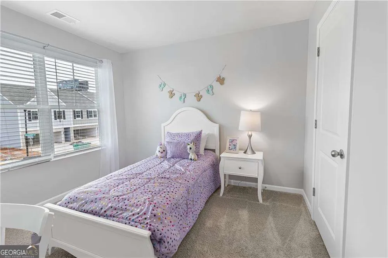
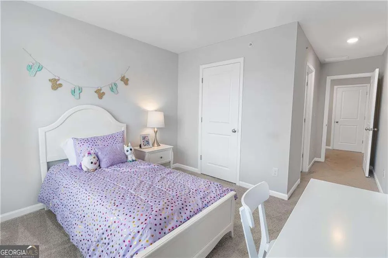
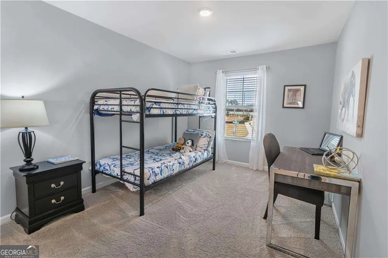
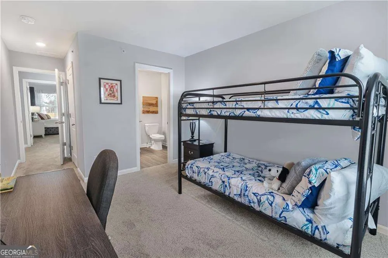
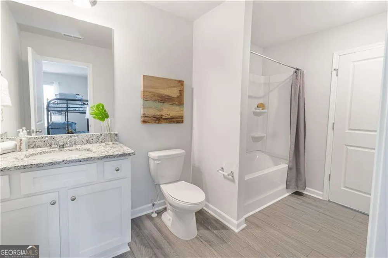
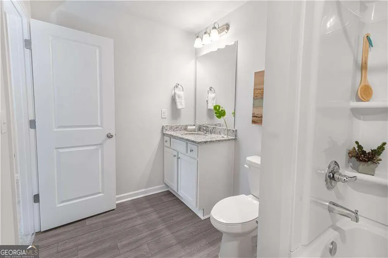
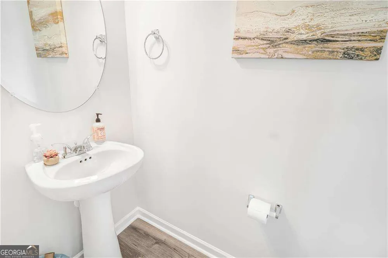
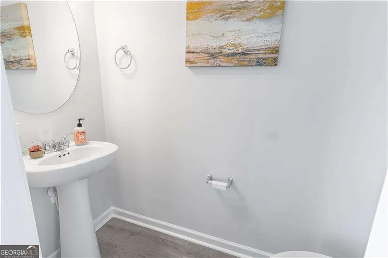
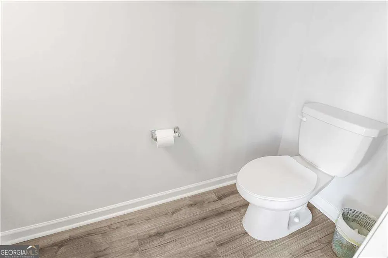
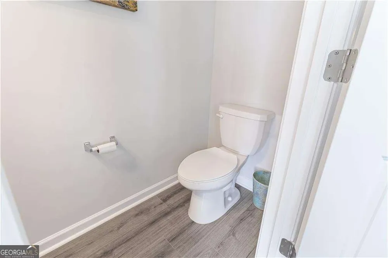
Welcome home to The Chandler 2 floor plan at Vickers Point-a beautifully designed, move-in ready townhome that checks every box. Modern LVP floors span the main level, leading into a light-filled family room anchored by a cozy fireplace-perfect for relaxing or entertaining. The open-concept layout flows seamlessly into a chef-inspired kitchen featuring sleek gray cabinetry, granite countertops, a spacious island, and upscale recessed lighting-ideal for both everyday living and hosting guests. Upstairs, retreat to a stunning owner's suite complete with a spa-like bath offering dual vanities, a walk-in shower, and a generous walk-in closet. Two additional bedrooms and a stylish hall bath with granite countertops provide flexibility for family, guests, or a home office. Residents enjoy exceptional community amenities, including a multipurpose field, private playground, and dog park. Conveniently located near major highways, shopping, and dining, Vickers Point offers the perfect blend of comfort, style, and convenience. Don't miss this opportunity to call it home! READY IN OCTOBER!! ASK ABOUT OUR PREFERRED LENDER INCENTIVES!!! 100% FINANCING AVAILABLE.
Property Details
- Interior
- Double Vanity
- Fireplaces
- 1
- Cooling
- Central Air
- Heating
- Central
- Cooling Features
- Central Air
- Bedrooms
- 3
- Bathrooms
- 2.5
- Full Baths
- 2
- Half Baths
- 1
- Lot Features
- Level
- Stories
- 2
- Lot Description
- Level
- Parking Features
- Attached, Garage
- Parking
- Attached,Garage
- Parking Spaces
- 1
- Parking Type
- Garage
- Property Type
- Purchase
- Style
- Other
- Year Built
- 2026
- Foundation
- Slab
- Roof
- Composition
- Sewer Information
- Public Sewer
- Utility Source
- Public
- Utility Features
- Cable Available,Electricity Available,Sewer Available,Underground Utilities
- Appliances
- Dishwasher,Microwave,Oven/Range (Combo),Stainless Steel Appliance(s)
- Subdivision
- Vickers Point
- Community Features
- Playground,Sidewalks,Street Lights,Walk To Schools,Walk To Shopping
- Elementary School
- Campbell
- Middle School
- Renaissance
- High School
- Langston Hughes
- County
- Fulton
- Region
- Fairburn
- Original List Price
- $279,900
- Days on Market (Cumulative)
- 45
- Taxes Annual
- $0
- HOA
- 1
- HOA Fees
- 1200
Location
Legal
The data relating to real estate for sale on this web site comes in part from the Broker Reciprocity Program of GAMLS. All real estate listings are marked with the GAMLS Broker Reciprocity thumbnail logo and detailed information about them includes the name of the listing brokers. The broker providing these data believes them to be correct, but advises interested parties to confirm them before relying on them in a purchase decision. Copyright 2023 GAMLS. All rights reserved.
Provided By
Listed by Bonji Hopson (#HOPSONBONJI)
Listing Office: Direct Residential Realty (#DRCT01)