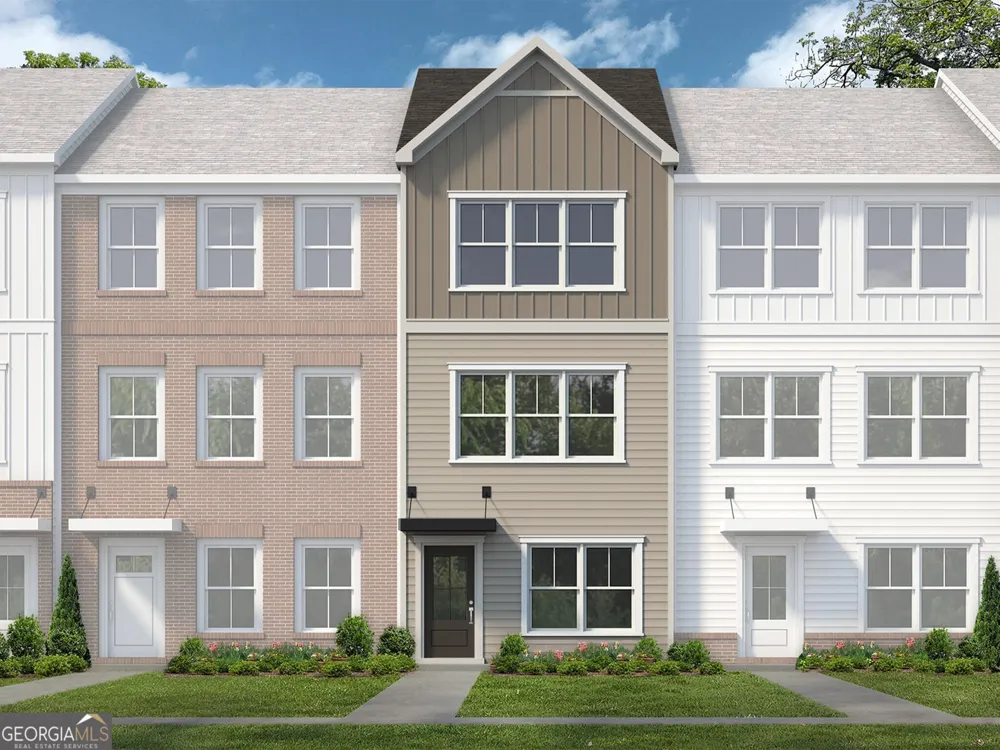
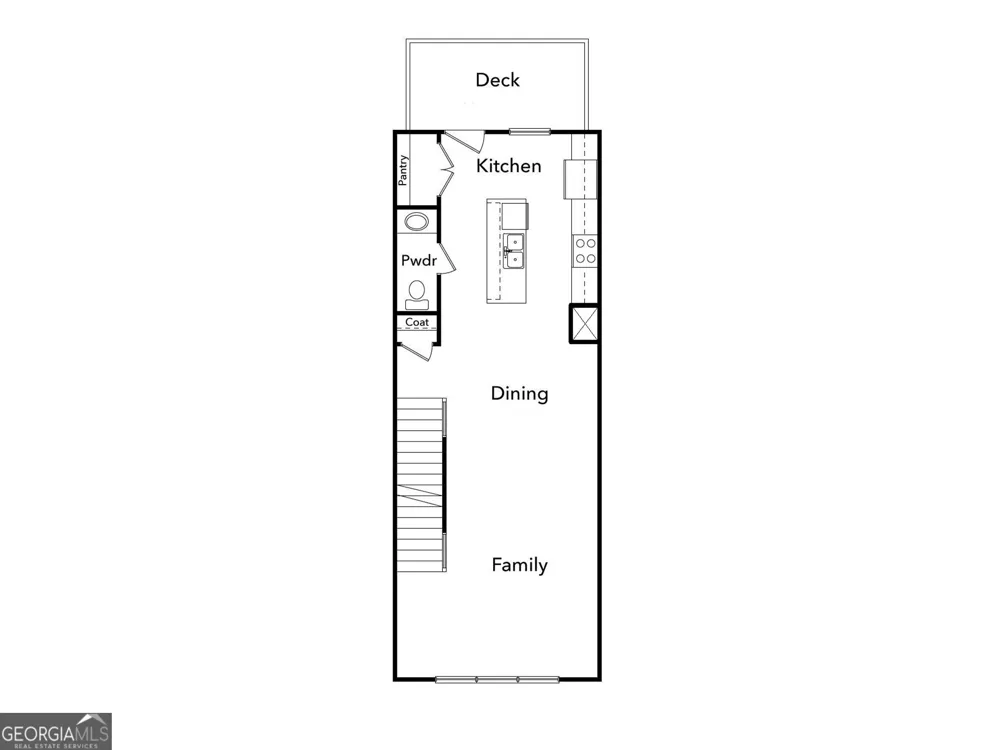
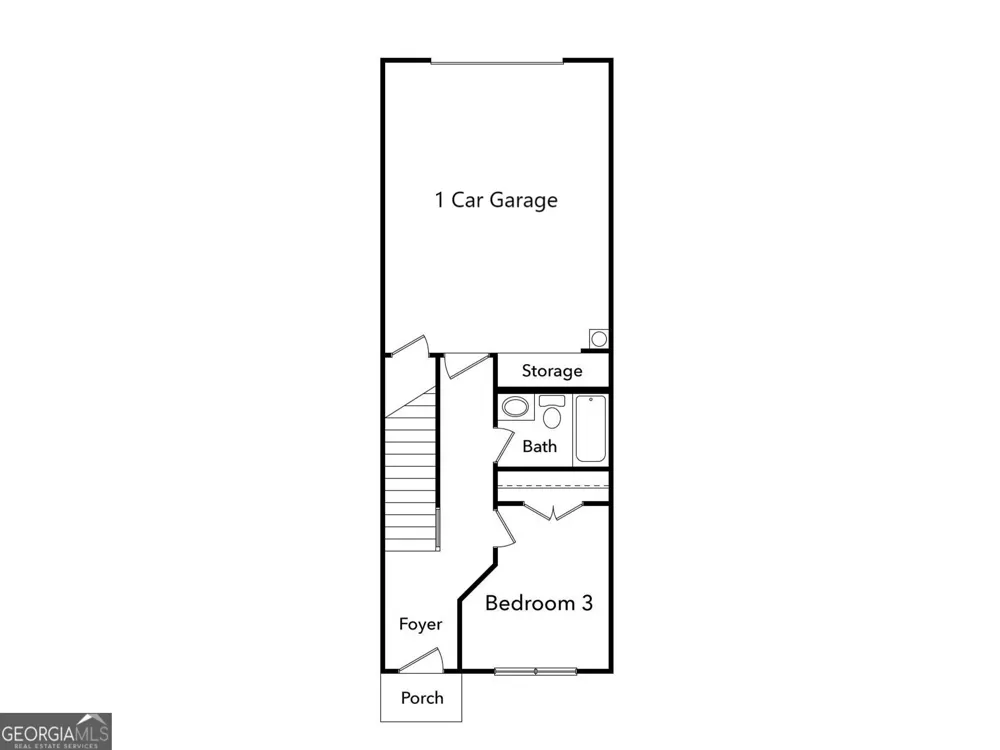
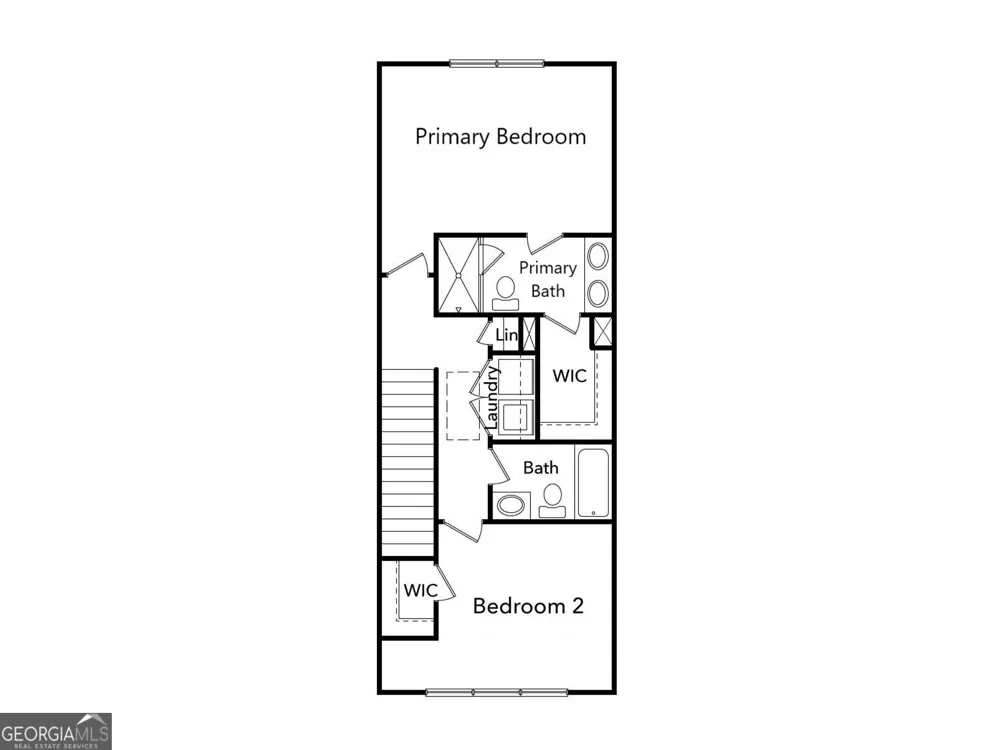
The Dogwood plan built by Create Homes. Elevate your lifestyle in this beautiful residence that blends modern design with everyday practicality. Step into the terrace level, a versatile space that can serve as a personal retreat, a dedicated workspace, or a cozy guest room, complete with a walk-in closet and full bath. Ascend the elegant stained stairs to find the vibrant kitchen, featuring stainless steel appliances and a spacious over size island-perfect for culinary adventures and entertaining loved ones. This open-concept area flows seamlessly into the dining and living spaces, ideal for hosting unforgettable gatherings. Your private rear deck extends your living area, offering a peaceful escape with stunning views-perfect for relaxing after a busy day. The third level hosts your luxurious primary suite, complete with a double vanity and spacious walk-in closet, creating a spa-like retreat. A convenient laundry room and a generous third bedroom with private bath round out this Dogwood floor plan. With energy-efficient features, smart home technology, and quality construction from Create Homes, enjoy a comfortable, connected living experience. Enjoy the convenience of a location close to shopping, dining, Mable House Amphitheater, Silver Comet Trail, Hartsfield-Jackson International Airport, I-285, I-20, I-75 and the East-West Connector. Don't settle for ordinary- make this your dream home today! Estimated completion of home October 2026.
Property Details
- Interior
- Double Vanity,High Ceilings,Pulldown Attic Stairs,Walk-In Closet(s)
- Fireplaces
- 1
- Cooling
- Ceiling Fan(s),Central Air,Electric
- Heating
- Electric,Zoned
- Cooling Features
- Ceiling Fan(s),Central Air,Electric
- Bedrooms
- 3
- Bathrooms
- 3.5
- Full Baths
- 3
- Half Baths
- 1
- Lot Features
- Level
- Stories
- Three Or More
- Lot Description
- Level
- Exterior Features
- Balcony
- Exterior Materials
- Balcony
- Square Feet
- 1685
- Parking Features
- Garage, Garage Door Opener, Kitchen Level, Side/Rear Entrance
- Parking
- Garage,Garage Door Opener,Kitchen Level,Side/Rear Entrance
- Parking Spaces
- 1
- Parking Type
- Garage
- Property Type
- Purchase
- Style
- Contemporary,Craftsman
- Year Built
- 2026
- Foundation
- Slab
- Roof
- Composition
- Sewer Information
- Public Sewer
- Utility Source
- Public
- Utility Features
- Cable Available,Electricity Available,Natural Gas Available,Phone Available,Sewer Available,Underground Utilities,Water Availabl
- Appliances
- Dishwasher,Disposal,Microwave,Trash Compactor
- Subdivision
- The Enclave At Magnolia Grove
- Elementary School
- Mableton
- Middle School
- Floyd
- High School
- South Cobb
- County
- Cobb
- Region
- Mableton
- Original List Price
- $355,900
- Days on Market (Cumulative)
- 37
- Taxes Annual
- $0
- HOA
- 1
- HOA Fees
- 220
Location
Legal
The data relating to real estate for sale on this web site comes in part from the Broker Reciprocity Program of GAMLS. All real estate listings are marked with the GAMLS Broker Reciprocity thumbnail logo and detailed information about them includes the name of the listing brokers. The broker providing these data believes them to be correct, but advises interested parties to confirm them before relying on them in a purchase decision. Copyright 2023 GAMLS. All rights reserved.
Provided By
Listed by Jacob Davis (#DAVISTAMRA)
Listing Office: Re/Max Tru, Inc. (#RTRU01)