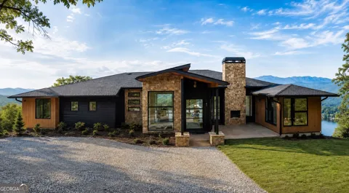
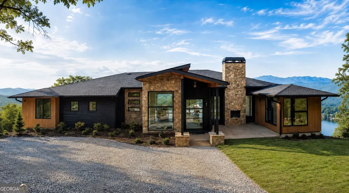
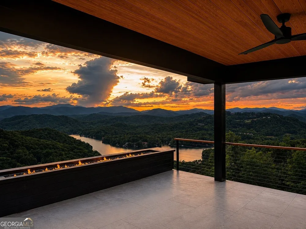
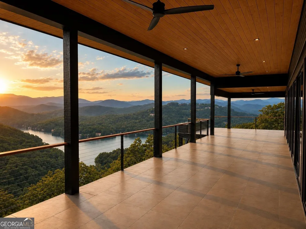
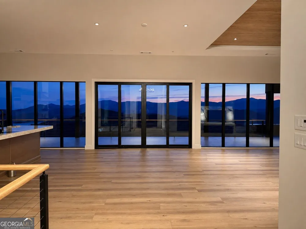
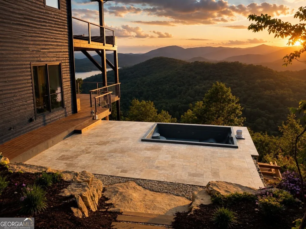
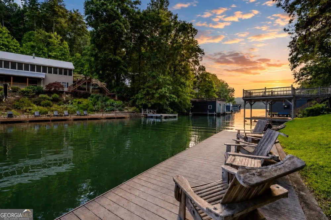
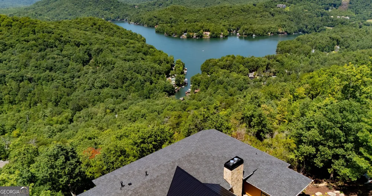
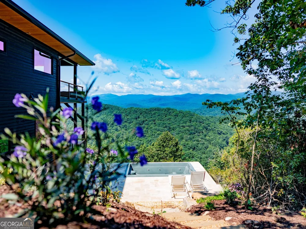
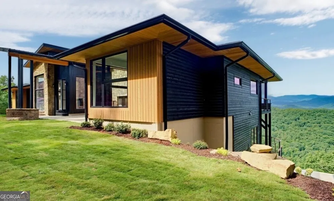
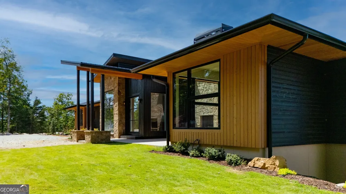
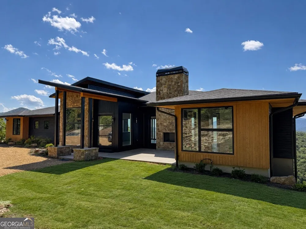
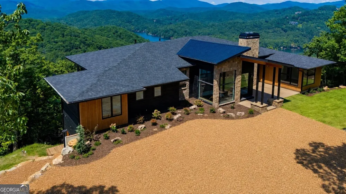
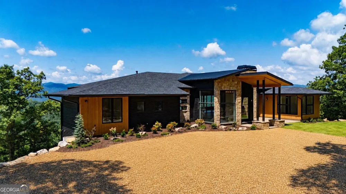
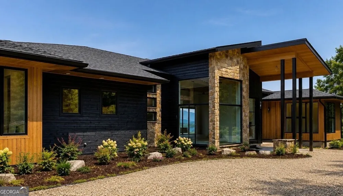
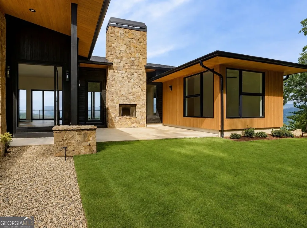
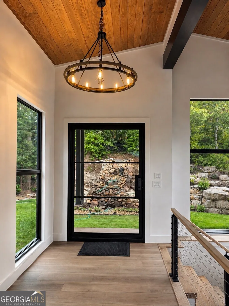
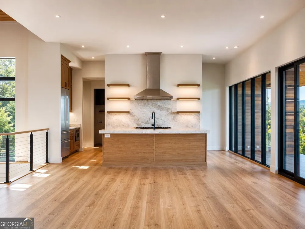
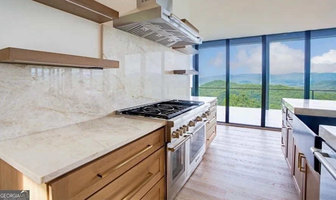
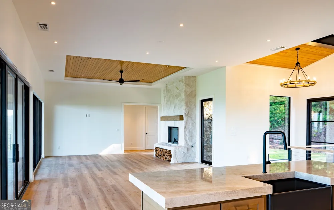
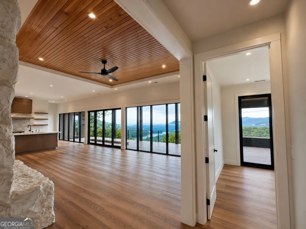
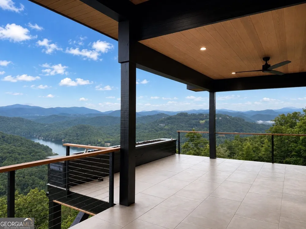
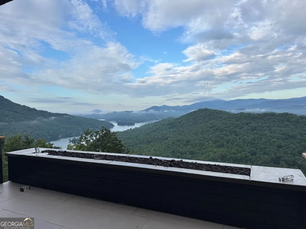
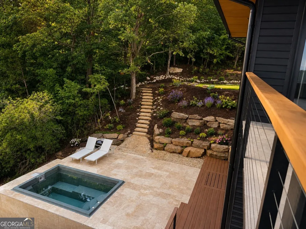
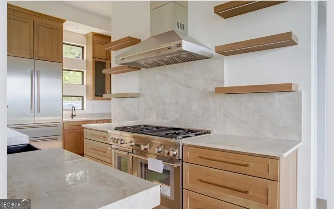
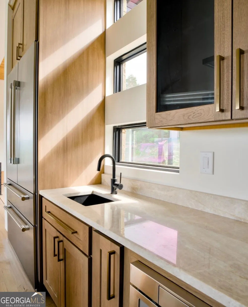
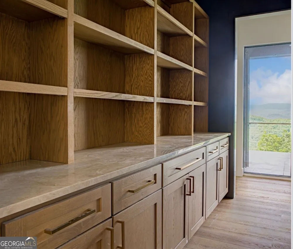
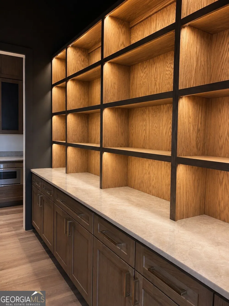
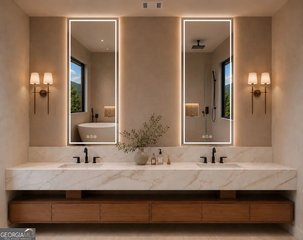
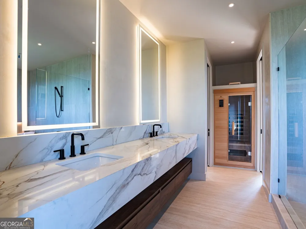
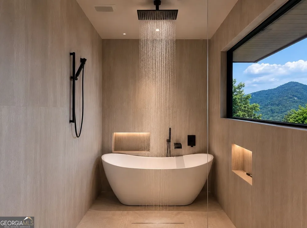
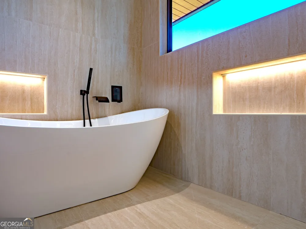
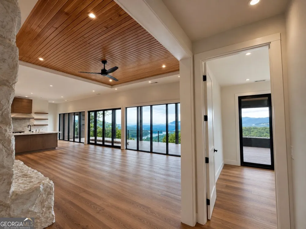
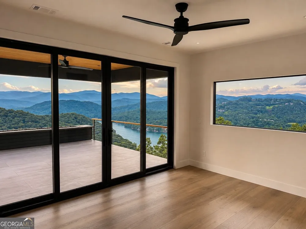
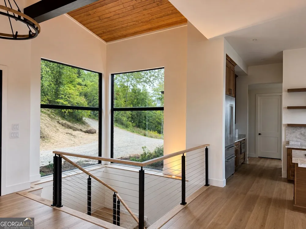
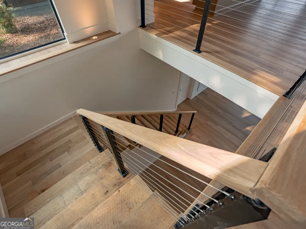
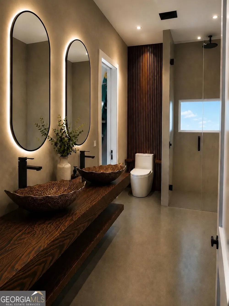
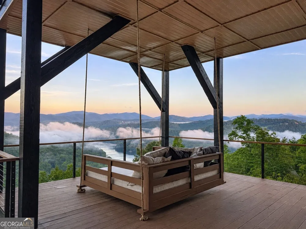
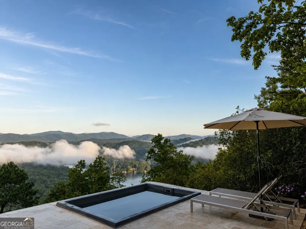
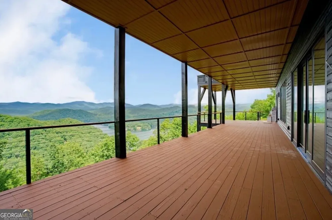
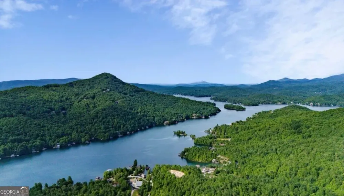
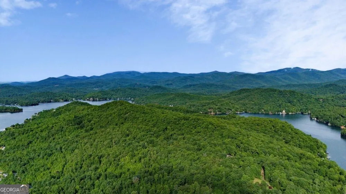
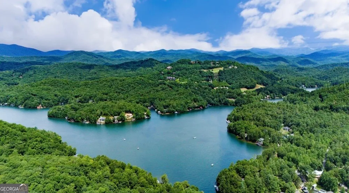
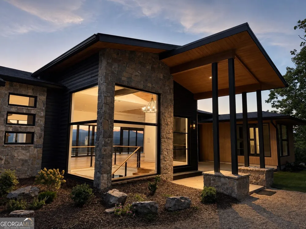
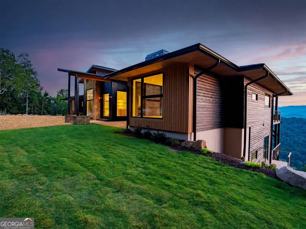
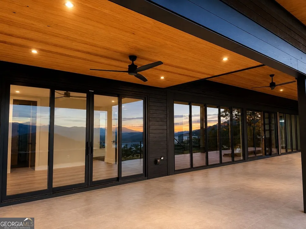
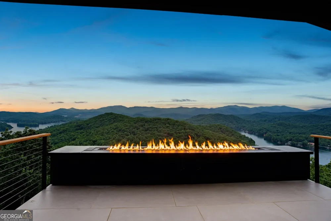
Perched high above Lake Burton in the coveted Goat Cliff Estates community, 831 Sonya Rd is a breathtaking mountain-modern masterpiece where extraordinary architecture, uncompromising craftsmanship, and some of the most spectacular lake, mountain, and sunset views in North Georgia come together in perfect harmony. Privately situated on 2.81 acres, this newly constructed 4-bedroom, 3.5-bath residence was intentionally designed around its magnificent setting, with dramatic floor-to-ceiling glass and seamless indoor-outdoor living. The main level is both elegant and highly functional, featuring a luxurious primary suite plus two additional bedrooms. The light-filled great room showcases 10-foot ceilings, custom architectural woodwork, and a striking double-sided fireplace connecting the interior living space to a welcoming front patio. The showstopping chef's kitchen is appointed with Thermador appliances, Sub-Zero refrigeration, Taj Mahal quartzite, custom cabinetry, an oversized entertaining island, designer lighting, and a walk-through butler's pantry with a coffee bar, abundant storage, prep space, and illuminated shelving. The primary suite is a serene private sanctuary with deck access, a custom closet, and a resort-inspired bath featuring heated floors, an oversized wet room, freestanding soaking tub, rainfall shower, infrared sauna, floating vanity, and frameless glass. Throughout the home, premium finishes---including Stoneform flooring, Roman clay, microcement, artisan stonework, and designer fixtures---reinforce the truly custom nature of the residence. The walkout lower level, with impressive 11-foot ceilings, is designed for effortless entertaining and extended guest stays. It includes a spacious family room, recreation area, private fourth bedroom, full spa-style bath, flexible bonus room ideal for bunks, fitness, office, or media use, and an oversized illuminated wine and beverage bar with custom cabinetry. An oversized garage provides room for a vehicle, ATV, lake gear, and storage, and includes a dedicated EV outlet. Outdoor living is equally remarkable. Multiple covered terraces frame the endless views, while a heated 8-by-12 saltwater plunge pool and spa overlooks Lake Burton and the surrounding mountains from a natural travertine terrace. A custom linear fire feature, handcrafted oversized daybed swing, outdoor shower, native landscaping, natural boulders, Zoysia lawn, and a dramatic waterfall arrival feature create a resort-like experience that feels both sophisticated and deeply connected to nature. The exterior is wrapped in premium LunaWood ThermoWood siding imported from Finland and accented with extensive natural stone, clean contemporary lines, and expansive glass. Every finish was selected for beauty, durability, and timeless appeal. Best of all, the property includes Lake Burton access through the Goat Cliff community cabana house and dock, creating the perfect combination of elevated privacy and effortless lake enjoyment. Spend the day boating, swimming, and exploring one of North Georgia's most treasured lakes, then return home to watch the western sky transform over layered mountain ridges. 831 Sonya Rd is more than a luxury new-construction home: it is an architectural sanctuary, an unforgettable mountain retreat, and a rare opportunity to experience Lake Burton from one of the most extraordinary vantage points in the region.
Property Details
- Interior
- Double Vanity,High Ceilings,In-Law Floorplan,Master On Main Level,Sauna,Separate Shower,Soaking Tub,Tile Bath,Tray Ceiling(s),Wa
- Fireplaces
- 3
- Cooling
- Central Air,Zoned
- Heating
- Central,Zoned
- Cooling Features
- Central Air,Zoned
- Bedrooms
- 4
- Bathrooms
- 3.5
- Full Baths
- 3
- Half Baths
- 1
- Bedrooms on Main Level
- 3
- View
- Lake,Mountain(s)
- Lot Features
- Private,Sloped,Waterfall
- Stories
- 2
- Lot Description
- Private,Sloped,Waterfall
- Pool
- 1
- Pool Description
- Heated,In Ground,Salt Water
- Pool Features
- Heated,In Ground,Salt Water
- Exterior Features
- Dock,Other,Water Feature
- Exterior Materials
- Dock,Other,Water Feature
- Acres
- 2.81
- Parking Features
- Attached, Basement, Electric Vehicle Charging Station(s), Garage, Garage Door Opener, Guest, RV/Boat Parking, Side/Rear Entrance
- Parking
- Attached,Basement,Electric Vehicle Charging Station(s),Garage,Garage Door Opener,Guest,RV/Boat Parking,Side/Rear Entrance,Storag
- Parking Type
- Garage
- Property Type
- Purchase
- Style
- Contemporary
- Basement
- 1
- Basement Description
- Exterior Entry,Finished,Full,Interior Entry
- Basement Finished
- 1
- Year Built
- 2025
- Roof
- Composition
- Sewer Information
- Septic Tank
- Utility Source
- Shared Well
- Utility Features
- Electricity Available,High Speed Internet,Propane,Underground Utilities,Water Available
- Appliances
- Dishwasher,Double Oven,Microwave,Refrigerator,Stainless Steel Appliance(s),Tankless Water Heater
- Subdivision
- Goat Cliff / Lake Burton
- Community Features
- Gated,Lake,Shared Dock
- Elementary School
- Rabun
- Middle School
- Rabun
- High School
- Rabun
- County
- Rabun
- Region
- Clayton
- Original List Price
- $2,895,000
- Days on Market (Cumulative)
- 21
- Taxes Annual
- $692
- HOA
- 1
- HOA Fees
- 2000
Location
Legal
The data relating to real estate for sale on this web site comes in part from the Broker Reciprocity Program of GAMLS. All real estate listings are marked with the GAMLS Broker Reciprocity thumbnail logo and detailed information about them includes the name of the listing brokers. The broker providing these data believes them to be correct, but advises interested parties to confirm them before relying on them in a purchase decision. Copyright 2023 GAMLS. All rights reserved.
Provided By
Listed by Andrea Sorgeloos (#SORGELOOSAND)
Listing Office: BHHS Georgia Properties (#BHHS33)