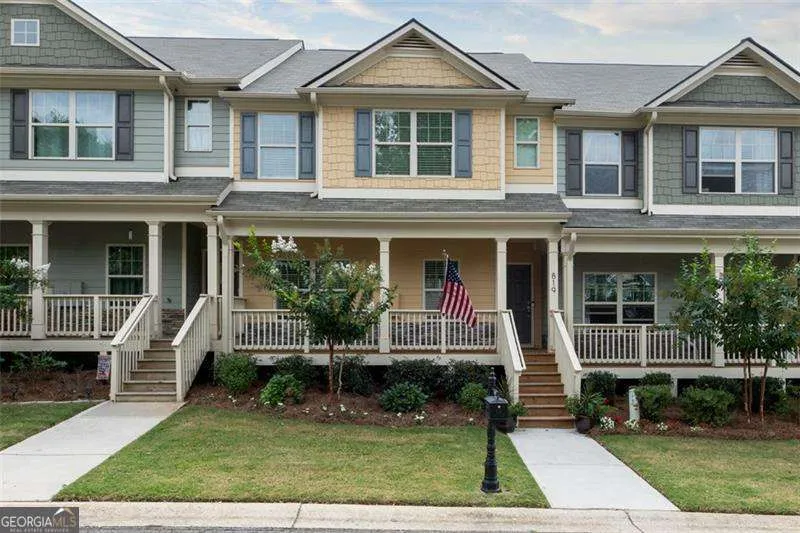
AVAILABLE FOR RENT NOW!!! Welcome to this stunning, pet friendly, like-new 3-bedroom, 2.5-bath FINISHED BASEMENT townhouse built in 2021, nestled in the Hidden Springs community. This meticulously maintained home features modern upgrades throughout, offering both style and convenience. Step inside to an open-concept main level with LVP flooring, a spacious living area, half bathroom, a gourmet kitchen with granite countertops, stainless steel appliances, large island, perfect for entertaining and a separate dining room. Upstairs, the generous primary suite includes a walk-in closet with master bath with tub and shower. Two additional bedrooms share a full bath, while a convenient laundry room equipped with a Samsung washer and dryer set is located on the upper level. The finished area in the basement provides endless potential, whether you envision an additional bedroom, home gym, additional living space, or a media room. Outside, enjoy a private large deck that's the width of the entire home and ideal for relaxing or hosting guests. This move-in ready home is located close to shopping, dining, and top-rated schools, with easy access to major highways. I-575 is literally 2 miles away. Don't miss the opportunity to rent this beautifully upgraded townhome! Schedule your showing today! Easy Application through Rentspree.com website!
Property Details
- Interior
- Pulldown Attic Stairs,Split Bedroom Plan,Walk-In Closet(s)
- Cooling
- Ceiling Fan(s),Central Air,Electric
- Heating
- Natural Gas
- Cooling Features
- Ceiling Fan(s),Central Air,Electric
- Bedrooms
- 3
- Bathrooms
- 2.5
- Full Baths
- 2
- Half Baths
- 1
- Lot Features
- Level,Private
- Stories
- Three Or More
- Lot Description
- Level,Private
- Exterior Features
- Balcony,Lighting
- Exterior Materials
- Balcony,Lighting
- Pool Shared
- 1
- Acres
- 0.03
- Square Feet
- 2841
- Parking Features
- Attached, Basement, Garage, Garage Door Opener, Side/Rear Entrance
- Parking
- Attached,Basement,Garage,Garage Door Opener,Side/Rear Entrance
- Parking Spaces
- 2
- Parking Type
- Garage
- Property Type
- Rental
- Style
- Craftsman
- Basement
- 1
- Basement Description
- Exterior Entry,Finished,Full,Interior Entry,Partial
- Basement Finished
- 1
- Year Built
- 2021
- Roof
- Composition
- Sewer Information
- Public Sewer
- Utility Source
- Public
- Utility Features
- Cable Available,Electricity Available,High Speed Internet,Natural Gas Available,Phone Available,Sewer Available,Underground Util
- Appliances
- Dishwasher,Disposal,Dryer,Gas Water Heater,Microwave,Refrigerator,Washer
- Subdivision
- Hidden Springs
- Community Features
- Clubhouse,Park,Playground,Pool,Sidewalks,Street Lights,Tennis Court(s)
- Elementary School
- Liberty
- Middle School
- Teasley
- High School
- Cherokee
- County
- Cherokee
- Region
- Canton
- Date Available
- July 01, 2026
- Original List Price
- $2,350
- Terms
- 22
- Days on Market (Cumulative)
- 56
- HOA
- 1
Location
Legal
The data relating to real estate for sale on this web site comes in part from the Broker Reciprocity Program of GAMLS. All real estate listings are marked with the GAMLS Broker Reciprocity thumbnail logo and detailed information about them includes the name of the listing brokers. The broker providing these data believes them to be correct, but advises interested parties to confirm them before relying on them in a purchase decision. Copyright 2023 GAMLS. All rights reserved.
Last Updated: Aug 29, 2026 9:26 AM. Source: GAMLS
Provided By
Listed by Leisa E. Frye (#FRYELEISA)
Listing Office: Atlanta Communities (#ATCM06)