(770) 630-7803 (706) 468-6622 danaleachrealty@gmail.com Dana Leach Realty, LLC.
    Traffic Dashboard
    Home Home
    • Search
    • Communities
      • Oconee County
      • Jasper County
      • Rockdale County
      • Newton County
      • Butts County
      • Morgan County
      • Putnam County
      • Monroe County
      • Baldwin County
    • Buying
      • Buying Info
      • Featured Listings
      • Search Homes
    • Selling
    • About
      • Learn More
      • Meet the Team
      • Our Testimonials
    • Articles
    • Contact
    Traffic Dashboard
    Dana G. Leach
    (770) 630-7803 danaleachrealty@gmail.com
    • Dana Leach Realty, LLC.
      568 Ellis Road
      Monticello, GA 31064
      (770) 630-7803
      dana@danaleachrealty.com
    Home
    • Search
    • Communities
    • Buying
    • Selling
    • About
    • Articles
    • Contact
    Legal
    • Privacy
    • Terms
    • DMCA
    • Accessibility
    • Fair Housing
    Account
    • Dashboard
    • Logout
    • Login
    Dana  G. Leach - Footer Logo
    ©2026 Dana Leach Realty, LLC. All rights reserved.
    Website built by CloseHack.
    Georgia MLS

    The data relating to real estate for sale on this web site comes in part from the Broker Reciprocity Program of GAMLS. All real estate listings are marked with the GAMLS Broker Reciprocity thumbnail logo and detailed information about them includes the name of the listing brokers. The broker providing these data believes them to be correct, but advises interested parties to confirm them before relying on them in a purchase decision. Copyright 2023 GAMLS. All rights reserved.

    Return
    • All Types
    • House+2 more
    • Price
    • Bed/Bath
    • Size
    • Dates
    • Filters
    • Amenities
    • Save
    Listings
    No results
    Sort
    Home / East Dublin / 810 Stoney Ridge DR
    810 Stoney Ridge DR East Dublin, GA 31027 810 Stoney Ridge DR East Dublin, GA 31027 810 Stoney Ridge DR East Dublin, GA 31027 810 Stoney Ridge DR East Dublin, GA 31027 810 Stoney Ridge DR East Dublin, GA 31027 810 Stoney Ridge DR East Dublin, GA 31027 810 Stoney Ridge DR East Dublin, GA 31027 810 Stoney Ridge DR East Dublin, GA 31027 810 Stoney Ridge DR East Dublin, GA 31027 810 Stoney Ridge DR East Dublin, GA 31027 810 Stoney Ridge DR East Dublin, GA 31027 810 Stoney Ridge DR East Dublin, GA 31027 810 Stoney Ridge DR East Dublin, GA 31027 810 Stoney Ridge DR East Dublin, GA 31027 810 Stoney Ridge DR East Dublin, GA 31027 810 Stoney Ridge DR East Dublin, GA 31027 810 Stoney Ridge DR East Dublin, GA 31027 810 Stoney Ridge DR East Dublin, GA 31027 810 Stoney Ridge DR East Dublin, GA 31027 810 Stoney Ridge DR East Dublin, GA 31027 810 Stoney Ridge DR East Dublin, GA 31027 810 Stoney Ridge DR East Dublin, GA 31027 810 Stoney Ridge DR East Dublin, GA 31027 810 Stoney Ridge DR East Dublin, GA 31027 810 Stoney Ridge DR East Dublin, GA 31027 810 Stoney Ridge DR East Dublin, GA 31027 810 Stoney Ridge DR East Dublin, GA 31027 810 Stoney Ridge DR East Dublin, GA 31027 810 Stoney Ridge DR East Dublin, GA 31027 810 Stoney Ridge DR East Dublin, GA 31027 810 Stoney Ridge DR East Dublin, GA 31027 810 Stoney Ridge DR East Dublin, GA 31027 810 Stoney Ridge DR East Dublin, GA 31027 810 Stoney Ridge DR East Dublin, GA 31027 810 Stoney Ridge DR East Dublin, GA 31027 810 Stoney Ridge DR East Dublin, GA 31027 810 Stoney Ridge DR East Dublin, GA 31027 810 Stoney Ridge DR East Dublin, GA 31027 810 Stoney Ridge DR East Dublin, GA 31027 810 Stoney Ridge DR East Dublin, GA 31027 View All Photos

    $169,000

    | Active

    810 Stoney Ridge DR

    East Dublin, GA 31027

    1,456
    Square Feet
    3
    Beds
    2
    Baths
    1.00
    Acres
    195
    Days on Market
    10741299
    MLS#
    Land
    Structure
    Residential
    Zone
    Contact

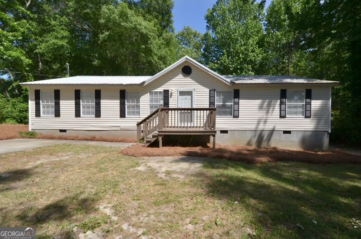
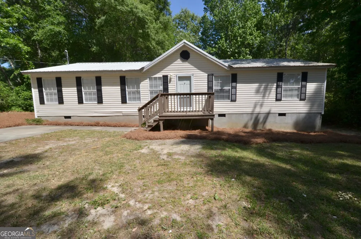
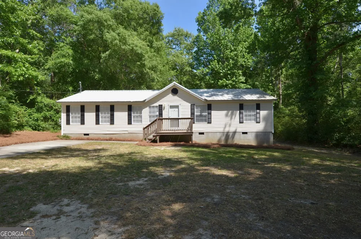
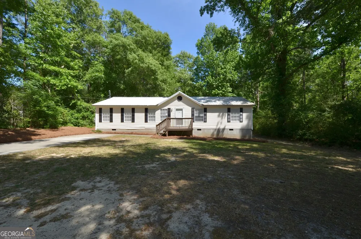
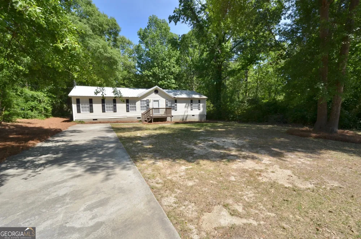
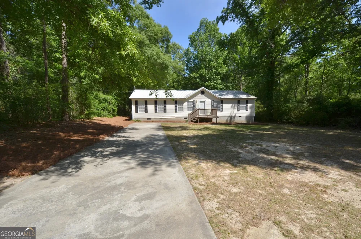
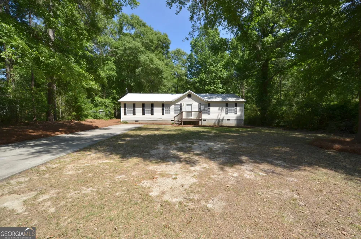
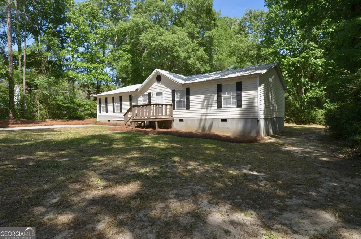
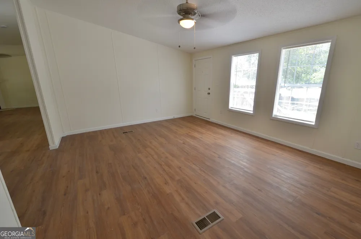
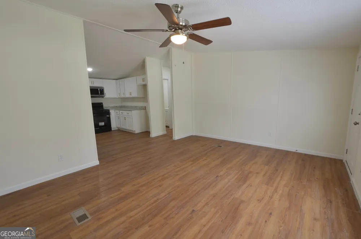
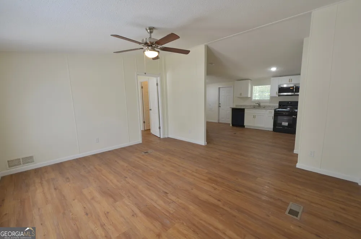
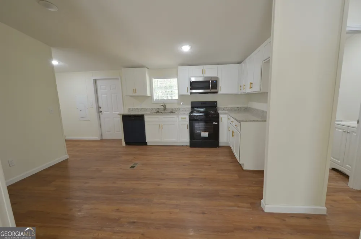
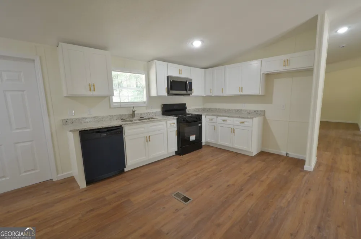
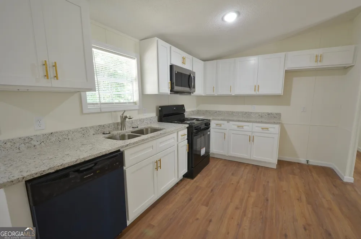
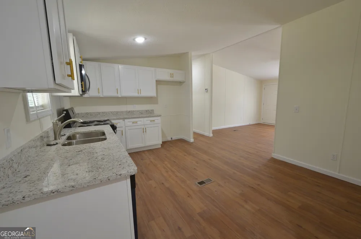
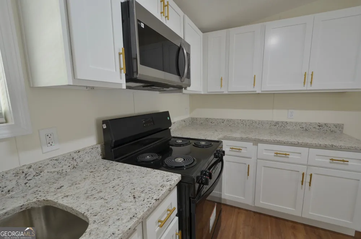
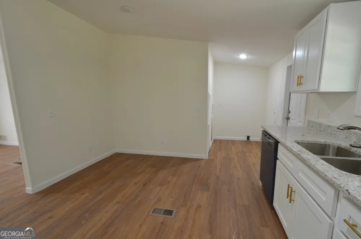
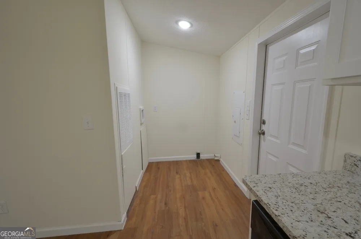
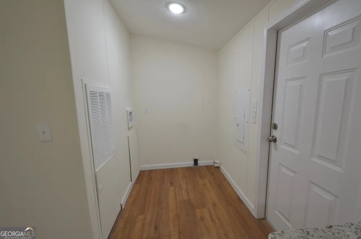
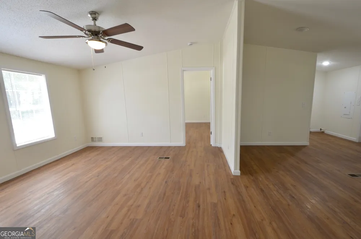
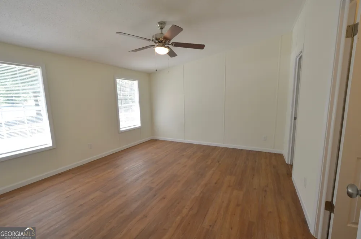
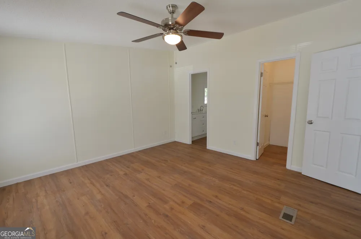
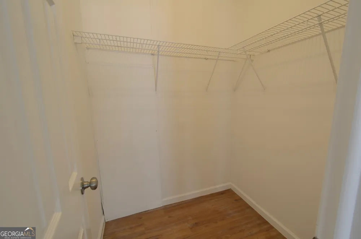
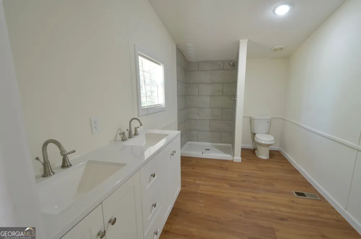
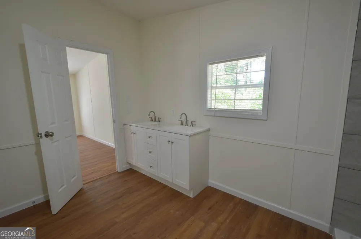
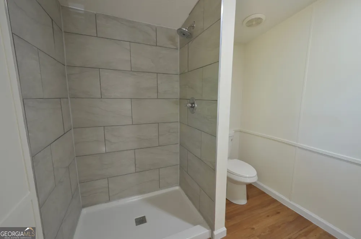
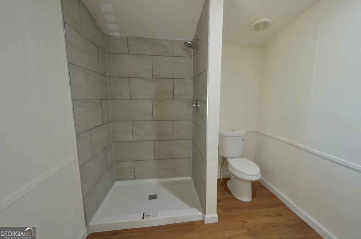
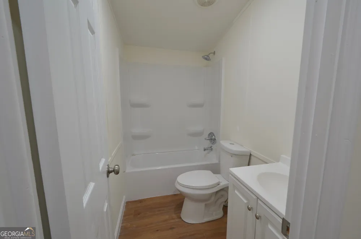
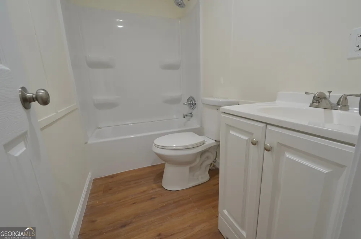
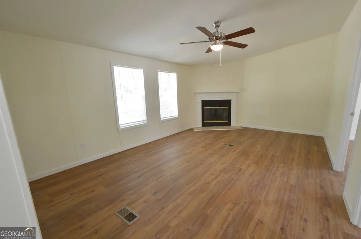
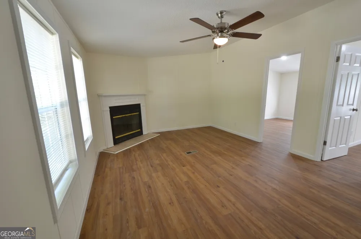
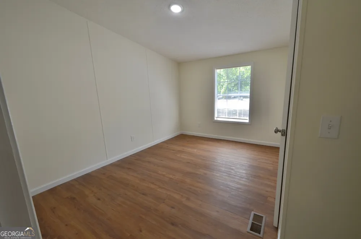
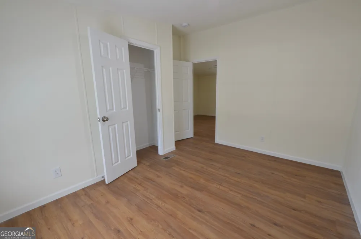
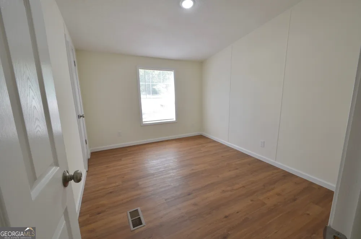
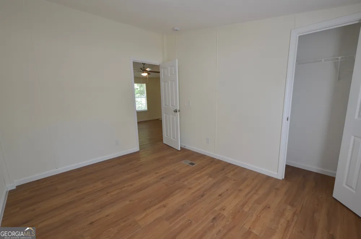
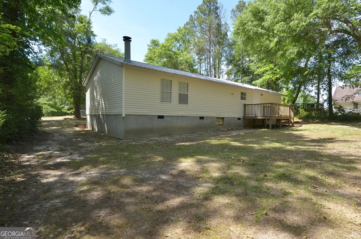
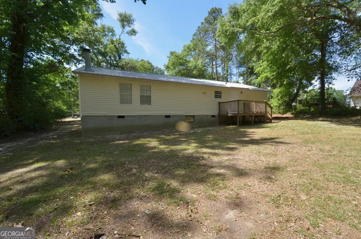
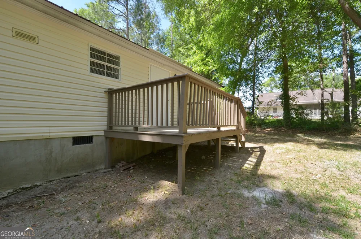
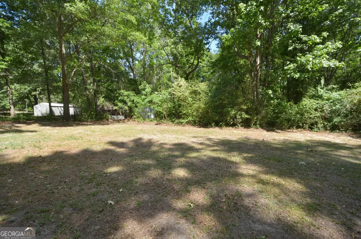
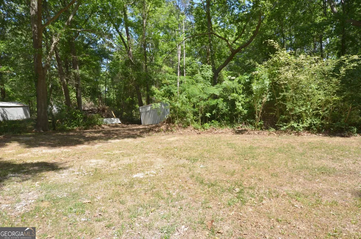
    Welcome to your own slice of paradise nestled on a full acre lot in East Dublin, where the gentle rhythm of rain on a metal roof becomes your personal soundtrack to relaxation. This beautifully remodeled three-bedroom, two-bathroom home has been transformed from top to bottom, delivering modern comfort wrapped in country charm. Step inside and discover soaring high ceilings that create an airy, spacious atmosphere throughout the 1,456 square feet of thoughtfully updated living space. The kitchen steals the show with brand new cabinetry, stunning granite countertops, and a fresh suite of appliances including a stove, dishwasher, and microwave range hood. Every inch of flooring has been reimagined with new three-quarter-inch Advantec subflooring topped by gorgeous luxury vinyl plank that flows seamlessly through the entire home. The primary suite is a true retreat, featuring a double vanity, elegant tile shower, and a generous walk-in closet that makes morning routines feel effortless. Both bathrooms have been completely overhauled with new granite and solid surface countertops, modern faucets, fresh tubs, toilets, and showers. Behind the walls, new PEX piping and copper wiring provide peace of mind for years to come. New light fixtures, switches, and receptacles brighten every room, while all-new interior doors with updated hardware, baseboards, and trim give the home a polished, cohesive feel. The freshly painted interior complements the crisp new front and rear doors perfectly. Outside, enjoy morning coffee on the front porch or evening gatherings on the brand new rear deck. The pressure-washed exterior with freshly painted shutters offers excellent curb appeal. Conveniently located near Interstate 16 with easy access to schools, dining, shopping, and recreation, this move-in ready gem checks every box. Schedule your private tour today before someone else claims this little paradise.

    Property Details
    Interior
    Double Vanity,Master On Main Level,Rear Stairs,Separate Shower,Walk-In Closet(s)
    Fireplaces
    1
    Cooling
    Ceiling Fan(s),Central Air,Electric
    Heating
    Central,Electric
    Cooling Features
    Ceiling Fan(s),Central Air,Electric
    Bedrooms
    3
    Bathrooms
    2.0
    Full Baths
    2
    Bedrooms on Main Level
    3
    Lot Features
    Level
    Stories
    1
    Lot Description
    Level
    Acres
    1
    Square Feet
    1456
    Parking Features
    Parking Pad, Side/Rear Entrance
    Parking
    Parking Pad,Side/Rear Entrance
    Property Type
    Purchase
    Style
    Traditional
    Basement
    1
    Basement Description
    Crawl Space
    Year Built
    2003
    Roof
    Metal
    Sewer Information
    Septic Tank
    Utility Source
    Well
    Utility Features
    Electricity Available,Phone Available
    Appliances
    Dishwasher,Electric Water Heater,Microwave,Oven/Range (Combo)
    Subdivision
    Somerset
    Elementary School
    East Laurens
    Middle School
    East Laurens
    High School
    East Laurens
    County
    Laurens
    Region
    East Dublin
    Original List Price
    $169,000
    Days on Market (Cumulative)
    195
    Taxes Annual
    $313
    MLS #
    10741299
    Location
    Legal

    The data relating to real estate for sale on this web site comes in part from the Broker Reciprocity Program of GAMLS. All real estate listings are marked with the GAMLS Broker Reciprocity thumbnail logo and detailed information about them includes the name of the listing brokers. The broker providing these data believes them to be correct, but advises interested parties to confirm them before relying on them in a purchase decision. Copyright 2023 GAMLS. All rights reserved.


    Provided By
    Listed by Rebekah Colson Mullis (#COLSONREBEKA)
    Listing Office: Nest Realty (#NSTR01)

    Dana G. Leach Have a question about this home?

    Interested in Purchasing 810 Stoney Ridge DR?

    Get an estimate on monthly payments on this property.

    $
    years
    Down Payment
    $
    %
    Interest Rate
    %
    Tax Rate
    %
    $
    $annually
    $monthly
    Estimated Monthly Payment
    $0.00
    Loan Amount
    $0.00