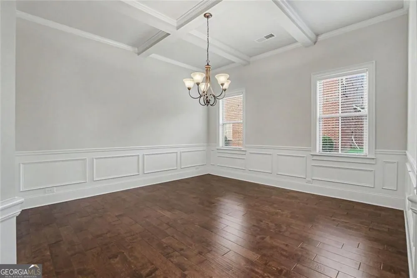
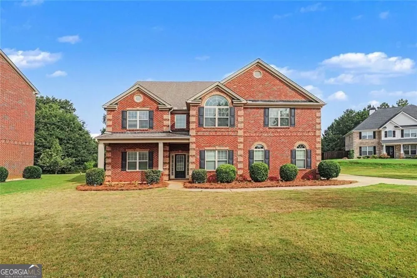
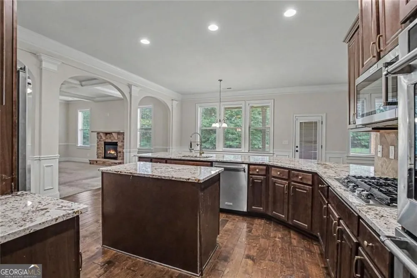
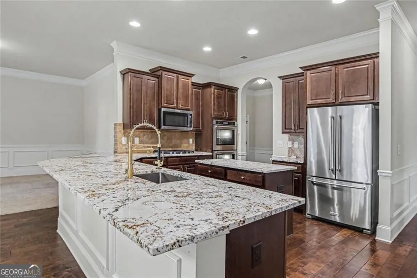
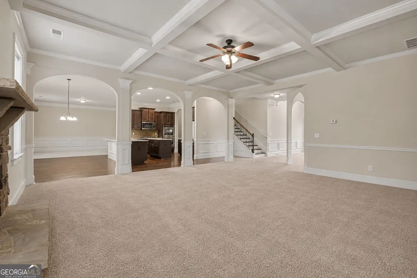
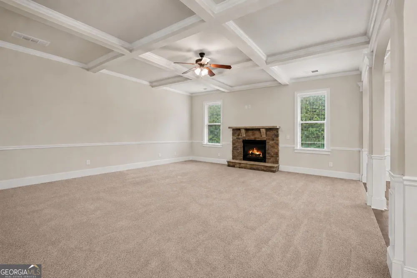
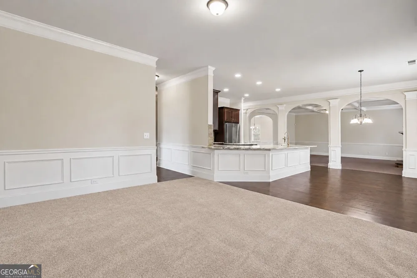
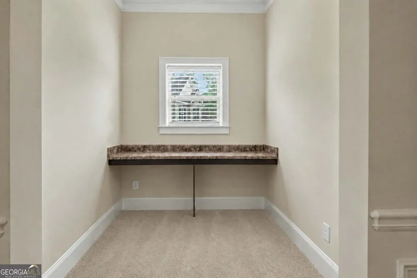
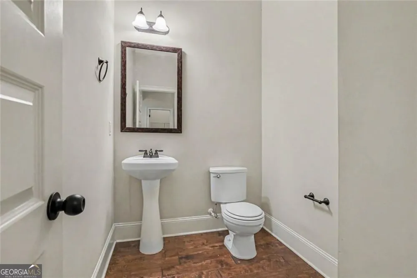
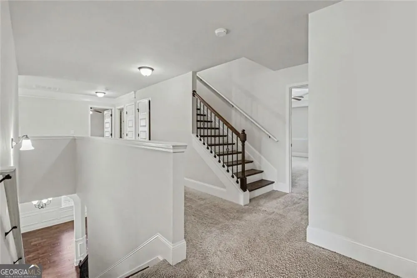
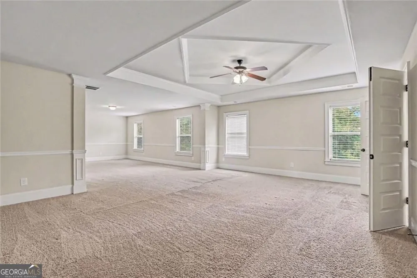
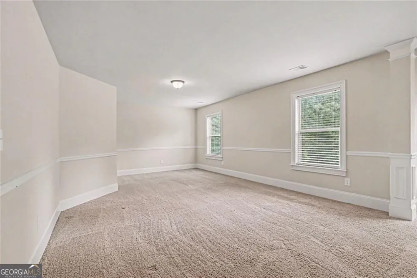
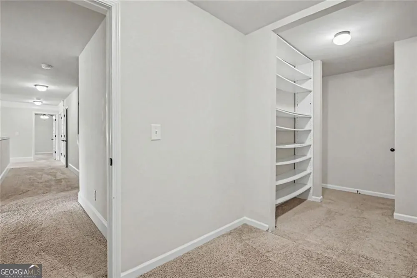
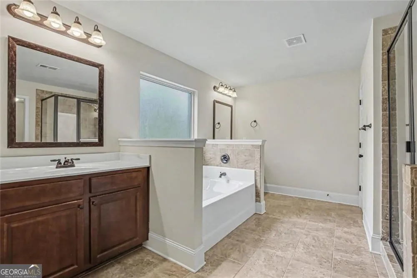
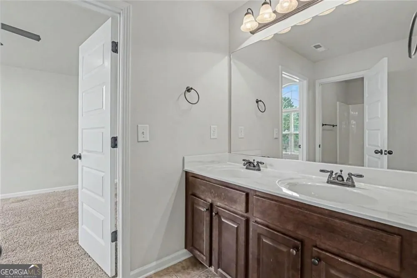
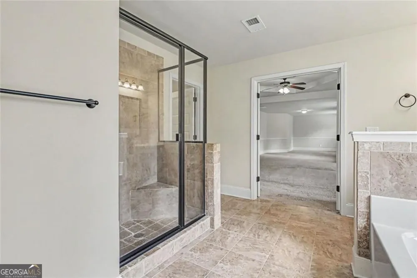
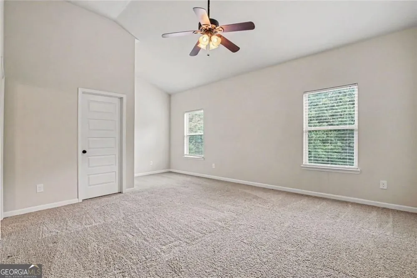
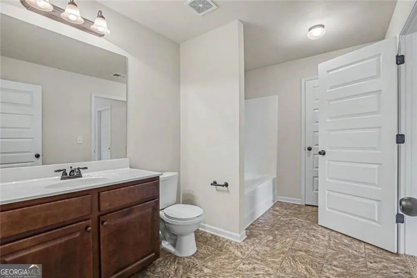
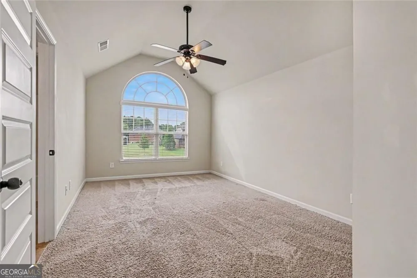
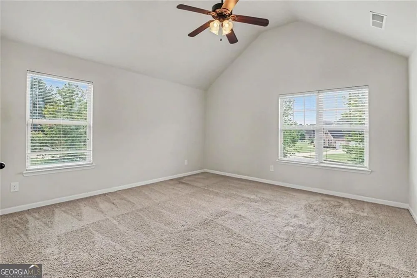
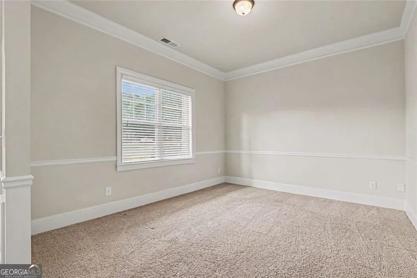
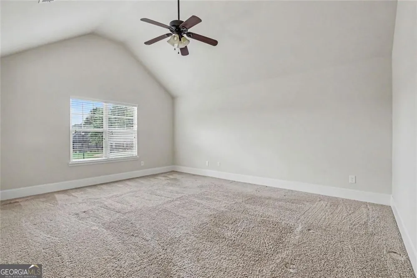
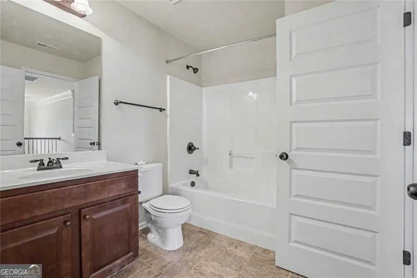
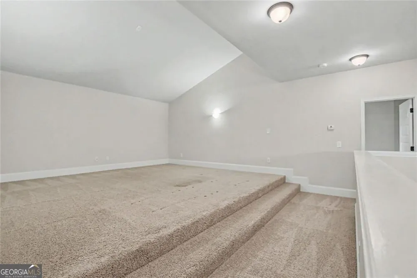
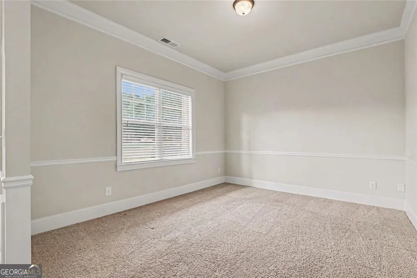
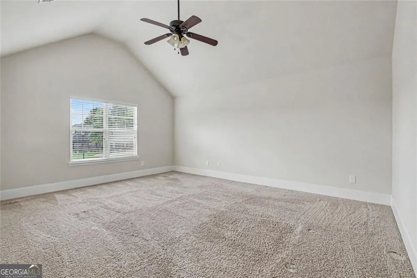
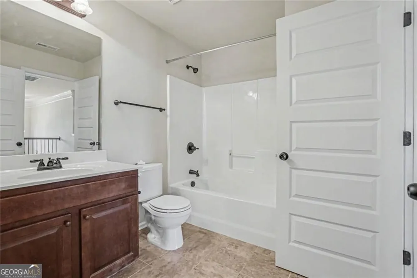
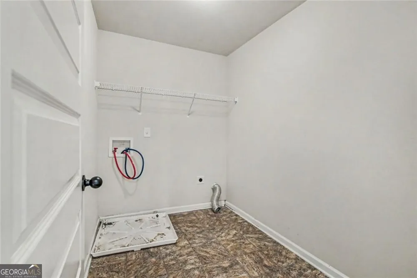
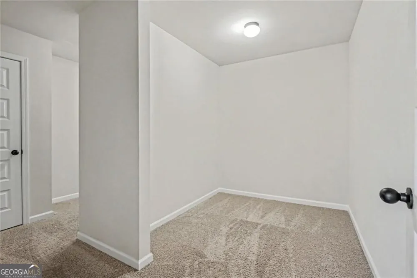
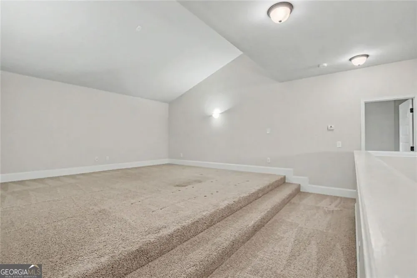
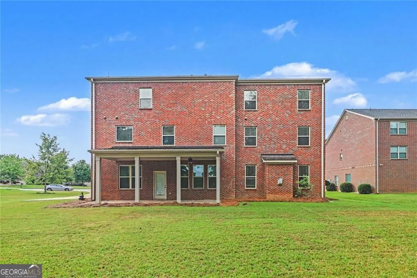
Welcome home to this stunning four-sided brick residence that offers an incredible amount of space, timeless design, and exceptional functionality. Nestled on a large, flat, tree-lined lot, you'll enjoy both privacy and room to play or entertain. Relax on the covered front porch with plenty of space for rocking chairs, or unwind on the covered back porch complete with a ceiling fan...perfect for enjoying peaceful mornings or evening gatherings. Inside, you'll immediately appreciate the grand feel of the home. Just off the foyer is a spacious office or additional living area, while the elegant dining room features stately coffered ceilings. The expansive family room is filled with natural light and showcases soaring coffered ceilings, a beautiful brick gas fireplace, and an open flow into the kitchen. Designed for both everyday living and entertaining, the gourmet kitchen boasts dark stained cabinetry, granite countertops, a gas cooktop, double ovens, an oversized center island, a breakfast area, and an enormous walk-in pantry. Just off the kitchen is an additional sitting room, creating the perfect flex space for a keeping room, playroom, or reading nook. Throughout the home, arched doorways add warmth and architectural character, while abundant storage ensures everything has its place. A dedicated office with a built-in desk provides the perfect work-from-home setup, and the oversized two-car garage offers plenty of additional storage space. Upstairs, you'll find a spacious loft with vaulted ceilings, a large laundry room conveniently located near the bedrooms, and six generously sized bedrooms. The luxurious owner's suite is truly a retreat, featuring tray ceilings, an oversized sitting room, a spa-inspired bathroom with separate double vanities, a soaking tub, an expansive walk-in shower, and an oversized walk-in closet. Walk-in closets throughout the home provide exceptional storage for every member of the family. The third floor is an entertainer's dream, featuring a massive movie theater room along with additional bonus rooms that can be customized to fit your needs...whether it's a home gym, hobby room, guest suite, or playroom. With six bedrooms, multiple living spaces, incredible storage, and thoughtfully designed details throughout, this exceptional home offers the perfect combination of luxury, comfort, and versatility. Qualified buyers can purchase this home with NO MONEY DOWN when using Preferred Lender!
Property Details
- Interior
- Double Vanity,Other,Tray Ceiling(s),Walk-In Closet(s)
- Fireplaces
- 1
- Cooling
- Central Air
- Heating
- Other
- Cooling Features
- Central Air
- Bedrooms
- 6
- Bathrooms
- 3.5
- Full Baths
- 3
- Half Baths
- 1
- Lot Features
- Level
- Stories
- 2
- Lot Description
- Level
- Exterior Features
- Other
- Exterior Materials
- Other
- Acres
- 0.58
- Square Feet
- 5996
- Parking Features
- Garage, Attached
- Parking
- Garage,Attached
- Parking Spaces
- 2
- Parking Type
- Garage
- Property Type
- Purchase
- Style
- Other,Traditional
- Year Built
- 2013
- Foundation
- Slab
- Roof
- Composition
- Sewer Information
- Public Sewer
- Utility Source
- Public
- Utility Features
- Sewer Available,Underground Utilities,Water Available,Electricity Available,Natural Gas Available,Other
- Appliances
- Double Oven,Dishwasher,Microwave,Other
- Subdivision
- EAGLES BROOKE
- Community Features
- Playground,Swim Team
- Elementary School
- Bethlehem
- Middle School
- Luella
- High School
- Luella
- County
- Henry
- Region
- Locust Grove
- Original List Price
- $569,900
- Days on Market (Cumulative)
- 15
- Taxes Annual
- $10,548
- HOA
- 1
- HOA Fees
- 1500
Location
Legal
The data relating to real estate for sale on this web site comes in part from the Broker Reciprocity Program of GAMLS. All real estate listings are marked with the GAMLS Broker Reciprocity thumbnail logo and detailed information about them includes the name of the listing brokers. The broker providing these data believes them to be correct, but advises interested parties to confirm them before relying on them in a purchase decision. Copyright 2023 GAMLS. All rights reserved.
Provided By
Listed by Victoria Jones (#JONESVICTOR)
Listing Office: Zach Taylor Real Estate (#ZTRE01)