(770) 630-7803 (706) 468-6622 danaleachrealty@gmail.com Dana Leach Realty, LLC.
    Traffic Dashboard
    Home Home
    • Search
    • Communities
      • Oconee County
      • Jasper County
      • Rockdale County
      • Newton County
      • Butts County
      • Morgan County
      • Putnam County
      • Monroe County
      • Baldwin County
    • Buying
      • Buying Info
      • Featured Listings
      • Search Homes
    • Selling
    • About
      • Learn More
      • Meet the Team
      • Our Testimonials
    • Articles
    • Contact
    Traffic Dashboard
    Dana G. Leach
    (770) 630-7803 danaleachrealty@gmail.com
    • Dana Leach Realty, LLC.
      568 Ellis Road
      Monticello, GA 31064
      (770) 630-7803
      dana@danaleachrealty.com
    Home
    • Search
    • Communities
    • Buying
    • Selling
    • About
    • Articles
    • Contact
    Legal
    • Privacy
    • Terms
    • DMCA
    • Accessibility
    • Fair Housing
    Account
    • Dashboard
    • Logout
    • Login
    Dana  G. Leach - Footer Logo
    ©2026 Dana Leach Realty, LLC. All rights reserved.
    Website built by CloseHack.
    Georgia MLS

    The data relating to real estate for sale on this web site comes in part from the Broker Reciprocity Program of GAMLS. All real estate listings are marked with the GAMLS Broker Reciprocity thumbnail logo and detailed information about them includes the name of the listing brokers. The broker providing these data believes them to be correct, but advises interested parties to confirm them before relying on them in a purchase decision. Copyright 2023 GAMLS. All rights reserved.

    Return
    • All Types
    • House+2 more
    • Price
    • Bed/Bath
    • Size
    • Dates
    • Filters
    • Amenities
    • Save
    • Share
    Listings
    No results
    Sort
    Home / Covington / 80 Rock Rose DR
    80 Rock Rose DR Covington, GA 30014 80 Rock Rose DR Covington, GA 30014 80 Rock Rose DR Covington, GA 30014 80 Rock Rose DR Covington, GA 30014 80 Rock Rose DR Covington, GA 30014 80 Rock Rose DR Covington, GA 30014 80 Rock Rose DR Covington, GA 30014 80 Rock Rose DR Covington, GA 30014 80 Rock Rose DR Covington, GA 30014 80 Rock Rose DR Covington, GA 30014 80 Rock Rose DR Covington, GA 30014 80 Rock Rose DR Covington, GA 30014 80 Rock Rose DR Covington, GA 30014 80 Rock Rose DR Covington, GA 30014 80 Rock Rose DR Covington, GA 30014 80 Rock Rose DR Covington, GA 30014 80 Rock Rose DR Covington, GA 30014 80 Rock Rose DR Covington, GA 30014 80 Rock Rose DR Covington, GA 30014 80 Rock Rose DR Covington, GA 30014 80 Rock Rose DR Covington, GA 30014 80 Rock Rose DR Covington, GA 30014 80 Rock Rose DR Covington, GA 30014 80 Rock Rose DR Covington, GA 30014 80 Rock Rose DR Covington, GA 30014 80 Rock Rose DR Covington, GA 30014 80 Rock Rose DR Covington, GA 30014 80 Rock Rose DR Covington, GA 30014 80 Rock Rose DR Covington, GA 30014 80 Rock Rose DR Covington, GA 30014 80 Rock Rose DR Covington, GA 30014 80 Rock Rose DR Covington, GA 30014 80 Rock Rose DR Covington, GA 30014 80 Rock Rose DR Covington, GA 30014 80 Rock Rose DR Covington, GA 30014 80 Rock Rose DR Covington, GA 30014 80 Rock Rose DR Covington, GA 30014 80 Rock Rose DR Covington, GA 30014 80 Rock Rose DR Covington, GA 30014 80 Rock Rose DR Covington, GA 30014 80 Rock Rose DR Covington, GA 30014 80 Rock Rose DR Covington, GA 30014 80 Rock Rose DR Covington, GA 30014 80 Rock Rose DR Covington, GA 30014 80 Rock Rose DR Covington, GA 30014 80 Rock Rose DR Covington, GA 30014 80 Rock Rose DR Covington, GA 30014 80 Rock Rose DR Covington, GA 30014 80 Rock Rose DR Covington, GA 30014 View All Photos

    $539,900

    | Active

    80 Rock Rose DR

    Covington, GA 30014

    3,770
    Square Feet
    4
    Beds
    3.5
    Baths
    0.94
    Acres
    22
    Days on Market
    10835070
    MLS#
    House
    Structure
    Residential
    Zone
    Contact

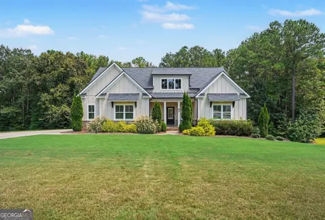
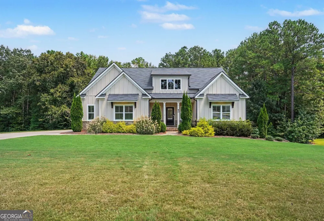
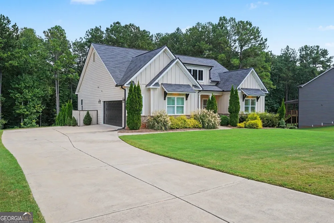
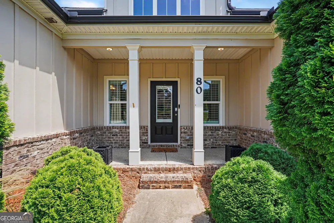
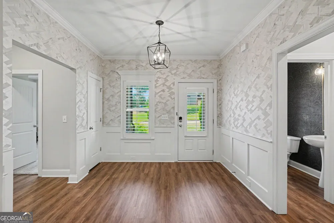
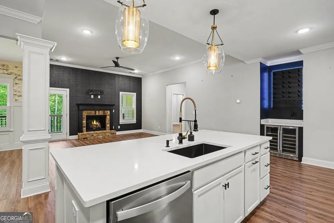
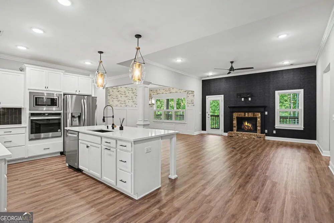
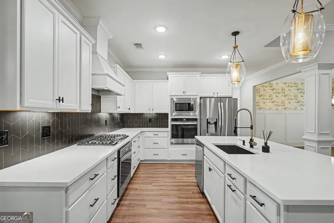
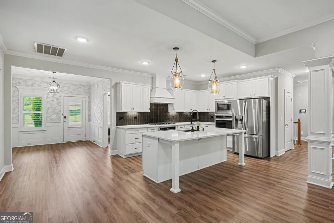
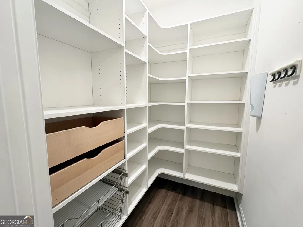
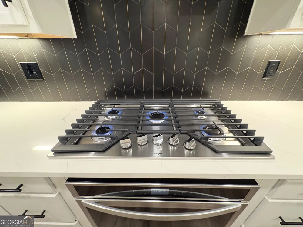
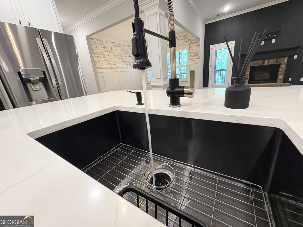
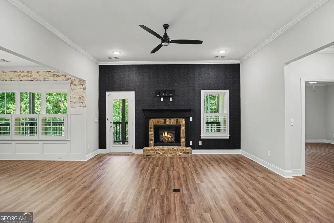
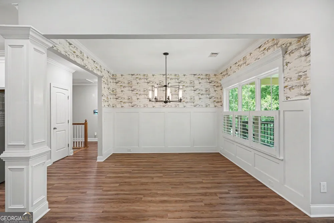
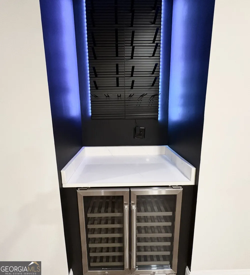
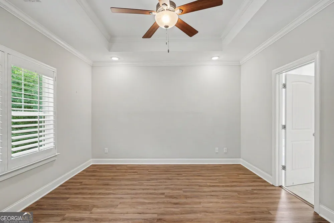
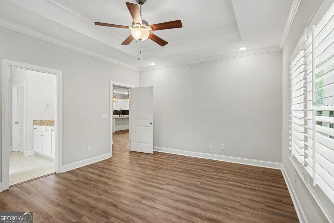
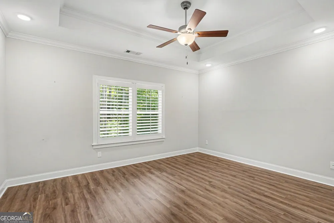
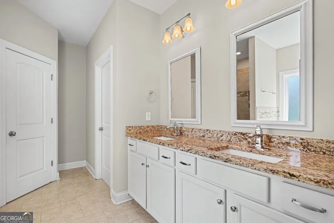
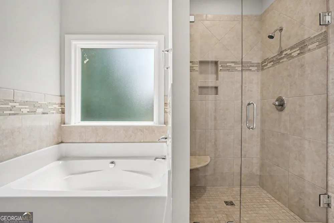
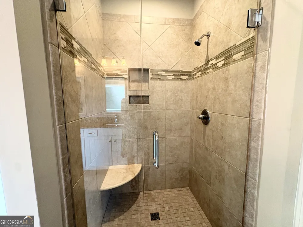
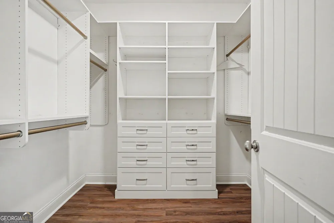
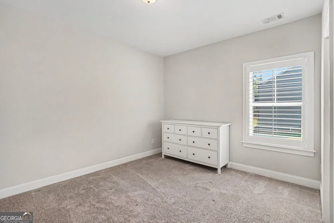
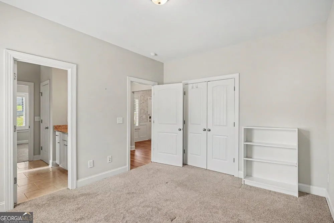
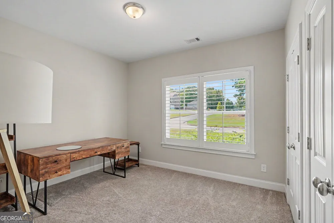
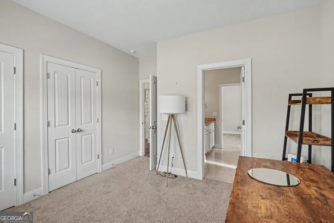
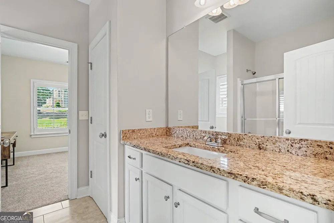
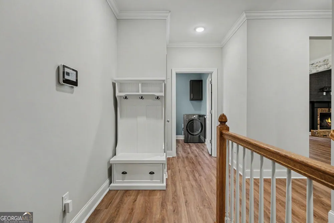
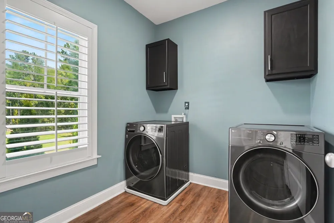
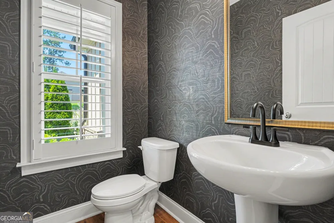
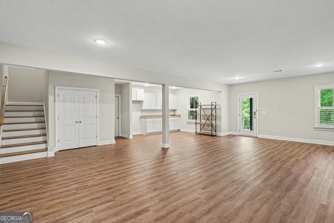
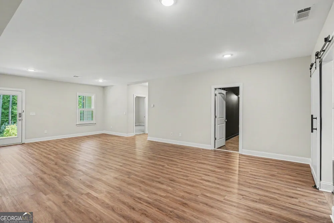
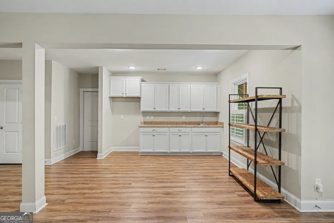
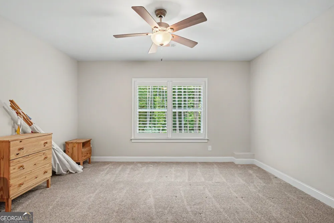
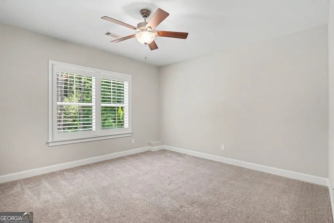
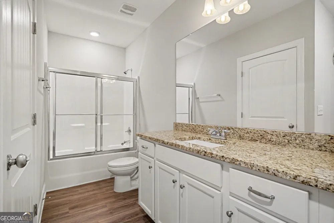
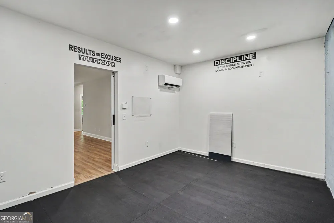
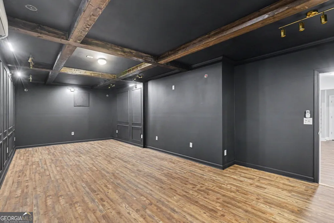
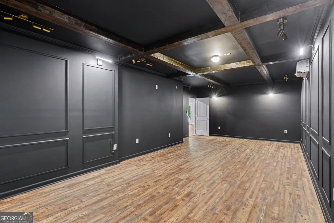
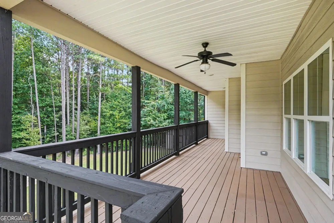
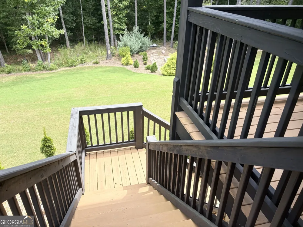
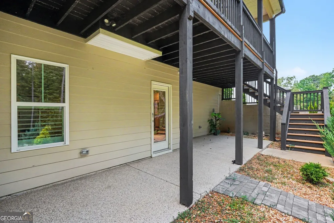
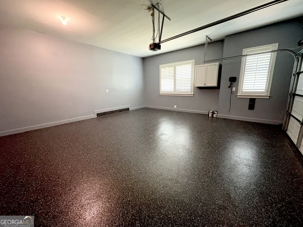
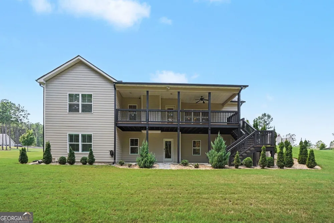
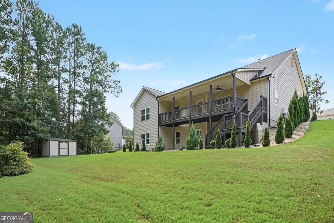
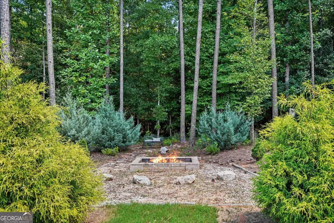
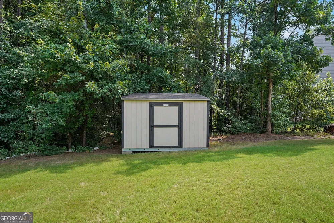
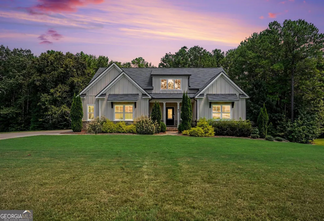
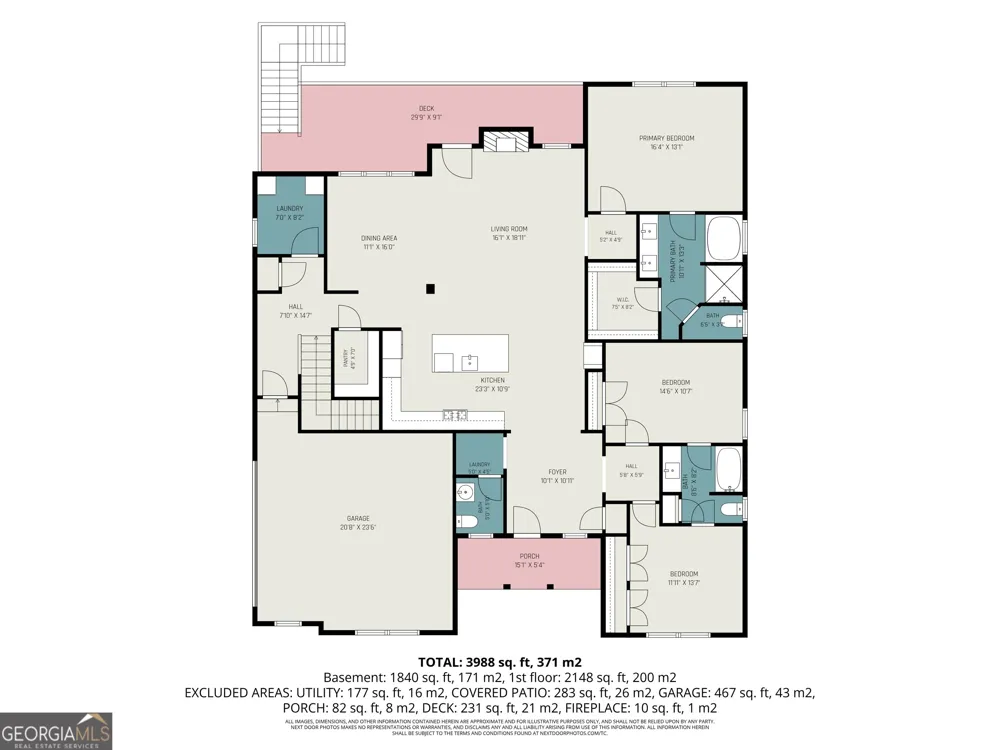
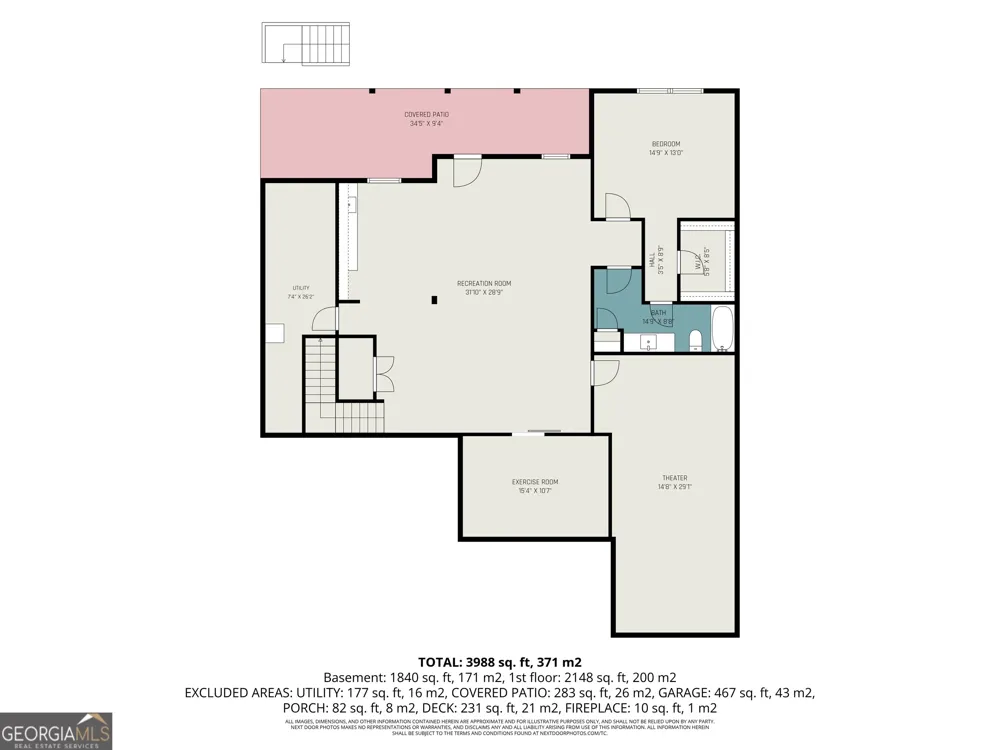
    Exceptional 4BR/3.5BA designer home on nearly an acre of beautifully maintained and landscaped land with private wooded views. Ten minutes to exciting downtown Covington and close to shopping, restaurants, and nightlife. The inviting covered front porch and covered back deck make Spring and Fall outdoor living a dream! Inside, the foyer spills into an open concept gourmet kitchen, island bar, great room and dining room! Great room featuring brick fireplace with gas logs, accent wall, and groovy dry bar with wine cooler and custom wine bottle rack. The gourmet kitchen offers custom cabinetry, a contrasting black tiled backsplash, beautiful quartz countertops, recessed lighting, a large walk in pantry. The split-bedroom floor plan includes 2 secondary bedrooms on the main level with a jack-n-jill bath at the front portion of the house while the owner's suite sits nestled at the back and has trey ceilings and recessed lighting. The luxurious primary bath includes double vanities with granite counters, a soaking tub, tiled walk-in shower, private water closet, and oversized walk-in closet with magnificent closet system. Main level also has huge laundry room with cabinets situated just off the kitchen and mud room area. The finished terrace level offers a spacious great room, bedroom, full bath, walk-in closet, versatile flex room perfect for a home office or exercise room, media room, and walkout access to the private backyard and back yard fire pit. Additional features include a 2-car, side entry garage, two storage areas, pull-down attic stairs, Hardie board-and-batten siding with brick apron accents, designer walls and wallpaper, and gorgeous light fixtures throughout. Luxury finishes, thoughtful design, and an unbeatable location make this exceptional property a must-see.

    Property Details
    Interior
    Beamed Ceilings,Double Vanity,Master On Main Level,Pulldown Attic Stairs,Split Bedroom Plan
    Fireplaces
    1
    Cooling
    Ceiling Fan(s),Central Air,Electric
    Heating
    Central,Natural Gas
    Cooling Features
    Ceiling Fan(s),Central Air,Electric
    Bedrooms
    4
    Bathrooms
    3.5
    Full Baths
    3
    Half Baths
    1
    Bedrooms on Main Level
    3
    Lot Features
    Level,Private
    Stories
    2
    Lot Description
    Level,Private
    Acres
    0.94
    Square Feet
    3770
    Parking Features
    Attached, Garage, Garage Door Opener, Kitchen Level, Side/Rear Entrance
    Parking
    Attached,Garage,Garage Door Opener,Kitchen Level,Side/Rear Entrance
    Parking Spaces
    2
    Parking Type
    Garage
    Property Type
    Purchase
    Style
    Craftsman
    Basement
    1
    Basement Description
    Bath Finished,Daylight,Finished,Full,Interior Entry
    Basement Finished
    1
    Year Built
    2021
    Roof
    Composition
    Sewer Information
    Septic Tank
    Utility Source
    Public
    Utility Features
    Cable Available,Electricity Available,High Speed Internet,Natural Gas Available,Phone Available,Underground Utilities,Water Avai
    Appliances
    Dishwasher,Dryer,Gas Water Heater,Microwave,Refrigerator,Washer
    Subdivision
    Brookside at Rosedown
    Community Features
    Street Lights
    Elementary School
    East Newton
    Middle School
    Indian Creek
    High School
    Eastside
    County
    Newton
    Region
    Covington
    Original List Price
    $539,900
    Days on Market (Cumulative)
    22
    Taxes Annual
    $4,414
    HOA
    1
    HOA Fees
    250
    MLS #
    10835070
    Location
    Legal

    The data relating to real estate for sale on this web site comes in part from the Broker Reciprocity Program of GAMLS. All real estate listings are marked with the GAMLS Broker Reciprocity thumbnail logo and detailed information about them includes the name of the listing brokers. The broker providing these data believes them to be correct, but advises interested parties to confirm them before relying on them in a purchase decision. Copyright 2023 GAMLS. All rights reserved.


    Provided By
    Listed by Andrew Winston (#HAVENHOUSE)
    Listing Office: Virtual Properties Realty.Net (#VPRN01)

    Dana G. Leach Have a question about this home?

    Interested in Purchasing 80 Rock Rose DR?

    Get an estimate on monthly payments on this property.

    $
    years
    Down Payment
    $
    %
    Interest Rate
    %
    Tax Rate
    %
    $
    $annually
    $monthly
    Estimated Monthly Payment
    $0.00
    Loan Amount
    $0.00