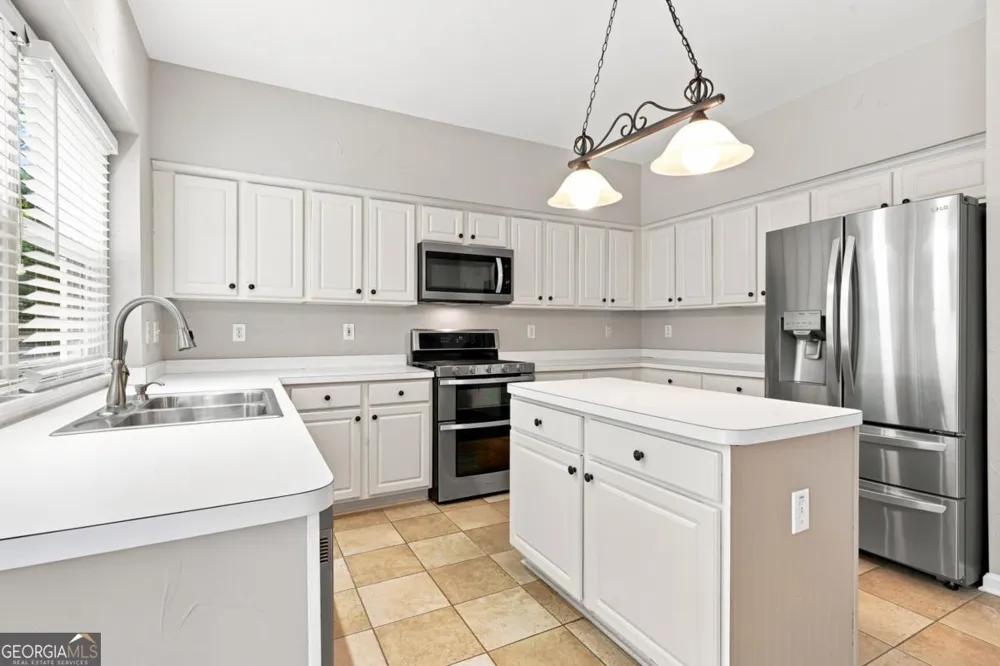
NOW PRICED UNDER $600,000! This substantial price reduction creates an incredible opportunity to own in the award-winning Lambert High School district while giving buyers the flexibility to make updates and selections that reflect their own personal style. The home has already been refreshed with fresh interior paint throughout, replacement windows, a newer HVAC system, stainless steel kitchen appliances, allowing the next owner to focus on the cosmetic updates and finishes that matter most to them. Whether you envision a designer kitchen, a spa-inspired primary bath, or simply updated finishes and fixtures, this new price point provides the opportunity to create the look you want rather than paying a premium for someone else's renovation choices. A grand two-story foyer welcomes you inside and introduces a floor plan designed for today's lifestyle. Just off the entry is a versatile living room that can easily serve as a home office, along with an elegant formal dining room ideal for family gatherings and entertaining. The dining room flows seamlessly into the spacious kitchen, featuring newer stainless steel appliances, a center island that provides additional storage and prep space, and abundant cabinetry for everyday convenience. The kitchen opens to the impressive two-story family room, where soaring ceilings, a cozy fireplace, and an abundance of natural light create a warm and inviting atmosphere. Step outside to the backyard patio, an ideal space for morning coffee, outdoor dining, or simply unwinding while enjoying the privacy of the fenced backyard. Upstairs, the oversized primary suite offers a peaceful retreat with a spacious ensuite bath featuring dual vanities, a separate soaking tub and shower, and a generous walk-in closet. Three additional bedrooms share a full bath, while the conveniently located upstairs laundry room adds everyday convenience. Beyond the home itself, you'll enjoy outstanding neighborhood amenities including swimming, tennis, and a clubhouse, along with an unbeatable location just minutes from The Collection at Forsyth, the future Johns Creek Town Center, Avalon, GA 400, and Peachtree Parkway. Opportunities to own in this highly sought-after community, served by the award-winning Lambert High School district, at this price point are becoming increasingly rare.
Property Details
- Interior
- High Ceilings,Separate Shower,Soaking Tub,Tile Bath,Tray Ceiling(s),Vaulted Ceiling(s),Walk-In Closet(s)
- Fireplaces
- 1
- Cooling
- Central Air,Electric
- Heating
- Central,Natural Gas
- Cooling Features
- Central Air,Electric
- Bedrooms
- 4
- Bathrooms
- 2.5
- Full Baths
- 2
- Half Baths
- 1
- Lot Features
- Level,Private
- Stories
- 2
- Lot Description
- Level,Private
- Pool Shared
- 1
- Acres
- 0.31
- Square Feet
- 2568
- Parking Features
- Garage, Garage Door Opener, Kitchen Level
- Parking
- Garage,Garage Door Opener,Kitchen Level
- Parking Spaces
- 2
- Parking Type
- Garage
- Property Type
- Purchase
- Style
- Brick Front,Traditional
- Year Built
- 1997
- Foundation
- Slab
- Roof
- Composition
- Sewer Information
- Public Sewer
- Utility Source
- Public
- Utility Features
- Cable Available,Electricity Available,Natural Gas Available,Sewer Available,Water Available
- Appliances
- Dishwasher,Disposal,Double Oven,Dryer,Gas Water Heater,Microwave,Refrigerator,Washer
- Subdivision
- Plantation at Brookwood
- Community Features
- Playground,Pool,Sidewalks,Tennis Court(s),Walk To Schools,Walk To Shopping
- Elementary School
- Brookwood
- Middle School
- South Forsyth
- High School
- Lambert
- County
- Forsyth
- Region
- Cumming
- Original List Price
- $640,000
- Days on Market (Cumulative)
- 52
- Taxes Annual
- $4,782
- HOA
- 1
- HOA Fees
- 600
Location
Legal
The data relating to real estate for sale on this web site comes in part from the Broker Reciprocity Program of GAMLS. All real estate listings are marked with the GAMLS Broker Reciprocity thumbnail logo and detailed information about them includes the name of the listing brokers. The broker providing these data believes them to be correct, but advises interested parties to confirm them before relying on them in a purchase decision. Copyright 2023 GAMLS. All rights reserved.
Provided By
Listed by Jennifer P Crim (#CRIMJENNIFER)
Listing Office: Engel & V?lkers Atlanta (#EAVA01)