(770) 630-7803 (706) 468-6622 danaleachrealty@gmail.com Dana Leach Realty, LLC.
    Traffic Dashboard
    Home Home
    • Search
    • Communities
      • Oconee County
      • Jasper County
      • Rockdale County
      • Newton County
      • Butts County
      • Morgan County
      • Putnam County
      • Monroe County
      • Baldwin County
    • Buying
      • Buying Info
      • Featured Listings
      • Search Homes
    • Selling
    • About
      • Learn More
      • Meet the Team
      • Our Testimonials
    • Articles
    • Contact
    Traffic Dashboard
    Dana G. Leach
    (770) 630-7803 danaleachrealty@gmail.com
    • Dana Leach Realty, LLC.
      568 Ellis Road
      Monticello, GA 31064
      (770) 630-7803
      dana@danaleachrealty.com
    Home
    • Search
    • Communities
    • Buying
    • Selling
    • About
    • Articles
    • Contact
    Legal
    • Privacy
    • Terms
    • DMCA
    • Accessibility
    • Fair Housing
    Account
    • Dashboard
    • Logout
    • Login
    Dana  G. Leach - Footer Logo
    ©2026 Dana Leach Realty, LLC. All rights reserved.
    Website built by CloseHack.
    Georgia MLS

    The data relating to real estate for sale on this web site comes in part from the Broker Reciprocity Program of GAMLS. All real estate listings are marked with the GAMLS Broker Reciprocity thumbnail logo and detailed information about them includes the name of the listing brokers. The broker providing these data believes them to be correct, but advises interested parties to confirm them before relying on them in a purchase decision. Copyright 2023 GAMLS. All rights reserved.

    Return
    • All Types
    • House+2 more
    • Price
    • Bed/Bath
    • Size
    • Dates
    • Filters
    • Amenities
    • Save
    Listings
    No results
    Sort
    Home / Louisville / 7700 Clarks Mill RD
    7700 Clarks Mill RD Louisville, GA 30434 7700 Clarks Mill RD Louisville, GA 30434 7700 Clarks Mill RD Louisville, GA 30434 7700 Clarks Mill RD Louisville, GA 30434 7700 Clarks Mill RD Louisville, GA 30434 7700 Clarks Mill RD Louisville, GA 30434 7700 Clarks Mill RD Louisville, GA 30434 7700 Clarks Mill RD Louisville, GA 30434 7700 Clarks Mill RD Louisville, GA 30434 7700 Clarks Mill RD Louisville, GA 30434 7700 Clarks Mill RD Louisville, GA 30434 7700 Clarks Mill RD Louisville, GA 30434 7700 Clarks Mill RD Louisville, GA 30434 7700 Clarks Mill RD Louisville, GA 30434 7700 Clarks Mill RD Louisville, GA 30434 7700 Clarks Mill RD Louisville, GA 30434 7700 Clarks Mill RD Louisville, GA 30434 7700 Clarks Mill RD Louisville, GA 30434 7700 Clarks Mill RD Louisville, GA 30434 7700 Clarks Mill RD Louisville, GA 30434 7700 Clarks Mill RD Louisville, GA 30434 7700 Clarks Mill RD Louisville, GA 30434 7700 Clarks Mill RD Louisville, GA 30434 7700 Clarks Mill RD Louisville, GA 30434 7700 Clarks Mill RD Louisville, GA 30434 7700 Clarks Mill RD Louisville, GA 30434 7700 Clarks Mill RD Louisville, GA 30434 7700 Clarks Mill RD Louisville, GA 30434 7700 Clarks Mill RD Louisville, GA 30434 7700 Clarks Mill RD Louisville, GA 30434 7700 Clarks Mill RD Louisville, GA 30434 7700 Clarks Mill RD Louisville, GA 30434 7700 Clarks Mill RD Louisville, GA 30434 7700 Clarks Mill RD Louisville, GA 30434 7700 Clarks Mill RD Louisville, GA 30434 7700 Clarks Mill RD Louisville, GA 30434 7700 Clarks Mill RD Louisville, GA 30434 7700 Clarks Mill RD Louisville, GA 30434 7700 Clarks Mill RD Louisville, GA 30434 7700 Clarks Mill RD Louisville, GA 30434 7700 Clarks Mill RD Louisville, GA 30434 7700 Clarks Mill RD Louisville, GA 30434 7700 Clarks Mill RD Louisville, GA 30434 7700 Clarks Mill RD Louisville, GA 30434 7700 Clarks Mill RD Louisville, GA 30434 7700 Clarks Mill RD Louisville, GA 30434 7700 Clarks Mill RD Louisville, GA 30434 7700 Clarks Mill RD Louisville, GA 30434 7700 Clarks Mill RD Louisville, GA 30434 7700 Clarks Mill RD Louisville, GA 30434 7700 Clarks Mill RD Louisville, GA 30434 7700 Clarks Mill RD Louisville, GA 30434 7700 Clarks Mill RD Louisville, GA 30434 7700 Clarks Mill RD Louisville, GA 30434 7700 Clarks Mill RD Louisville, GA 30434 7700 Clarks Mill RD Louisville, GA 30434 7700 Clarks Mill RD Louisville, GA 30434 7700 Clarks Mill RD Louisville, GA 30434 7700 Clarks Mill RD Louisville, GA 30434 7700 Clarks Mill RD Louisville, GA 30434 7700 Clarks Mill RD Louisville, GA 30434 7700 Clarks Mill RD Louisville, GA 30434 7700 Clarks Mill RD Louisville, GA 30434 7700 Clarks Mill RD Louisville, GA 30434 7700 Clarks Mill RD Louisville, GA 30434 7700 Clarks Mill RD Louisville, GA 30434 7700 Clarks Mill RD Louisville, GA 30434 7700 Clarks Mill RD Louisville, GA 30434 7700 Clarks Mill RD Louisville, GA 30434 7700 Clarks Mill RD Louisville, GA 30434 7700 Clarks Mill RD Louisville, GA 30434 7700 Clarks Mill RD Louisville, GA 30434 7700 Clarks Mill RD Louisville, GA 30434 7700 Clarks Mill RD Louisville, GA 30434 7700 Clarks Mill RD Louisville, GA 30434 7700 Clarks Mill RD Louisville, GA 30434 7700 Clarks Mill RD Louisville, GA 30434 7700 Clarks Mill RD Louisville, GA 30434 7700 Clarks Mill RD Louisville, GA 30434 7700 Clarks Mill RD Louisville, GA 30434 7700 Clarks Mill RD Louisville, GA 30434 7700 Clarks Mill RD Louisville, GA 30434 7700 Clarks Mill RD Louisville, GA 30434 7700 Clarks Mill RD Louisville, GA 30434 7700 Clarks Mill RD Louisville, GA 30434 7700 Clarks Mill RD Louisville, GA 30434 7700 Clarks Mill RD Louisville, GA 30434 View All Photos

    $850,000

    | Active

    7700 Clarks Mill RD

    Louisville, GA 30434

    5,800
    Square Feet
    5
    Beds
    6
    Baths
    5.00
    Acres
    62
    Days on Market
    10800514
    MLS#
    Condo
    Structure
    Residential
    Zone
    Contact

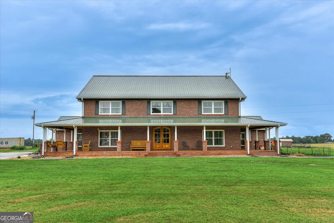
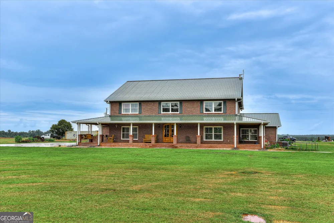
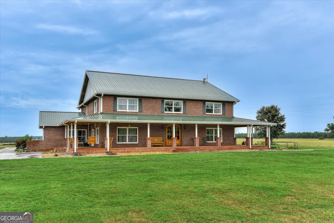
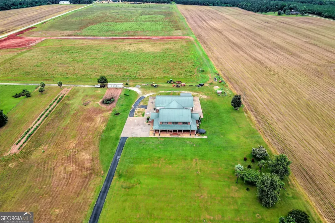
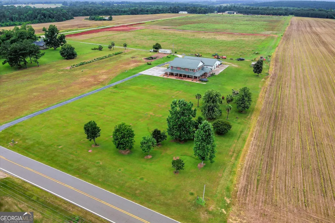
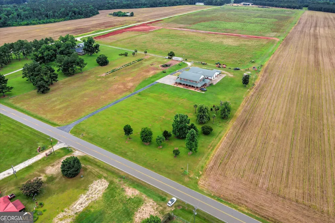
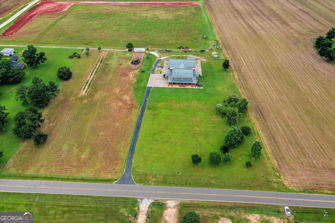
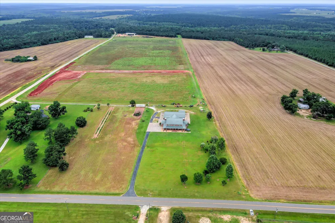
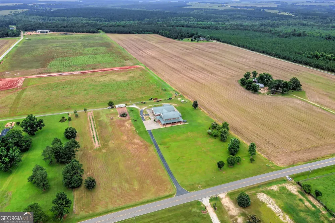
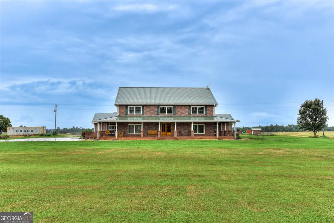
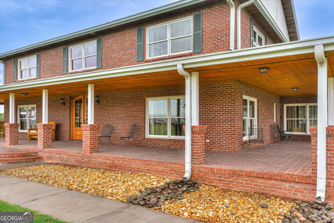
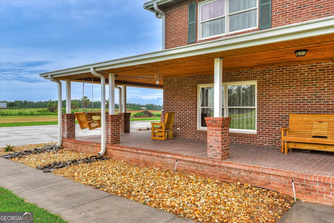
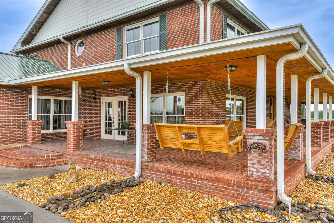
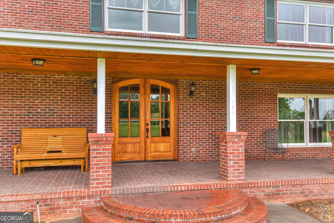
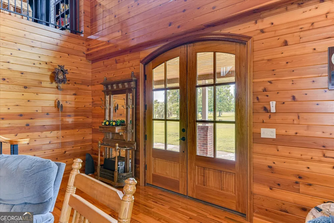
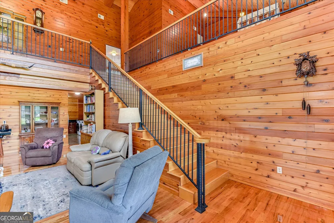
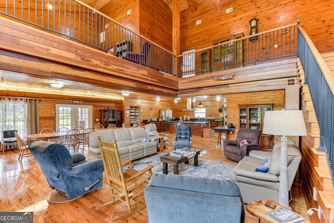
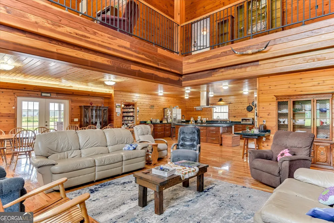
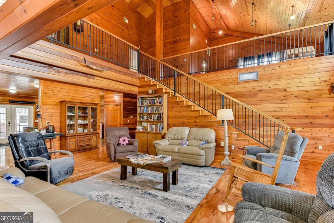
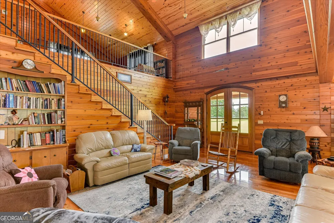
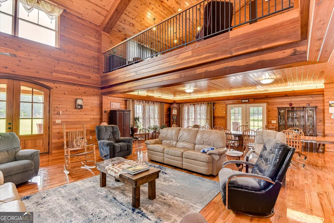
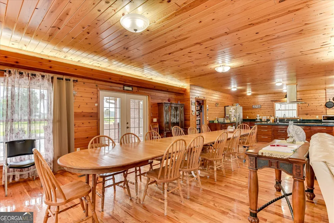
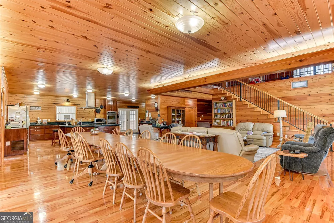
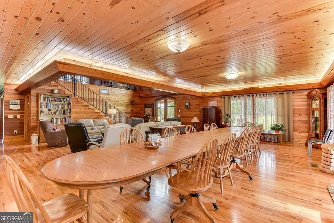
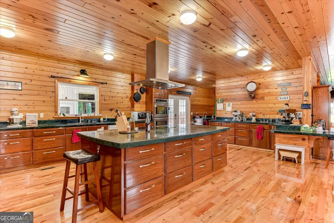
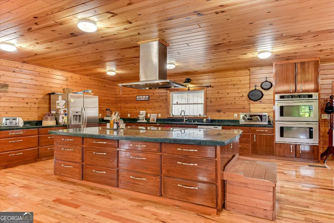
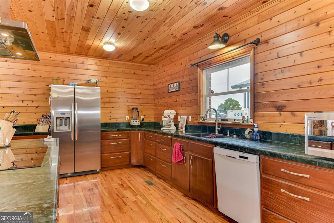
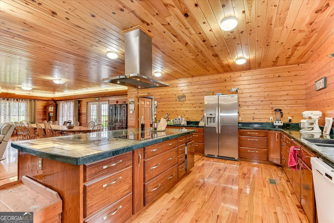
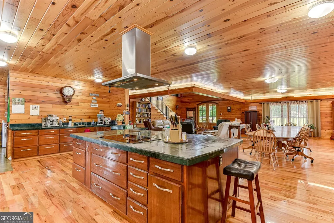
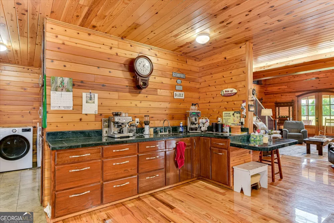
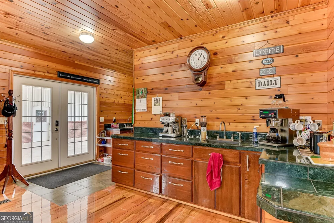
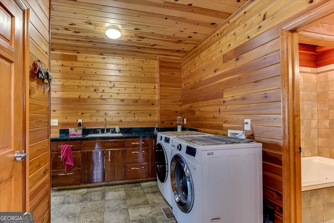
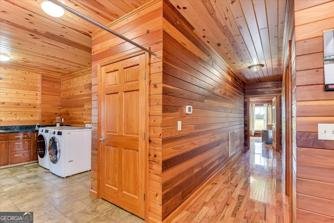
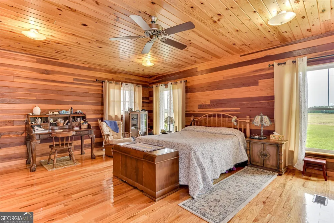
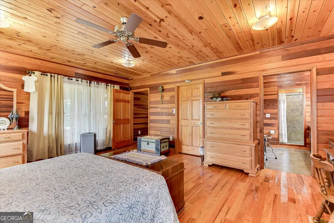
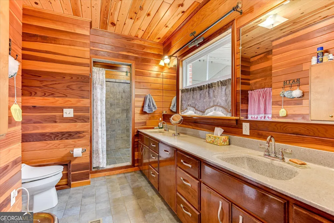
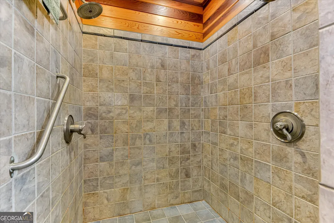
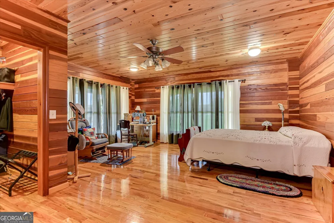
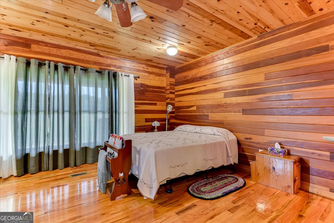
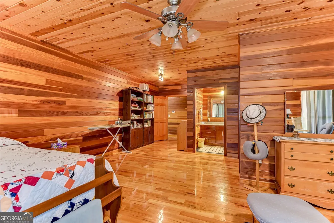
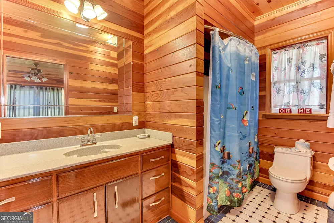
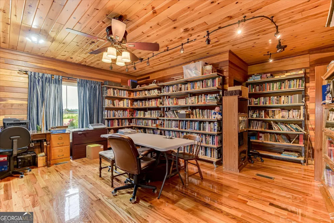
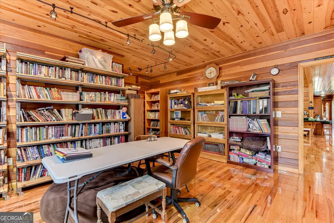
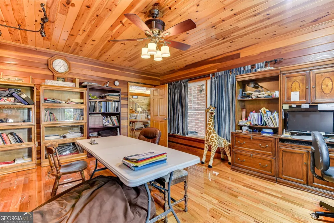
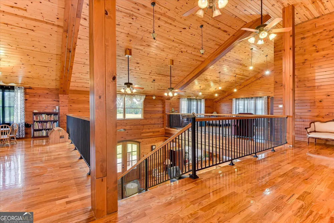
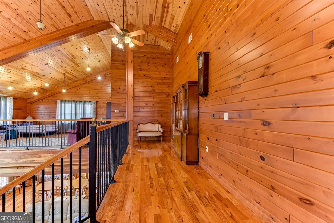
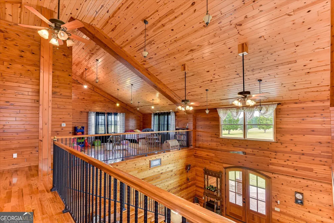
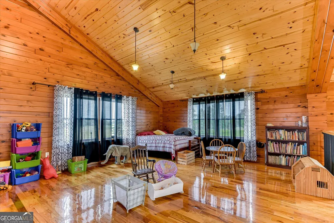
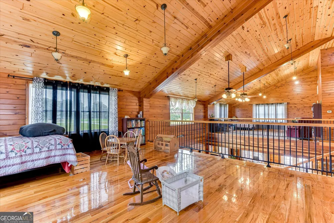
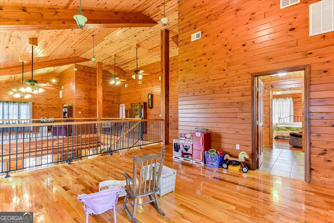
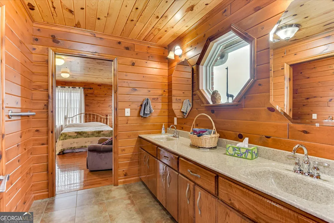
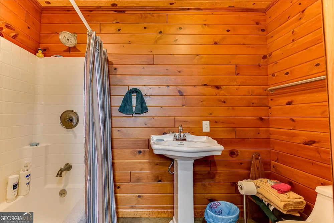
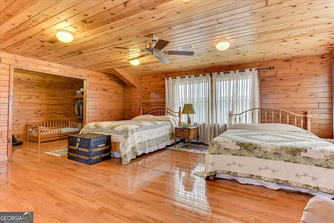
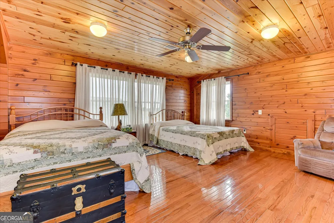
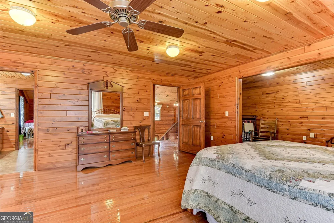
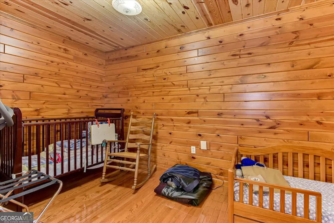
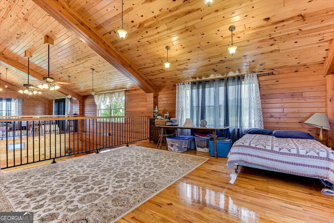
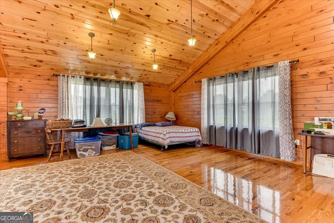
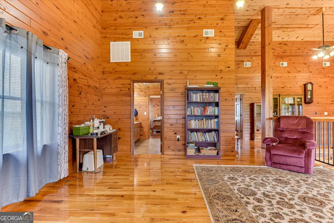
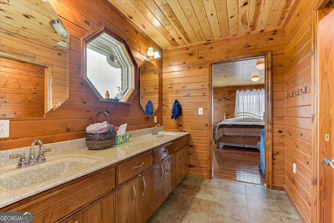
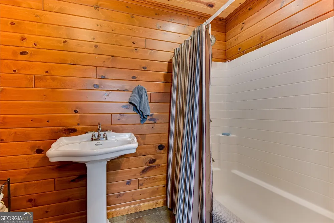
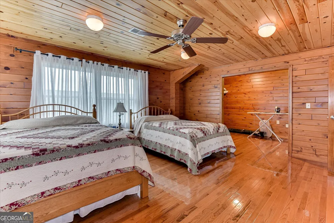
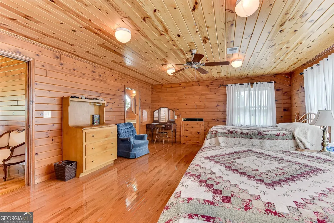
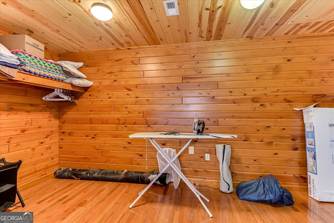
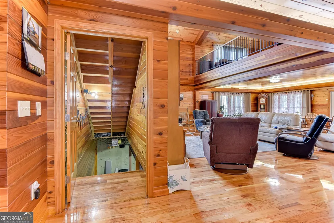
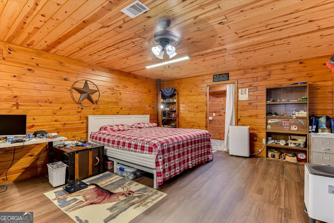
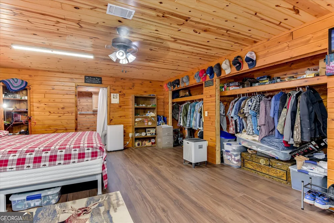
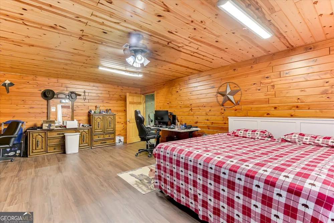
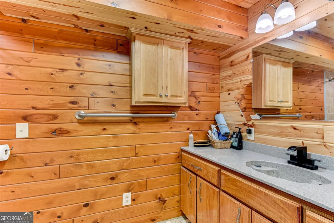
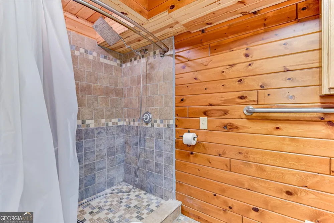
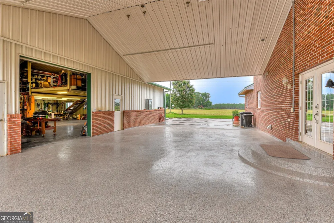
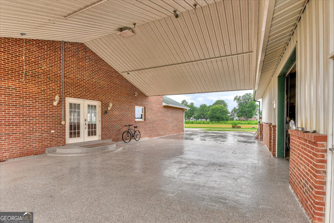
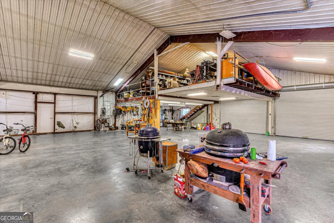
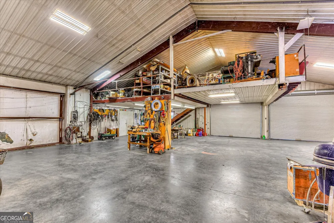
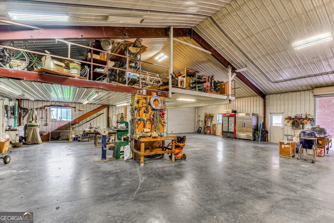
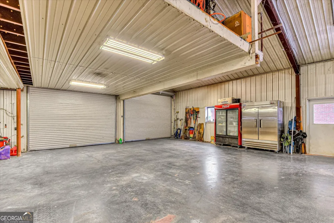
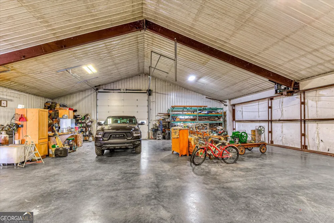
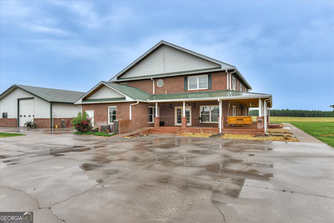
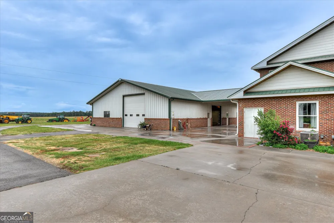
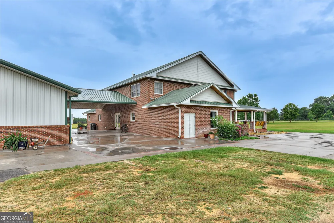
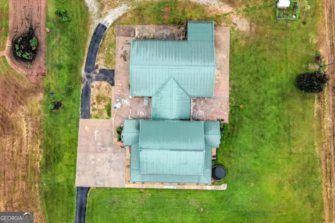
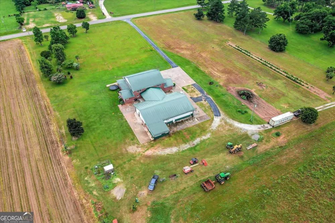
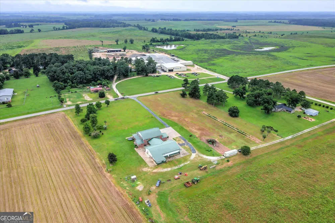
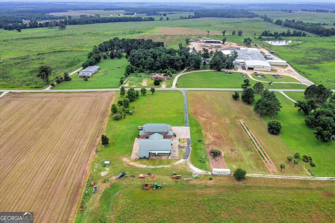
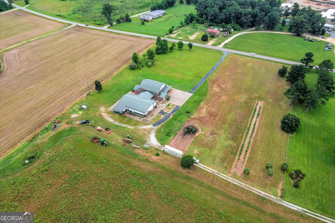
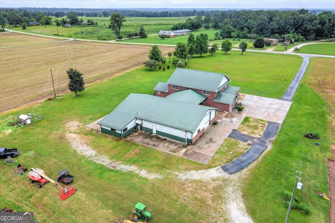
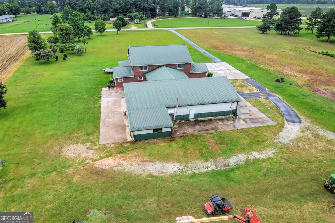
    This extraordinary custom-built red steel residence offers approximately 5,800 square feet of finished living space on a newly surveyed 5-acre tract. Designed with both scale and sophistication in mind, the home features approximately 5,500 square feet above grade with four bedrooms, five full bathrooms, expansive living areas, and an additional 300 square feet of finished lower-level living space complete with a fifth bedroom and full bath. The lower level also includes approximately 3,000 square feet of unfinished space, presenting exceptional opportunities for a home theater, fitness center, wine cellar, workshop, additional living quarters, or other custom amenities. The upper level offers two bedrooms, two full bathrooms, and two generously sized lofts that can easily serve as executive offices, private libraries, guest accommodations, recreation areas, or additional bedrooms. Every detail of the interior reflects a commitment to exceptional craftsmanship. Rich Ponderosa pine, stained hickory, and western cedar grace the walls, ceilings, and floors, creating a warm yet refined atmosphere rarely found in today's homes. Marble countertops, ceramic tile baths, and carefully selected finishes further complement the home's distinctive character. Purposefully engineered with red steel construction, the home's design allows for expansive, open living spaces that would be difficult to achieve through conventional building methods. The result is a residence of remarkable strength, architectural flexibility, and enduring quality. Homes built with this level of craftsmanship and attention to detail are exceptionally rare. A substantial 50' x 75' attached garage provides approximately 3,000 square feet of workspace with multiple overhead doors and an upper loft, offering endless possibilities for collectors, hobbyists, business owners, or those requiring extensive storage and workshop space. A newly prepared survey establishes the five-acre homesite, providing privacy while allowing ample room to further enhance the estate. This is a residence where superior engineering, timeless natural materials, and uncompromising craftsmanship come together to create a truly exceptional property.

    Property Details
    Interior
    Double Vanity,High Ceilings,Master On Main Level,Tile Bath,Two Story Foyer,Walk-In Closet(s)
    Cooling
    Central Air
    Heating
    Central
    Cooling Features
    Central Air
    Bedrooms
    5
    Bathrooms
    6.0
    Full Baths
    6
    Bedrooms on Main Level
    2
    Lot Features
    Level
    Stories
    Three Or More
    Lot Description
    Level
    Acres
    5
    Square Feet
    5800
    Parking Features
    Carport, Garage
    Parking
    Carport,Garage
    Parking Type
    Carport
    Property Type
    Purchase
    Style
    Brick 4 Side
    Basement
    1
    Basement Description
    Bath Finished,Exterior Entry,Full,Partially Finished
    Basement Finished
    1
    Year Built
    2007
    Roof
    Metal
    Sewer Information
    Septic Tank
    Utility Source
    Well
    Utility Features
    Electricity Available
    Appliances
    Cooktop,Dishwasher,Double Oven,Electric Water Heater,Oven (Wall),Stainless Steel Appliance(s),Tankless Water Heater
    Subdivision
    none
    Elementary School
    Other
    Middle School
    Other
    High School
    Other
    County
    Jefferson
    Region
    Louisville
    Original List Price
    $850,000
    Days on Market (Cumulative)
    62
    Taxes Annual
    $0
    MLS #
    10800514
    Location
    Legal

    The data relating to real estate for sale on this web site comes in part from the Broker Reciprocity Program of GAMLS. All real estate listings are marked with the GAMLS Broker Reciprocity thumbnail logo and detailed information about them includes the name of the listing brokers. The broker providing these data believes them to be correct, but advises interested parties to confirm them before relying on them in a purchase decision. Copyright 2023 GAMLS. All rights reserved.


    Provided By
    Listed by Sandy M. Jones Butler (#BUTLERSANDY)
    Listing Office: DeFoor Realty (#GOOR01)

    Dana G. Leach Have a question about this home?

    Interested in Purchasing 7700 Clarks Mill RD?

    Get an estimate on monthly payments on this property.

    $
    years
    Down Payment
    $
    %
    Interest Rate
    %
    Tax Rate
    %
    $
    $annually
    $monthly
    Estimated Monthly Payment
    $0.00
    Loan Amount
    $0.00