(770) 630-7803 (706) 468-6622 danaleachrealty@gmail.com Dana Leach Realty, LLC.
    Traffic Dashboard
    Home Home
    • Search
    • Communities
      • Oconee County
      • Jasper County
      • Rockdale County
      • Newton County
      • Butts County
      • Morgan County
      • Putnam County
      • Monroe County
      • Baldwin County
    • Buying
      • Buying Info
      • Featured Listings
      • Search Homes
    • Selling
    • About
      • Learn More
      • Meet the Team
      • Our Testimonials
    • Articles
    • Contact
    Traffic Dashboard
    Dana G. Leach
    (770) 630-7803 danaleachrealty@gmail.com
    • Dana Leach Realty, LLC.
      568 Ellis Road
      Monticello, GA 31064
      (770) 630-7803
      dana@danaleachrealty.com
    Home
    • Search
    • Communities
    • Buying
    • Selling
    • About
    • Articles
    • Contact
    Legal
    • Privacy
    • Terms
    • DMCA
    • Accessibility
    • Fair Housing
    Account
    • Dashboard
    • Logout
    • Login
    Dana  G. Leach - Footer Logo
    ©2026 Dana Leach Realty, LLC. All rights reserved.
    Website built by CloseHack.
    Georgia MLS

    The data relating to real estate for sale on this web site comes in part from the Broker Reciprocity Program of GAMLS. All real estate listings are marked with the GAMLS Broker Reciprocity thumbnail logo and detailed information about them includes the name of the listing brokers. The broker providing these data believes them to be correct, but advises interested parties to confirm them before relying on them in a purchase decision. Copyright 2023 GAMLS. All rights reserved.

    Return
    • All Types
    • House+2 more
    • Price
    • Bed/Bath
    • Size
    • Dates
    • Filters
    • Amenities
    • Save
    Listings
    No results
    Sort
    Home / Rome / 77 Chateau DR
    77 Chateau DR Rome, GA 30161 77 Chateau DR Rome, GA 30161 77 Chateau DR Rome, GA 30161 77 Chateau DR Rome, GA 30161 77 Chateau DR Rome, GA 30161 77 Chateau DR Rome, GA 30161 77 Chateau DR Rome, GA 30161 77 Chateau DR Rome, GA 30161 77 Chateau DR Rome, GA 30161 77 Chateau DR Rome, GA 30161 77 Chateau DR Rome, GA 30161 77 Chateau DR Rome, GA 30161 77 Chateau DR Rome, GA 30161 77 Chateau DR Rome, GA 30161 77 Chateau DR Rome, GA 30161 77 Chateau DR Rome, GA 30161 77 Chateau DR Rome, GA 30161 77 Chateau DR Rome, GA 30161 77 Chateau DR Rome, GA 30161 77 Chateau DR Rome, GA 30161 77 Chateau DR Rome, GA 30161 77 Chateau DR Rome, GA 30161 77 Chateau DR Rome, GA 30161 77 Chateau DR Rome, GA 30161 77 Chateau DR Rome, GA 30161 77 Chateau DR Rome, GA 30161 77 Chateau DR Rome, GA 30161 77 Chateau DR Rome, GA 30161 77 Chateau DR Rome, GA 30161 77 Chateau DR Rome, GA 30161 77 Chateau DR Rome, GA 30161 77 Chateau DR Rome, GA 30161 77 Chateau DR Rome, GA 30161 77 Chateau DR Rome, GA 30161 77 Chateau DR Rome, GA 30161 77 Chateau DR Rome, GA 30161 77 Chateau DR Rome, GA 30161 77 Chateau DR Rome, GA 30161 77 Chateau DR Rome, GA 30161 77 Chateau DR Rome, GA 30161 77 Chateau DR Rome, GA 30161 77 Chateau DR Rome, GA 30161 77 Chateau DR Rome, GA 30161 77 Chateau DR Rome, GA 30161 77 Chateau DR Rome, GA 30161 77 Chateau DR Rome, GA 30161 77 Chateau DR Rome, GA 30161 77 Chateau DR Rome, GA 30161 77 Chateau DR Rome, GA 30161 77 Chateau DR Rome, GA 30161 77 Chateau DR Rome, GA 30161 77 Chateau DR Rome, GA 30161 77 Chateau DR Rome, GA 30161 View All Photos

    $2,200

    | Active

    77 Chateau DR

    Rome, GA 30161

    1,911
    Square Feet
    4
    Beds
    3
    Baths
    218
    Days on Market
    10679352
    MLS#
    Rental
    Type
    House
    Structure
    Residential
    Zone
    Contact

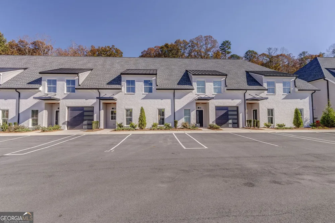
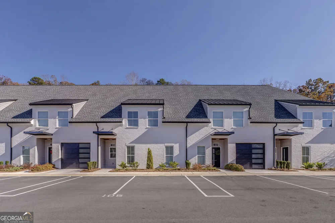
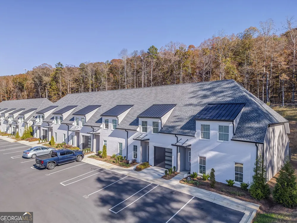
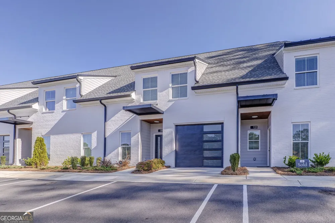
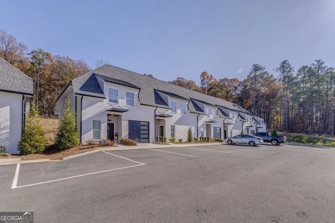
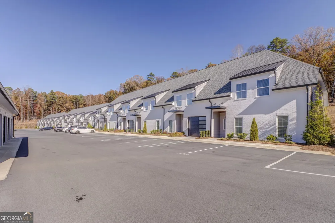
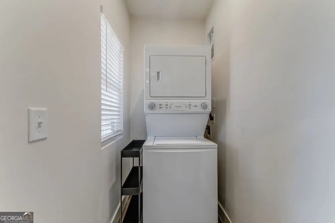
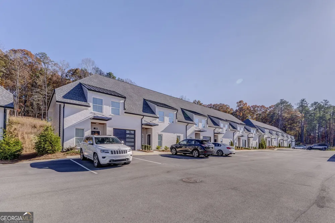
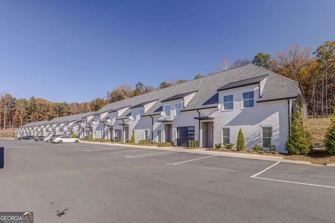
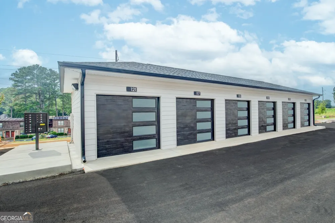
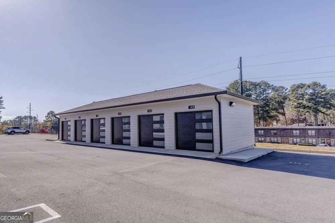
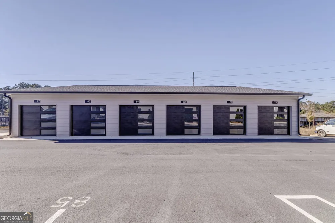
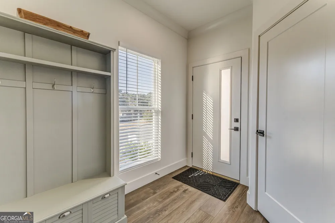
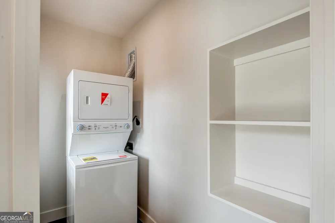
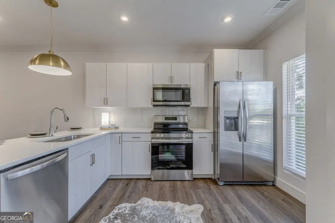
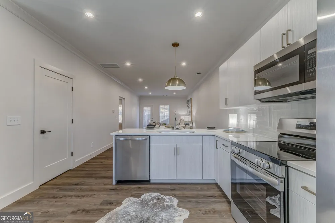
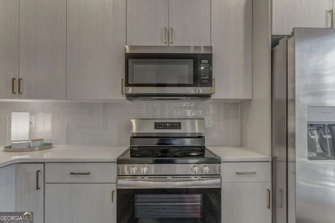
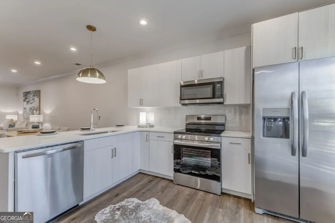
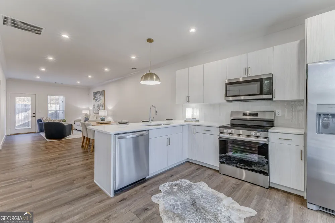
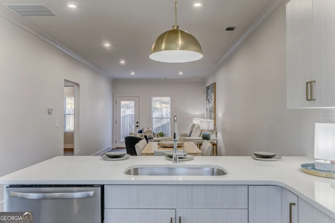
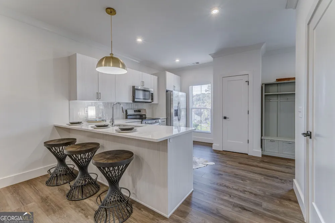
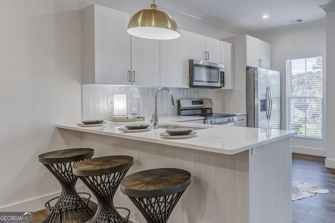
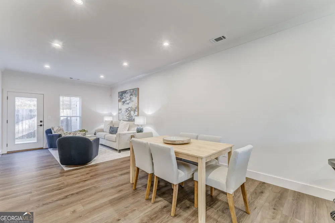
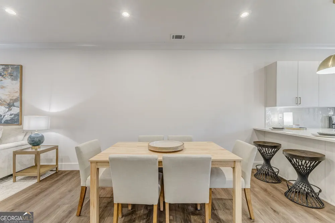
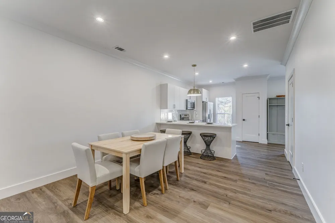
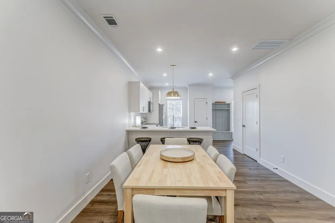
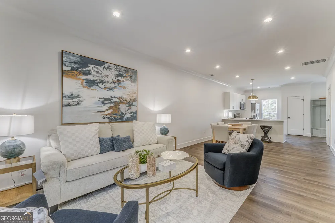
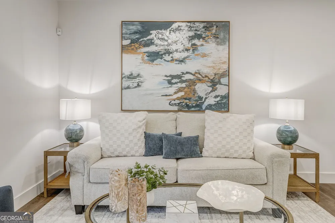
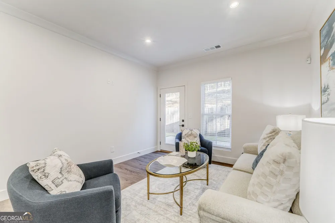
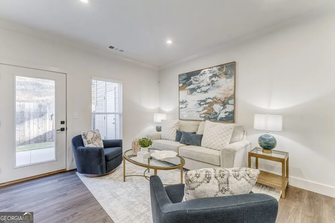
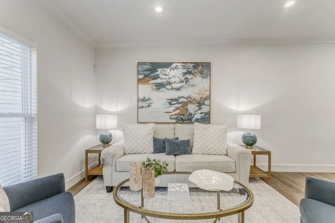
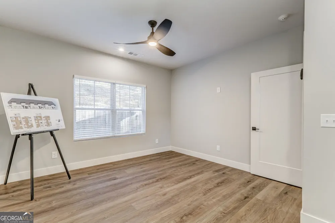
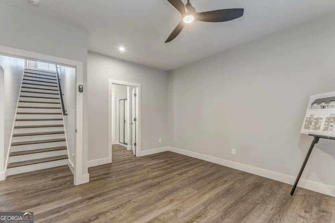
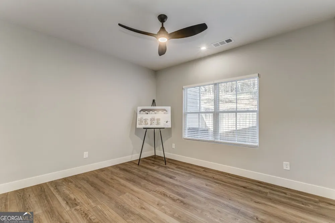
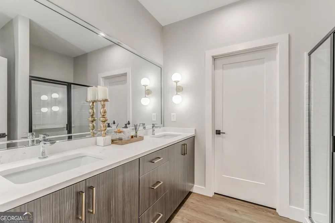
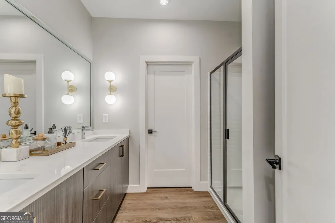
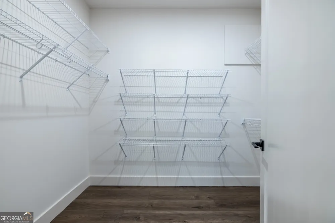
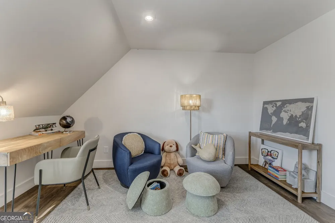
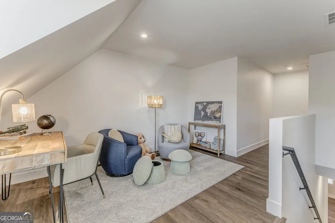
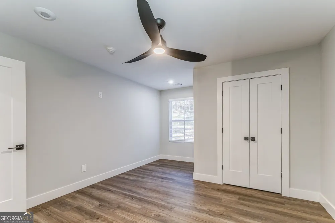
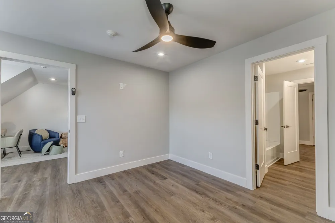
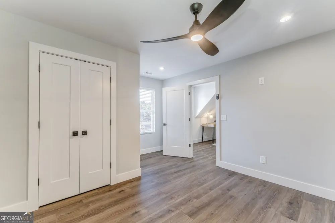
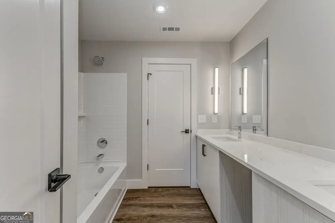
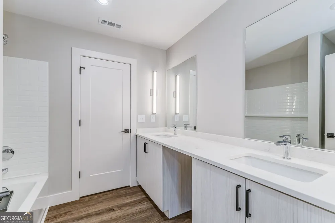
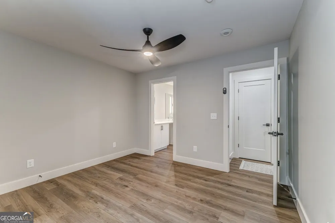
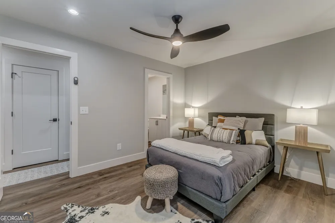
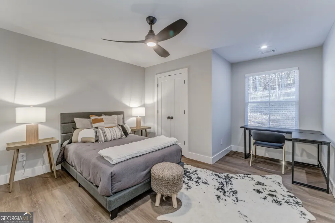
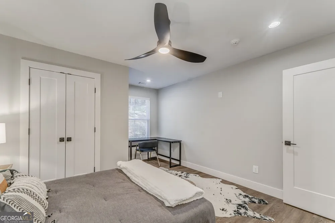
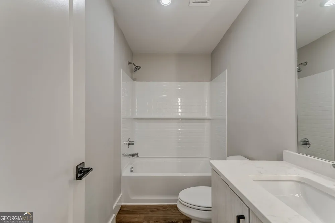
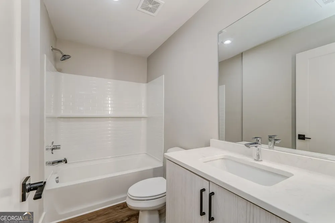
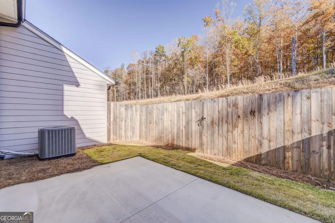
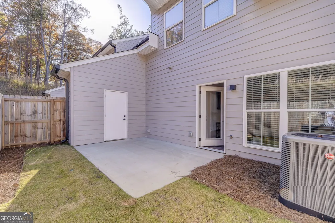
    Spacious 4 bedroom, 3 bathroom townhome offering 1,911 square feet of well-designed living space in a gated, peaceful community situated on 6 acres of private green space. Each townhome features a detached garage plus three additional dedicated parking spaces, along with ample guest parking throughout the community. The interior boasts granite countertops, contemporary fixtures, and all appliances included. Generously sized bedrooms offer walk-in closets, complemented by two additional linen closets for ample storage. Each home includes a large outdoor storage unit and a fenced-in back patio providing privacy and outdoor living space. Trash service, lawn maintenance, irrigation, and pest control are included for added convenience. Renters insurance is required. Furry friends are welcome with a non-refundable pet fee. This private, well-maintained neighborhood offers a quiet setting while providing modern comfort, functional layouts, and exceptional parking and storage options. Ideal for those seeking space, privacy, and quality finishes in a secure residential environment. SHOWN BY APPOINTMENT ONLY ***Pictures are of Model units, cabinets & colors may differ & units are unfurnished.*** **All applications are to be submitted through the Hardy Realty website.

    Property Details
    Interior
    Double Vanity,Master On Main Level,Pulldown Attic Stairs,Separate Shower,Tile Bath,Walk-In Closet(s)
    Cooling
    Electric
    Heating
    Electric
    Cooling Features
    Electric
    Bedrooms
    4
    Bathrooms
    3.0
    Full Baths
    3
    Bedrooms on Main Level
    1
    Lot Features
    Level,Sloped
    Stories
    2
    Lot Description
    Level,Sloped
    Exterior Features
    Sprinkler System
    Exterior Materials
    Sprinkler System
    Square Feet
    1911
    Parking Features
    Detached, Garage, Garage Door Opener, Guest, Kitchen Level
    Parking
    Detached,Garage,Garage Door Opener,Guest,Kitchen Level
    Parking Spaces
    4
    Parking Type
    Garage
    Property Type
    Rental
    Style
    Brick Front
    Year Built
    2024
    Roof
    Composition
    Sewer Information
    Public Sewer
    Utility Source
    Public
    Utility Features
    Cable Available,Sewer Connected,Underground Utilities,Water Available
    Appliances
    Dishwasher,Disposal,Dryer,Electric Water Heater,Ice Maker,Microwave,Oven/Range (Combo),Refrigerator,Stainless Steel Appliance(s)
    Subdivision
    Split Rock
    Community Features
    Gated,Street Lights,Walk To Public Transit
    Elementary School
    Pepperell
    Middle School
    Pepperell
    High School
    Pepperell
    County
    Floyd
    Region
    Rome
    Date Available
    January 26, 2026
    Original List Price
    $2,400
    Days on Market (Cumulative)
    218
    Pets
    1
    MLS #
    10679352
    Location
    Legal

    The data relating to real estate for sale on this web site comes in part from the Broker Reciprocity Program of GAMLS. All real estate listings are marked with the GAMLS Broker Reciprocity thumbnail logo and detailed information about them includes the name of the listing brokers. The broker providing these data believes them to be correct, but advises interested parties to confirm them before relying on them in a purchase decision. Copyright 2023 GAMLS. All rights reserved.


    Provided By
    Listed by Leslie H. Pearson (#PEARSONLESLI)
    Listing Office: Hardy Realty & Dev. Company (#HARD01)

    Dana G. Leach Have a question about this home?

    Interested in Purchasing 77 Chateau DR?

    Get an estimate on monthly payments on this property.

    $
    years
    Down Payment
    $
    %
    Interest Rate
    %
    Tax Rate
    %
    $
    $annually
    $monthly
    Estimated Monthly Payment
    $0.00
    Loan Amount
    $0.00