(770) 630-7803 (706) 468-6622 danaleachrealty@gmail.com Dana Leach Realty, LLC.
    Traffic Dashboard
    Home Home
    • Search
    • Communities
      • Oconee County
      • Jasper County
      • Rockdale County
      • Newton County
      • Butts County
      • Morgan County
      • Putnam County
      • Monroe County
      • Baldwin County
    • Buying
      • Buying Info
      • Featured Listings
      • Search Homes
    • Selling
    • About
      • Learn More
      • Meet the Team
      • Our Testimonials
    • Articles
    • Contact
    Traffic Dashboard
    Dana G. Leach
    (770) 630-7803 danaleachrealty@gmail.com
    • Dana Leach Realty, LLC.
      568 Ellis Road
      Monticello, GA 31064
      (770) 630-7803
      dana@danaleachrealty.com
    Home
    • Search
    • Communities
    • Buying
    • Selling
    • About
    • Articles
    • Contact
    Legal
    • Privacy
    • Terms
    • DMCA
    • Accessibility
    • Fair Housing
    Account
    • Dashboard
    • Logout
    • Login
    Dana  G. Leach - Footer Logo
    ©2026 Dana Leach Realty, LLC. All rights reserved.
    Website built by CloseHack.
    Georgia MLS

    The data relating to real estate for sale on this web site comes in part from the Broker Reciprocity Program of GAMLS. All real estate listings are marked with the GAMLS Broker Reciprocity thumbnail logo and detailed information about them includes the name of the listing brokers. The broker providing these data believes them to be correct, but advises interested parties to confirm them before relying on them in a purchase decision. Copyright 2023 GAMLS. All rights reserved.

    Return
    • All Types
    • House+2 more
    • Price
    • Bed/Bath
    • Size
    • Dates
    • Filters
    • Amenities
    • Save
    Listings
    No results
    Sort
    Home / Alpharetta / 7690 Willoughby CT
    7690 Willoughby CT Alpharetta, GA 30005 7690 Willoughby CT Alpharetta, GA 30005 7690 Willoughby CT Alpharetta, GA 30005 7690 Willoughby CT Alpharetta, GA 30005 7690 Willoughby CT Alpharetta, GA 30005 7690 Willoughby CT Alpharetta, GA 30005 7690 Willoughby CT Alpharetta, GA 30005 7690 Willoughby CT Alpharetta, GA 30005 7690 Willoughby CT Alpharetta, GA 30005 7690 Willoughby CT Alpharetta, GA 30005 7690 Willoughby CT Alpharetta, GA 30005 7690 Willoughby CT Alpharetta, GA 30005 7690 Willoughby CT Alpharetta, GA 30005 7690 Willoughby CT Alpharetta, GA 30005 7690 Willoughby CT Alpharetta, GA 30005 7690 Willoughby CT Alpharetta, GA 30005 7690 Willoughby CT Alpharetta, GA 30005 7690 Willoughby CT Alpharetta, GA 30005 7690 Willoughby CT Alpharetta, GA 30005 7690 Willoughby CT Alpharetta, GA 30005 7690 Willoughby CT Alpharetta, GA 30005 7690 Willoughby CT Alpharetta, GA 30005 7690 Willoughby CT Alpharetta, GA 30005 7690 Willoughby CT Alpharetta, GA 30005 7690 Willoughby CT Alpharetta, GA 30005 7690 Willoughby CT Alpharetta, GA 30005 7690 Willoughby CT Alpharetta, GA 30005 7690 Willoughby CT Alpharetta, GA 30005 7690 Willoughby CT Alpharetta, GA 30005 7690 Willoughby CT Alpharetta, GA 30005 7690 Willoughby CT Alpharetta, GA 30005 7690 Willoughby CT Alpharetta, GA 30005 7690 Willoughby CT Alpharetta, GA 30005 7690 Willoughby CT Alpharetta, GA 30005 7690 Willoughby CT Alpharetta, GA 30005 7690 Willoughby CT Alpharetta, GA 30005 7690 Willoughby CT Alpharetta, GA 30005 7690 Willoughby CT Alpharetta, GA 30005 7690 Willoughby CT Alpharetta, GA 30005 7690 Willoughby CT Alpharetta, GA 30005 7690 Willoughby CT Alpharetta, GA 30005 7690 Willoughby CT Alpharetta, GA 30005 7690 Willoughby CT Alpharetta, GA 30005 View All Photos

    $500,000

    | Active

    7690 Willoughby CT

    Alpharetta, GA 30005

    2,345
    Square Feet
    3
    Beds
    3.5
    Baths
    0.04
    Acres
    64
    Days on Market
    10793242
    MLS#
    Condo
    Structure
    Residential
    Zone
    Contact

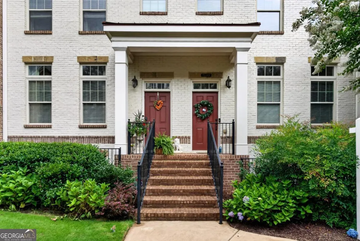
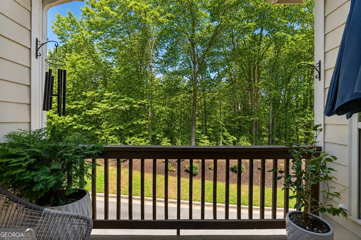
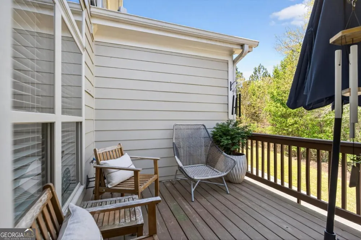
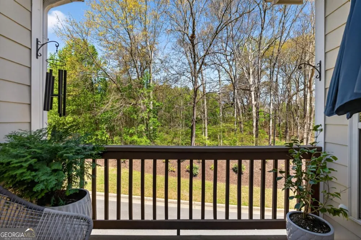
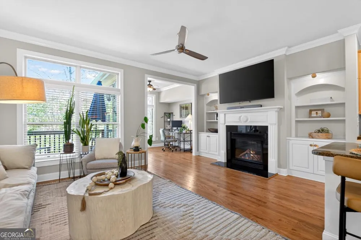
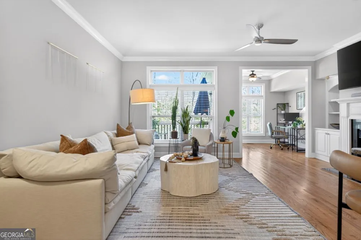
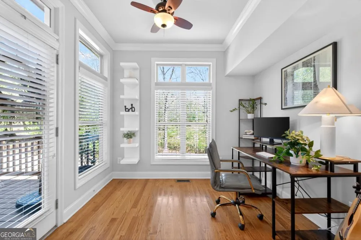
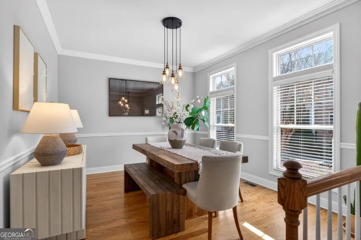
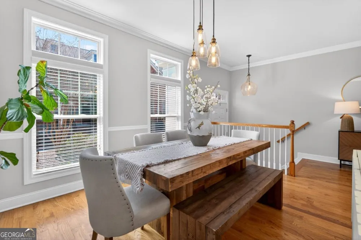
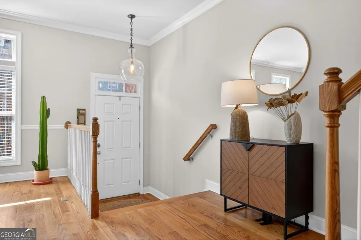
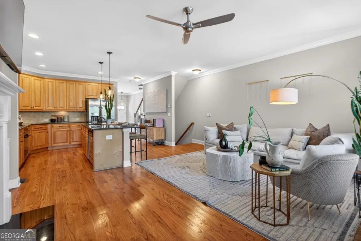
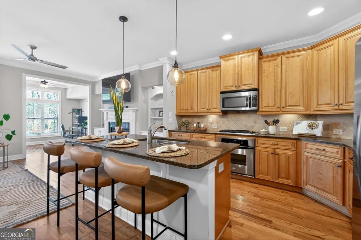
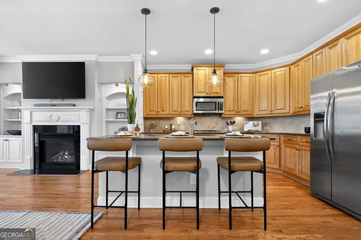
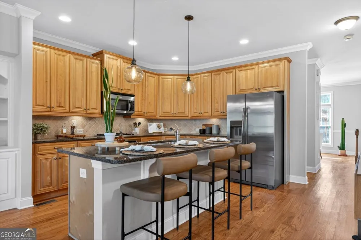
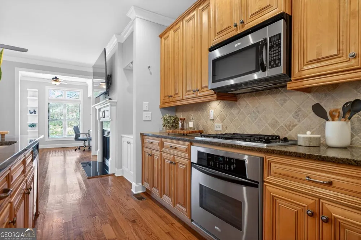
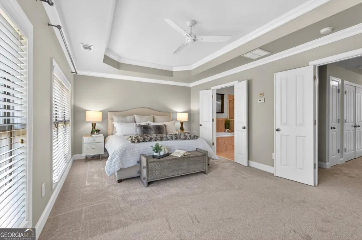
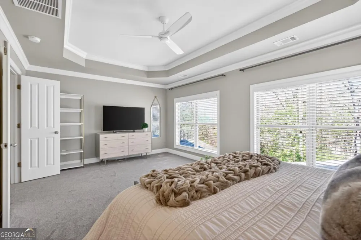
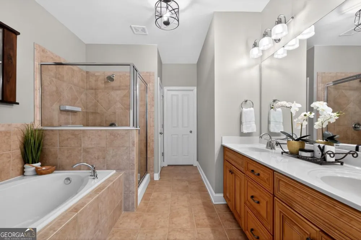
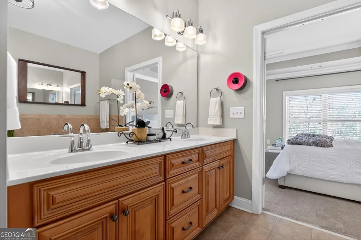
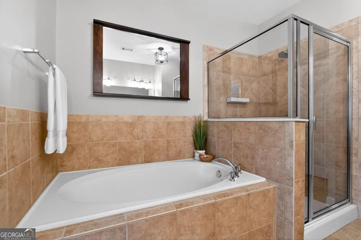
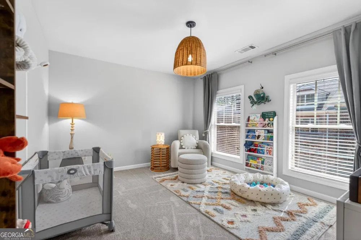
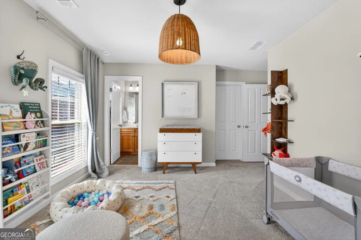
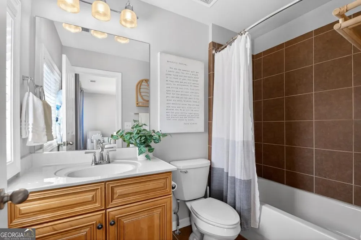
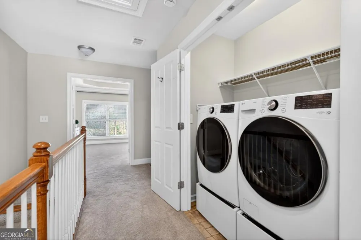
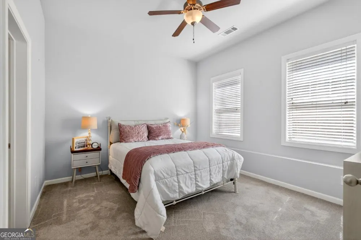
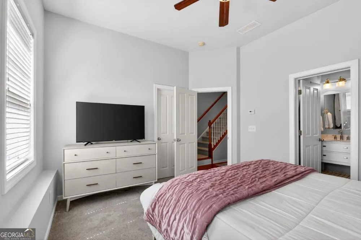
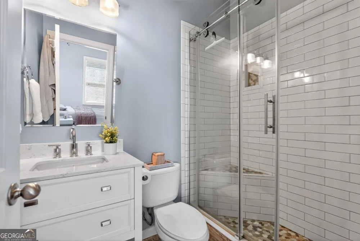
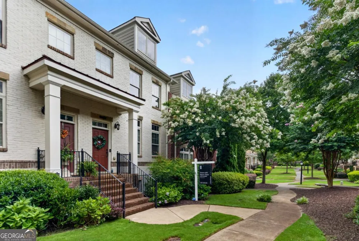
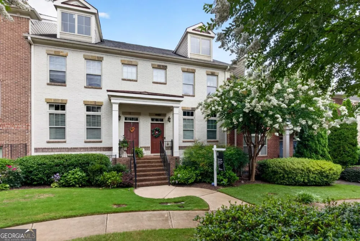
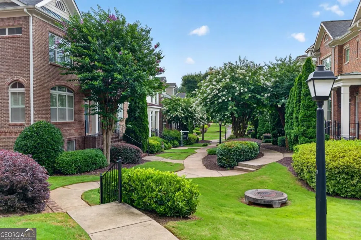
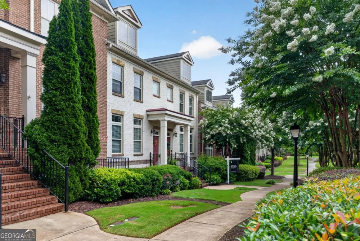
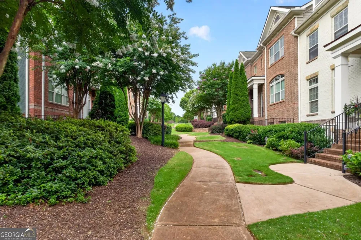
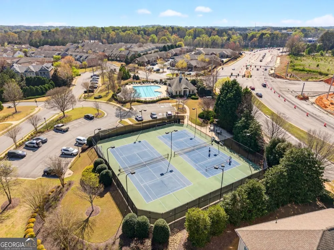
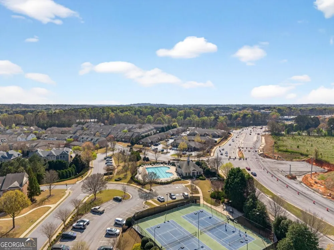
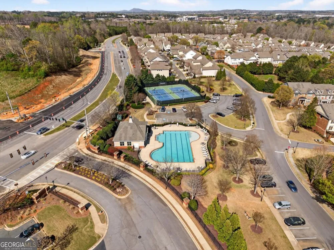
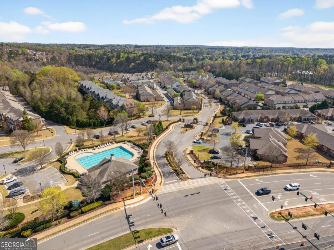
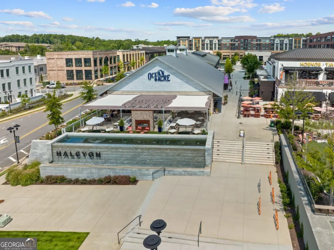
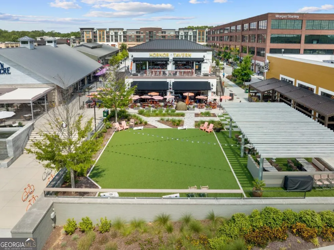
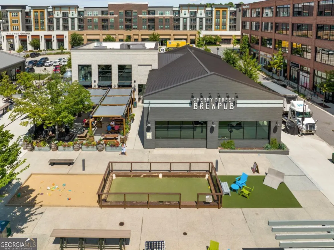
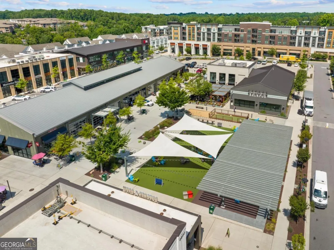
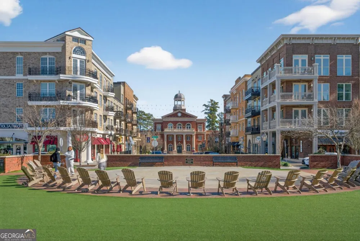
    PRICED TO SELL!!! LIVE STEPS FROM THE BIG CREEK GREENWAY AND HALCYON OUTDOOR MALL AND DISCOVER THE JOYS OF A LOW-MAINTENANCE LIFESTYLE. JAMESTOWN, A GATED TOWNHOME COMMUNITY, IS A SHORT STROLL FROM HALCYON, WHERE YOU CAN ENJOY DELICIOUS DINING, UNIQUE SHOPPING, AND EVENTS ON THE GREEN - INCLUDING FESTIVALS AND LIVE MUSIC THROUGHOUT THE YEAR. Or pick up groceries at nearby Trader Joe's and prep a meal in the open kitchen with a large island for family and friends to gather around. Enjoy cooler evenings in the family room, grab a book from the built-in bookcases, and snuggle up in front of the gas fireplace. When the weather turns warmer, head out to the sunroom, which would also make a lovely office or breakfast nook. Just off the sunroom is a deck with a wooded view. The main level also features a large formal dining room. Don't need one? It could easily serve as a playroom or home office. The home is freshly painted in neutral tones, the main level has hardwood flooring, and the upper and lower levels have newer carpet that was just professionally cleaned. Upstairs is a large primary suite with a sitting area, an ensuite bath with dual vanities, an oversized walk-in shower, and a garden tub. Down the hall is a laundry room and a spacious secondary bedroom with a private full bathroom. The lower level has another bedroom/media room, a full bathroom, and access to the two-car garage. Unlike many townhomes, this one offers a private deck that overlooks woods, rather than a neighbor. It also has plenty of parking. In addition to the garage, the driveway is long enough to accommodate two more cars. Play tennis or pickleball? You'll love the amenities here with many active tennis and pickleball players! Best of all, you're within walking distance of the amenities! Jamestown has an Alpharetta address but Forsyth County taxes. Located in a top school district and minutes from North Point Mall, Avalon, and downtown Alpharetta. Future nearby development includes plans for The Gathering, a live-work-play development, and a new exit off GA 400 that will make for an even easier commute. Welcome home!

    Property Details
    Interior
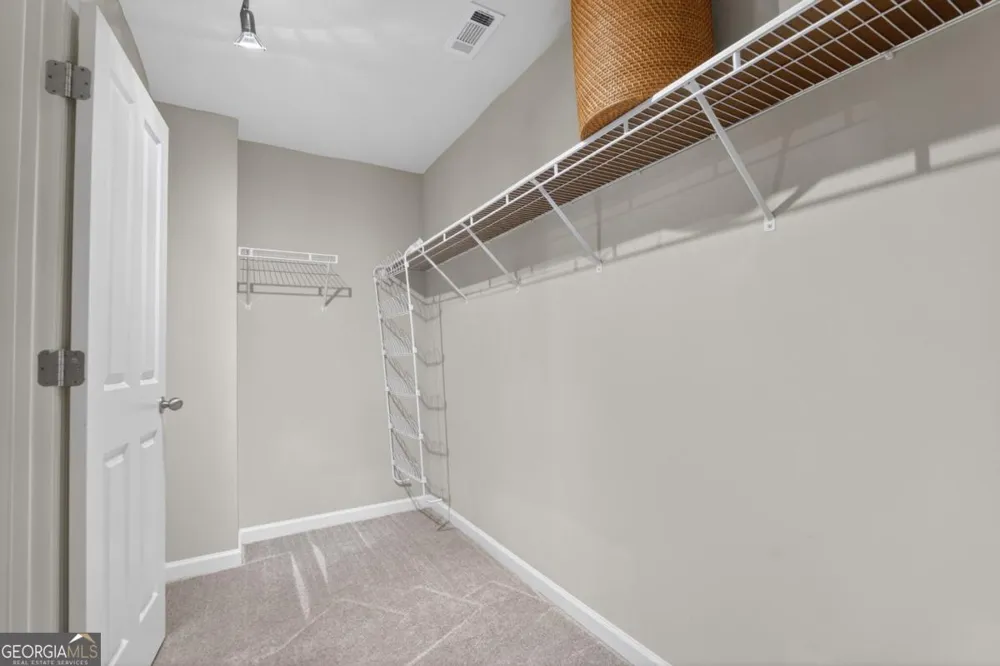
    Bookcases,High Ceilings,Roommate Plan,Walk-In Closet(s)
    Fireplaces
    1
    Cooling
    Ceiling Fan(s),Central Air
    Heating
    Central,Forced Air,Natural Gas
    Cooling Features
    Ceiling Fan(s),Central Air
    Bedrooms
    3
    Bathrooms
    3.5
    Full Baths
    3
    Half Baths
    1
    Lot Features
    Level
    Stories
    Three Or More
    Lot Description
    Level
    Pool Shared
    1
    Acres
    0.04
    Square Feet
    2345
    Parking Features
    Attached, Garage, Side/Rear Entrance
    Parking
    Attached,Garage,Side/Rear Entrance
    Parking Spaces
    2
    Parking Type
    Garage
    Property Type
    Purchase
    Style
    Brick Front
    Basement
    1
    Basement Description
    Bath Finished,Daylight,Finished
    Basement Finished
    1
    Year Built
    2008
    Foundation
    Slab
    Roof
    Composition
    Sewer Information
    Public Sewer
    Utility Source
    Public
    Utility Features
    Cable Available,Electricity Available,Natural Gas Available,Phone Available,Sewer Available,Underground Utilities,Water Availabl
    Appliances
    Dishwasher,Disposal
    Subdivision
    Jamestown
    Community Features
    Clubhouse,Gated,Pickleball Court(s),Playground,Pool,Sidewalks,Tennis Court(s),Walk To Shopping
    Elementary School
    Big Creek
    Middle School
    Desana
    High School
    Denmark
    County
    Forsyth
    Region
    Alpharetta
    Original List Price
    $539,000
    Days on Market (Cumulative)
    64
    Taxes Annual
    $5,105
    HOA
    1
    HOA Fees
    4716
    MLS #
    10793242
    Location
    Legal

    The data relating to real estate for sale on this web site comes in part from the Broker Reciprocity Program of GAMLS. All real estate listings are marked with the GAMLS Broker Reciprocity thumbnail logo and detailed information about them includes the name of the listing brokers. The broker providing these data believes them to be correct, but advises interested parties to confirm them before relying on them in a purchase decision. Copyright 2023 GAMLS. All rights reserved.


    Provided By
    Listed by Home With Sherry Team (#SHERRYANDCO)
    Listing Office: RE/MAX Town & Country (#COGA03)

    Dana G. Leach Have a question about this home?

    Interested in Purchasing 7690 Willoughby CT?

    Get an estimate on monthly payments on this property.

    $
    years
    Down Payment
    $
    %
    Interest Rate
    %
    Tax Rate
    %
    $
    $annually
    $monthly
    Estimated Monthly Payment
    $0.00
    Loan Amount
    $0.00