(770) 630-7803 (706) 468-6622 danaleachrealty@gmail.com Dana Leach Realty, LLC.
    Traffic Dashboard
    Home Home
    • Search
    • Communities
      • Oconee County
      • Jasper County
      • Rockdale County
      • Newton County
      • Butts County
      • Morgan County
      • Putnam County
      • Monroe County
      • Baldwin County
    • Buying
      • Buying Info
      • Featured Listings
      • Search Homes
    • Selling
    • About
      • Learn More
      • Meet the Team
      • Our Testimonials
    • Articles
    • Contact
    Traffic Dashboard
    Dana G. Leach
    (770) 630-7803 danaleachrealty@gmail.com
    • Dana Leach Realty, LLC.
      568 Ellis Road
      Monticello, GA 31064
      (770) 630-7803
      dana@danaleachrealty.com
    Home
    • Search
    • Communities
    • Buying
    • Selling
    • About
    • Articles
    • Contact
    Legal
    • Privacy
    • Terms
    • DMCA
    • Accessibility
    • Fair Housing
    Account
    • Dashboard
    • Logout
    • Login
    Dana  G. Leach - Footer Logo
    ©2026 Dana Leach Realty, LLC. All rights reserved.
    Website built by CloseHack.
    Georgia MLS

    The data relating to real estate for sale on this web site comes in part from the Broker Reciprocity Program of GAMLS. All real estate listings are marked with the GAMLS Broker Reciprocity thumbnail logo and detailed information about them includes the name of the listing brokers. The broker providing these data believes them to be correct, but advises interested parties to confirm them before relying on them in a purchase decision. Copyright 2023 GAMLS. All rights reserved.

    Return
    • All Types
    • House+2 more
    • Price
    • Bed/Bath
    • Size
    • Dates
    • Filters
    • Amenities
    • Save
    • Share
    Listings
    No results
    Sort
    Home / Acworth / 755 Braidwood CV NW
    755 Braidwood CV NW Acworth, GA 30101 755 Braidwood CV NW Acworth, GA 30101 755 Braidwood CV NW Acworth, GA 30101 755 Braidwood CV NW Acworth, GA 30101 755 Braidwood CV NW Acworth, GA 30101 755 Braidwood CV NW Acworth, GA 30101 755 Braidwood CV NW Acworth, GA 30101 755 Braidwood CV NW Acworth, GA 30101 755 Braidwood CV NW Acworth, GA 30101 755 Braidwood CV NW Acworth, GA 30101 755 Braidwood CV NW Acworth, GA 30101 755 Braidwood CV NW Acworth, GA 30101 755 Braidwood CV NW Acworth, GA 30101 755 Braidwood CV NW Acworth, GA 30101 755 Braidwood CV NW Acworth, GA 30101 755 Braidwood CV NW Acworth, GA 30101 755 Braidwood CV NW Acworth, GA 30101 755 Braidwood CV NW Acworth, GA 30101 755 Braidwood CV NW Acworth, GA 30101 755 Braidwood CV NW Acworth, GA 30101 755 Braidwood CV NW Acworth, GA 30101 755 Braidwood CV NW Acworth, GA 30101 755 Braidwood CV NW Acworth, GA 30101 755 Braidwood CV NW Acworth, GA 30101 755 Braidwood CV NW Acworth, GA 30101 755 Braidwood CV NW Acworth, GA 30101 755 Braidwood CV NW Acworth, GA 30101 755 Braidwood CV NW Acworth, GA 30101 755 Braidwood CV NW Acworth, GA 30101 755 Braidwood CV NW Acworth, GA 30101 755 Braidwood CV NW Acworth, GA 30101 755 Braidwood CV NW Acworth, GA 30101 755 Braidwood CV NW Acworth, GA 30101 755 Braidwood CV NW Acworth, GA 30101 755 Braidwood CV NW Acworth, GA 30101 755 Braidwood CV NW Acworth, GA 30101 755 Braidwood CV NW Acworth, GA 30101 755 Braidwood CV NW Acworth, GA 30101 755 Braidwood CV NW Acworth, GA 30101 755 Braidwood CV NW Acworth, GA 30101 755 Braidwood CV NW Acworth, GA 30101 755 Braidwood CV NW Acworth, GA 30101 755 Braidwood CV NW Acworth, GA 30101 755 Braidwood CV NW Acworth, GA 30101 755 Braidwood CV NW Acworth, GA 30101 755 Braidwood CV NW Acworth, GA 30101 755 Braidwood CV NW Acworth, GA 30101 755 Braidwood CV NW Acworth, GA 30101 755 Braidwood CV NW Acworth, GA 30101 755 Braidwood CV NW Acworth, GA 30101 755 Braidwood CV NW Acworth, GA 30101 755 Braidwood CV NW Acworth, GA 30101 755 Braidwood CV NW Acworth, GA 30101 755 Braidwood CV NW Acworth, GA 30101 755 Braidwood CV NW Acworth, GA 30101 755 Braidwood CV NW Acworth, GA 30101 View All Photos

    $499,000

    | Active

    755 Braidwood CV NW

    Acworth, GA 30101

    3,038
    Square Feet
    5
    Beds
    3.5
    Baths
    0.36
    Acres
    84
    Days on Market
    10758625
    MLS#
    House
    Structure
    Residential
    Zone
    Contact

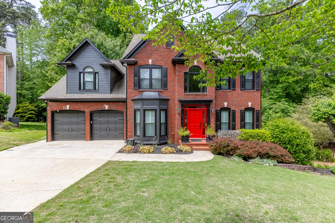
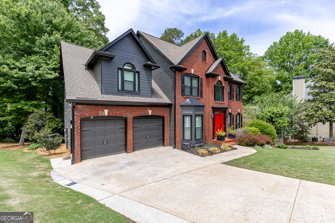
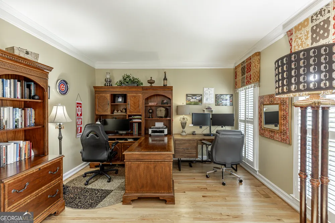
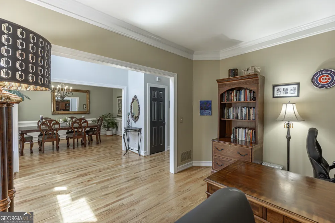
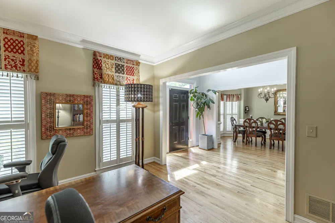
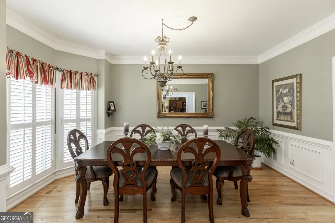
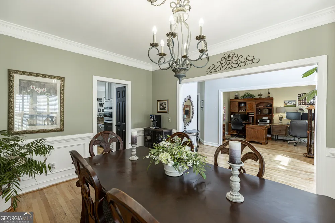
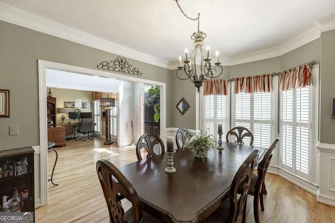
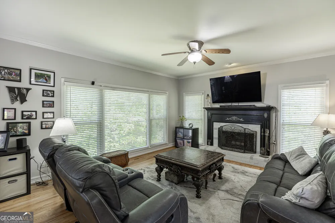
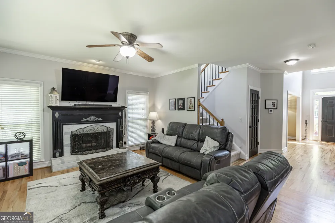
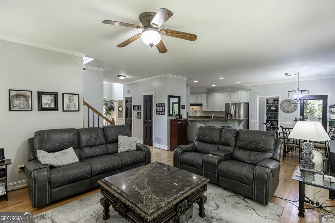
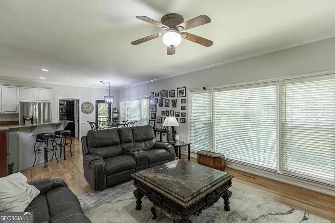
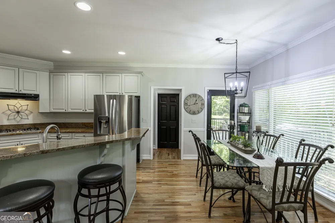
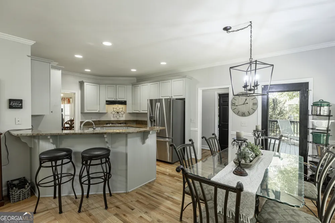
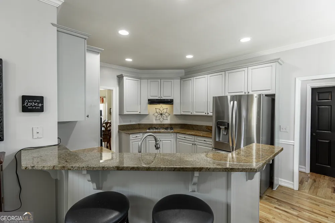
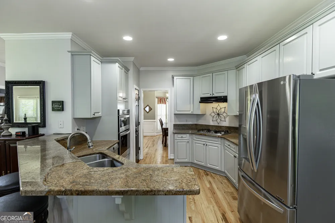
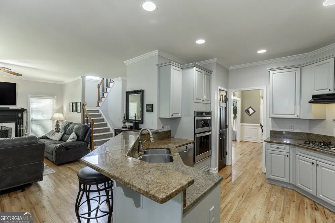
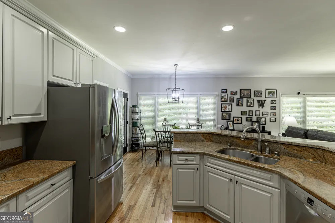
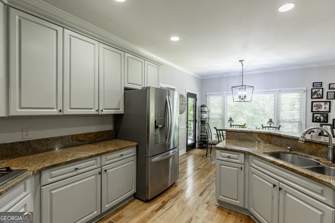
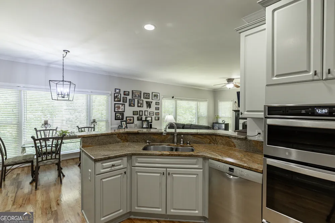
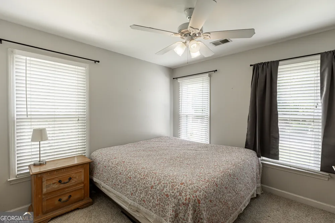
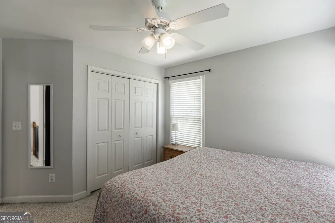
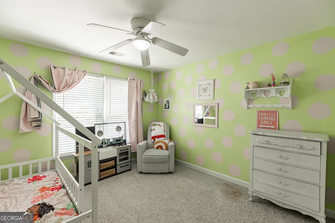
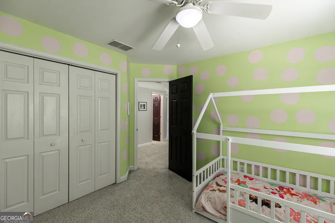
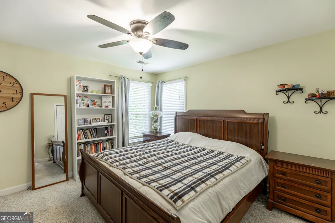
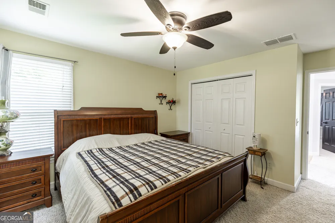
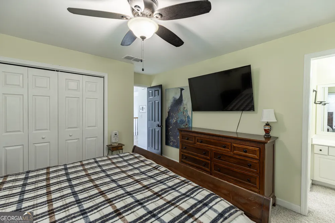
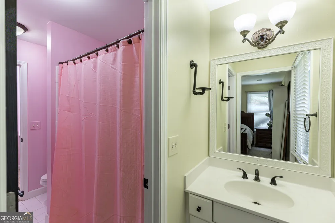
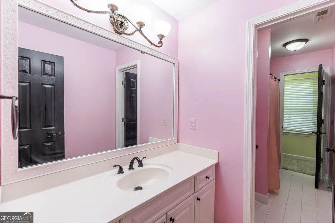
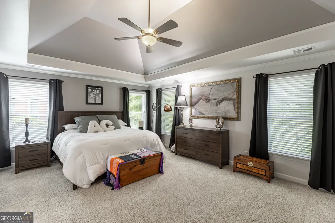
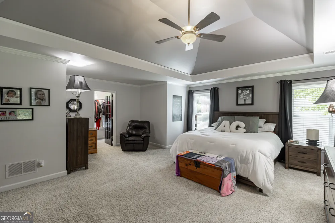
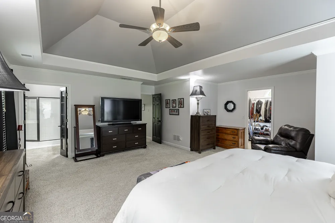
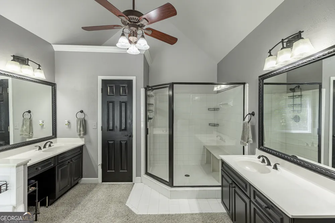
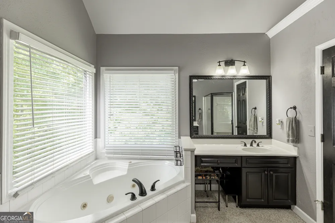
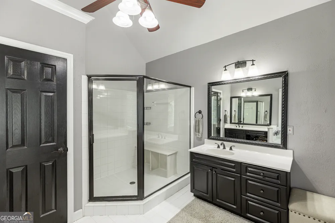
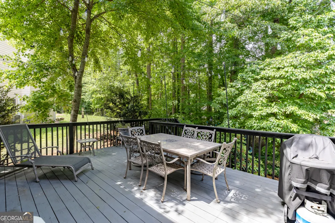
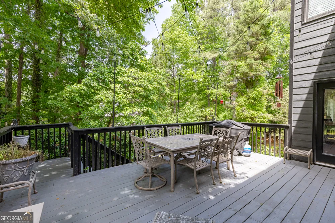
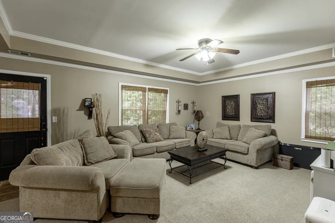
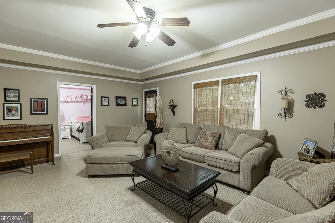
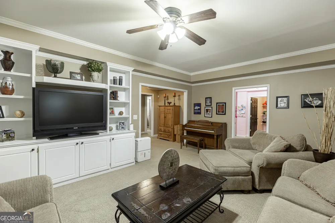
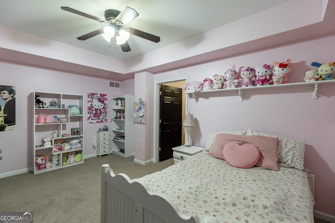
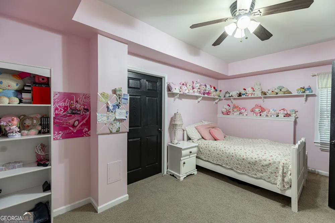
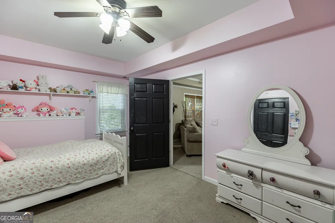
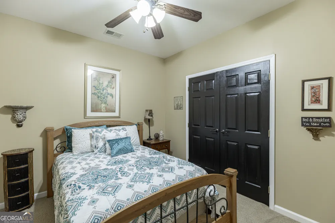
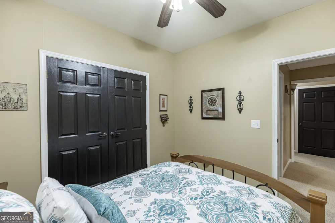
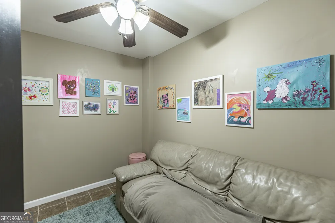
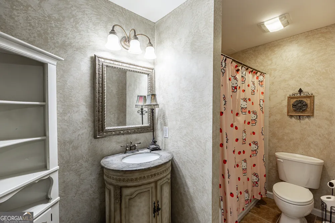
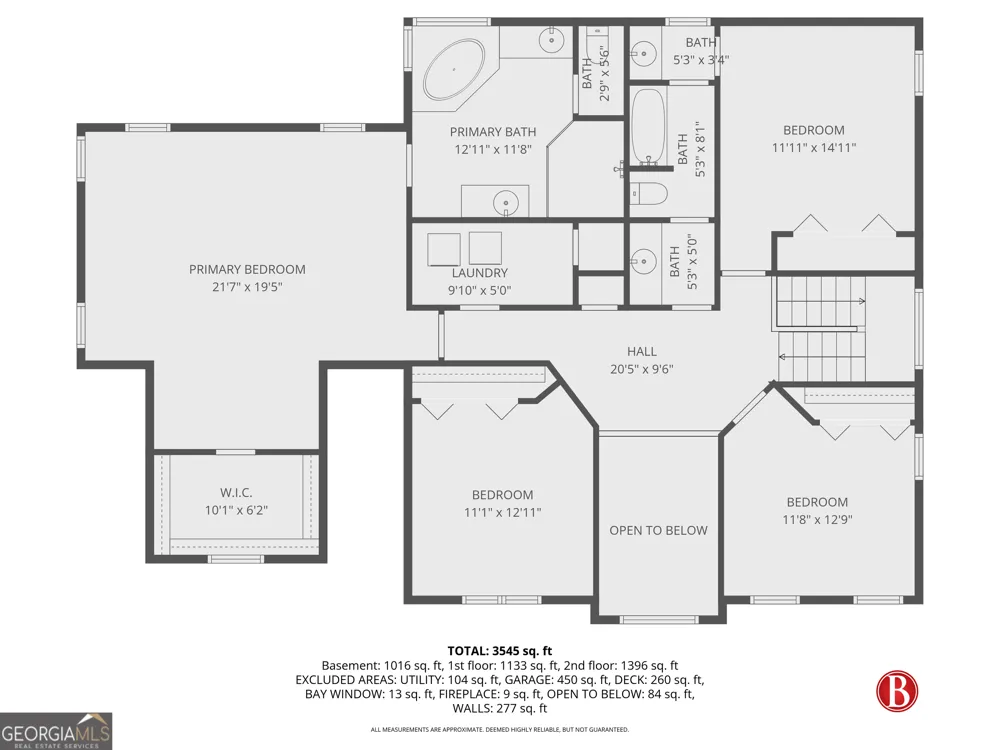
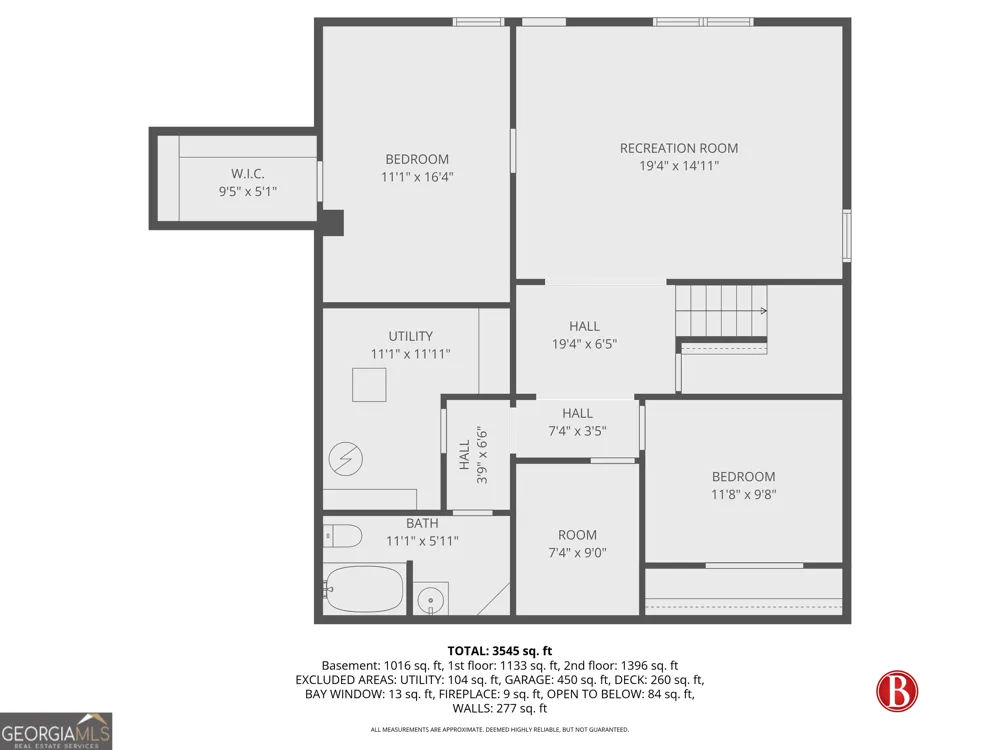
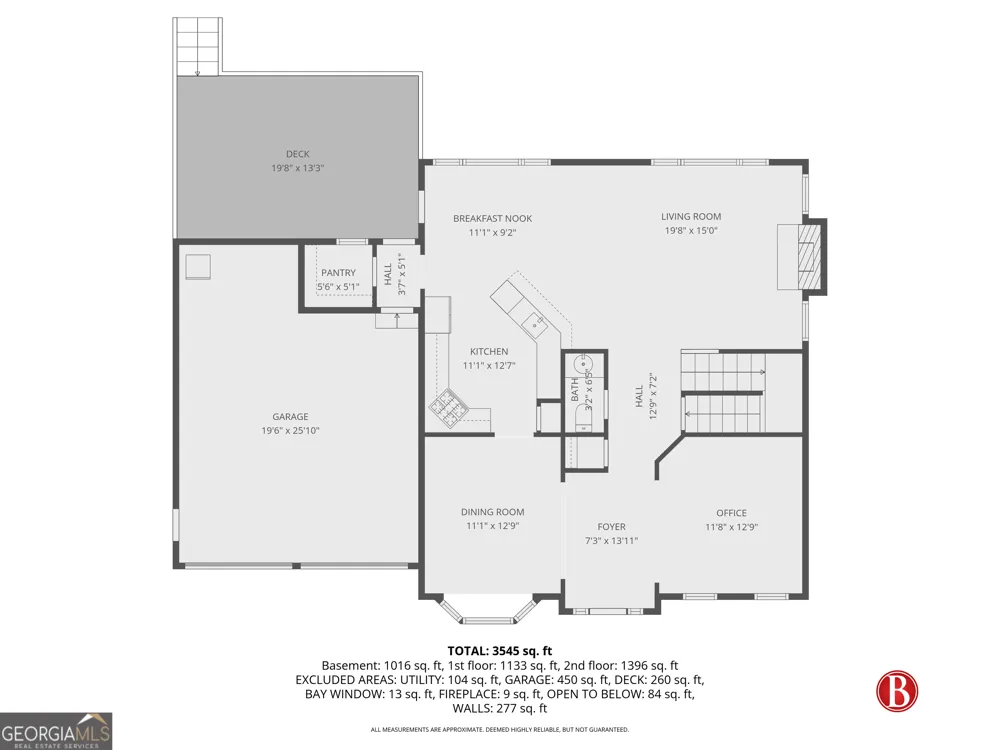
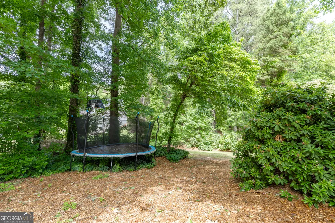
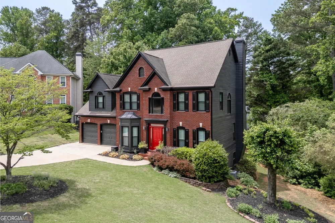
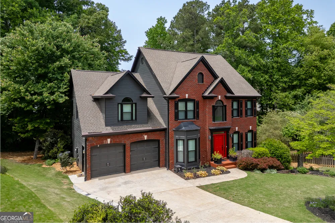
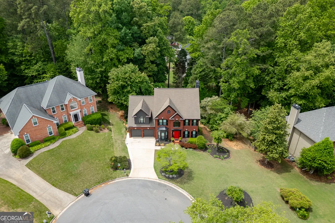
    Nestled in the quiet Brookstone neighborhood, this home is a great example of modern design that doesn't sacrifice comfort. New roof installed July 2026! The layout is spread across three finished levels, with each floor designed to feel open and easy to move through. On the main floor, the space is centered around an open-concept living area and a inviting kitchen. It's a bright, airy setup with plenty of windows that look out over the landscaped yard, making the whole level feel connected to the outdoors. The kitchen is built for real use, featuring custom cabinets and quality appliances that work just as well for a quick breakfast as they do for hosting friends. The upper floors are where things quiet down. The primary suite is tucked away for privacy, offering a large walk-in closet and a bathroom that feels like a private retreat. The other bedrooms are also well-sized, giving you plenty of flexibility if you need guest space or a dedicated home office. The finished lower level adds significant living space to the home, featuring a large recreation room that works perfectly as a media or gathering area. This level also includes two additional bedrooms and a full bathroom, making it an ideal setup for long-term guests or a semi-private living area. With three full levels to work with, the floor plan really makes the most of the home's footprint, giving everyone enough room to spread out while still keeping the home feeling cohesive.

    Property Details
    Interior
    High Ceilings,Separate Shower,Tray Ceiling(s),Two Story Foyer,Vaulted Ceiling(s)
    Fireplaces
    1
    Cooling
    Ceiling Fan(s),Central Air,Dual,Electric
    Heating
    Central,Forced Air,Natural Gas,Zoned
    Cooling Features
    Ceiling Fan(s),Central Air,Dual,Electric
    Bedrooms
    5
    Bathrooms
    3.5
    Full Baths
    3
    Half Baths
    1
    Lot Features
    Cul-De-Sac,Level,Private
    Stories
    Three Or More
    Lot Description
    Cul-De-Sac,Level,Private
    Pool Shared
    1
    Acres
    0.357
    Square Feet
    3038
    Parking Features
    Attached, Garage
    Parking
    Attached,Garage
    Parking Type
    Garage
    Property Type
    Purchase
    Style
    Brick Front,Craftsman,Traditional
    Basement
    1
    Basement Description
    Bath Finished,Concrete,Daylight,Exterior Entry,Finished,Interior Entry
    Basement Finished
    1
    Year Built
    1998
    Roof
    Composition
    Sewer Information
    Public Sewer
    Utility Source
    Public
    Utility Features
    Cable Available,Electricity Available,High Speed Internet,Natural Gas Available,Phone Available,Sewer Available,Underground Util
    Appliances
    Dishwasher,Disposal,Gas Water Heater,Microwave
    Subdivision
    Brookstone
    Community Features
    Clubhouse,Park,Pool,Tennis Court(s),Walk To Schools,Walk To Shopping
    Elementary School
    Vaughan
    Middle School
    Lost Mountain
    High School
    Harrison
    County
    Cobb
    Region
    Acworth
    Original List Price
    $534,900
    Days on Market (Cumulative)
    84
    Taxes Annual
    $4,906
    HOA Fees
    693
    MLS #
    10758625
    Location
    Legal

    The data relating to real estate for sale on this web site comes in part from the Broker Reciprocity Program of GAMLS. All real estate listings are marked with the GAMLS Broker Reciprocity thumbnail logo and detailed information about them includes the name of the listing brokers. The broker providing these data believes them to be correct, but advises interested parties to confirm them before relying on them in a purchase decision. Copyright 2023 GAMLS. All rights reserved.


    Provided By
    Listed by Bonds Realty Group (#BONDSREALTY)
    Listing Office: Keller Williams Realty Atl. Partners (#KWRS04)

    Dana G. Leach Have a question about this home?

    Interested in Purchasing 755 Braidwood CV NW?

    Get an estimate on monthly payments on this property.

    $
    years
    Down Payment
    $
    %
    Interest Rate
    %
    Tax Rate
    %
    $
    $annually
    $monthly
    Estimated Monthly Payment
    $0.00
    Loan Amount
    $0.00