(770) 630-7803 (706) 468-6622 danaleachrealty@gmail.com Dana Leach Realty, LLC.
    Traffic Dashboard
    Home Home
    • Search
    • Communities
      • Oconee County
      • Jasper County
      • Rockdale County
      • Newton County
      • Butts County
      • Morgan County
      • Putnam County
      • Monroe County
      • Baldwin County
    • Buying
      • Buying Info
      • Featured Listings
      • Search Homes
    • Selling
    • About
      • Learn More
      • Meet the Team
      • Our Testimonials
    • Articles
    • Contact
    Traffic Dashboard
    Dana G. Leach
    (770) 630-7803 danaleachrealty@gmail.com
    • Dana Leach Realty, LLC.
      568 Ellis Road
      Monticello, GA 31064
      (770) 630-7803
      dana@danaleachrealty.com
    Home
    • Search
    • Communities
    • Buying
    • Selling
    • About
    • Articles
    • Contact
    Legal
    • Privacy
    • Terms
    • DMCA
    • Accessibility
    • Fair Housing
    Account
    • Dashboard
    • Logout
    • Login
    Dana  G. Leach - Footer Logo
    ©2026 Dana Leach Realty, LLC. All rights reserved.
    Website built by CloseHack.
    Georgia MLS

    The data relating to real estate for sale on this web site comes in part from the Broker Reciprocity Program of GAMLS. All real estate listings are marked with the GAMLS Broker Reciprocity thumbnail logo and detailed information about them includes the name of the listing brokers. The broker providing these data believes them to be correct, but advises interested parties to confirm them before relying on them in a purchase decision. Copyright 2023 GAMLS. All rights reserved.

    Return
    • All Types
    • House+2 more
    • Price
    • Bed/Bath
    • Size
    • Dates
    • Filters
    • Amenities
    • Save
    • Share
    Listings
    No results
    Sort
    Home / Locust Grove / 748 Dunlake WAY
    748 Dunlake WAY Locust Grove, GA 30248 748 Dunlake WAY Locust Grove, GA 30248 748 Dunlake WAY Locust Grove, GA 30248 748 Dunlake WAY Locust Grove, GA 30248 748 Dunlake WAY Locust Grove, GA 30248 748 Dunlake WAY Locust Grove, GA 30248 748 Dunlake WAY Locust Grove, GA 30248 748 Dunlake WAY Locust Grove, GA 30248 748 Dunlake WAY Locust Grove, GA 30248 748 Dunlake WAY Locust Grove, GA 30248 748 Dunlake WAY Locust Grove, GA 30248 748 Dunlake WAY Locust Grove, GA 30248 748 Dunlake WAY Locust Grove, GA 30248 748 Dunlake WAY Locust Grove, GA 30248 748 Dunlake WAY Locust Grove, GA 30248 748 Dunlake WAY Locust Grove, GA 30248 748 Dunlake WAY Locust Grove, GA 30248 748 Dunlake WAY Locust Grove, GA 30248 748 Dunlake WAY Locust Grove, GA 30248 748 Dunlake WAY Locust Grove, GA 30248 748 Dunlake WAY Locust Grove, GA 30248 748 Dunlake WAY Locust Grove, GA 30248 748 Dunlake WAY Locust Grove, GA 30248 748 Dunlake WAY Locust Grove, GA 30248 748 Dunlake WAY Locust Grove, GA 30248 748 Dunlake WAY Locust Grove, GA 30248 748 Dunlake WAY Locust Grove, GA 30248 748 Dunlake WAY Locust Grove, GA 30248 748 Dunlake WAY Locust Grove, GA 30248 748 Dunlake WAY Locust Grove, GA 30248 748 Dunlake WAY Locust Grove, GA 30248 748 Dunlake WAY Locust Grove, GA 30248 748 Dunlake WAY Locust Grove, GA 30248 748 Dunlake WAY Locust Grove, GA 30248 748 Dunlake WAY Locust Grove, GA 30248 View All Photos

    $508,744

    | Active

    748 Dunlake WAY

    Locust Grove, GA 30248

    3,699
    Square Feet
    6
    Beds
    4.5
    Baths
    0.25
    Acres
    74
    Days on Market
    10802383
    MLS#
    House
    Structure
    Residential
    Zone
    Contact

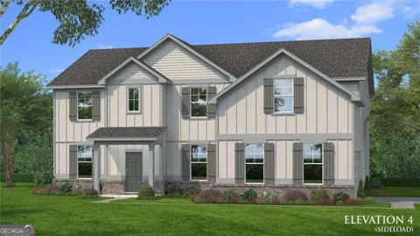
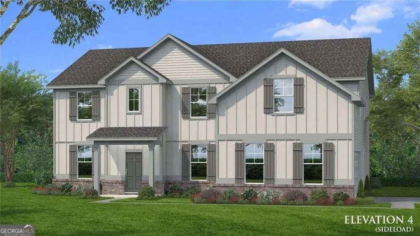
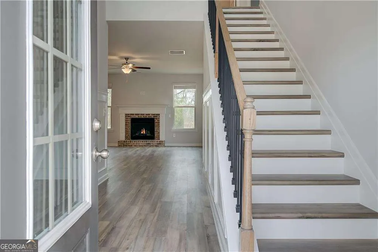
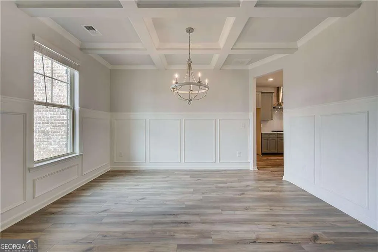
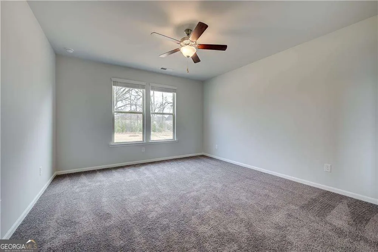
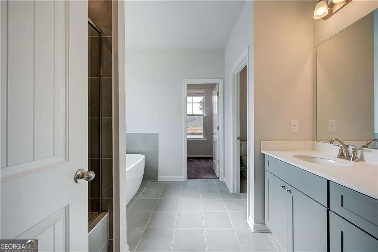
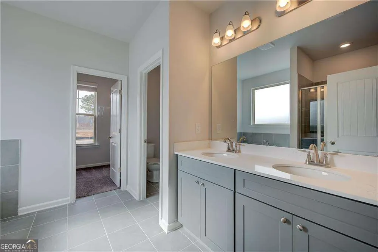
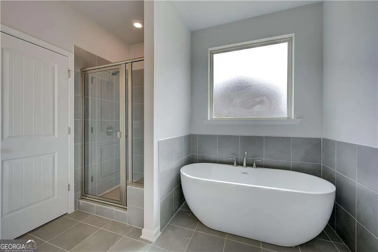
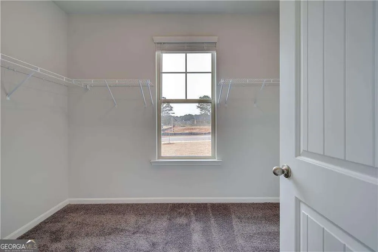
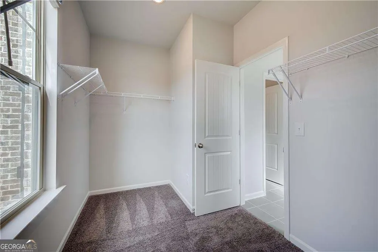
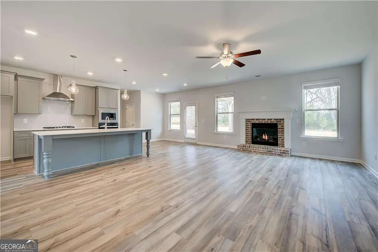
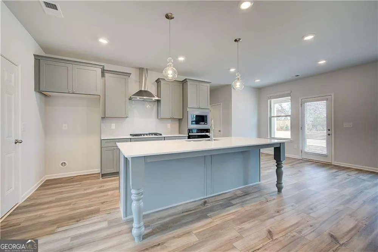
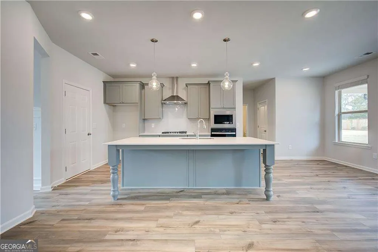
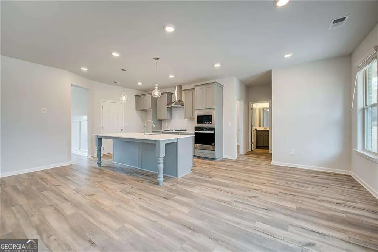
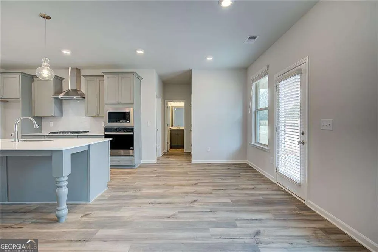
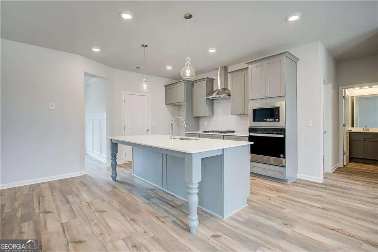
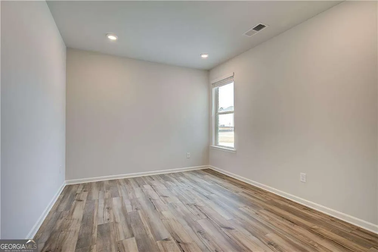
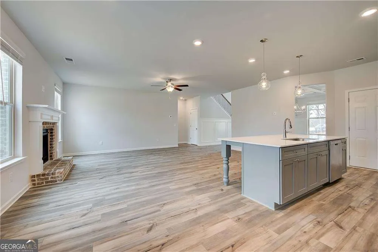
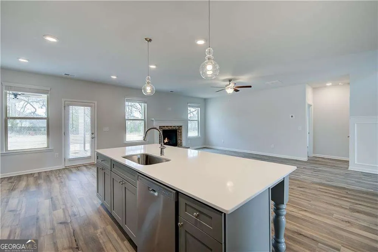
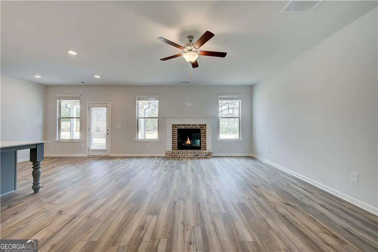
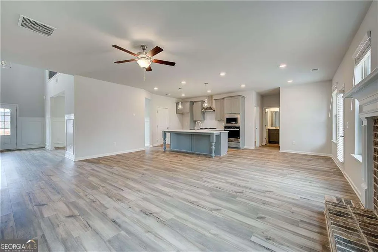
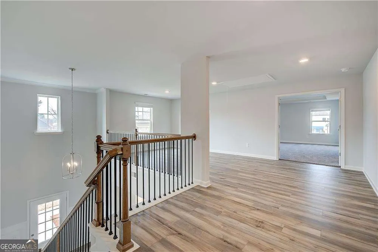
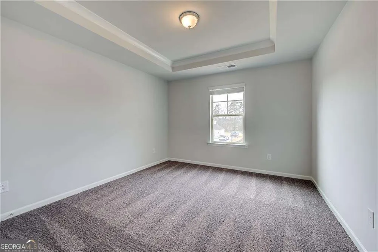
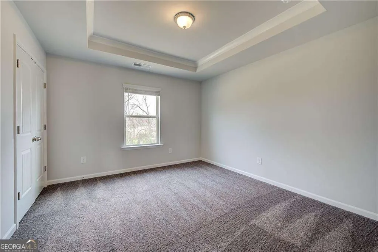
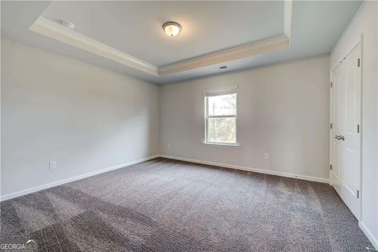
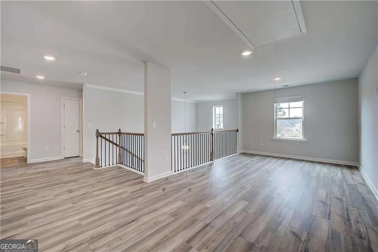
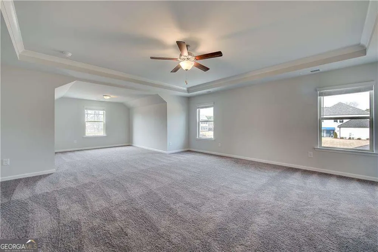
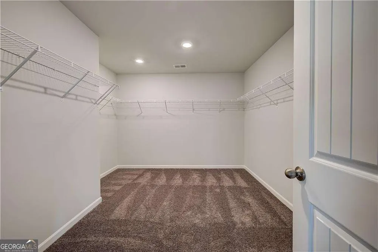
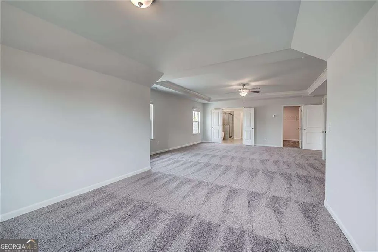
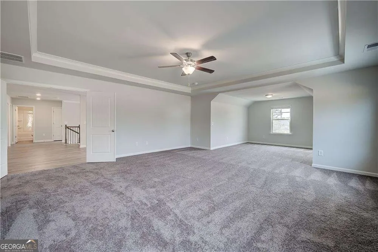
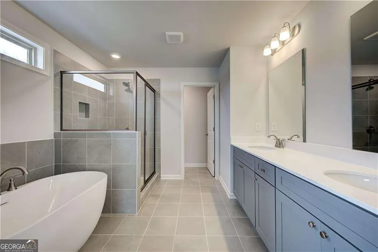
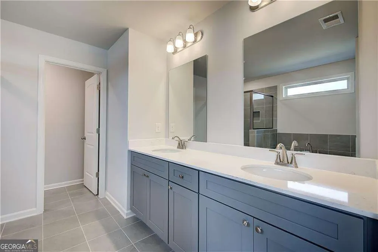
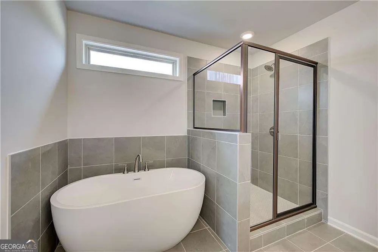
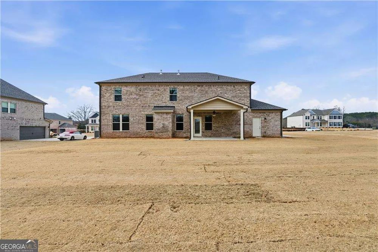
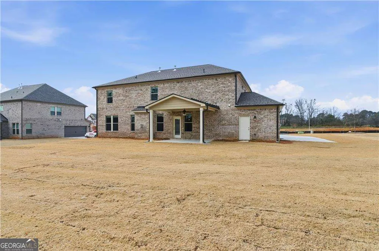
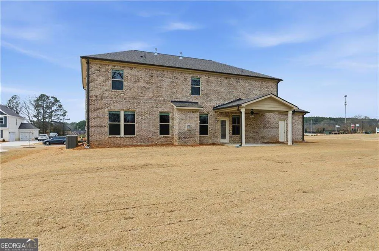
    Discover the Meridian II floor plan on Homesite 216 in the highly desirable Brighton community in Locust Grove, GA, where spacious design, modern finishes, and resort-style amenities create an exceptional place to call home. This beautifully appointed 6-bedroom, 4-bath residence features a thoughtfully designed main floor that includes a guest or in-law junior suite with its own private bathroom-ideal for extended family or visiting guests. The expansive family room with a cozy fireplace flows seamlessly into the luxury kitchen, showcasing double ovens, stainless steel appliances, a large island, quartz countertops, and a stylish tile backsplash. The main level is enhanced by luxury vinyl flooring throughout (excluding the bedroom and study) and includes an elegant formal dining room with a coffered ceiling. Upstairs, the impressive owner's suite offers a large sitting area and a spa-inspired bathroom featuring quartz countertops, tile flooring, a soaking tub, a separate ceramic tile shower, and a double vanity. The second floor also includes a spacious loft area, perfect for media or recreation, along with three additional secondary bedrooms that provide ample space for family or guests. Set within Brighton, residents enjoy estate-sized homesites and access to an unmatched amenity package-including a lagoon-style pool with clubhouse, disc golf course, multiple playgrounds, golf cart paths, and a relaxing firepit with grilling area-all just 3 miles from I-75 and close to Tanger Outlets, local dining, and charming boutiques. Please note that some images used in marketing may be stock photography; actual colors, materials, fixtures, and lot views may vary. Please note: If the buyer is represented by a broker/agent, DRB REQUIRES the buyer's broker/agent to be present during the initial meeting with DRB's sales personnel to ensure proper representation.

    Property Details
    Interior
    Other,Tray Ceiling(s),Vaulted Ceiling(s),Walk-In Closet(s)
    Fireplaces
    1
    Cooling
    Central Air,Dual,Other,Zoned
    Heating
    Central,Natural Gas,Zoned
    Cooling Features
    Central Air,Dual,Other,Zoned
    Bedrooms
    6
    Bathrooms
    4.5
    Full Baths
    4
    Half Baths
    1
    Bedrooms on Main Level
    1
    Lot Features
    Level,Private
    Stories
    2
    Lot Description
    Level,Private
    Acres
    0.25
    Square Feet
    3699
    Parking Features
    Attached, Garage, Garage Door Opener, Kitchen Level
    Parking
    Attached,Garage,Garage Door Opener,Kitchen Level
    Parking Spaces
    3
    Parking Type
    Garage
    Property Type
    Purchase
    Style
    Brick 4 Side,Contemporary,Craftsman
    Year Built
    2026
    Foundation
    Slab
    Roof
    Composition
    Sewer Information
    Public Sewer
    Utility Source
    Public
    Utility Features
    Cable Available,Electricity Available,Natural Gas Available,Phone Available,Underground Utilities
    Appliances
    Dishwasher,Disposal,Microwave
    Subdivision
    Brighton
    Community Features
    Sidewalks,Street Lights
    Elementary School
    Locust Grove
    Middle School
    Locust Grove
    High School
    Locust Grove
    County
    Henry
    Region
    Locust Grove
    Original List Price
    $507,744
    Days on Market (Cumulative)
    74
    Taxes Annual
    $0
    HOA
    1
    HOA Fees
    900
    MLS #
    10802383
    Location
    Legal

    The data relating to real estate for sale on this web site comes in part from the Broker Reciprocity Program of GAMLS. All real estate listings are marked with the GAMLS Broker Reciprocity thumbnail logo and detailed information about them includes the name of the listing brokers. The broker providing these data believes them to be correct, but advises interested parties to confirm them before relying on them in a purchase decision. Copyright 2023 GAMLS. All rights reserved.


    Provided By
    Listed by Robert Kessler (#TDRBTEA62143)
    Listing Office: DRB Group Georgia LLC (#DRBG01)

    Dana G. Leach Have a question about this home?

    Interested in Purchasing 748 Dunlake WAY?

    Get an estimate on monthly payments on this property.

    $
    years
    Down Payment
    $
    %
    Interest Rate
    %
    Tax Rate
    %
    $
    $annually
    $monthly
    Estimated Monthly Payment
    $0.00
    Loan Amount
    $0.00