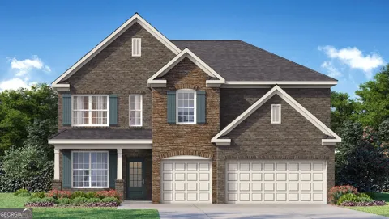
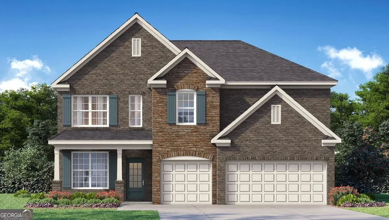
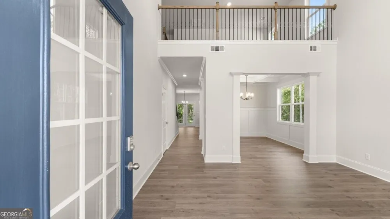
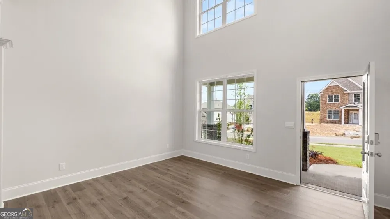
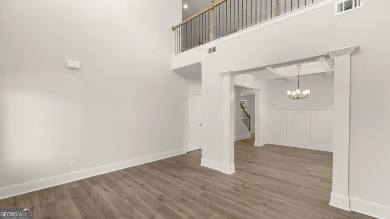
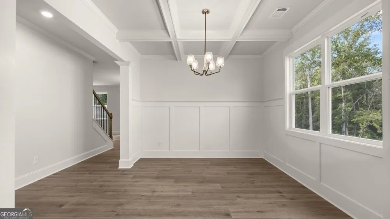
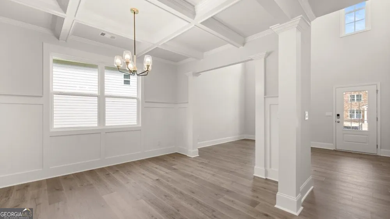
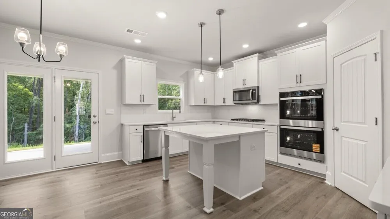
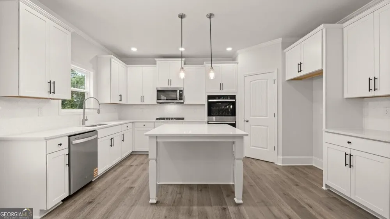
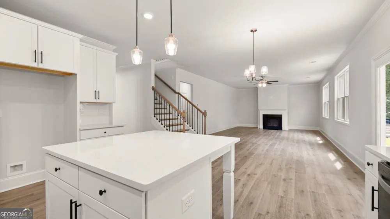
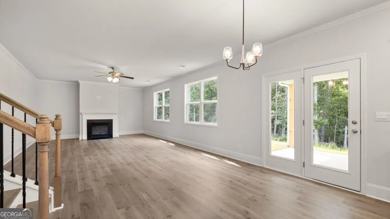
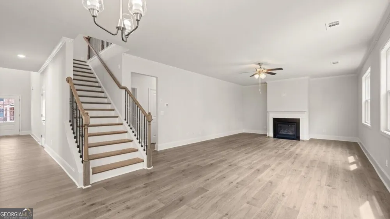
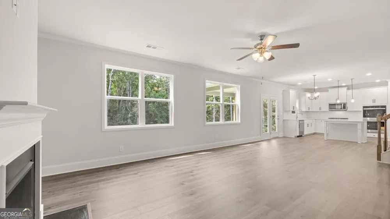
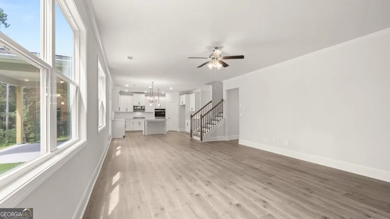
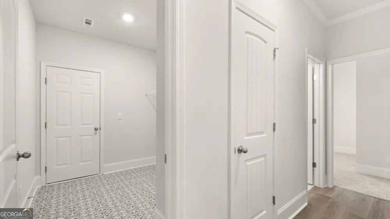
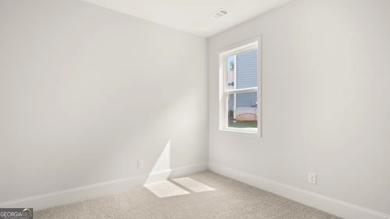
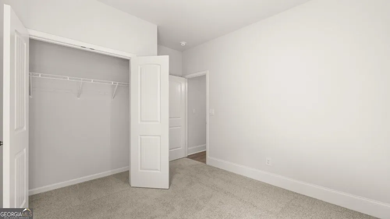
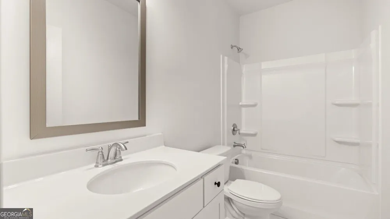
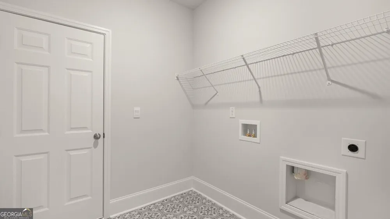
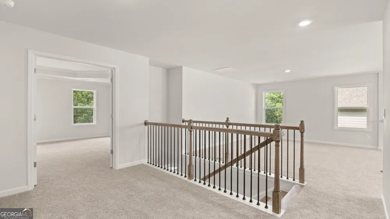
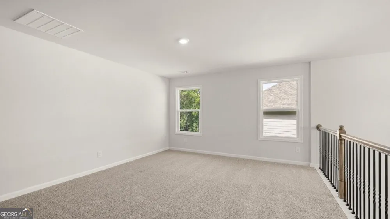
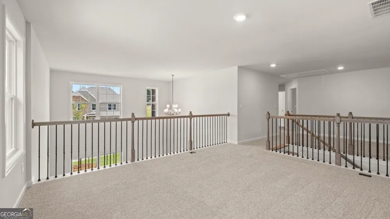
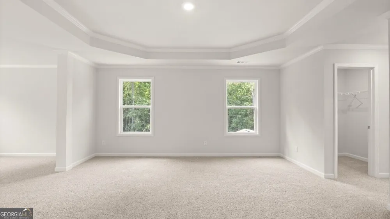
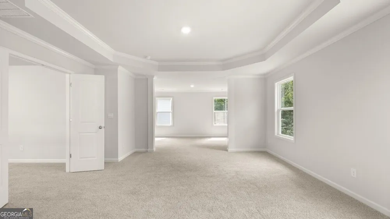
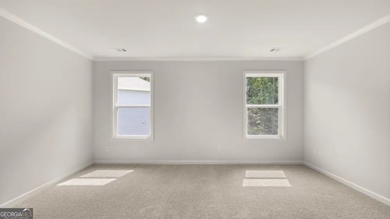
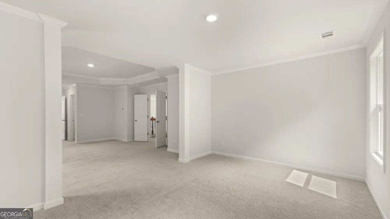
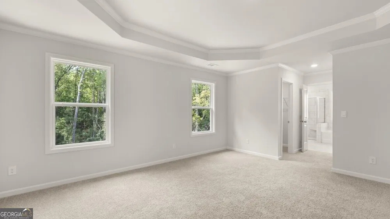
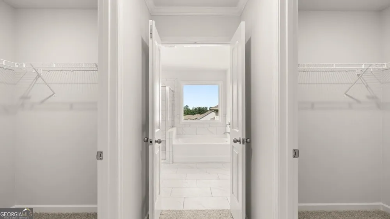
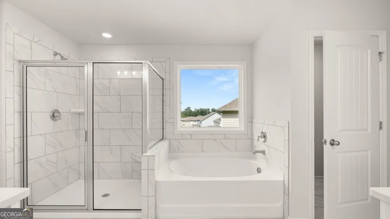
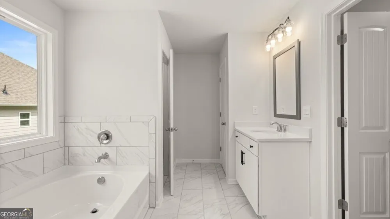
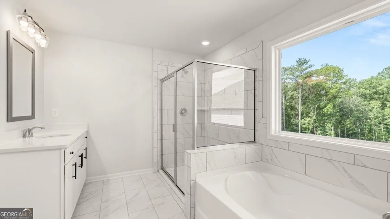
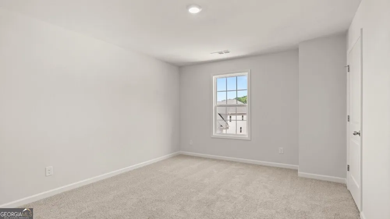
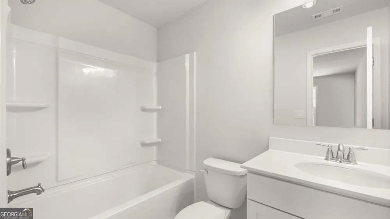
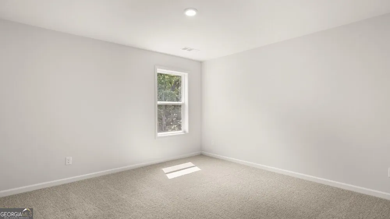
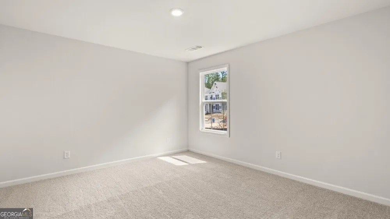
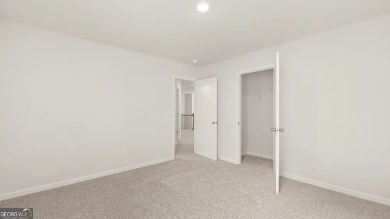
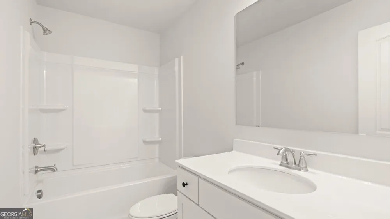
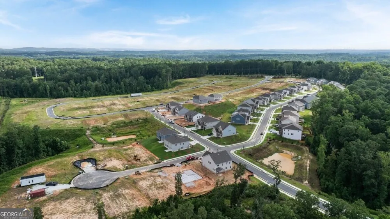
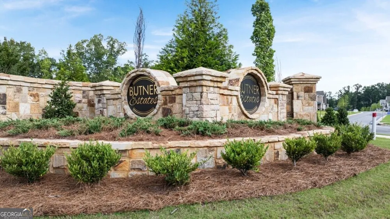
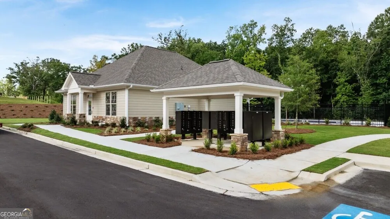
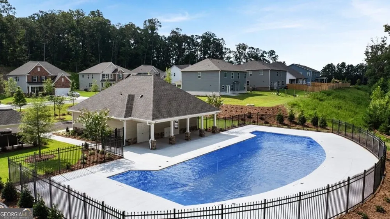
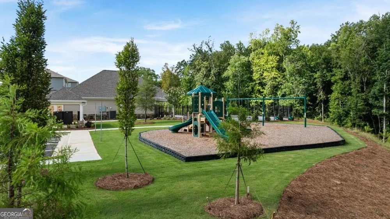
Introducing 7174 Bocholt Drive in our South Fulton, GA community of Butner Estates that offers 5 bedrooms, 3 bathrooms, and a 3-car garage. As you enter the home, a 2-story foyer opens to a formal living area. Making your way past the dining room, where friends and family can gather for formal meals, you find the kitchen and living area. This beautiful open-concept kitchen boasts 42" cabinets with crown molding, designer tile backsplash, quartz countertops, a gas cooktop, and so much more. Enjoy quick on-the-go meals at the large island that overlooks into the family room with a center fireplace with wood mantle. A full bedroom and bathroom round out the rest of the main level. On the second floor you can enjoy watching movies, playing games, or reading a good book in the open loft area that overlooks the foyer. The primary suite boasts tray ceilings, a sitting area, dual vanities with quartz countertops, and separate tiled shower and bathtub. There is a teen suite with a private bathroom along with 2 additional bedrooms and another bathroom. All secondary bathrooms are exquisite with the 36" vanity cabinets and cultured marble vanity tops. If you are looking to call 7174 Bocholt Drive your future home, call us today at Butner Estates to schedule a tour! Photos are representative in nature and do not depict the actual home listed. Features may vary.
Property Details
- Interior
- Double Vanity,High Ceilings,Separate Shower,Soaking Tub,Split Bedroom Plan,Tray Ceiling(s),Vaulted Ceiling(s),Walk-In Closet(s)
- Fireplaces
- 1
- Cooling
- Ceiling Fan(s),Central Air,Gas,Zoned
- Heating
- Forced Air,Natural Gas
- Cooling Features
- Ceiling Fan(s),Central Air,Gas,Zoned
- Bedrooms
- 5
- Bathrooms
- 4.0
- Full Baths
- 4
- Bedrooms on Main Level
- 1
- Lot Features
- Sloped
- Stories
- 2
- Lot Description
- Sloped
- Acres
- 0.25
- Square Feet
- 3363
- Parking Features
- Garage
- Parking
- Garage
- Parking Type
- Garage
- Property Type
- Purchase
- Style
- Brick Front,Traditional
- Year Built
- 2026
- Foundation
- Slab
- Roof
- Composition
- Sewer Information
- Public Sewer
- Utility Source
- Public
- Utility Features
- Cable Available,Electricity Available,Natural Gas Available,Phone Available,Sewer Available,Underground Utilities,Water Availabl
- Appliances
- Dishwasher,Double Oven,Gas Water Heater,Microwave
- Subdivision
- Butner Estates
- Community Features
- Sidewalks,Street Lights
- Elementary School
- Cliftondale
- Middle School
- Renaissance
- High School
- Langston Hughes
- County
- Fulton
- Region
- South Fulton
- Original List Price
- $545,280
- Days on Market (Cumulative)
- 16
- Taxes Annual
- $1
- HOA
- 1
- HOA Fees
- 795
Location
Legal
The data relating to real estate for sale on this web site comes in part from the Broker Reciprocity Program of GAMLS. All real estate listings are marked with the GAMLS Broker Reciprocity thumbnail logo and detailed information about them includes the name of the listing brokers. The broker providing these data believes them to be correct, but advises interested parties to confirm them before relying on them in a purchase decision. Copyright 2023 GAMLS. All rights reserved.
Provided By
Listed by Shernett Fisher (#SHIRLEYMH)
Listing Office: D.R. Horton Realty of Georgia (#CPRF02)