(770) 630-7803 (706) 468-6622 danaleachrealty@gmail.com Dana Leach Realty, LLC.
    Traffic Dashboard
    Home Home
    • Search
    • Communities
      • Oconee County
      • Jasper County
      • Rockdale County
      • Newton County
      • Butts County
      • Morgan County
      • Putnam County
      • Monroe County
      • Baldwin County
    • Buying
      • Buying Info
      • Featured Listings
      • Search Homes
    • Selling
    • About
      • Learn More
      • Meet the Team
      • Our Testimonials
    • Articles
    • Contact
    Traffic Dashboard
    Dana G. Leach
    (770) 630-7803 danaleachrealty@gmail.com
    • Dana Leach Realty, LLC.
      568 Ellis Road
      Monticello, GA 31064
      (770) 630-7803
      dana@danaleachrealty.com
    Home
    • Search
    • Communities
    • Buying
    • Selling
    • About
    • Articles
    • Contact
    Legal
    • Privacy
    • Terms
    • DMCA
    • Accessibility
    • Fair Housing
    Account
    • Dashboard
    • Logout
    • Login
    Dana  G. Leach - Footer Logo
    ©2026 Dana Leach Realty, LLC. All rights reserved.
    Website built by CloseHack.
    Georgia MLS

    The data relating to real estate for sale on this web site comes in part from the Broker Reciprocity Program of GAMLS. All real estate listings are marked with the GAMLS Broker Reciprocity thumbnail logo and detailed information about them includes the name of the listing brokers. The broker providing these data believes them to be correct, but advises interested parties to confirm them before relying on them in a purchase decision. Copyright 2023 GAMLS. All rights reserved.

    Return
    • All Types
    • House+2 more
    • Price
    • Bed/Bath
    • Size
    • Dates
    • Filters
    • Amenities
    • Save
    • Share
    Listings
    No results
    Sort
    Home / South Fulton / 7172 Bocholt DR
    7172 Bocholt DR South Fulton, GA 30349 7172 Bocholt DR South Fulton, GA 30349 7172 Bocholt DR South Fulton, GA 30349 7172 Bocholt DR South Fulton, GA 30349 7172 Bocholt DR South Fulton, GA 30349 7172 Bocholt DR South Fulton, GA 30349 7172 Bocholt DR South Fulton, GA 30349 7172 Bocholt DR South Fulton, GA 30349 7172 Bocholt DR South Fulton, GA 30349 7172 Bocholt DR South Fulton, GA 30349 7172 Bocholt DR South Fulton, GA 30349 7172 Bocholt DR South Fulton, GA 30349 7172 Bocholt DR South Fulton, GA 30349 7172 Bocholt DR South Fulton, GA 30349 7172 Bocholt DR South Fulton, GA 30349 7172 Bocholt DR South Fulton, GA 30349 7172 Bocholt DR South Fulton, GA 30349 7172 Bocholt DR South Fulton, GA 30349 7172 Bocholt DR South Fulton, GA 30349 7172 Bocholt DR South Fulton, GA 30349 7172 Bocholt DR South Fulton, GA 30349 7172 Bocholt DR South Fulton, GA 30349 7172 Bocholt DR South Fulton, GA 30349 7172 Bocholt DR South Fulton, GA 30349 7172 Bocholt DR South Fulton, GA 30349 7172 Bocholt DR South Fulton, GA 30349 7172 Bocholt DR South Fulton, GA 30349 7172 Bocholt DR South Fulton, GA 30349 7172 Bocholt DR South Fulton, GA 30349 7172 Bocholt DR South Fulton, GA 30349 7172 Bocholt DR South Fulton, GA 30349 7172 Bocholt DR South Fulton, GA 30349 7172 Bocholt DR South Fulton, GA 30349 7172 Bocholt DR South Fulton, GA 30349 7172 Bocholt DR South Fulton, GA 30349 View All Photos

    $528,868

    | Active

    7172 Bocholt DR

    South Fulton, GA 30349

    3,106
    Square Feet
    4
    Beds
    3
    Baths
    14
    Days on Market
    10840302
    MLS#
    House
    Structure
    Residential
    Zone
    Contact

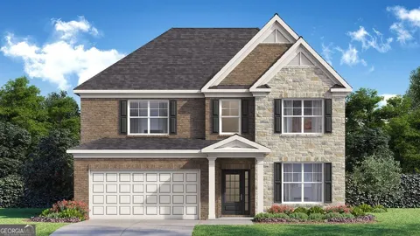
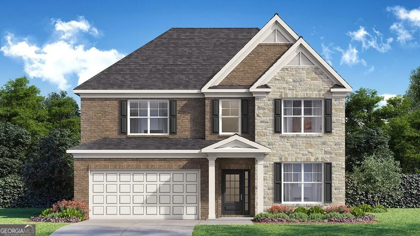
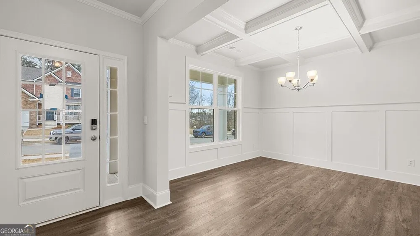
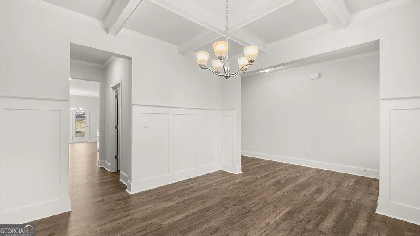
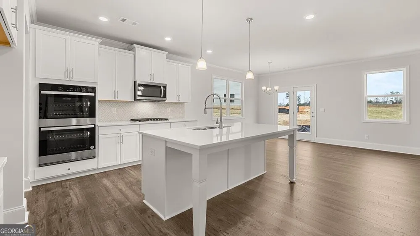
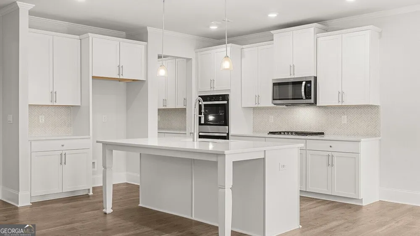
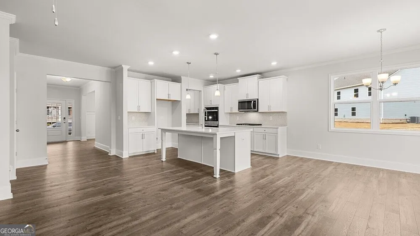
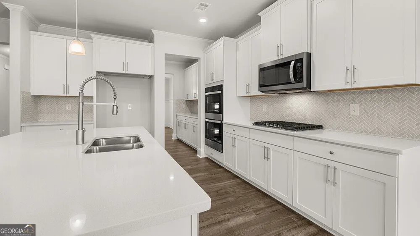
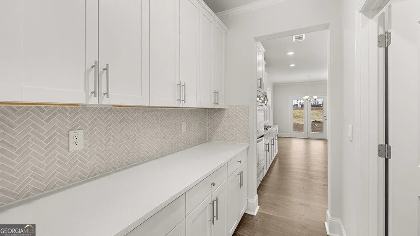
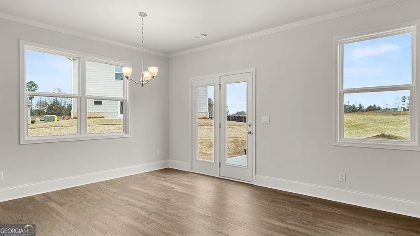
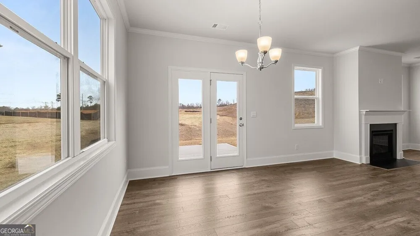
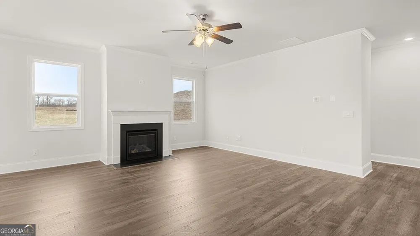
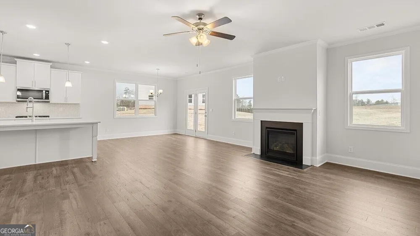
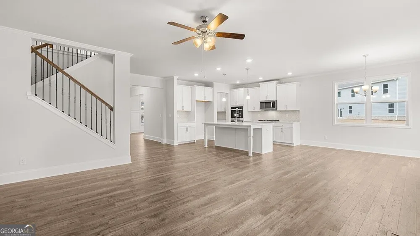
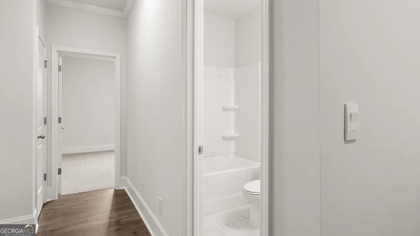
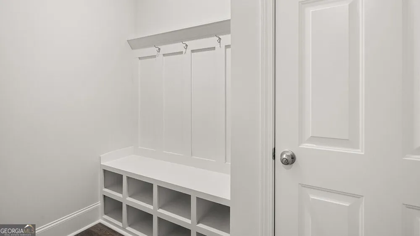
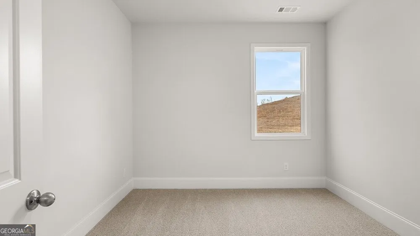
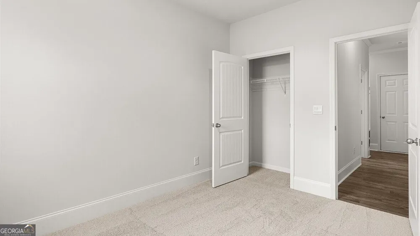
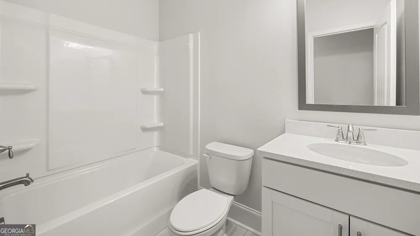
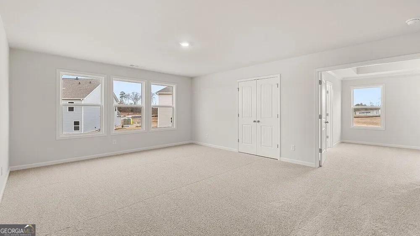
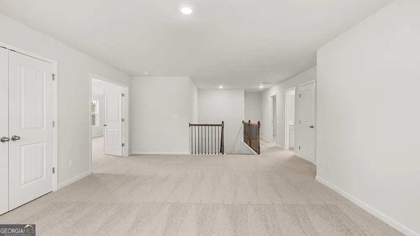
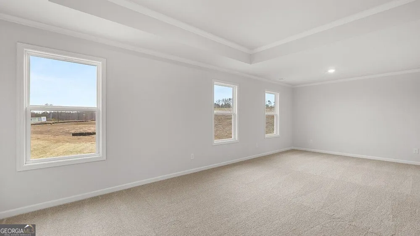
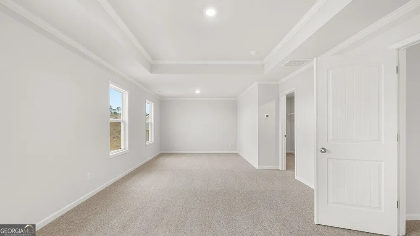
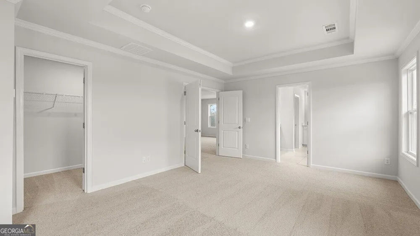
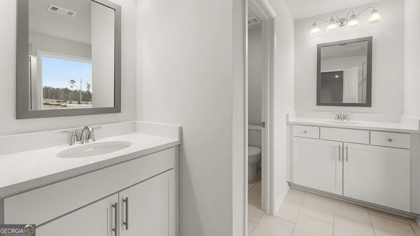
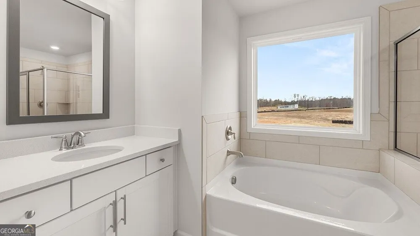
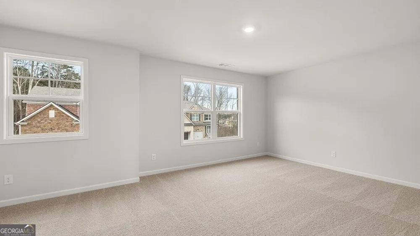
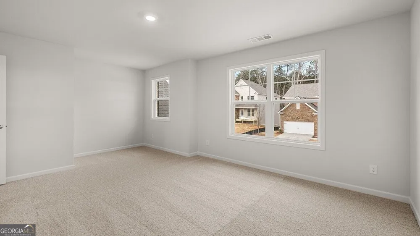
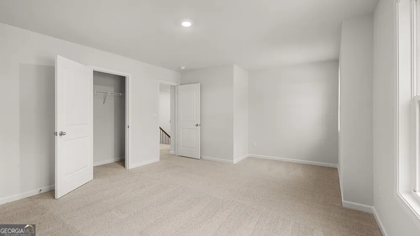
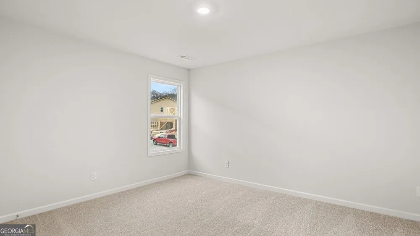
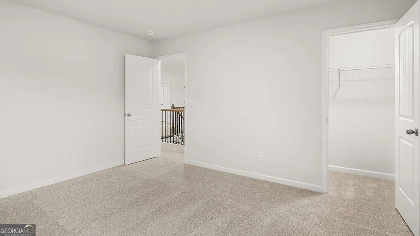
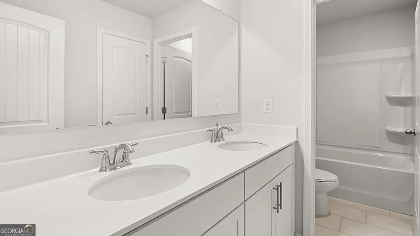
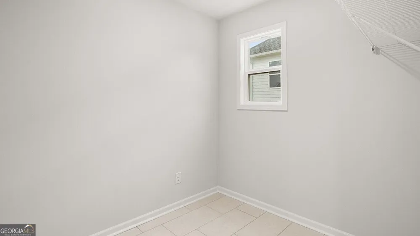
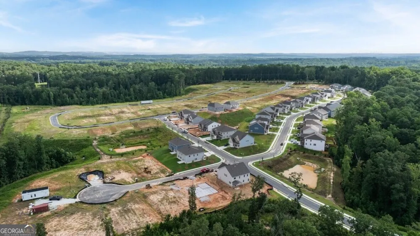
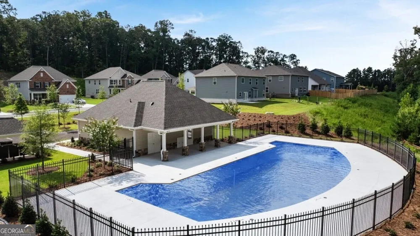
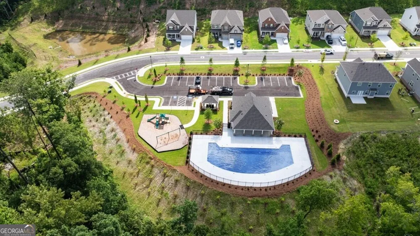
    Welcome to 7172 Bocholt Drive in the Butner Estates Community of South Fulton, GA. This homesite features the 3,106 sq.ft. Bellview floorplan. Boasting 2 stories, 4 bedrooms and 3 bathrooms, including a spectacular primary suite, there's no question why this is a best-selling plan. Through the front door, a foyer will welcome guests past a flex space - ready to serve as a formal dining room or home office - and into the main living area. The family room is anchored by a fireplace with a wood mantle. An open-concept kitchen features 42" shaker-style cabinets, a generous center island, a butler's pantry that connects to the flex room, stainless-steel double wall ovens, and a gas cooktop. The adjoining breakfast nook is the perfect place for casual meals and has a door leading out onto the back patio. The first floor also boasts a guest bedroom, full bathroom, and a mudroom off the garage entry. The second level includes a huge primary suite: a large bedroom with a sitting area, expansive walk-in closet, and a bathroom with two vanities, a walk-in shower, separate soaking tub, and water closet. Also, upstairs are two additional bedrooms and another full bathroom, the laundry room, and a large media room. If the Bellview in Butner Estates sounds too good to be true, let us give you a tour or 7172 Bocholt Drive! Photos are representative in nature and do not depict actual home listed. Features may differ.

    Property Details
    Interior
    Double Vanity,High Ceilings,Pulldown Attic Stairs,Separate Shower,Soaking Tub,Split Bedroom Plan,Tray Ceiling(s),Vaulted Ceiling
    Fireplaces
    1
    Cooling
    Ceiling Fan(s),Central Air,Gas,Zoned
    Heating
    Forced Air,Natural Gas,Zoned
    Cooling Features
    Ceiling Fan(s),Central Air,Gas,Zoned
    Bedrooms
    4
    Bathrooms
    3.0
    Full Baths
    3
    Bedrooms on Main Level
    1
    Lot Features
    Corner Lot,Level
    Stories
    2
    Lot Description
    Corner Lot,Level
    Pool Shared
    1
    Square Feet
    3106
    Parking Features
    Garage
    Parking
    Garage
    Parking Spaces
    2
    Parking Type
    Garage
    Property Type
    Purchase
    Style
    Brick Front,Traditional
    Year Built
    2026
    Foundation
    Slab
    Roof
    Composition
    Sewer Information
    Public Sewer
    Utility Source
    Public
    Utility Features
    Cable Available,Electricity Available,Natural Gas Available,Phone Available,Sewer Available,Underground Utilities,Water Availabl
    Appliances
    Dishwasher,Gas Water Heater,Microwave
    Subdivision
    Butner Estates
    Community Features
    Playground,Pool,Sidewalks,Street Lights
    Elementary School
    Cliftondale
    Middle School
    Renaissance
    High School
    Langston Hughes
    County
    Fulton
    Region
    South Fulton
    Original List Price
    $528,868
    Days on Market (Cumulative)
    14
    Taxes Annual
    $1
    HOA
    1
    HOA Fees
    795
    MLS #
    10840302
    Location
    Legal

    The data relating to real estate for sale on this web site comes in part from the Broker Reciprocity Program of GAMLS. All real estate listings are marked with the GAMLS Broker Reciprocity thumbnail logo and detailed information about them includes the name of the listing brokers. The broker providing these data believes them to be correct, but advises interested parties to confirm them before relying on them in a purchase decision. Copyright 2023 GAMLS. All rights reserved.


    Provided By
    Listed by Shernett Fisher (#SHIRLEYMH)
    Listing Office: D.R. Horton Realty of Georgia (#CPRF02)

    Dana G. Leach Have a question about this home?

    Interested in Purchasing 7172 Bocholt DR?

    Get an estimate on monthly payments on this property.

    $
    years
    Down Payment
    $
    %
    Interest Rate
    %
    Tax Rate
    %
    $
    $annually
    $monthly
    Estimated Monthly Payment
    $0.00
    Loan Amount
    $0.00