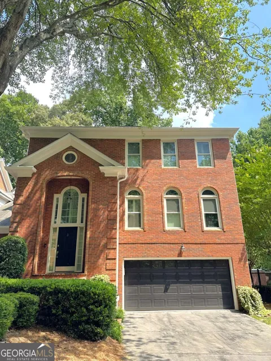
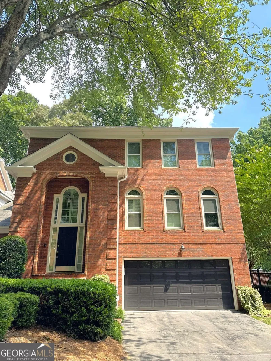
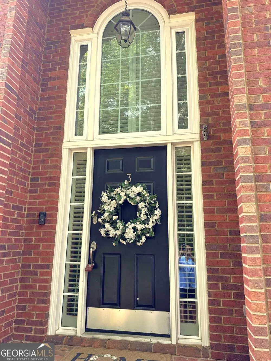
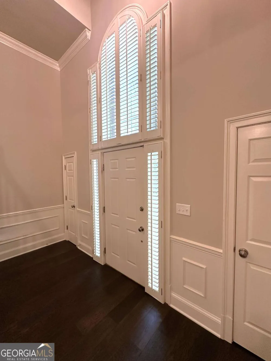
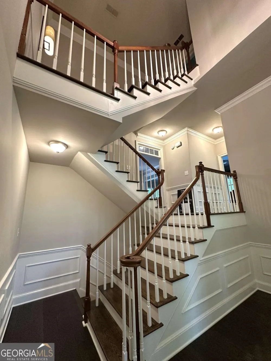
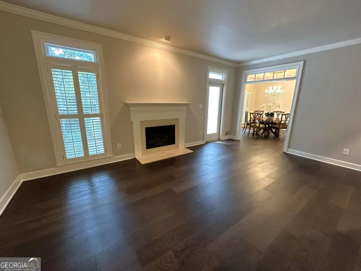
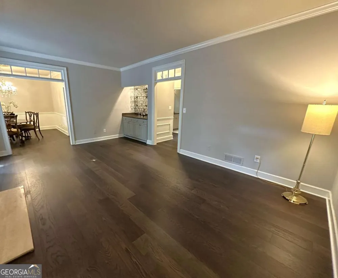
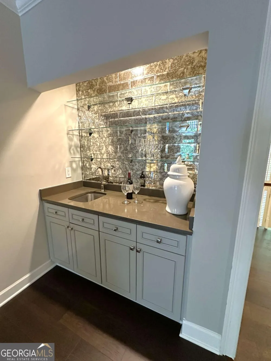
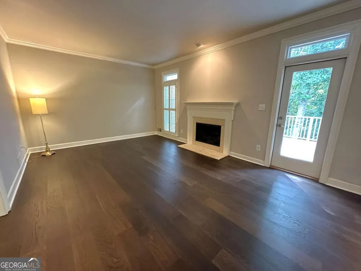
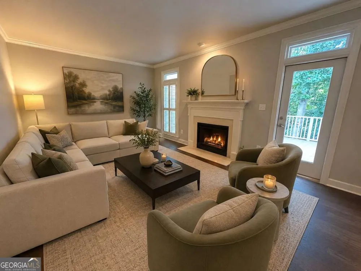
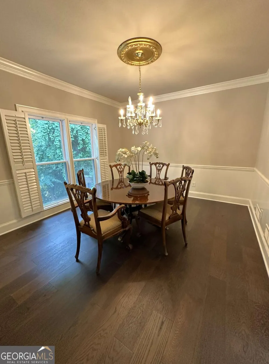
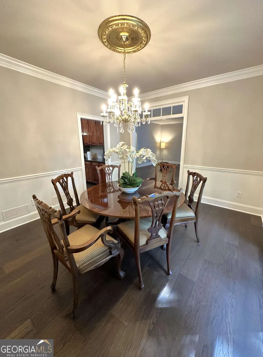
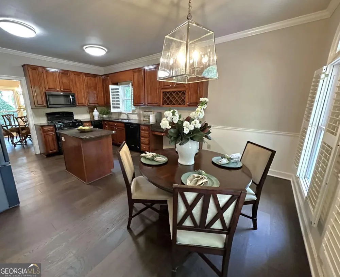
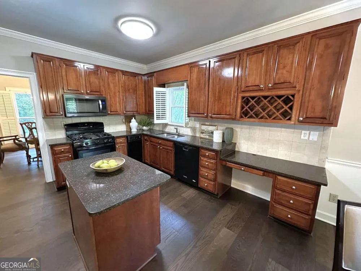
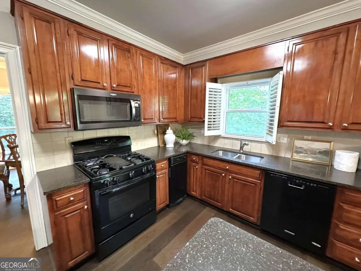
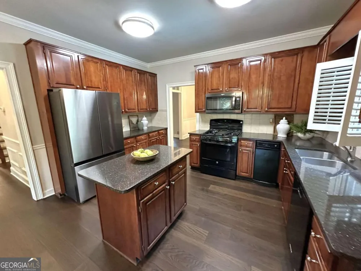
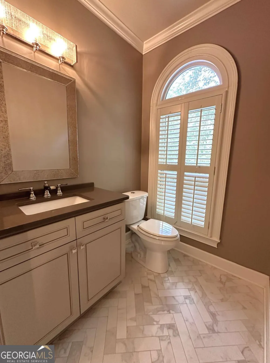
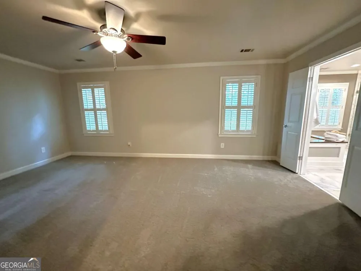
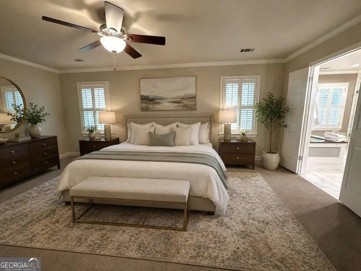
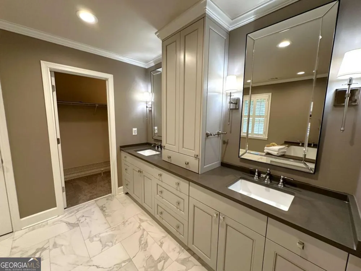
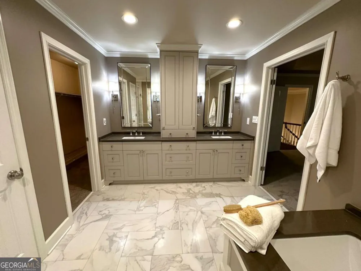
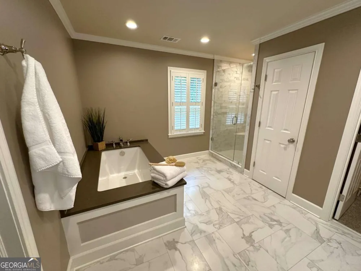
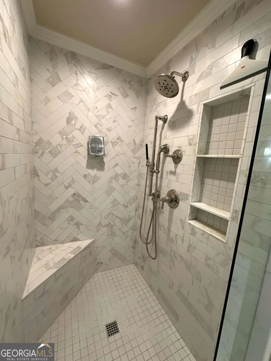
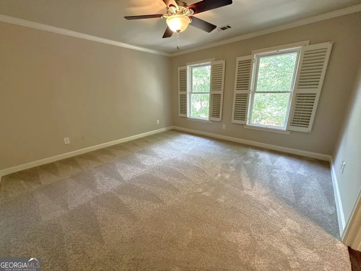
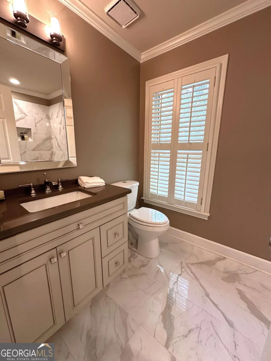
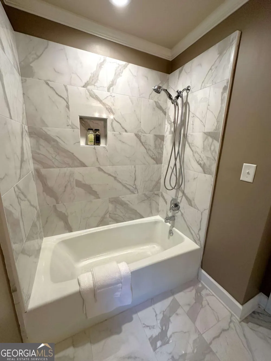
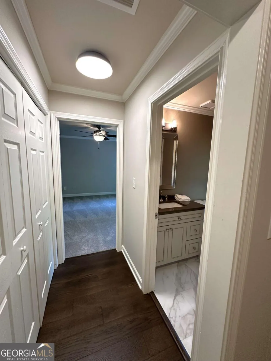
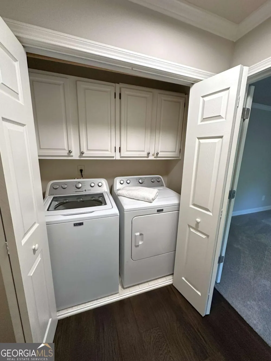
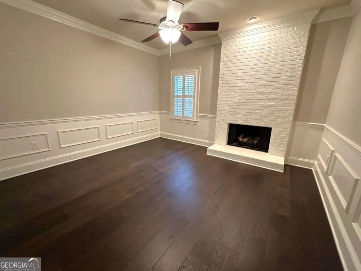
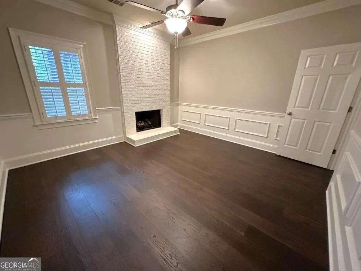
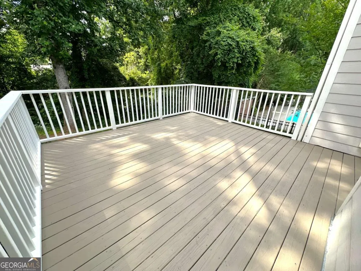
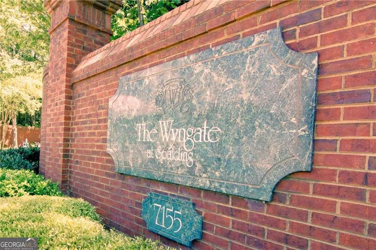
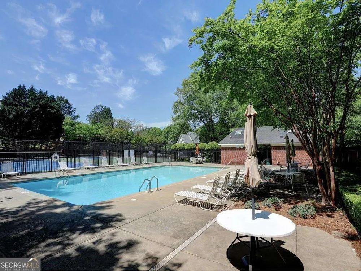
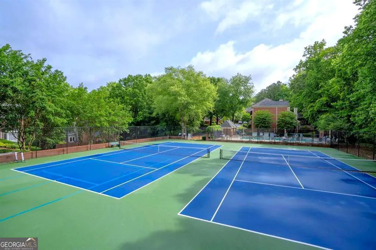
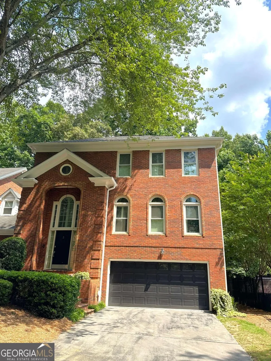
Great price!! Check the recent comps in this neighborhood. Welcome home to one of Sandy Springs' most desirable gated communities, where tree-lined streets, friendly neighbors, and resort-style amenities create a lifestyle you'll love. Nestled in a quiet swim, tennis, and pickleball neighborhood, this beautifully updated brick end-unit townhome offers the perfect combination of elegance, comfort, and convenience. Enjoy evening strolls with neighbors walking their dogs, relaxing afternoons by the pool, and the occasional deer wandering through the community. All of this is just minutes from premier shopping, outstanding restaurants, MARTA, Perimeter Mall, GA-400, and the Sandy Springs Performing Arts Center. Step inside the impressive two-story foyer and discover a home filled with timeless architectural details including transom windows, crown molding, wainscoting, plantation shutters, and fresh interior paint throughout. New hardwood flooring enhances the main living areas, while plush new carpet creates comfort in the bedrooms. Unique 2 bedroom floorplan that offers a terrace level bonus room with second fireplace! The spacious eat-in kitchen is designed for both everyday living and entertaining, featuring granite countertops, a center island, built-in wine rack, and abundant cabinet space. The inviting living room offers a cozy gas fireplace and a large wet bar area, making it the perfect gathering place for family and friends. Step outside to your private deck overlooking peaceful wooded views and enjoy your own secluded retreat. Upstairs, the luxurious primary suite features a beautifully remodeled bathroom with a large soaking tub, separate shower, and an oversized walk-in closet. Every bathroom in the home has been elegantly renovated with tasteful finishes and modern style. A unique lower-level bonus room with a second fireplace provides incredible flexibility and can easily serve as a media room, home office, fitness space, studio, or guest retreat. The home also includes a spacious two-car garage with exceptional storage space. As an added bonus, the refrigerator, washer, and dryer are included, and the seller is providing a one-year home warranty for added peace of mind. Rarely does a home combine such an exceptional location, thoughtful updates, and versatile living space. Come experience the charm, convenience, and lifestyle that make this Sandy Springs community so special. HOA fees covers all the basics PLUS: roofs/gutters/downspouts, drainage, sidewalks/driveways, water/sewer, termite warranty and more.
Property Details
- Interior
- Double Vanity,High Ceilings,Pulldown Attic Stairs,Soaking Tub,Tile Bath,Two Story Foyer,Walk-In Closet(s),Wet Bar
- Fireplaces
- 2
- Cooling
- Ceiling Fan(s),Central Air,Electric
- Heating
- Central,Forced Air,Natural Gas
- Cooling Features
- Ceiling Fan(s),Central Air,Electric
- Bedrooms
- 2
- Bathrooms
- 2.5
- Full Baths
- 2
- Half Baths
- 1
- Lot Features
- Level,Private
- Stories
- Three Or More
- Lot Description
- Level,Private
- Pool
- 1
- Pool Description
- In Ground
- Pool Features
- In Ground
- Exterior Features
- Balcony
- Exterior Materials
- Balcony
- Pool Shared
- 1
- Square Feet
- 2152
- Parking Features
- Attached, Garage, Garage Door Opener, Storage
- Parking
- Attached,Garage,Garage Door Opener,Storage
- Parking Spaces
- 2
- Parking Type
- Garage
- Property Type
- Purchase
- Style
- Brick 3 Side,Traditional
- Year Built
- 1980
- Foundation
- Slab
- Roof
- Composition
- Sewer Information
- Public Sewer
- Utility Source
- Public
- Utility Features
- Cable Available,Electricity Available,High Speed Internet,Natural Gas Available,Phone Available,Sewer Connected,Water Available
- Appliances
- Dishwasher,Disposal,Dryer,Gas Water Heater,Microwave,Oven/Range (Combo),Refrigerator,Trash Compactor,Washer
- Subdivision
- Wyngate at Spalding
- Community Features
- Gated,Pickleball Court(s),Pool,Street Lights,Tennis Court(s),Walk To Public Transit,Walk To Schools,Walk To Shopping
- Elementary School
- Woodland
- Middle School
- Sandy Springs
- High School
- North Springs
- County
- Fulton
- Region
- Sandy Springs
- Original List Price
- $525,000
- Days on Market (Cumulative)
- 96
- Taxes Annual
- $3,435
- HOA
- 1
- HOA Fees
- 7260
Location
Legal
The data relating to real estate for sale on this web site comes in part from the Broker Reciprocity Program of GAMLS. All real estate listings are marked with the GAMLS Broker Reciprocity thumbnail logo and detailed information about them includes the name of the listing brokers. The broker providing these data believes them to be correct, but advises interested parties to confirm them before relying on them in a purchase decision. Copyright 2023 GAMLS. All rights reserved.
Provided By
Listed by David Hober (#HOBERDAVID)
Listing Office: Hober Realty (#HOBR01)