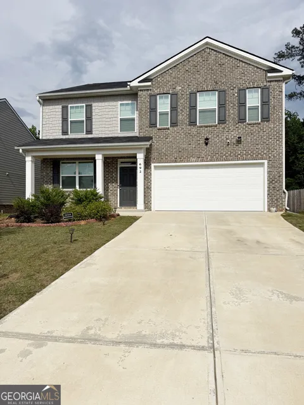
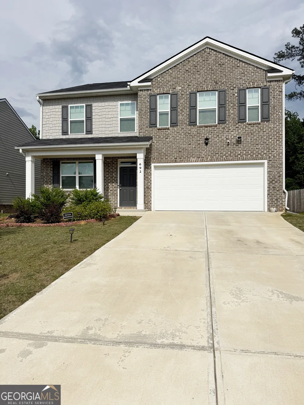
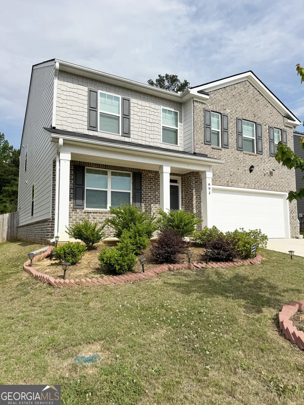
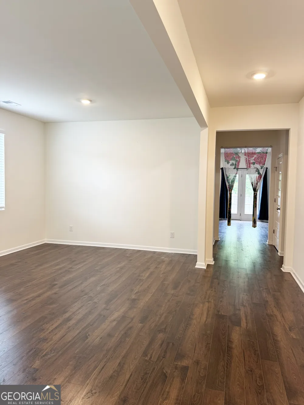
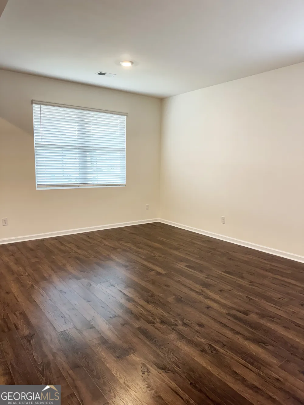
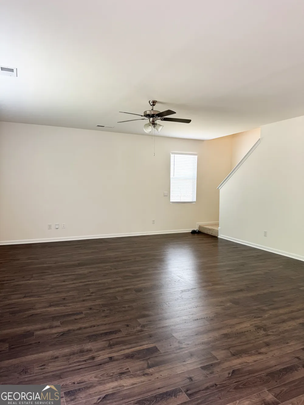
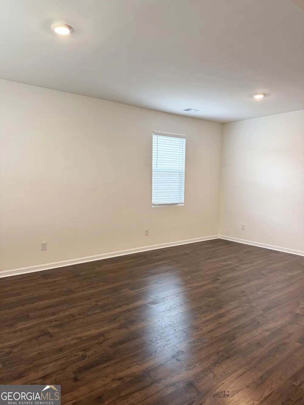
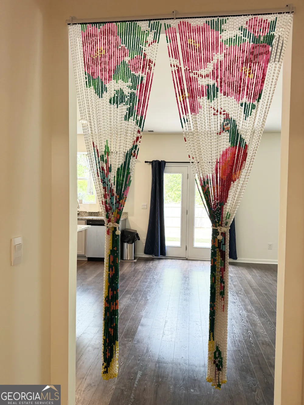
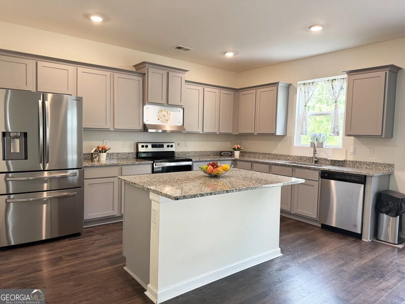
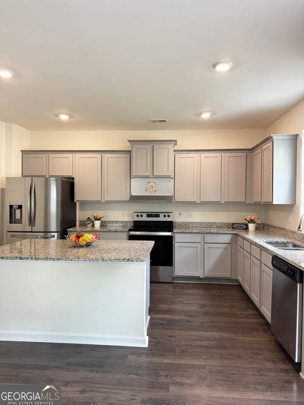
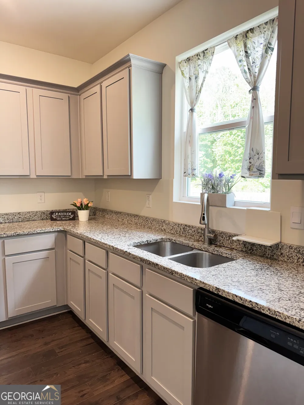
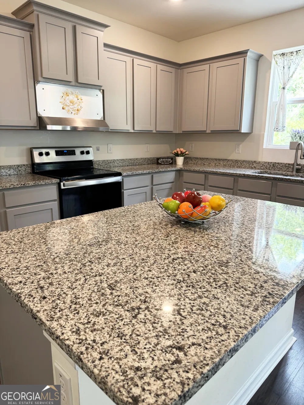
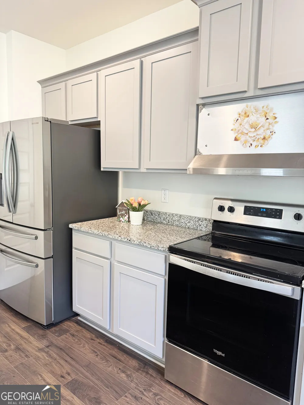
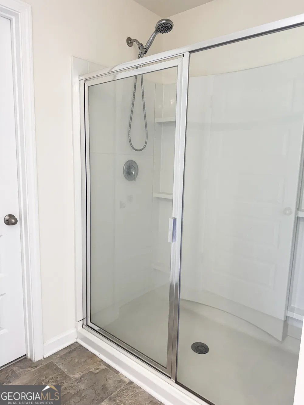
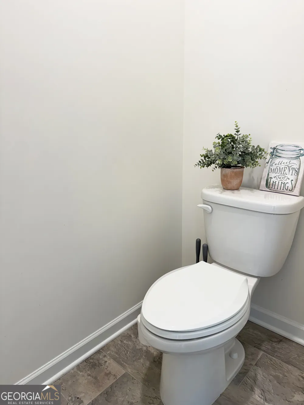
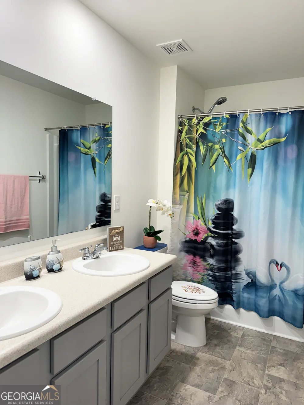
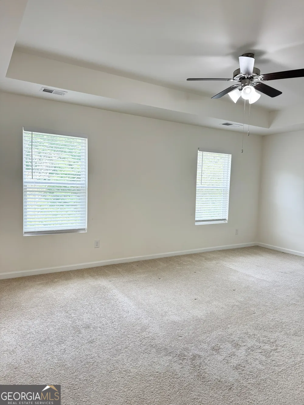
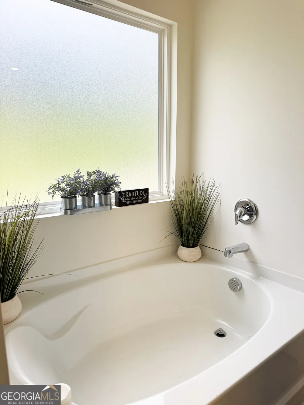
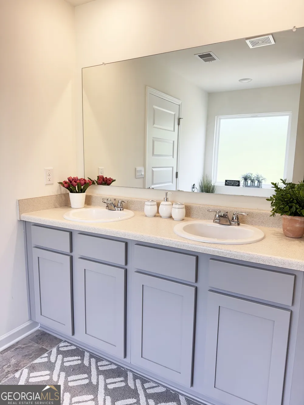
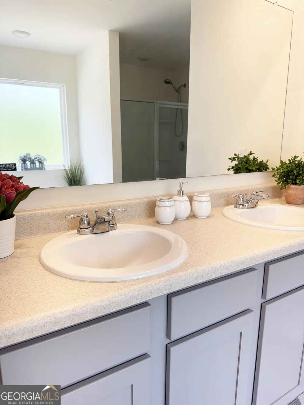
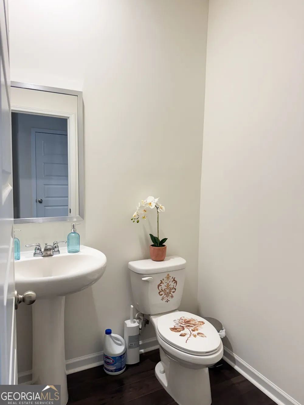
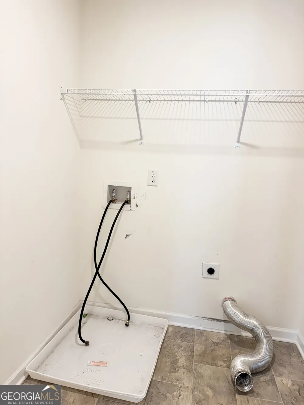
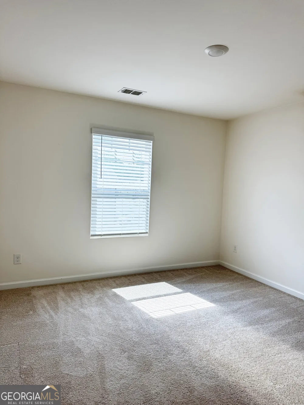
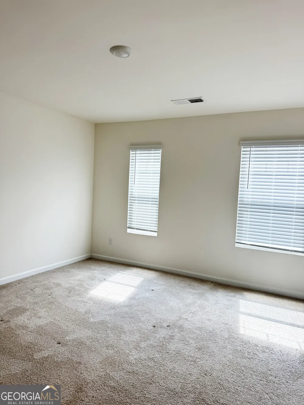
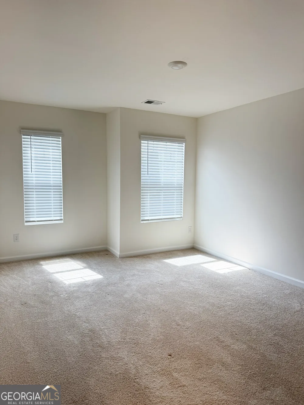
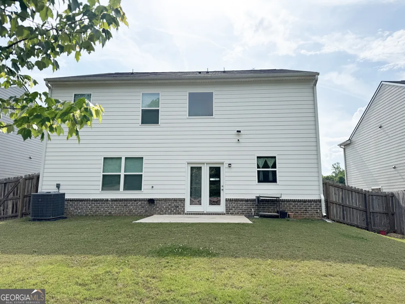
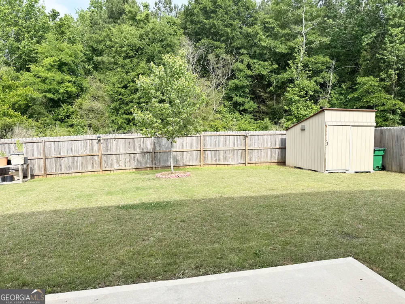
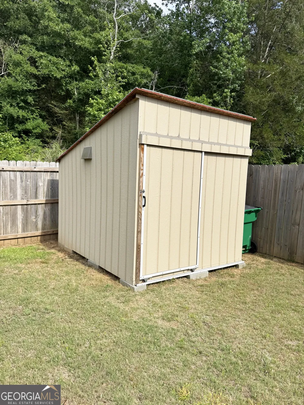
The Hanover floorplan offers beautiful, adaptable modern living designed for today's lifestyle. The main level opens with a spacious flex room that can easily function as a formal dining room, second living area, home office, or creative studio. Just beyond, the island kitchen anchors the open layout with bar seating and a smooth connection to the dining area and the bright, inviting family room-perfect for everyday living and effortless entertaining. Upstairs, the owner's suite serves as a private retreat with ample room for additional furnishings or a comfortable sitting area. The ensuite bath features a soaking tub, separate shower, and dual vanities for a spa-like experience. Three additional bedrooms provide comfort and storage, while the generous loft adds even more versatility-ideal for movie nights, gaming, or a cozy relaxation zone. With 4 bedrooms, 2.5 baths, and a 2-car garage, this thoughtfully designed home offers space, style, and flexibility for a variety of lifestyles.
Property Details
- Interior
- Double Vanity,Pulldown Attic Stairs,Separate Shower,Soaking Tub,Walk-In Closet(s)
- Cooling
- Ceiling Fan(s),Central Air
- Heating
- Central
- Cooling Features
- Ceiling Fan(s),Central Air
- Bedrooms
- 4
- Bathrooms
- 2.5
- Full Baths
- 2
- Half Baths
- 1
- Lot Features
- Other
- Stories
- 2
- Lot Description
- Other
- Pool Shared
- 1
- Acres
- 0.17
- Square Feet
- 2932
- Parking Features
- Attached, Garage
- Parking
- Attached,Garage
- Parking Spaces
- 2
- Parking Type
- Garage
- Property Type
- Purchase
- Style
- Traditional
- Year Built
- 2023
- Roof
- Composition
- Sewer Information
- Public Sewer
- Utility Source
- Public
- Utility Features
- Cable Available,Electricity Available,High Speed Internet,Phone Available,Sewer Connected,Underground Utilities,Water Available
- Appliances
- Dishwasher,Oven/Range (Combo),Refrigerator,Stainless Steel Appliance(s)
- Subdivision
- The Reserve At Calcutta
- Community Features
- Playground,Pool,Sidewalks,Street Lights
- Elementary School
- Pleasant Grove
- Middle School
- Woodland
- High School
- Woodland
- County
- Henry
- Region
- Stockbridge
- Original List Price
- $384,900
- Days on Market (Cumulative)
- 19
- Taxes Annual
- $6,468
- HOA
- 1
- HOA Fees
- 500
Location
Legal
The data relating to real estate for sale on this web site comes in part from the Broker Reciprocity Program of GAMLS. All real estate listings are marked with the GAMLS Broker Reciprocity thumbnail logo and detailed information about them includes the name of the listing brokers. The broker providing these data believes them to be correct, but advises interested parties to confirm them before relying on them in a purchase decision. Copyright 2023 GAMLS. All rights reserved.
Provided By
Listed by Julie Nguyen (#NGUYENJULIE)
Listing Office: JQRH Property Management, LLC (#JQRH01)