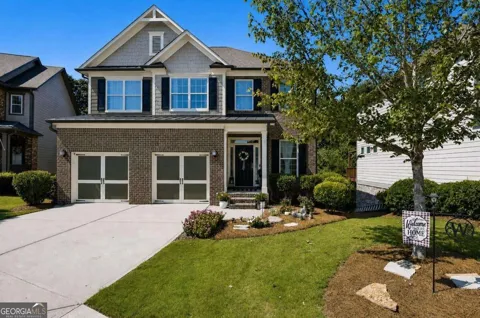
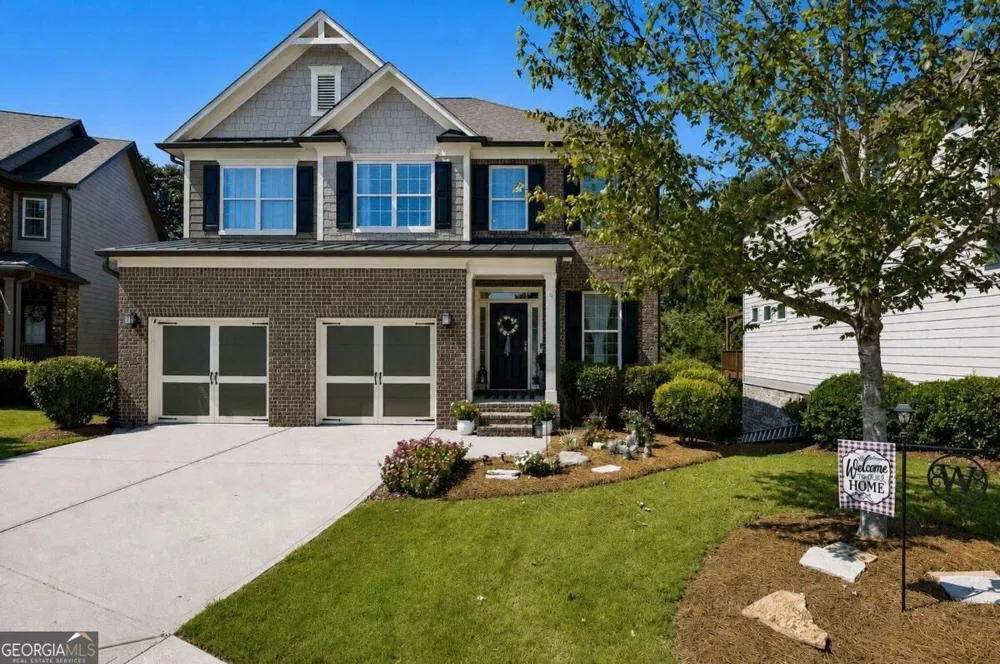
Better than new and impeccably clean. This spacious Sherwood plan has a very open floor plan where the kitchen is open to the family room with a gas/stone fireplace and dining room. Upstairs offers oversized master suite with sitting room, trey ceilings, dual vanities, separate soaking tub/shower and a huge master closet! 3 additional bedrooms and 1 additional bathroom complete the second floor! New paint inside and out. Full partially finished daylight basement which includes 12' 3' x 10' 9" office area and 3rd additional bath with plenty of storage! Garage has EV charger. Open your screen door to your trex deck and enjoy your very private wooded backyard. This is such a quaint part of Sterling with a mini cul-de-sac for extra parking and close enough to the amazing amenities at Sterling! Sterling on the Lake's many amenities include lakes, Olympic size pool with a waterslide, three tennis courts, a clubhouse, fitness center, playground and outdoor pavilion. Enjoy the many miles of nature trails, fish off the lake dock of the 45 acre private lake. Convenient to Hwy 985/85. Minutes to Lake Lanier. Landscaping fee $330 per quarter.
Property Details
- Interior
- Double Vanity,High Ceilings,Pulldown Attic Stairs,Walk-In Closet(s)
- Fireplaces
- 1
- Cooling
- Ceiling Fan(s),Central Air
- Heating
- Forced Air,Zoned
- Cooling Features
- Ceiling Fan(s),Central Air
- Bedrooms
- 4
- Bathrooms
- 3.5
- Full Baths
- 3
- Half Baths
- 1
- Lot Features
- Private
- Stories
- 2
- Lot Description
- Private
- Acres
- 0.14
- Square Feet
- 2599
- Parking Features
- Attached, Garage, Garage Door Opener
- Parking
- Attached,Garage,Garage Door Opener
- Parking Spaces
- 2
- Parking Type
- Garage
- Property Type
- Purchase
- Style
- Craftsman
- Basement
- 1
- Basement Description
- Bath Finished,Daylight,Exterior Entry,Finished,Interior Entry
- Basement Finished
- 1
- Year Built
- 2015
- Roof
- Composition
- Sewer Information
- Public Sewer
- Utility Source
- Public
- Utility Features
- Underground Utilities
- Appliances
- Dishwasher,Disposal,Dryer,Microwave,Refrigerator,Washer
- Subdivision
- Sterling on the Lake
- Community Features
- Clubhouse,Fitness Center,Lake,Playground,Sidewalks,Tennis Court(s)
- Elementary School
- Spout Springs
- Middle School
- C W Davis
- High School
- Flowery Branch
- County
- Hall
- Region
- Flowery Branch
- Original List Price
- $500,000
- Days on Market (Cumulative)
- 9
- Taxes Annual
- $4,266
- HOA
- 1
- HOA Fees
- 1625
Location
Legal
The data relating to real estate for sale on this web site comes in part from the Broker Reciprocity Program of GAMLS. All real estate listings are marked with the GAMLS Broker Reciprocity thumbnail logo and detailed information about them includes the name of the listing brokers. The broker providing these data believes them to be correct, but advises interested parties to confirm them before relying on them in a purchase decision. Copyright 2023 GAMLS. All rights reserved.
Provided By
Listed by Mandy Sayles (#SAYLESMANDY)
Listing Office: BHHS Georgia Properties (#BHHS53)