(770) 630-7803 (706) 468-6622 danaleachrealty@gmail.com Dana Leach Realty, LLC.
    Traffic Dashboard
    Home Home
    • Search
    • Communities
      • Oconee County
      • Jasper County
      • Rockdale County
      • Newton County
      • Butts County
      • Morgan County
      • Putnam County
      • Monroe County
      • Baldwin County
    • Buying
      • Buying Info
      • Featured Listings
      • Search Homes
    • Selling
    • About
      • Learn More
      • Meet the Team
      • Our Testimonials
    • Articles
    • Contact
    Traffic Dashboard
    Dana G. Leach
    (770) 630-7803 danaleachrealty@gmail.com
    • Dana Leach Realty, LLC.
      568 Ellis Road
      Monticello, GA 31064
      (770) 630-7803
      dana@danaleachrealty.com
    Home
    • Search
    • Communities
    • Buying
    • Selling
    • About
    • Articles
    • Contact
    Legal
    • Privacy
    • Terms
    • DMCA
    • Accessibility
    • Fair Housing
    Account
    • Dashboard
    • Logout
    • Login
    Dana  G. Leach - Footer Logo
    ©2026 Dana Leach Realty, LLC. All rights reserved.
    Website built by CloseHack.
    Georgia MLS

    The data relating to real estate for sale on this web site comes in part from the Broker Reciprocity Program of GAMLS. All real estate listings are marked with the GAMLS Broker Reciprocity thumbnail logo and detailed information about them includes the name of the listing brokers. The broker providing these data believes them to be correct, but advises interested parties to confirm them before relying on them in a purchase decision. Copyright 2023 GAMLS. All rights reserved.

    Return
    • All Types
    • House+2 more
    • Price
    • Bed/Bath
    • Size
    • Dates
    • Filters
    • Amenities
    • Save
    Listings
    No results
    Sort
    Home / Dacula / 677 River Cove CT
    677 River Cove CT Dacula, GA 30019 677 River Cove CT Dacula, GA 30019 677 River Cove CT Dacula, GA 30019 677 River Cove CT Dacula, GA 30019 677 River Cove CT Dacula, GA 30019 677 River Cove CT Dacula, GA 30019 677 River Cove CT Dacula, GA 30019 677 River Cove CT Dacula, GA 30019 677 River Cove CT Dacula, GA 30019 677 River Cove CT Dacula, GA 30019 677 River Cove CT Dacula, GA 30019 677 River Cove CT Dacula, GA 30019 677 River Cove CT Dacula, GA 30019 677 River Cove CT Dacula, GA 30019 677 River Cove CT Dacula, GA 30019 677 River Cove CT Dacula, GA 30019 677 River Cove CT Dacula, GA 30019 677 River Cove CT Dacula, GA 30019 677 River Cove CT Dacula, GA 30019 677 River Cove CT Dacula, GA 30019 677 River Cove CT Dacula, GA 30019 677 River Cove CT Dacula, GA 30019 677 River Cove CT Dacula, GA 30019 677 River Cove CT Dacula, GA 30019 677 River Cove CT Dacula, GA 30019 677 River Cove CT Dacula, GA 30019 677 River Cove CT Dacula, GA 30019 677 River Cove CT Dacula, GA 30019 677 River Cove CT Dacula, GA 30019 677 River Cove CT Dacula, GA 30019 677 River Cove CT Dacula, GA 30019 677 River Cove CT Dacula, GA 30019 677 River Cove CT Dacula, GA 30019 677 River Cove CT Dacula, GA 30019 677 River Cove CT Dacula, GA 30019 677 River Cove CT Dacula, GA 30019 677 River Cove CT Dacula, GA 30019 677 River Cove CT Dacula, GA 30019 677 River Cove CT Dacula, GA 30019 677 River Cove CT Dacula, GA 30019 677 River Cove CT Dacula, GA 30019 677 River Cove CT Dacula, GA 30019 677 River Cove CT Dacula, GA 30019 677 River Cove CT Dacula, GA 30019 677 River Cove CT Dacula, GA 30019 677 River Cove CT Dacula, GA 30019 677 River Cove CT Dacula, GA 30019 677 River Cove CT Dacula, GA 30019 677 River Cove CT Dacula, GA 30019 677 River Cove CT Dacula, GA 30019 677 River Cove CT Dacula, GA 30019 677 River Cove CT Dacula, GA 30019 677 River Cove CT Dacula, GA 30019 677 River Cove CT Dacula, GA 30019 677 River Cove CT Dacula, GA 30019 677 River Cove CT Dacula, GA 30019 677 River Cove CT Dacula, GA 30019 677 River Cove CT Dacula, GA 30019 677 River Cove CT Dacula, GA 30019 677 River Cove CT Dacula, GA 30019 677 River Cove CT Dacula, GA 30019 View All Photos

    $559,900

    | Active

    677 River Cove CT

    Dacula, GA 30019

    2,944
    Square Feet
    4
    Beds
    3
    Baths
    0.36
    Acres
    73
    Days on Market
    10787742
    MLS#
    Condo
    Structure
    Residential
    Zone
    Contact

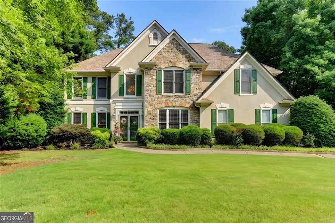
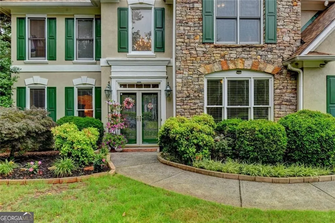
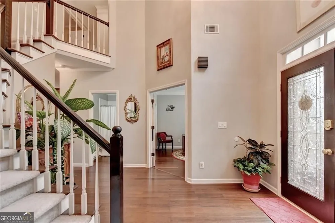
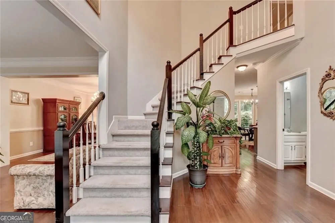
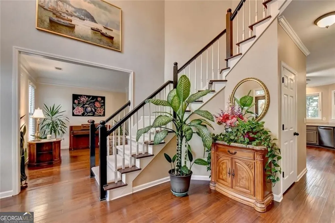
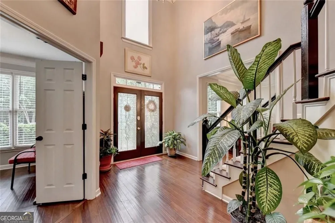
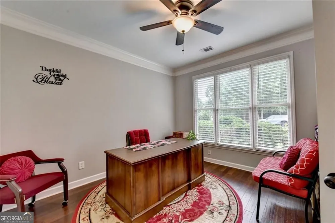
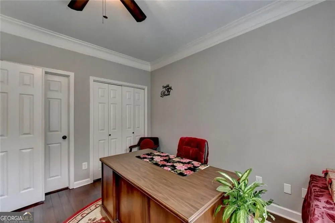
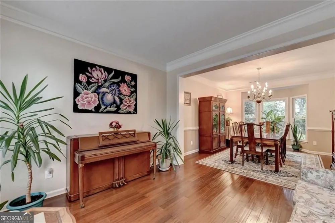
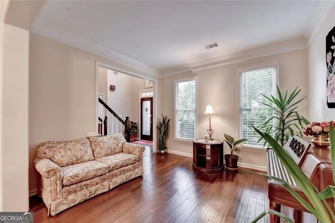
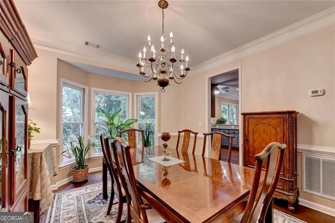
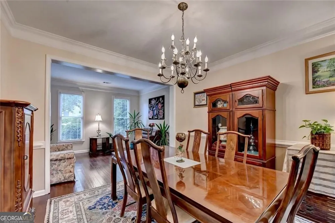
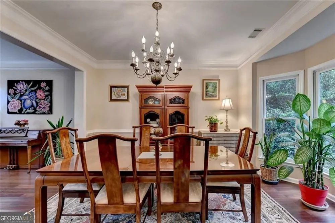
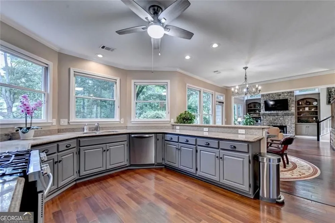
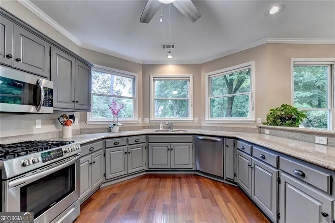
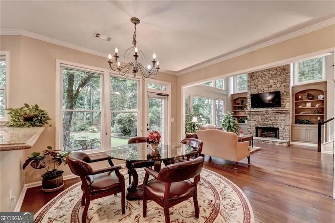
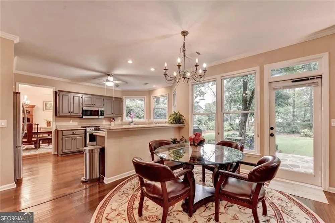
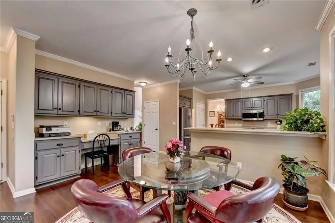
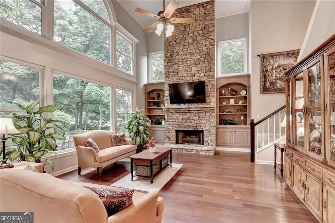
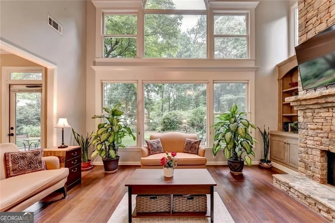
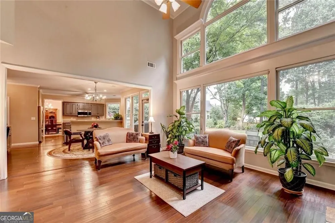
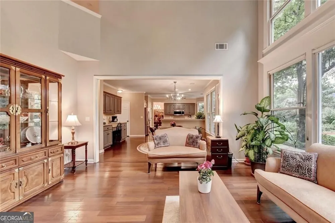
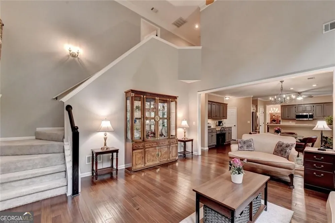
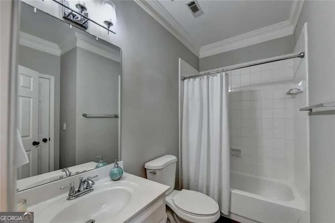
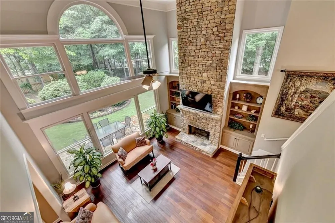
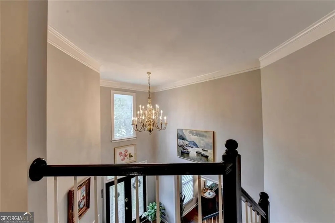
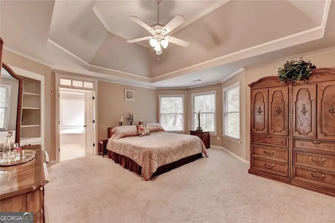
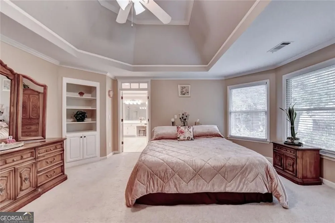
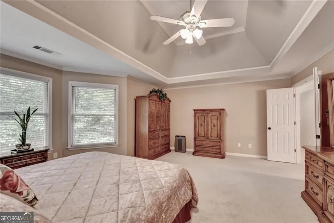
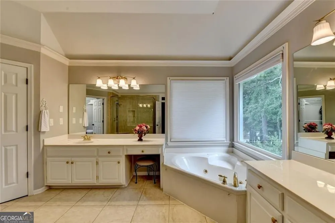
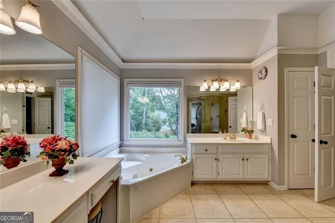
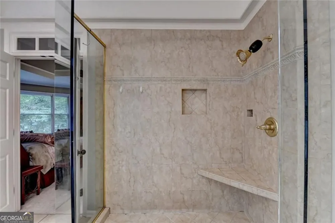
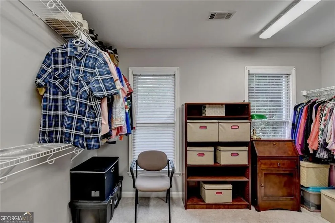
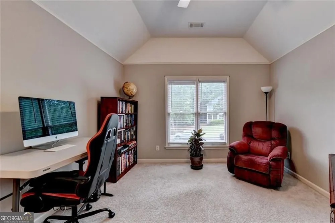
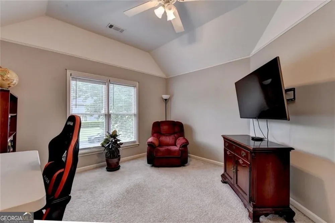
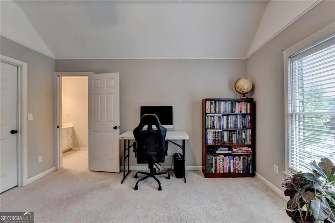
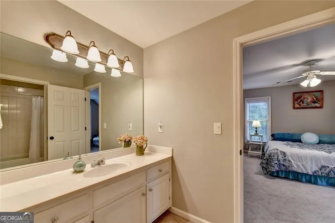
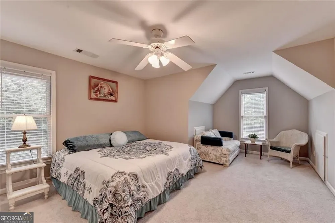
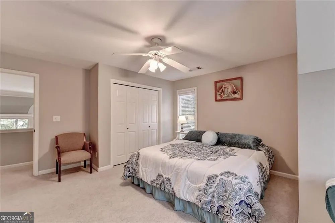
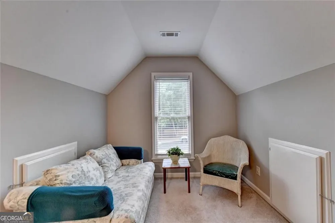
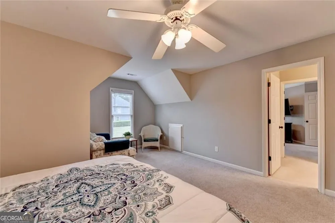
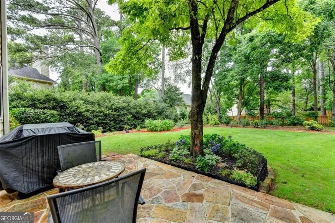
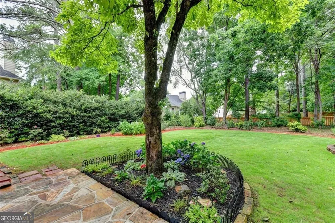
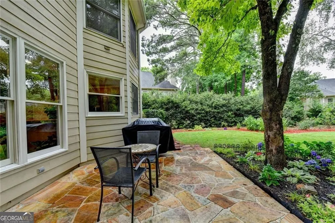
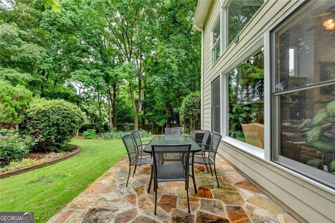
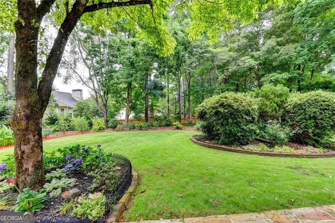
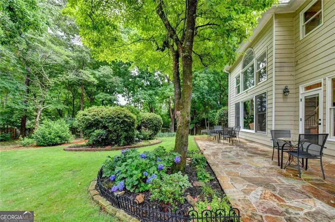
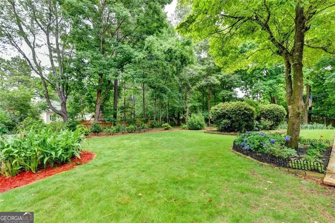
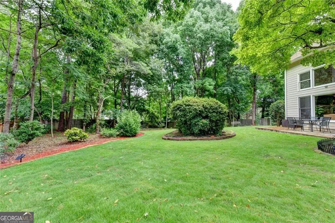
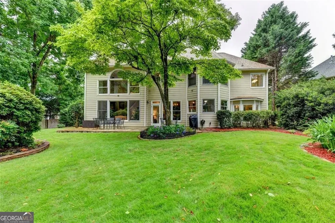
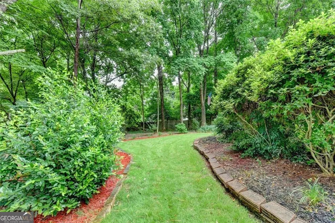
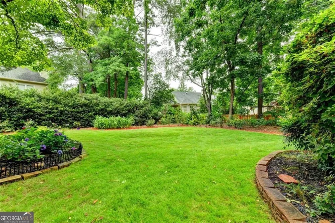
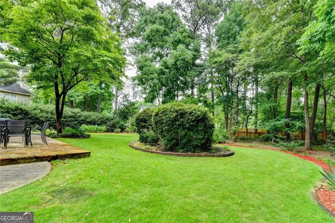
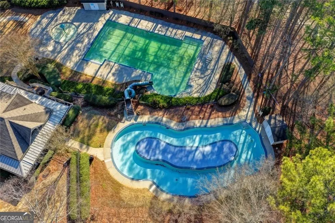
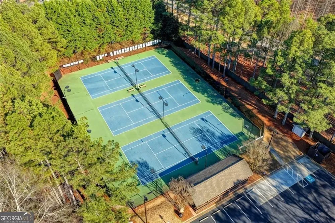
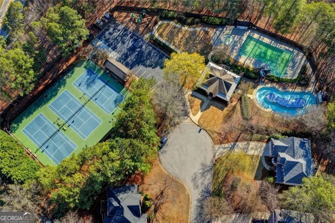
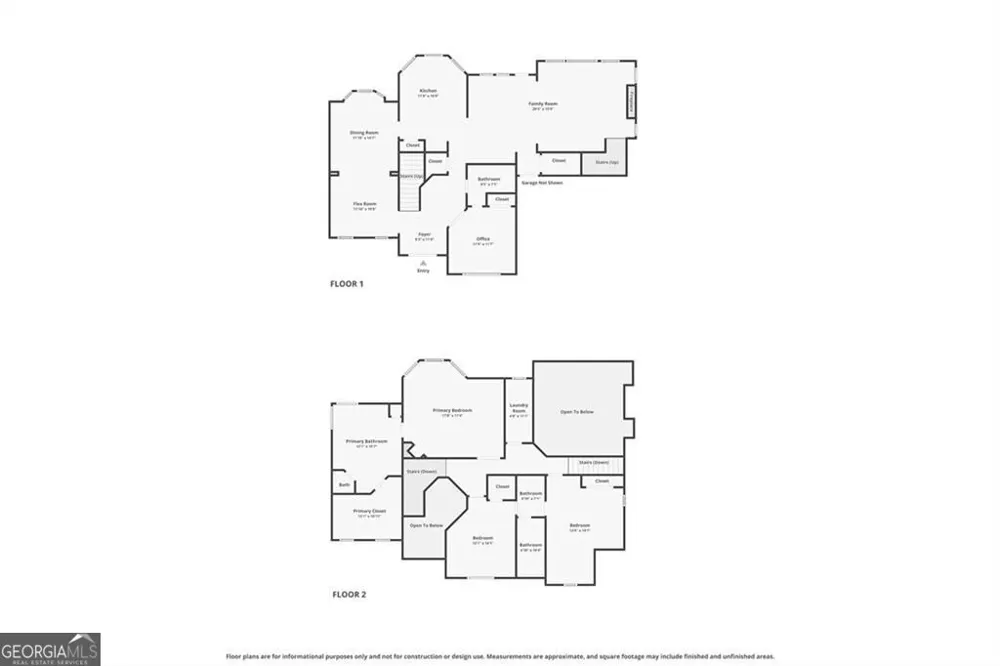
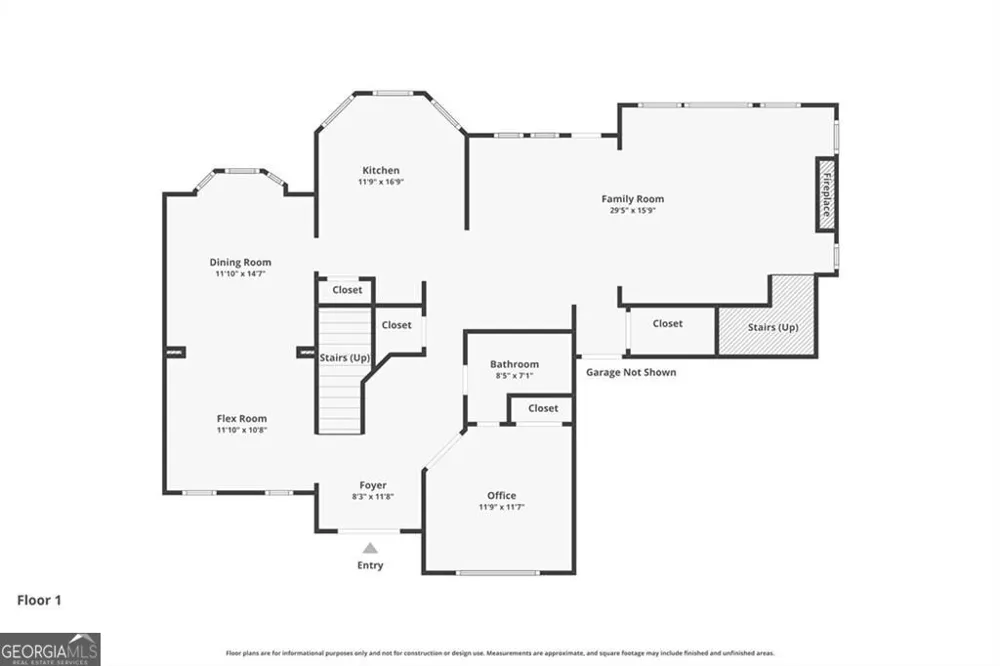
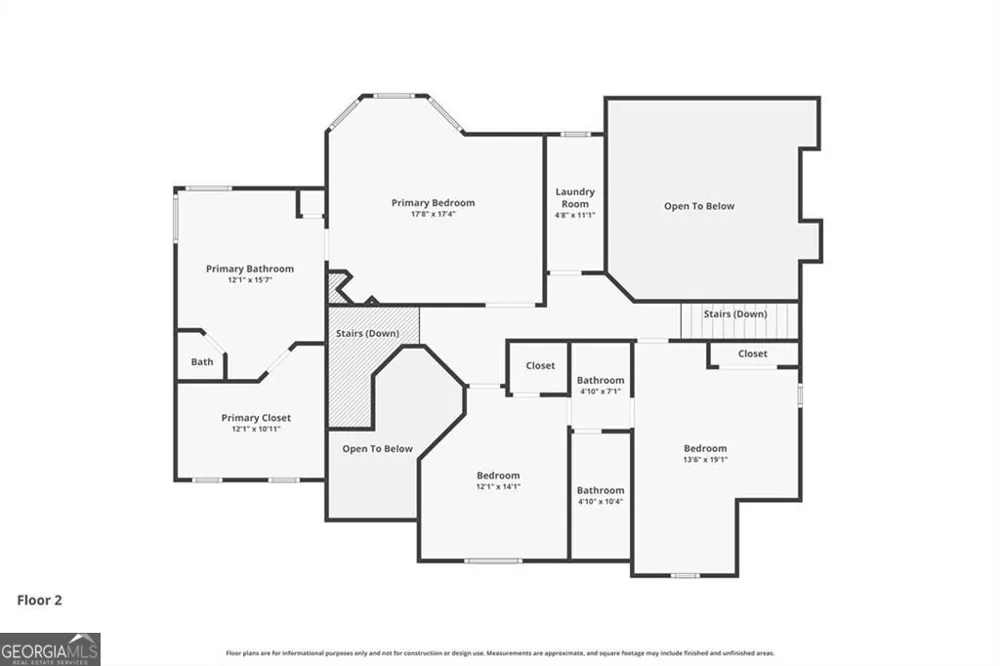
    You will love this stunning, spacious 4BR/3BA traditional home on a private Cul-de-sac lot in a Golf Community. The main level features the beautiful two-story family room with a gorgeous, stacked stone fireplace, and a floor-to-ceiling wall of windows that offers a breathtaking view of the lovely, landscaped backyard oasis with stone patio. The well-designed kitchen with an abundance of cabinets and counter space is ideal for the gourmet cook of the house and has the added plus of a panoramic view of the backyard. Off the two-story foyer is the formal living room that flows into the formal dining room. Another feature is the guest room/office with full bath. You'll love the open view from the kitchen to the family room and the back stairs to second floor. Upstairs is the oversized primary suite w/trey ceiling, sitting area and huge walk-in closet. Two additional BRS include a large secondary suite with sitting area and share a Jack and Jill bathroom. Outside, the expansive stone patio is the perfect setting to relax with your morning coffee or enjoy afternoon cookouts, and entertaining friends will be a must. This is the beautiful home you have been waiting for...with an unobstructed view of the pristine landscaping, a perimeter of mature shade trees, and large private back yard, it is a nature lover's dream. You'll love the quiet setting on a cul-de-sac block with a short walk to the amenities of community, which include a clubhouse, tennis courts, playground, pavilion, pools and lazy river. Conveniently located close to private and public schools, shopping, restaurants and just minutes to the Mall of Georgia, this home offers so many extras!

    Property Details
    Interior
    Central Vacuum,Bookcases,Tray Ceiling(s),Walk-In Closet(s)
    Fireplaces
    1
    Cooling
    Central Air
    Heating
    Forced Air
    Cooling Features
    Central Air
    Bedrooms
    4
    Bathrooms
    3.0
    Full Baths
    3
    Bedrooms on Main Level
    1
    Lot Features
    Cul-De-Sac,Level,Private
    Stories
    2
    Lot Description
    Cul-De-Sac,Level,Private
    Exterior Features
    Garden
    Exterior Materials
    Garden
    Pool Shared
    1
    Acres
    0.36
    Square Feet
    2944
    Parking Features
    Garage
    Parking
    Garage
    Parking Spaces
    4
    Parking Type
    Garage
    Property Type
    Purchase
    Style
    Colonial
    Year Built
    1995
    Foundation
    Slab
    Roof
    Composition
    Sewer Information
    Public Sewer
    Utility Source
    Public
    Utility Features
    Cable Available
    Appliances
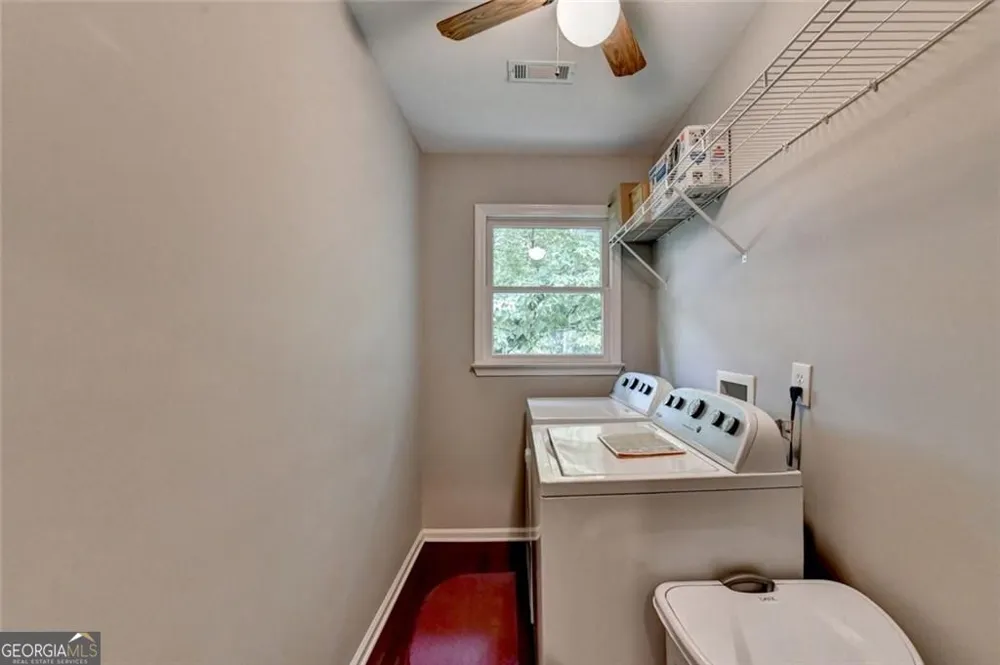
    Dishwasher,Washer,Refrigerator,Microwave,Gas Water Heater,Dryer
    Subdivision
    APALACHEE RIVER CLUB
    Community Features
    Pool,Playground,Street Lights,Tennis Court(s),Sidewalks,Golf
    Elementary School
    Dacula
    Middle School
    Dacula
    High School
    Dacula
    County
    Gwinnett
    Region
    Dacula
    Original List Price
    $559,900
    Days on Market (Cumulative)
    73
    Taxes Annual
    $5,165
    HOA
    1
    HOA Fees
    1100
    MLS #
    10787742
    Location
    Legal

    The data relating to real estate for sale on this web site comes in part from the Broker Reciprocity Program of GAMLS. All real estate listings are marked with the GAMLS Broker Reciprocity thumbnail logo and detailed information about them includes the name of the listing brokers. The broker providing these data believes them to be correct, but advises interested parties to confirm them before relying on them in a purchase decision. Copyright 2023 GAMLS. All rights reserved.


    Provided By
    Listed by Susan Mitchell (#MITCHELLS)
    Listing Office: BHHS Georgia Properties (#BHHS34)

    Dana G. Leach Have a question about this home?

    Interested in Purchasing 677 River Cove CT?

    Get an estimate on monthly payments on this property.

    $
    years
    Down Payment
    $
    %
    Interest Rate
    %
    Tax Rate
    %
    $
    $annually
    $monthly
    Estimated Monthly Payment
    $0.00
    Loan Amount
    $0.00