(770) 630-7803 (706) 468-6622 danaleachrealty@gmail.com Dana Leach Realty, LLC.
    Traffic Dashboard
    Home Home
    • Search
    • Communities
      • Oconee County
      • Jasper County
      • Rockdale County
      • Newton County
      • Butts County
      • Morgan County
      • Putnam County
      • Monroe County
      • Baldwin County
    • Buying
      • Buying Info
      • Featured Listings
      • Search Homes
    • Selling
    • About
      • Learn More
      • Meet the Team
      • Our Testimonials
    • Articles
    • Contact
    Traffic Dashboard
    Dana G. Leach
    (770) 630-7803 danaleachrealty@gmail.com
    • Dana Leach Realty, LLC.
      568 Ellis Road
      Monticello, GA 31064
      (770) 630-7803
      dana@danaleachrealty.com
    Home
    • Search
    • Communities
    • Buying
    • Selling
    • About
    • Articles
    • Contact
    Legal
    • Privacy
    • Terms
    • DMCA
    • Accessibility
    • Fair Housing
    Account
    • Dashboard
    • Logout
    • Login
    Dana  G. Leach - Footer Logo
    ©2026 Dana Leach Realty, LLC. All rights reserved.
    Website built by CloseHack.
    Georgia MLS

    The data relating to real estate for sale on this web site comes in part from the Broker Reciprocity Program of GAMLS. All real estate listings are marked with the GAMLS Broker Reciprocity thumbnail logo and detailed information about them includes the name of the listing brokers. The broker providing these data believes them to be correct, but advises interested parties to confirm them before relying on them in a purchase decision. Copyright 2023 GAMLS. All rights reserved.

    Return
    • All Types
    • House+2 more
    • Price
    • Bed/Bath
    • Size
    • Dates
    • Filters
    • Amenities
    • Save
    Listings
    No results
    Sort
    Home / Flowery Branch / 6623 Rivergreen RD
    6623 Rivergreen RD Flowery Branch, GA 30542 6623 Rivergreen RD Flowery Branch, GA 30542 6623 Rivergreen RD Flowery Branch, GA 30542 6623 Rivergreen RD Flowery Branch, GA 30542 6623 Rivergreen RD Flowery Branch, GA 30542 6623 Rivergreen RD Flowery Branch, GA 30542 6623 Rivergreen RD Flowery Branch, GA 30542 6623 Rivergreen RD Flowery Branch, GA 30542 6623 Rivergreen RD Flowery Branch, GA 30542 6623 Rivergreen RD Flowery Branch, GA 30542 6623 Rivergreen RD Flowery Branch, GA 30542 6623 Rivergreen RD Flowery Branch, GA 30542 6623 Rivergreen RD Flowery Branch, GA 30542 6623 Rivergreen RD Flowery Branch, GA 30542 6623 Rivergreen RD Flowery Branch, GA 30542 6623 Rivergreen RD Flowery Branch, GA 30542 6623 Rivergreen RD Flowery Branch, GA 30542 6623 Rivergreen RD Flowery Branch, GA 30542 6623 Rivergreen RD Flowery Branch, GA 30542 6623 Rivergreen RD Flowery Branch, GA 30542 6623 Rivergreen RD Flowery Branch, GA 30542 6623 Rivergreen RD Flowery Branch, GA 30542 6623 Rivergreen RD Flowery Branch, GA 30542 6623 Rivergreen RD Flowery Branch, GA 30542 6623 Rivergreen RD Flowery Branch, GA 30542 6623 Rivergreen RD Flowery Branch, GA 30542 6623 Rivergreen RD Flowery Branch, GA 30542 6623 Rivergreen RD Flowery Branch, GA 30542 6623 Rivergreen RD Flowery Branch, GA 30542 6623 Rivergreen RD Flowery Branch, GA 30542 6623 Rivergreen RD Flowery Branch, GA 30542 6623 Rivergreen RD Flowery Branch, GA 30542 6623 Rivergreen RD Flowery Branch, GA 30542 6623 Rivergreen RD Flowery Branch, GA 30542 6623 Rivergreen RD Flowery Branch, GA 30542 6623 Rivergreen RD Flowery Branch, GA 30542 6623 Rivergreen RD Flowery Branch, GA 30542 6623 Rivergreen RD Flowery Branch, GA 30542 6623 Rivergreen RD Flowery Branch, GA 30542 6623 Rivergreen RD Flowery Branch, GA 30542 View All Photos

    $2,850

    | Active

    6623 Rivergreen RD

    Flowery Branch, GA 30542

    2,758
    Square Feet
    4
    Beds
    2.5
    Baths
    0.17
    Acres
    25
    Days on Market
    10819789
    MLS#
    Rental
    Type
    House
    Structure
    Residential
    Zone
    Contact

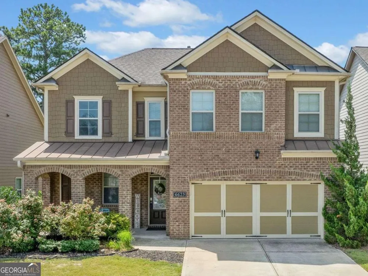
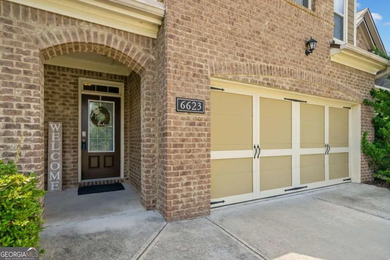
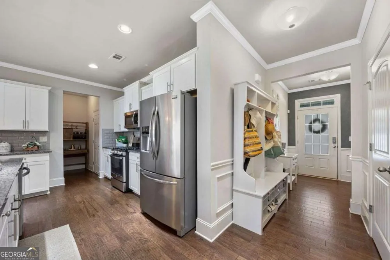
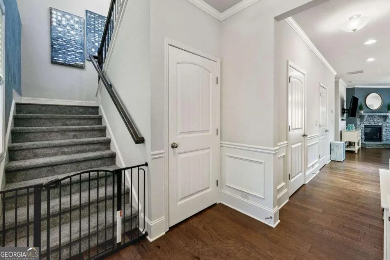
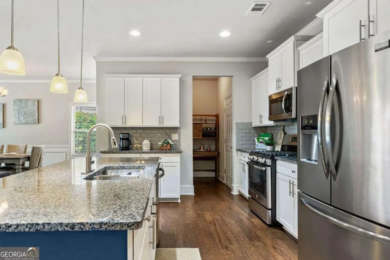
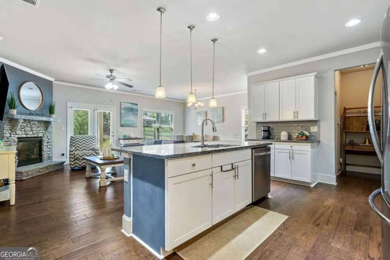
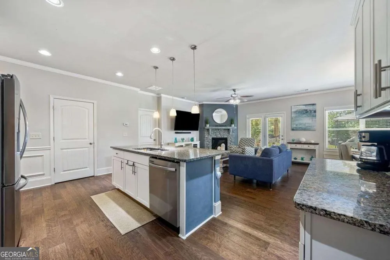
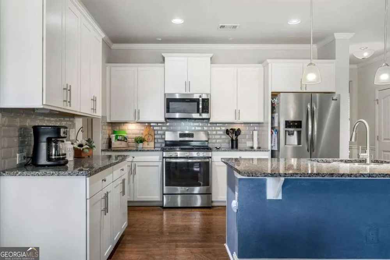
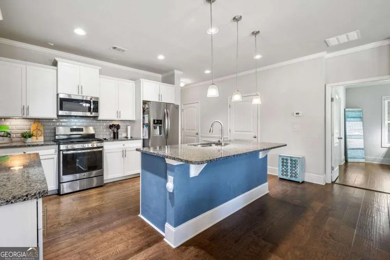
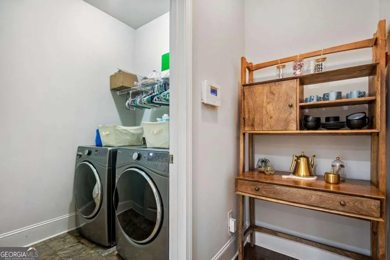
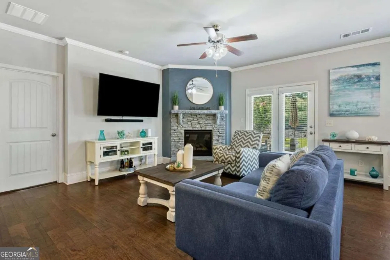
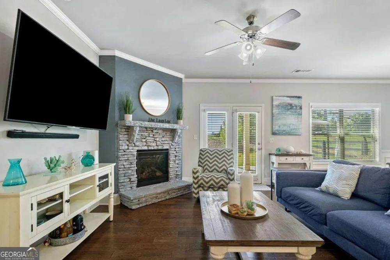
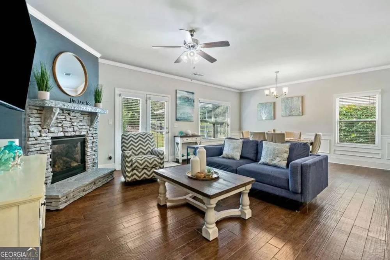
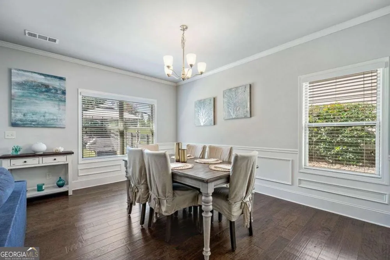
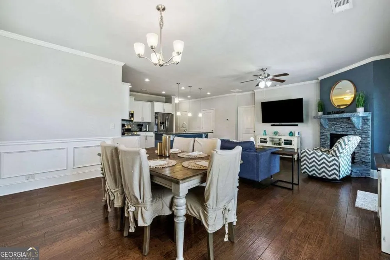
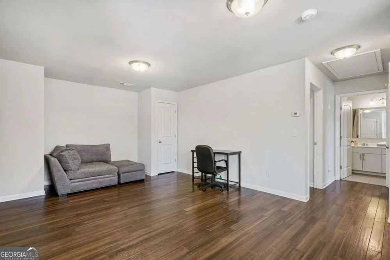
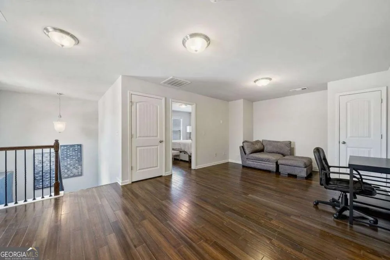
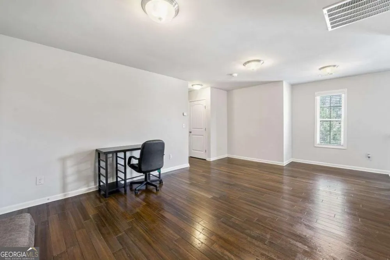
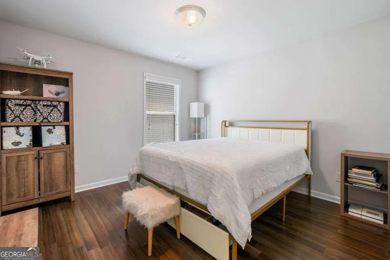
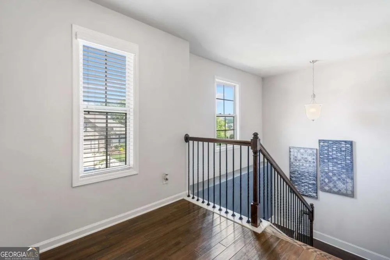
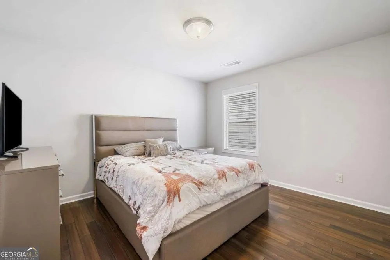
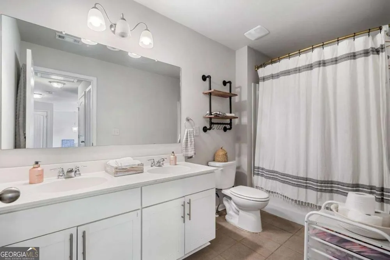
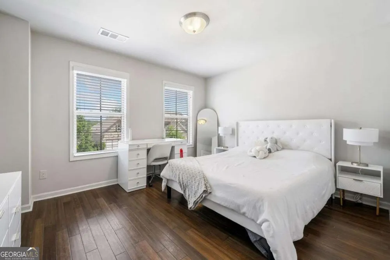
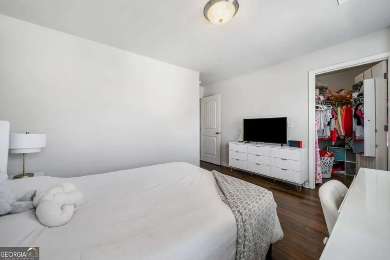
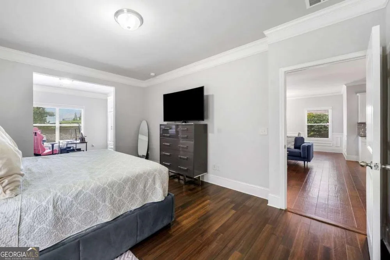
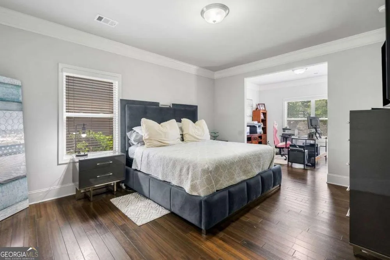
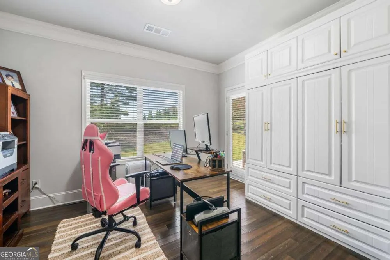
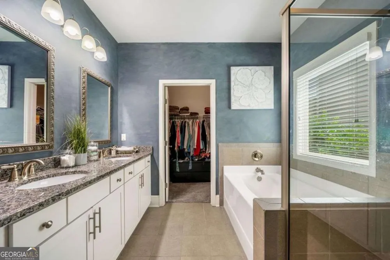
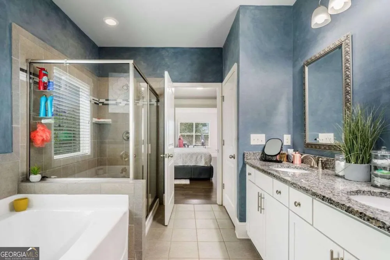
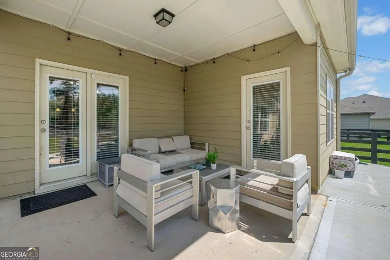
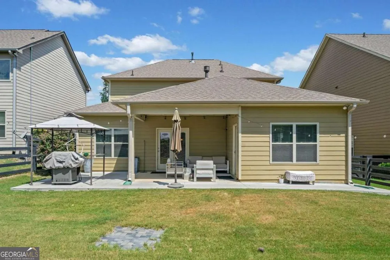
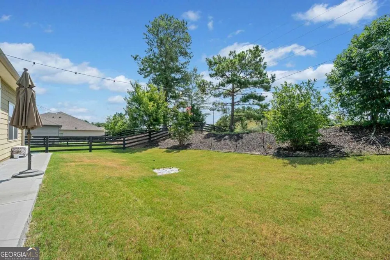
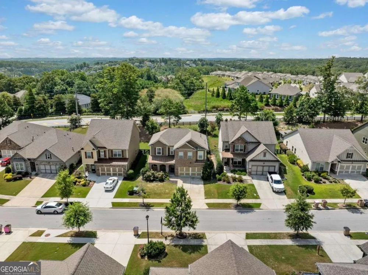
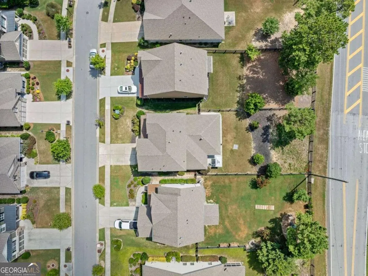
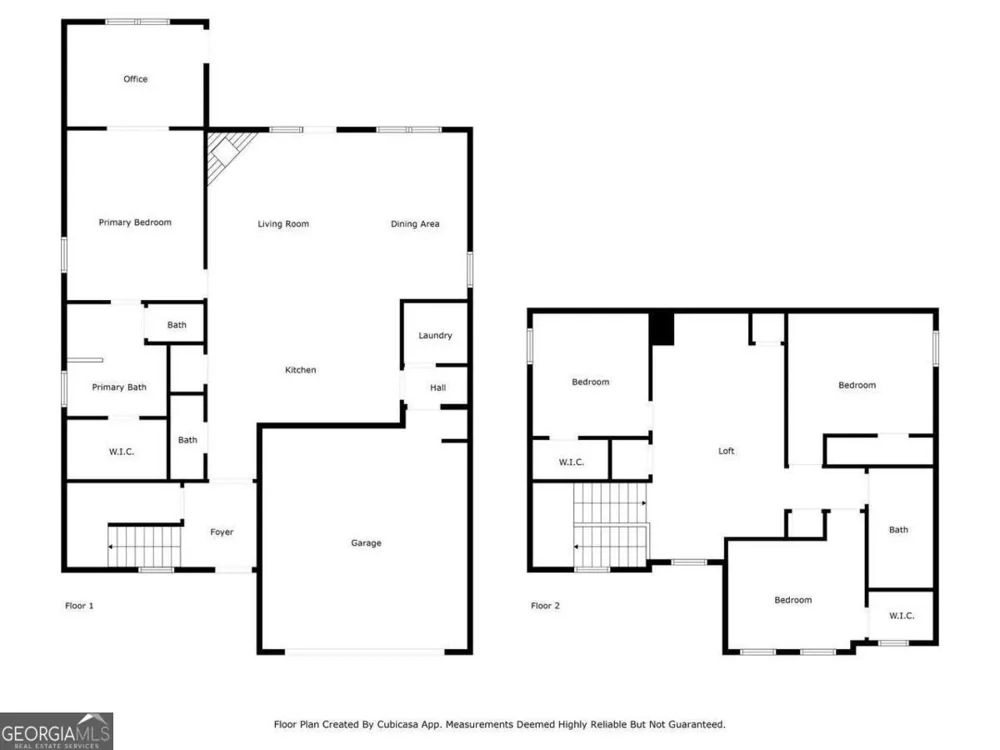
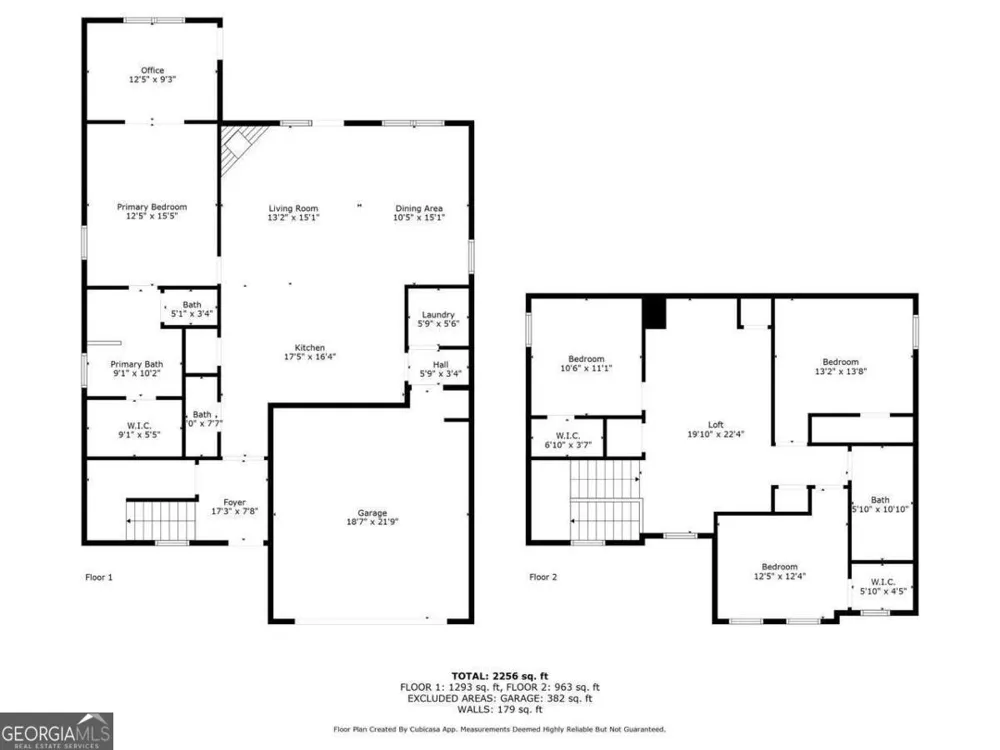
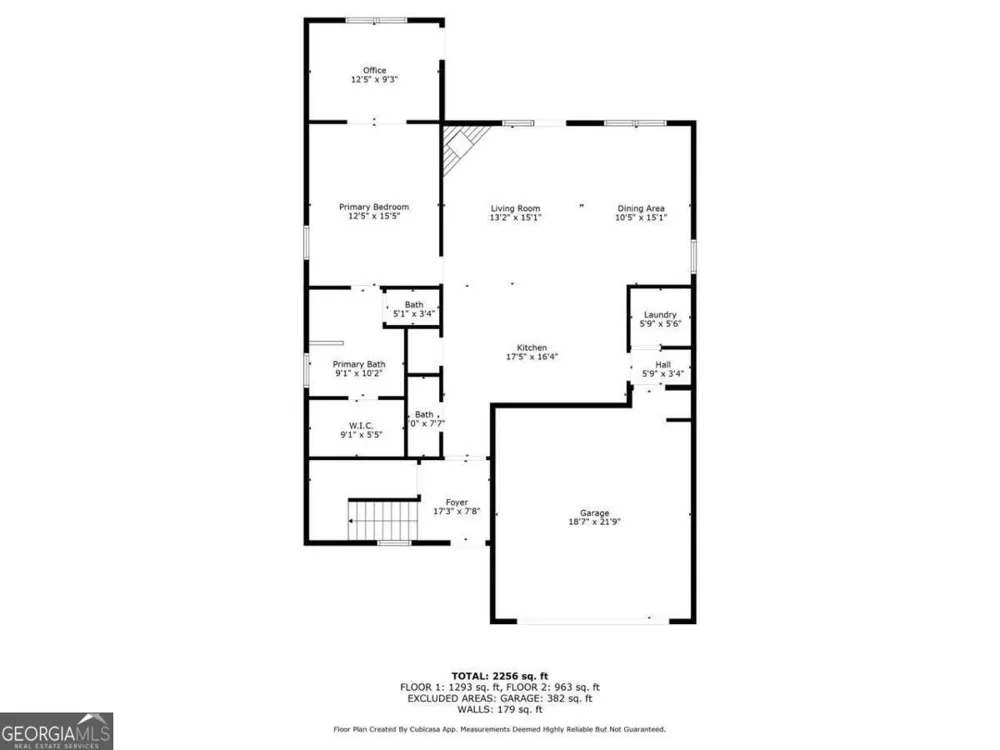
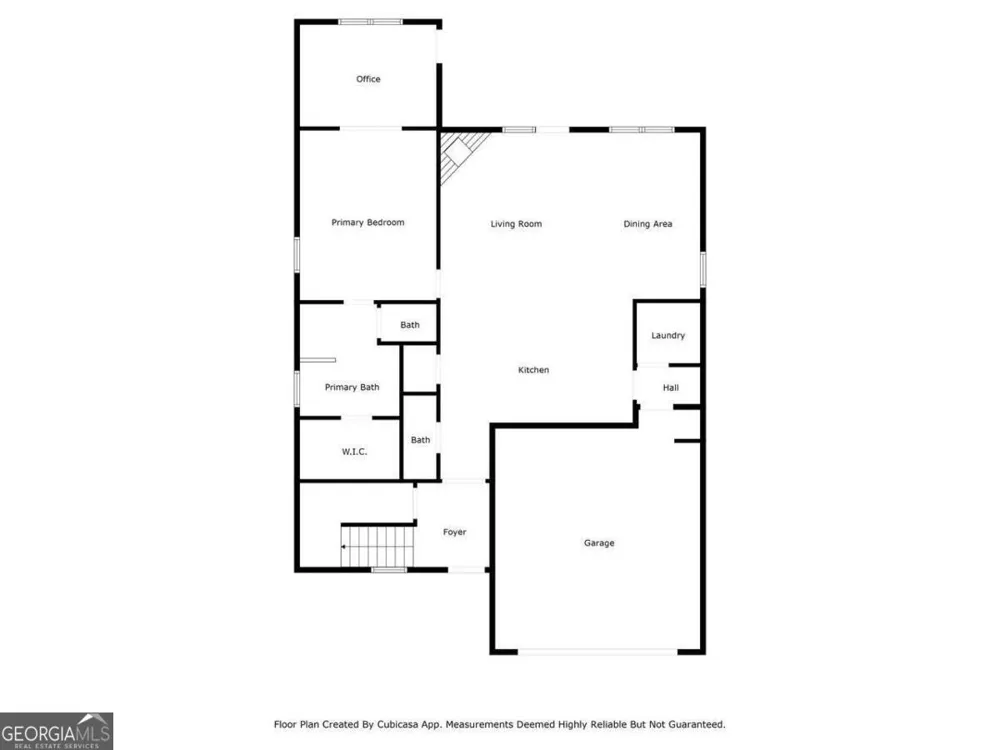
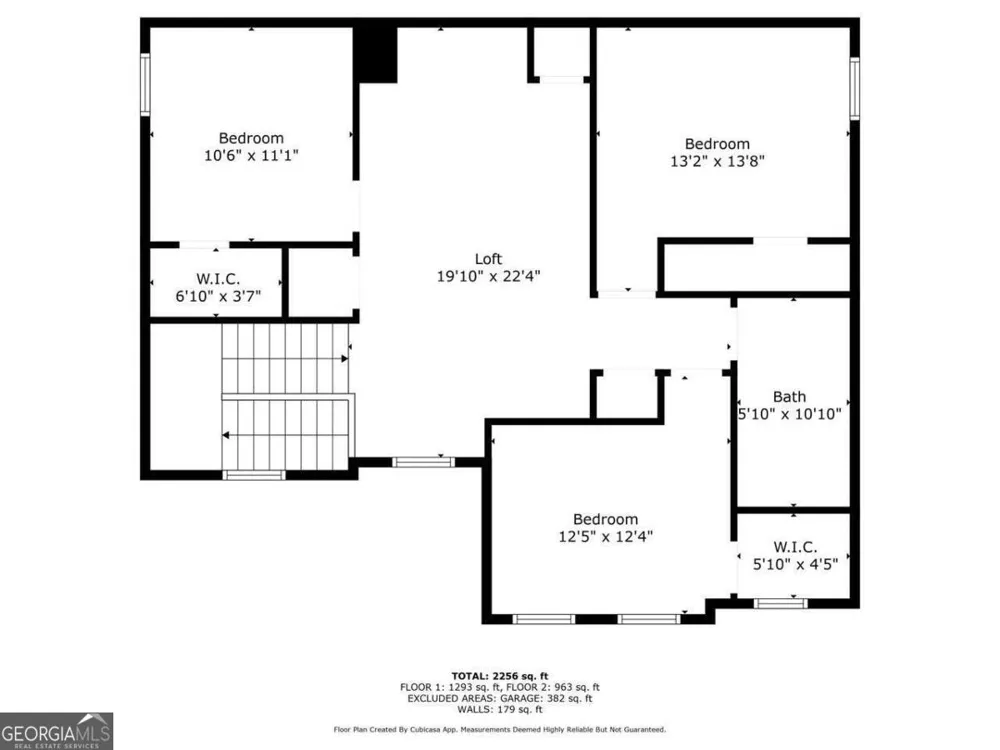
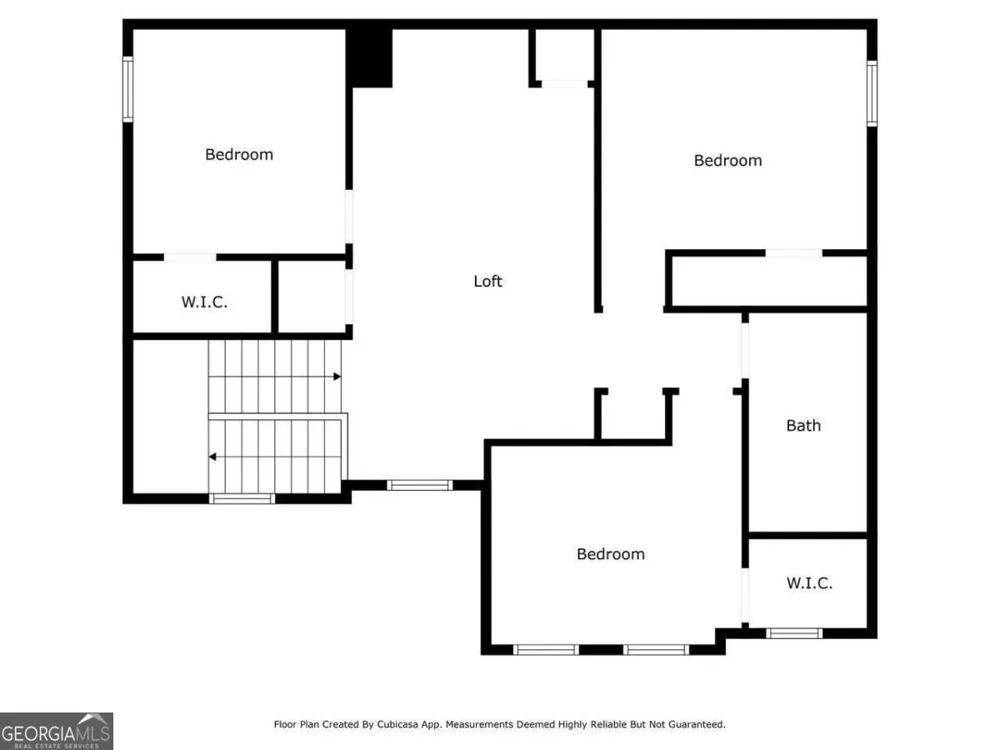
    Welcome to 6623 Rivergreen Road, a beautiful home in the highly sought after Sterling on the Lake community, where resort-style living is a way of life. Nestled within one of the area's premier swim and tennis neighborhoods, residents enjoy exceptional amenities, including scenic walking trails, a sparkling lake, multipul pools, a clubhouse, tennis courts, racquetball courts and a vibrant calendar of social events. Designed with both comfort and elegance in mind, this home features a luxurious primary suite on the main level, offering a private retreat complete with an extended sitting area, direct patio access, a spacious walk-in closet, and a spa-inspired bath with a soaking tub, separate shower, and double vanity. The heart of the home is the chef's kitchen, showcasing stainless steel appliances, granite countertops, white cabinetry, a stylish tile backsplash, and a gas range. Soaring ceilings enhance the open-concept design, while bamboo flooring, recessed lighting, and a stunning stacked-stone fireplace create a warm and inviting atmosphere throughout the main living and dining areas. Upstairs, a versatile loft provides the perfect space for a media room, play area, or home office, accompanied by three additional bedrooms and a well-appointed shared bath featuring a double-sink vanity. Step outside and discover your own private oasis. The backyard is designed for entertaining and relaxation, featuring an extended covered patio, a custom concrete walkway, a dedicated fire pit area, and a fully fenced yard. Completing the home is a two-car garage and convenient main-level laundry room. Combining thoughtful design, modern comforts, and an unbeatable lifestyle, this exceptional Sterling on the Lake residence is ready to welcome you home.

    Property Details
    Interior
    Double Vanity,Master On Main Level,Walk-In Closet(s)
    Fireplaces
    1
    Cooling
    Ceiling Fan(s),Central Air,Electric
    Heating
    Central,Natural Gas
    Cooling Features
    Ceiling Fan(s),Central Air,Electric
    Bedrooms
    4
    Bathrooms
    2.5
    Full Baths
    2
    Half Baths
    1
    Bedrooms on Main Level
    1
    Lot Features
    Private
    Stories
    2
    Lot Description
    Private
    Exterior Features
    Garden,Gas Grill
    Exterior Materials
    Garden,Gas Grill
    Pool Shared
    1
    Acres
    0.171
    Square Feet
    2758
    Parking Features
    Attached, Garage, Garage Door Opener, Kitchen Level
    Parking
    Attached,Garage,Garage Door Opener,Kitchen Level
    Parking Spaces
    4
    Parking Type
    Garage
    Property Type
    Rental
    Style
    Brick Front,Colonial,Traditional
    Year Built
    2018
    Roof
    Other
    Sewer Information
    Public Sewer
    Utility Source
    Public
    Utility Features
    Cable Available,Electricity Available,Natural Gas Available,Sewer Available,Underground Utilities,Water Available
    Appliances
    Dishwasher,Disposal,Microwave
    Subdivision
    Sterling on the Lake
    Community Features
    Clubhouse,Fitness Center,Park,Pickleball Court(s),Pool,Sidewalks,Street Lights,Tennis Court(s),Walk To Shopping
    Elementary School
    Spout Springs
    Middle School
    C W Davis
    High School
    Flowery Branch
    County
    Hall
    Region
    Flowery Branch
    Date Available
    August 03, 2026
    Original List Price
    $2,950
    Days on Market (Cumulative)
    25
    Pets
    1
    MLS #
    10819789
    Location
    Legal

    The data relating to real estate for sale on this web site comes in part from the Broker Reciprocity Program of GAMLS. All real estate listings are marked with the GAMLS Broker Reciprocity thumbnail logo and detailed information about them includes the name of the listing brokers. The broker providing these data believes them to be correct, but advises interested parties to confirm them before relying on them in a purchase decision. Copyright 2023 GAMLS. All rights reserved.


    Provided By
    Listed by Silvia Espaillat (#CASTILLOSYLV)
    Listing Office: Coldwell Banker Realty (#CBRB17)

    Dana G. Leach Have a question about this home?

    Interested in Purchasing 6623 Rivergreen RD?

    Get an estimate on monthly payments on this property.

    $
    years
    Down Payment
    $
    %
    Interest Rate
    %
    Tax Rate
    %
    $
    $annually
    $monthly
    Estimated Monthly Payment
    $0.00
    Loan Amount
    $0.00