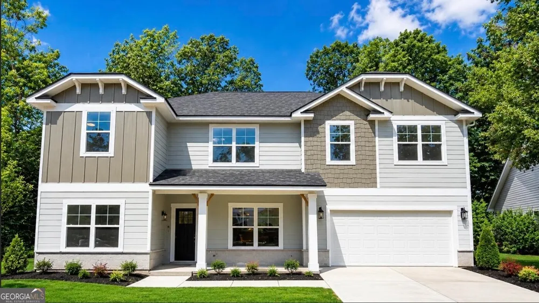
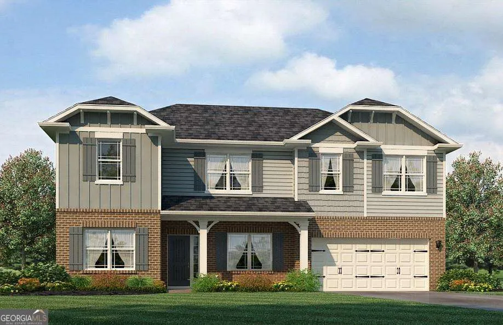
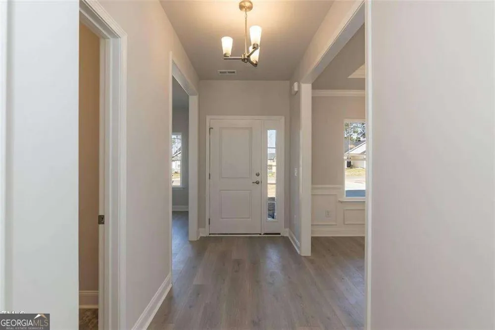
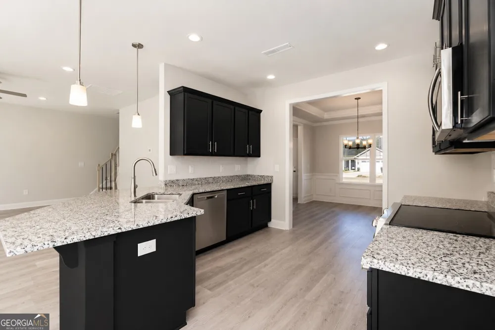
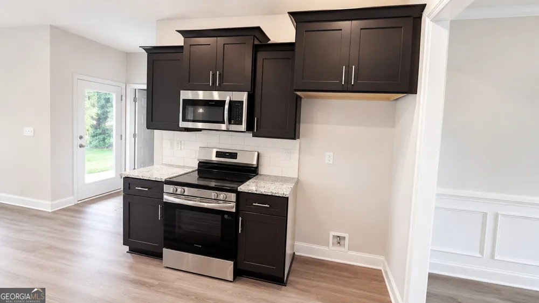
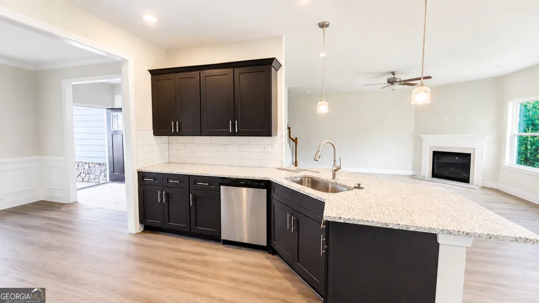
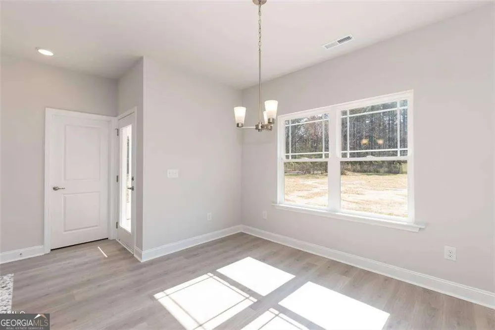
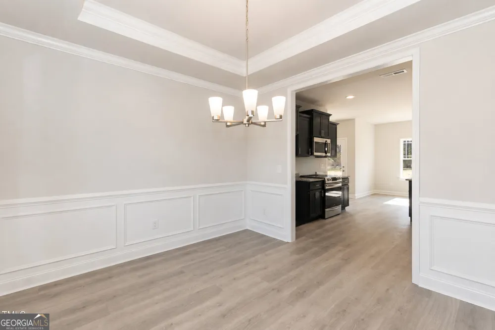
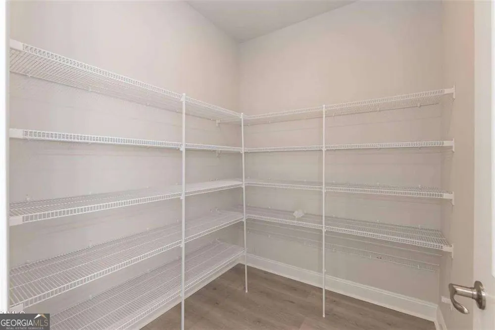
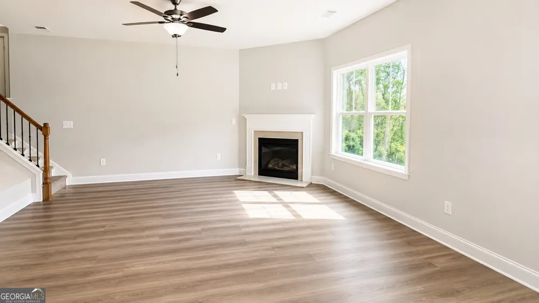
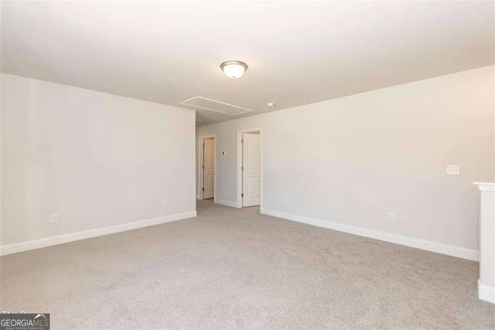
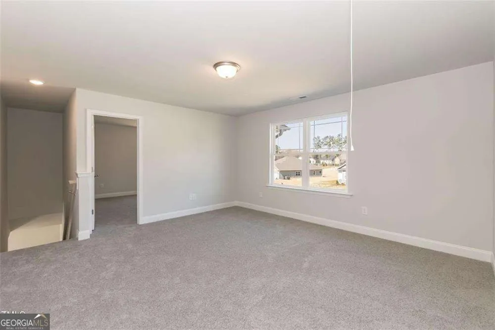
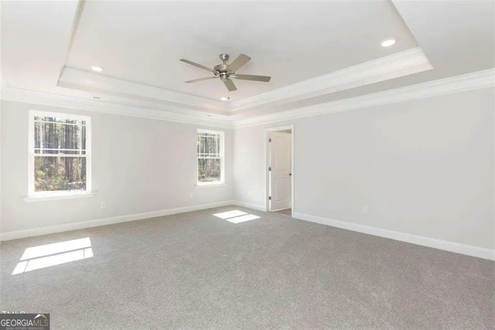
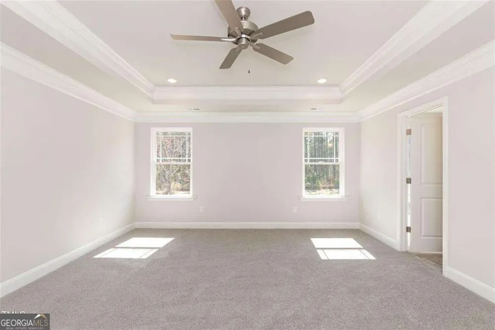
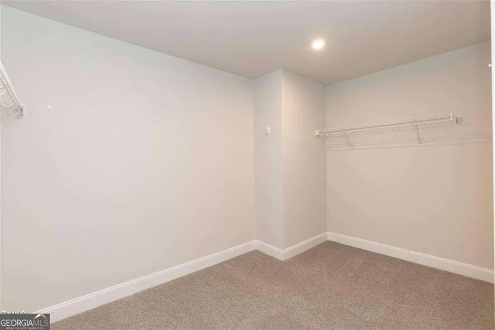
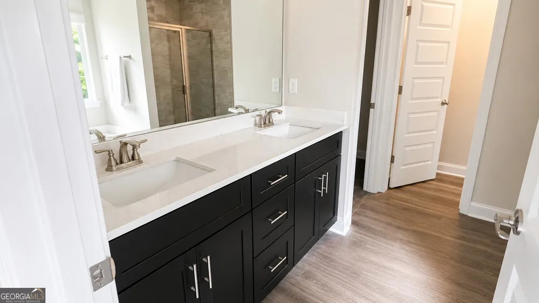
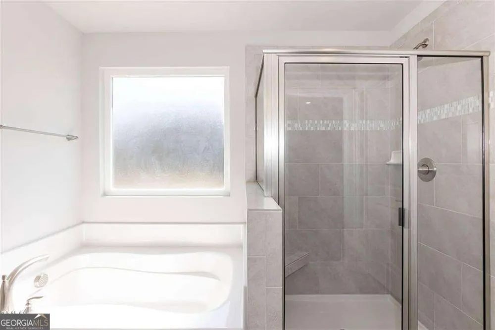
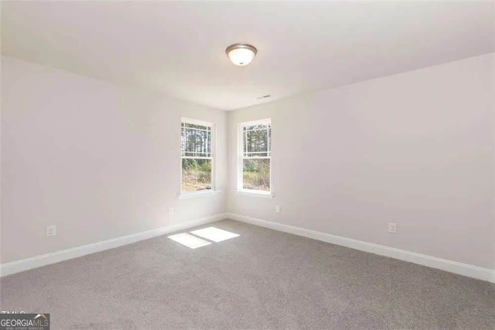
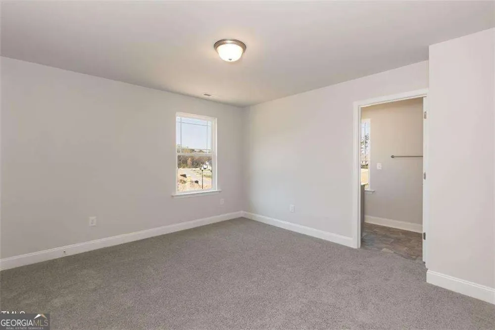
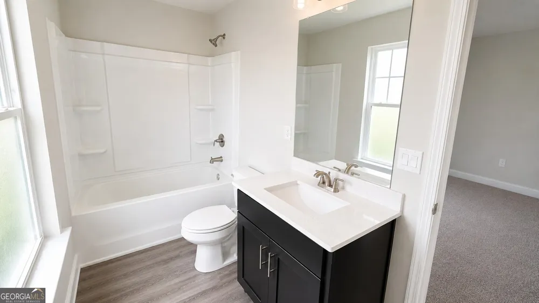
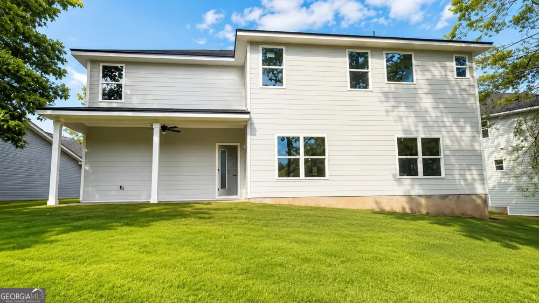
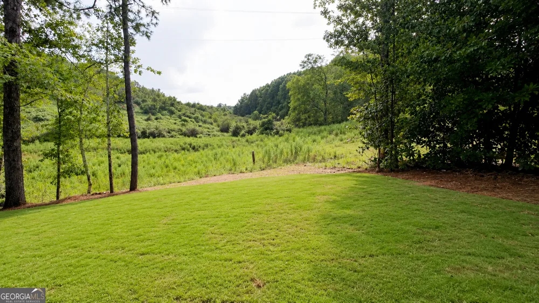
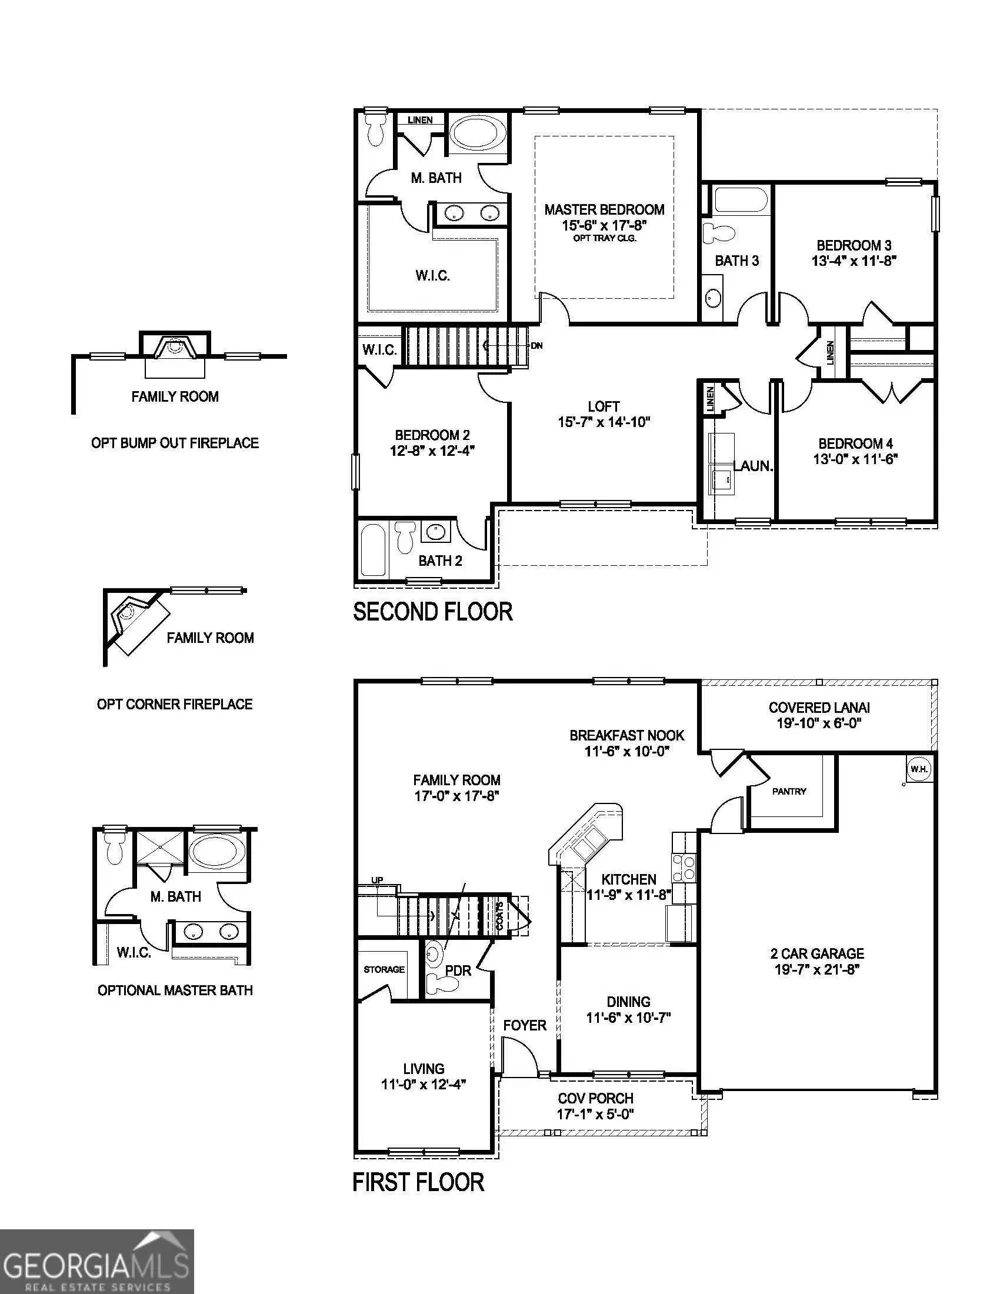
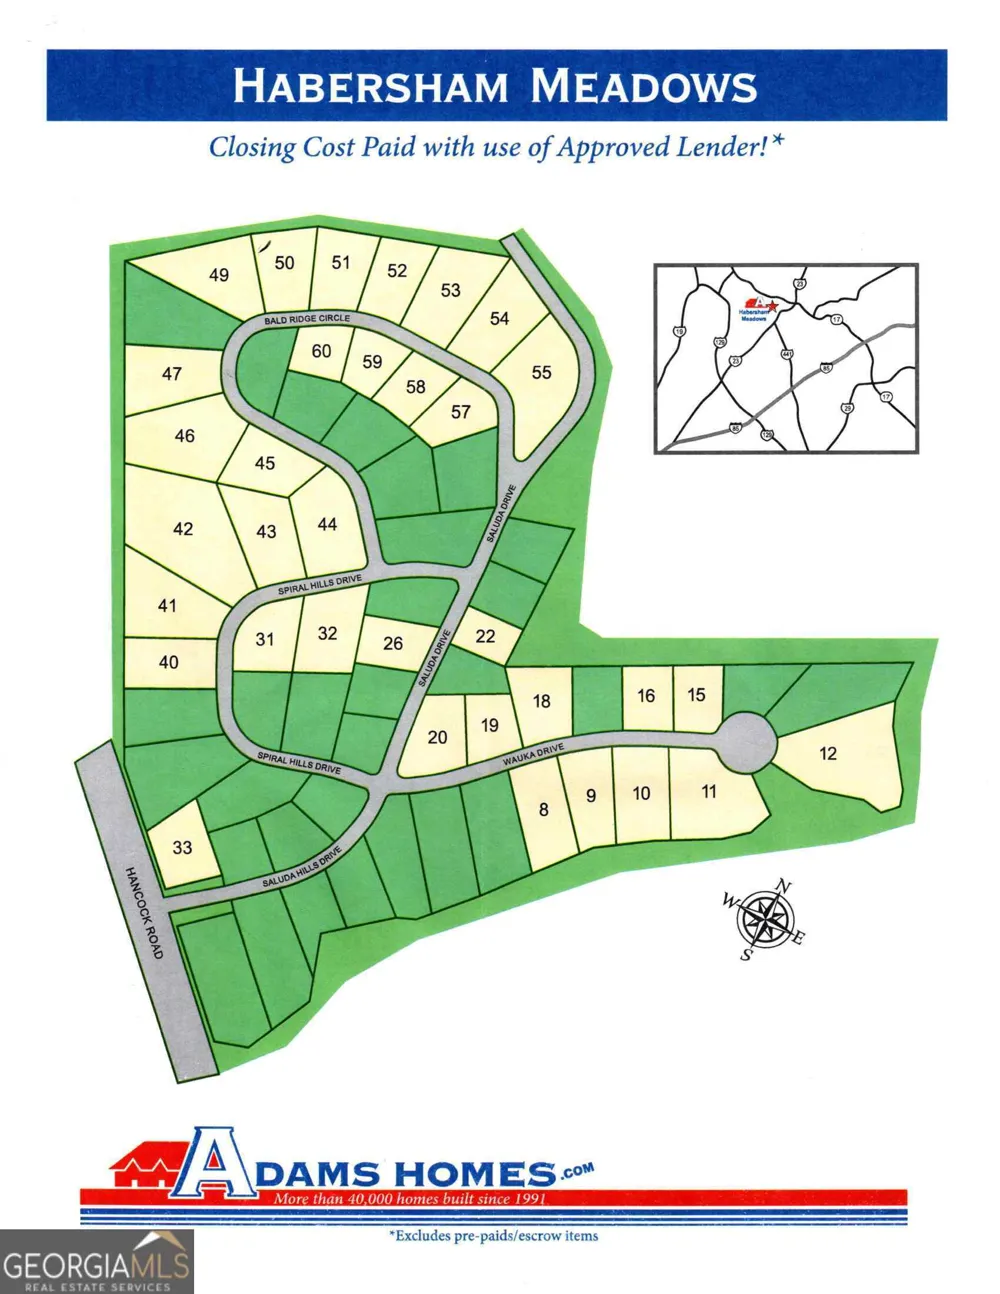
Imagine coming home to peaceful, wooded views, where you can enjoy your morning coffee or unwind in the evening from your covered lanai with no direct rear neighbors. Welcome to the popular 2721 plan, offering 4 bedrooms, 3.5 baths, and approximately 2,721 square feet of thoughtfully designed living space in the heart of Demorest. Perfect for buyers who appreciate a traditional floor plan, this home features separate formal living and dining rooms while still offering an open, spacious family room with a cozy fireplace, ideal for entertaining family and friends. The oversized primary suite is a true retreat with elegant tray ceilings, a spa-inspired bath featuring a separate tiled shower, relaxing garden tub, dual vanities, and a generous walk-in closet. Designer touches throughout include black cabinetry, pendant lighting, open handrails, motion-activated stair lighting, and durable luxury vinyl plank flooring throughout the main living areas. Step outside to your covered lanai with ceiling fan overlooking a private, wooded backdrop, perfect for relaxing, grilling, or simply enjoying the peaceful North Georgia setting. Additional features include a full irrigation system and new construction peace of mind. Conveniently located just minutes from shopping, dining, Piedmont University, and Hwy 985, this home offers the perfect balance of privacy, space, and convenience. Don't miss your opportunity to own one of Habersham Meadows' most desirable homes, schedule your tour today!
Property Details
- Interior
- Double Vanity,High Ceilings,In-Law Floorplan,Split Bedroom Plan
- Fireplaces
- 1
- Cooling
- Ceiling Fan(s),Central Air,Electric
- Heating
- Central,Electric
- Cooling Features
- Ceiling Fan(s),Central Air,Electric
- Bedrooms
- 4
- Bathrooms
- 3.5
- Full Baths
- 3
- Half Baths
- 1
- Lot Features
- Other
- Stories
- 2
- Lot Description
- Other
- Exterior Features
- Other
- Exterior Materials
- Other
- Acres
- 0.22
- Square Feet
- 2721
- Parking Features
- Garage
- Parking
- Garage
- Parking Spaces
- 2
- Parking Type
- Garage
- Property Type
- Purchase
- Style
- Craftsman,Traditional
- Year Built
- 2026
- Foundation
- Slab
- Roof
- Composition
- Sewer Information
- Public Sewer
- Utility Source
- Public
- Utility Features
- Cable Available,Electricity Available,Water Available
- Appliances
- Dishwasher,Disposal
- Subdivision
- Habersham Meadows
- Elementary School
- Demorest
- Middle School
- H A Wilbanks
- High School
- Other
- County
- Habersham
- Region
- Demorest
- Original List Price
- $375,629
- Days on Market (Cumulative)
- 26
- Taxes Annual
- $0
- HOA
- 1
- HOA Fees
- 600
Location
Legal
The data relating to real estate for sale on this web site comes in part from the Broker Reciprocity Program of GAMLS. All real estate listings are marked with the GAMLS Broker Reciprocity thumbnail logo and detailed information about them includes the name of the listing brokers. The broker providing these data believes them to be correct, but advises interested parties to confirm them before relying on them in a purchase decision. Copyright 2023 GAMLS. All rights reserved.
Provided By
Listed by Jeronda Owens (#OWENSJERONDA)
Listing Office: Adams Homes Realty Inc. (#ADHR02)