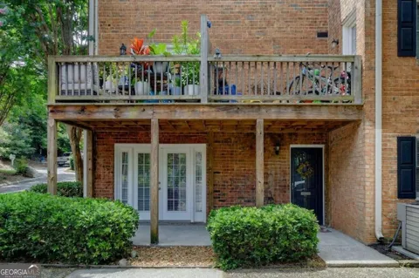
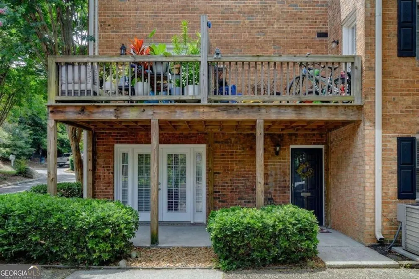
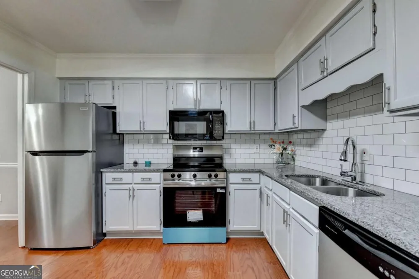
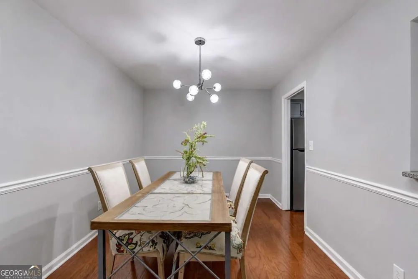
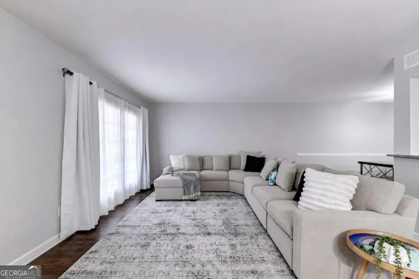
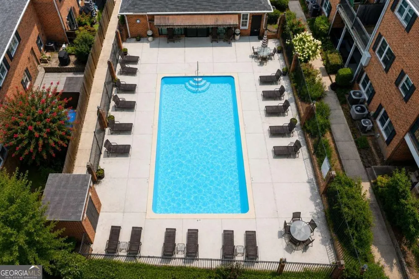
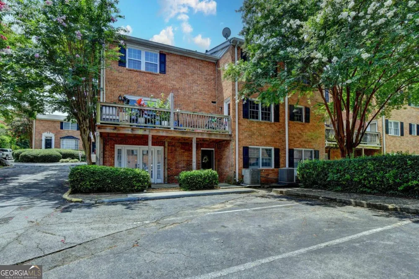
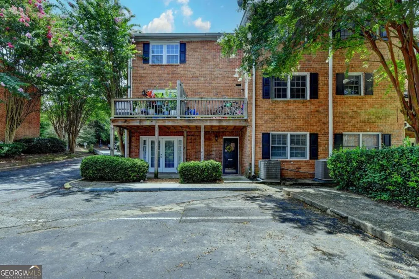
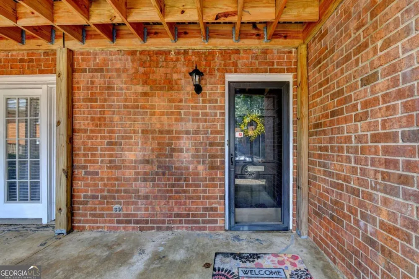
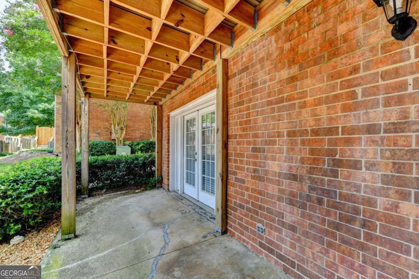
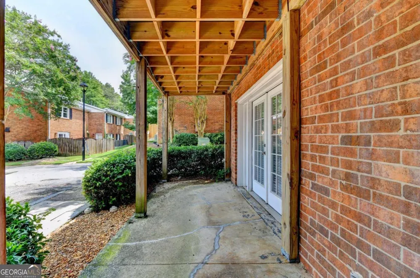
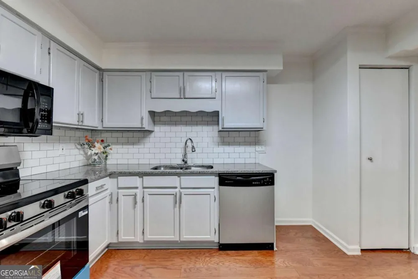
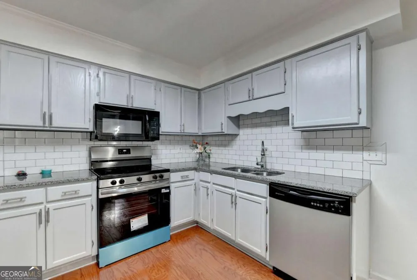
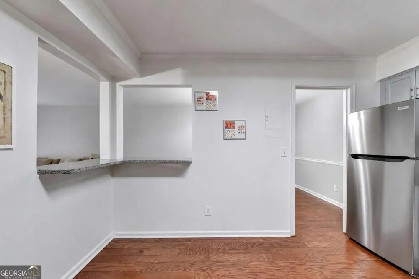
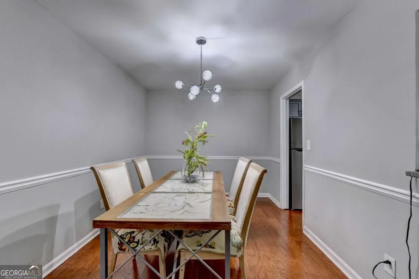
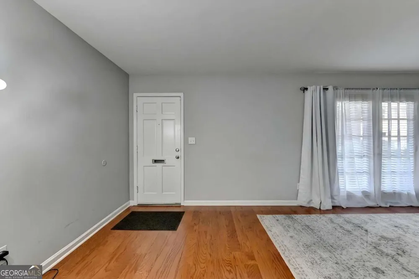
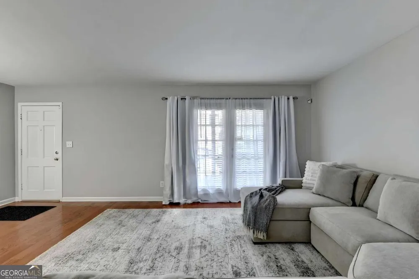
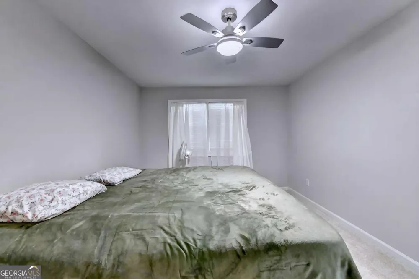
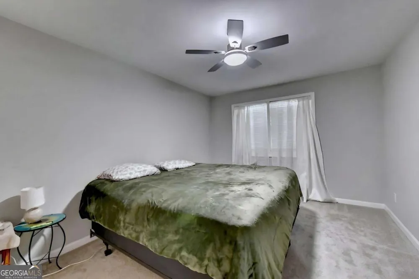
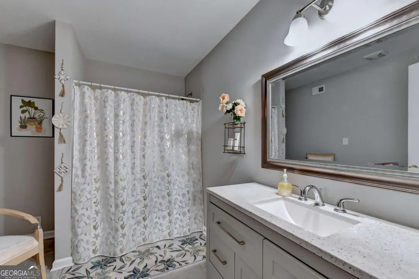
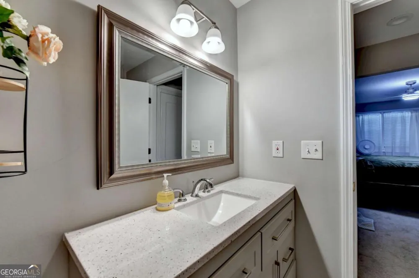
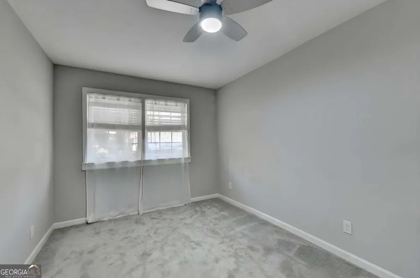
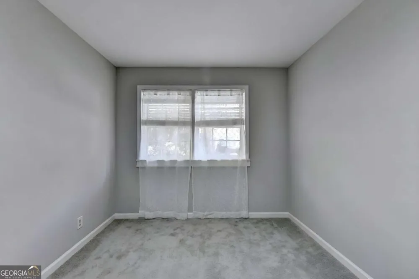
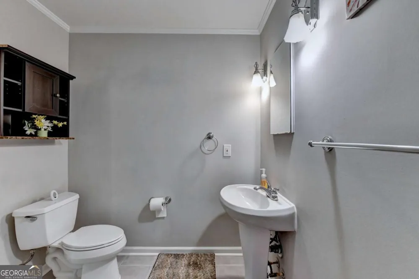
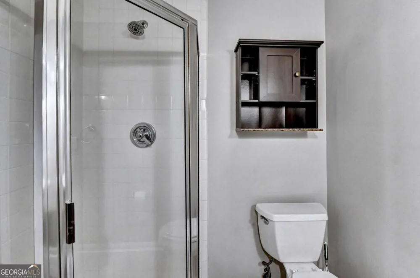
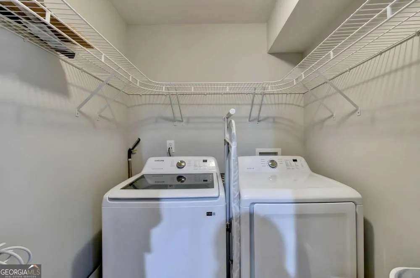
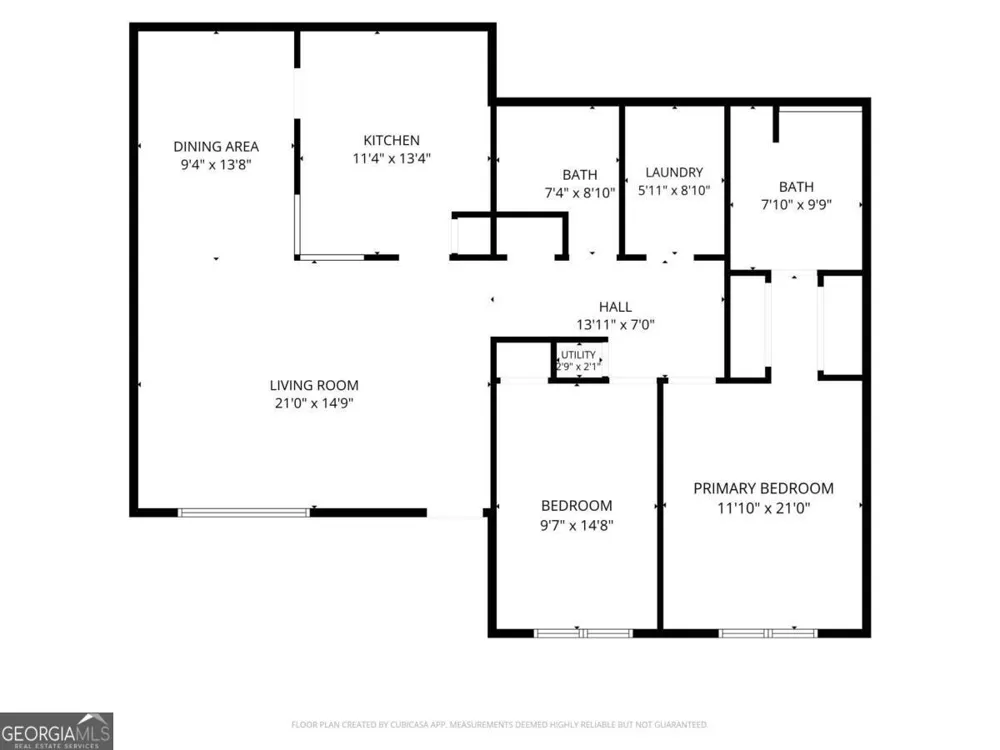
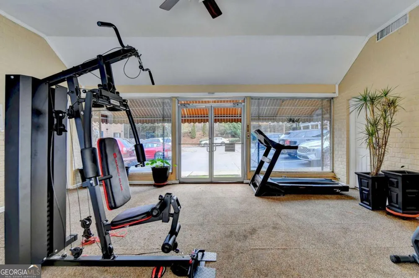
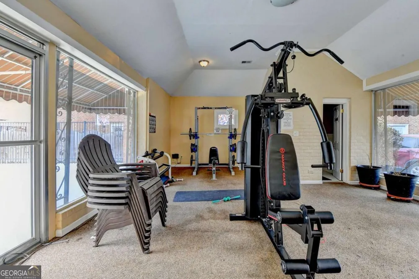
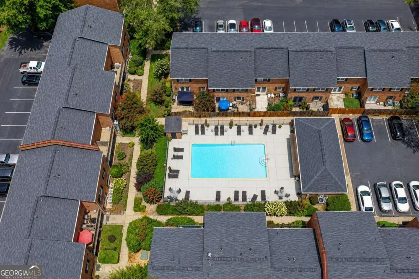
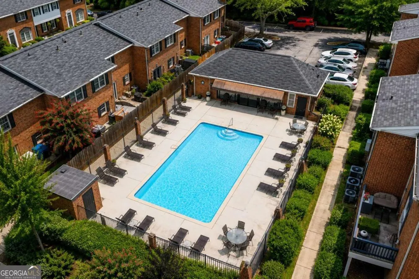
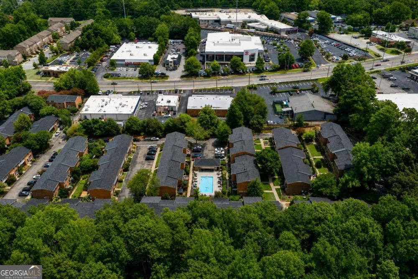
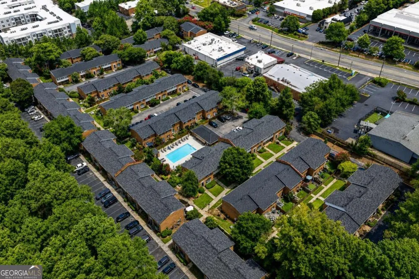
Why continue renting in Sandy Springs when you could own this beautifully updated end-unit condo for potentially less each month? Perfectly positioned inside the gated Townhomes at Sandy Springs, this move-in-ready 2-bedroom, 2-bath garden-level home combines spacious one-level living, stylish updates, incredible amenities, and an unbeatable location just minutes from City Springs, premier dining, shopping, parks, and GA-400. Step inside to discover fresh paint, beautiful hardwood floors, abundant natural light, and a thoughtfully designed roommate floor plan that offers both comfort and privacy. The oversized living room is the heart of the home, where elegant French doors open to your covered front patio, creating the perfect indoor-outdoor space for morning coffee, evening relaxation, or entertaining friends. The updated kitchen is designed for both everyday living and hosting guests, featuring granite countertops, warm grey cabinetry, subway tile backsplash, stainless steel appliances, pantry storage, and a breakfast bar overlooking the living area. Just beyond, the spacious dining room comfortably accommodates an 8+ person table, making holiday dinners and gatherings effortless. The generous primary suite offers a peaceful retreat with fresh carpet, dual closets, and an updated en-suite bathroom featuring a granite-topped vanity, tile flooring, and a tub/shower combination. The oversized secondary bedroom is filled with natural light and is ideal for guests, roommates, or a home office. A beautifully updated secondary bathroom includes tile flooring, a pedestal sink, and a walk-in shower. An oversized laundry room with extensive shelving provides the storage space today's buyers appreciate. Living here means enjoying a truly low-maintenance lifestyle. The HOA covers gas, water, exterior maintenance, building insurance, pest control, termite service, trash, landscaping, and more, allowing you to spend weekends at the community pool, fitness center, clubhouse, or dog park instead of worrying about home maintenance. Whether you're a first-time buyer, downsizing, or simply looking for an exceptional location with incredible value, this home checks every box. Updated end units in this community are rarely available and offer additional privacy, more natural light, and a premium location within the neighborhood. Move-in ready. Beautifully updated. Maintenance-free living. All in one of Sandy Springs' most convenient locations. Welcome Home.
Property Details
- Interior
- Master On Main Level,Roommate Plan
- Cooling
- Ceiling Fan(s),Central Air,Electric
- Heating
- Central,Natural Gas
- Cooling Features
- Ceiling Fan(s),Central Air,Electric
- Bedrooms
- 2
- Bathrooms
- 2.0
- Full Baths
- 2
- Bedrooms on Main Level
- 2
- Lot Features
- Corner Lot,Level
- Stories
- 1
- Lot Description
- Corner Lot,Level
- Pool Shared
- 1
- Acres
- 0.032
- Square Feet
- 1392
- Parking Features
- Kitchen Level
- Parking
- Kitchen Level
- Parking Spaces
- 2
- Property Type
- Purchase
- Style
- Brick 4 Side,Traditional
- Year Built
- 1968
- Foundation
- Slab
- Roof
- Composition
- Sewer Information
- Public Sewer
- Utility Source
- Public
- Utility Features
- Cable Available,Electricity Available,High Speed Internet,Natural Gas Available,Phone Available,Sewer Available,Underground Util
- Appliances
- Dishwasher,Disposal,Microwave,Refrigerator
- Subdivision
- Townhomes at Sandy Springs
- Community Features
- Clubhouse,Fitness Center,Gated,Park,Pool,Street Lights,Walk To Public Transit,Walk To Schools,Walk To Shopping
- Elementary School
- Heards Ferry
- Middle School
- Ridgeview
- High School
- Riverwood
- County
- Fulton
- Region
- Sandy Springs
- Original List Price
- $250,000
- Days on Market (Cumulative)
- 51
- Taxes Annual
- $1,361
- HOA
- 1
- HOA Fees
- 7284
Location
Legal
The data relating to real estate for sale on this web site comes in part from the Broker Reciprocity Program of GAMLS. All real estate listings are marked with the GAMLS Broker Reciprocity thumbnail logo and detailed information about them includes the name of the listing brokers. The broker providing these data believes them to be correct, but advises interested parties to confirm them before relying on them in a purchase decision. Copyright 2023 GAMLS. All rights reserved.
Provided By
Listed by David C Dutton (#DUTTONDAVID)
Listing Office: eXp Realty (#EXPR01)