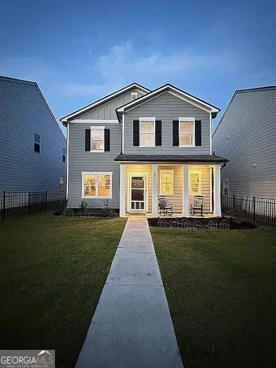
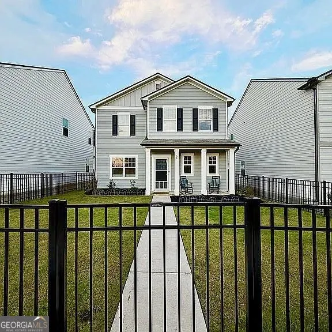
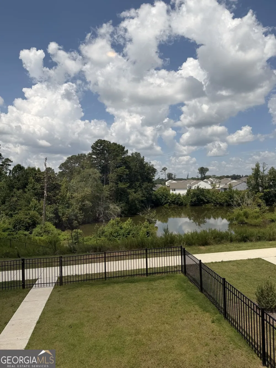
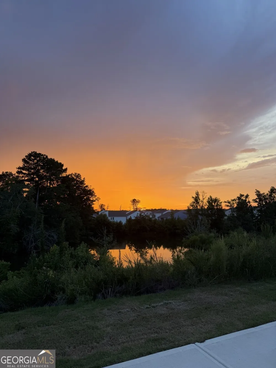
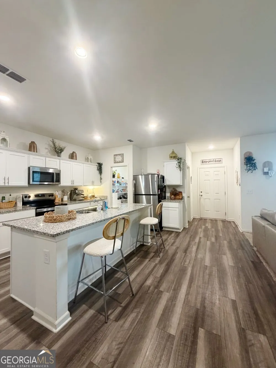
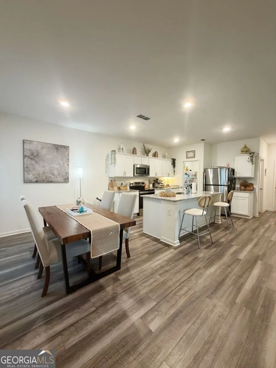
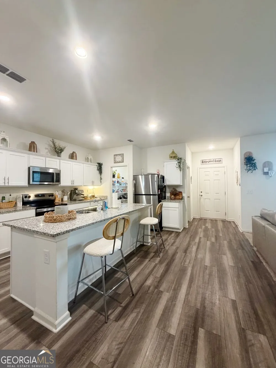
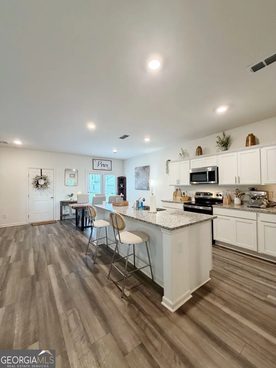
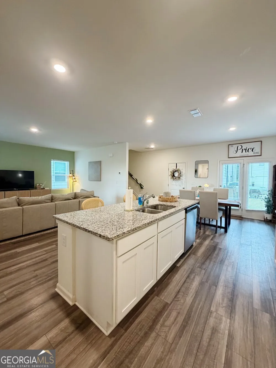
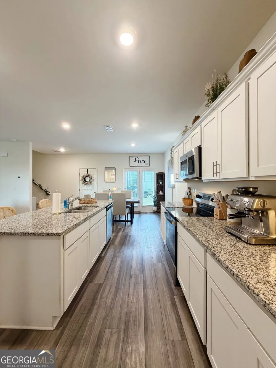
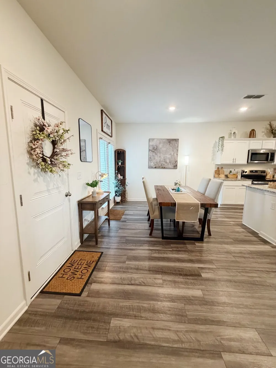
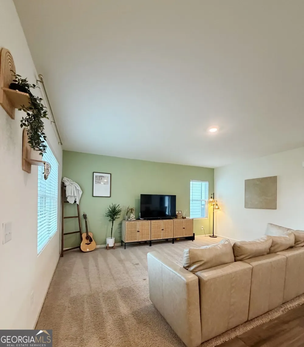
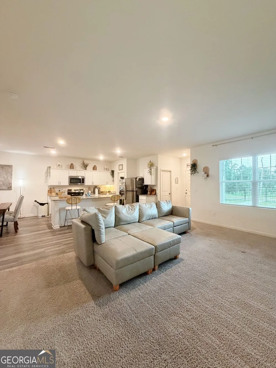
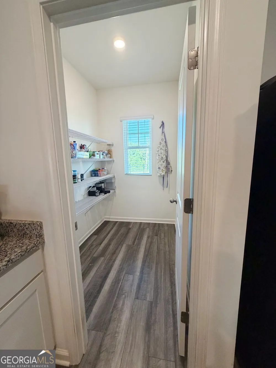
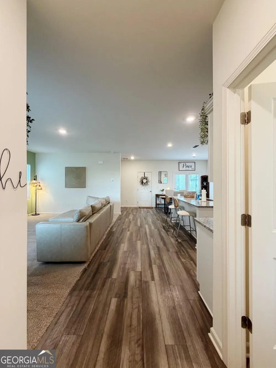
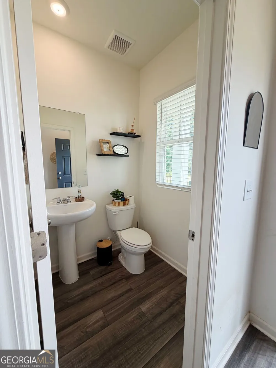
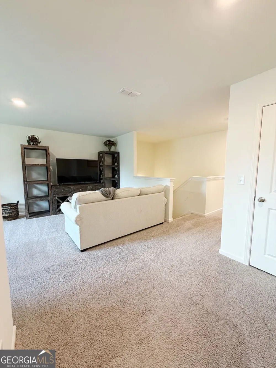
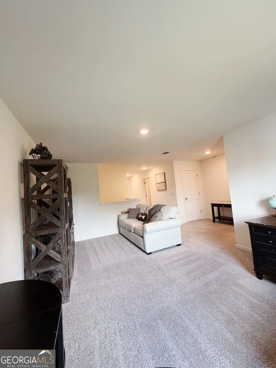
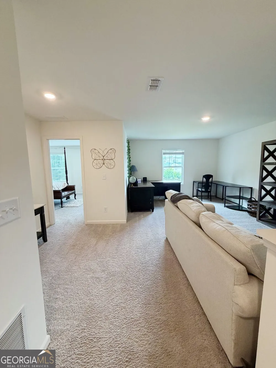
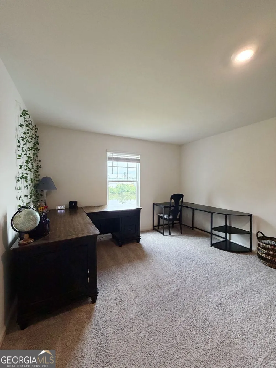
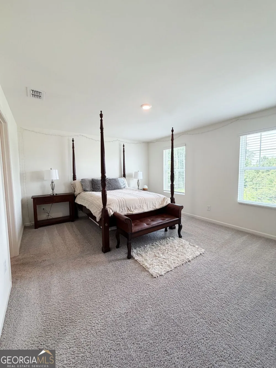
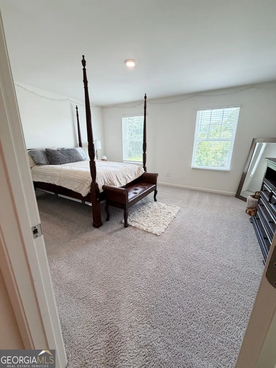
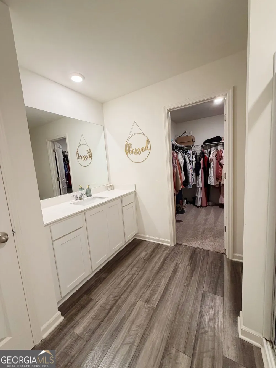
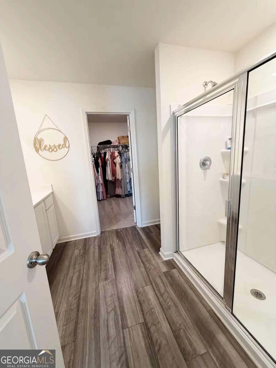
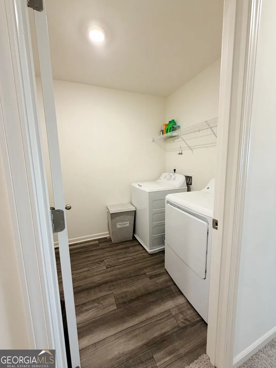
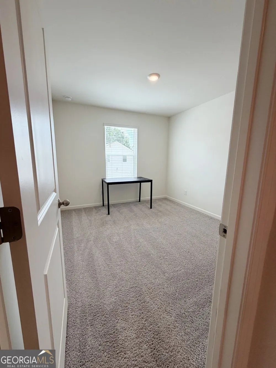
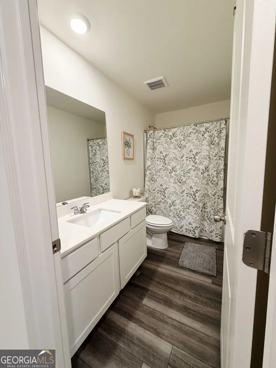
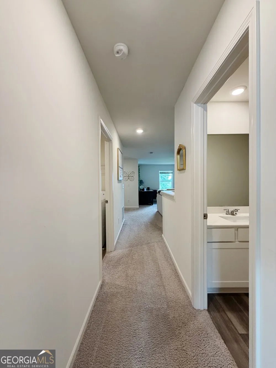
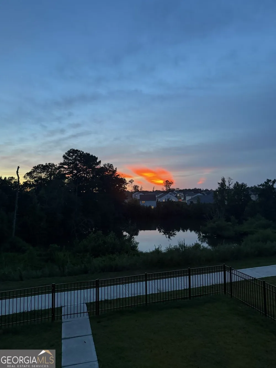
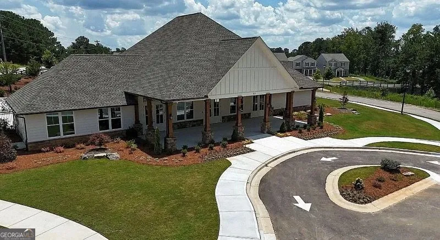
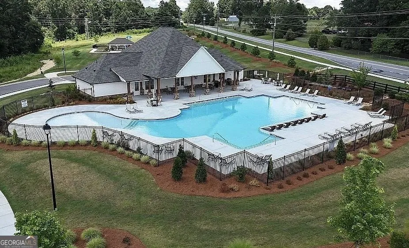
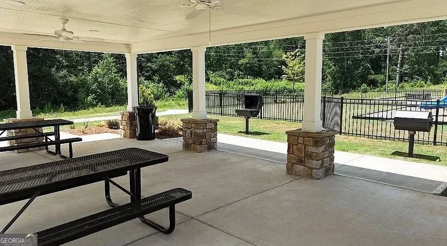
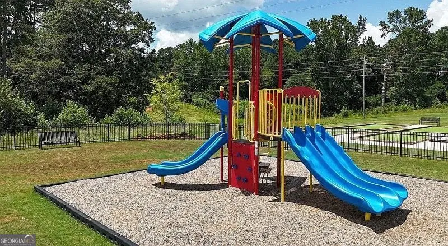
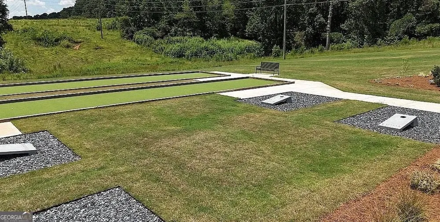
Move-in ready and better than new, this 2024 Craftsman-style Neptune floor plan offers modern living with beautiful pond views in one of Bethlehem's most desirable new communities. Enjoy peaceful sunsets from the fenced front yard while watching deer, turtles, and geese gather by the water. This thoughtfully designed home features an open-concept layout with a spacious family room, a chef-inspired kitchen with white cabinetry, granite countertops, stainless steel appliances, a large center island, and a walk-in pantry. All appliances stay including Refrigerator, Washer & Dryer!! Additional highlights include a rear-entry garage, front storm door, generous walk-in closets, and abundant natural light throughout. Upstairs, you'll find a versatile loft, convenient laundry room, a spacious primary suite with walk-in closet, and two additional bedrooms perfect for family, guests, or a home office. Residents enjoy exceptional resort-style amenities, including a clubhouse with a full kitchen, swimming pool, pavilion, playground, grilling area, cornhole, bocce ball, and scenic walking trails. Conveniently located just minutes from Highway 316, Fort Yargo State Park, shopping, dining, and top-rated schools, this Bethlehem, GA home offers the perfect combination of comfort, convenience, and community. Don't miss your opportunity to own a nearly new home with pond views and outstanding amenities in one of Bethlehem's fastest-growing locations.
Property Details
- Interior
- High Ceilings,Separate Shower,Walk-In Closet(s)
- Cooling
- Central Air,Ceiling Fan(s)
- Heating
- Heat Pump,Central,Electric
- Cooling Features
- Central Air,Ceiling Fan(s)
- Bedrooms
- 3
- Bathrooms
- 2.5
- Full Baths
- 2
- Half Baths
- 1
- View
- Seasonal View
- Lot Features
- Level
- Stories
- 2
- Lot Description
- Level
- Pool Shared
- 1
- Acres
- 0.1
- Square Feet
- 1698
- Parking Features
- Garage, Attached, Garage Door Opener, Kitchen Level, Side/Rear Entrance
- Parking
- Garage,Attached,Garage Door Opener,Kitchen Level,Side/Rear Entrance
- Parking Spaces
- 2
- Parking Type
- Garage
- Property Type
- Purchase
- Style
- Craftsman,Traditional
- Year Built
- 2024
- Foundation
- Slab
- Roof
- Composition
- Sewer Information
- Public Sewer
- Utility Source
- Public
- Utility Features
- Cable Available,Electricity Available,High Speed Internet,Sewer Connected,Underground Utilities,Water Available
- Appliances
- Dishwasher,Disposal,Dryer,Electric Water Heater,Microwave,Oven/Range (Combo),Refrigerator,Stainless Steel Appliance(s),Washer
- Subdivision
- CASTEEL
- Community Features
- Clubhouse,Playground,Pool,Sidewalks,Street Lights
- Elementary School
- Yargo
- Middle School
- Haymon Morris
- High School
- Apalachee
- County
- Barrow
- Region
- Bethlehem
- Original List Price
- $345,000
- Days on Market (Cumulative)
- 35
- Taxes Annual
- $2,341
- HOA
- 1
- HOA Fees
- 1234
Location
Legal
The data relating to real estate for sale on this web site comes in part from the Broker Reciprocity Program of GAMLS. All real estate listings are marked with the GAMLS Broker Reciprocity thumbnail logo and detailed information about them includes the name of the listing brokers. The broker providing these data believes them to be correct, but advises interested parties to confirm them before relying on them in a purchase decision. Copyright 2023 GAMLS. All rights reserved.
Provided By
Listed by Toni P. Curtin (#CURTINTONIP)
Listing Office: RE/MAX Center (#RMCR02)