(770) 630-7803 (706) 468-6622 danaleachrealty@gmail.com Dana Leach Realty, LLC.
    Traffic Dashboard
    Home Home
    • Search
    • Communities
      • Oconee County
      • Jasper County
      • Rockdale County
      • Newton County
      • Butts County
      • Morgan County
      • Putnam County
      • Monroe County
      • Baldwin County
    • Buying
      • Buying Info
      • Featured Listings
      • Search Homes
    • Selling
    • About
      • Learn More
      • Meet the Team
      • Our Testimonials
    • Articles
    • Contact
    Traffic Dashboard
    Dana G. Leach
    (770) 630-7803 danaleachrealty@gmail.com
    • Dana Leach Realty, LLC.
      568 Ellis Road
      Monticello, GA 31064
      (770) 630-7803
      dana@danaleachrealty.com
    Home
    • Search
    • Communities
    • Buying
    • Selling
    • About
    • Articles
    • Contact
    Legal
    • Privacy
    • Terms
    • DMCA
    • Accessibility
    • Fair Housing
    Account
    • Dashboard
    • Logout
    • Login
    Dana  G. Leach - Footer Logo
    ©2026 Dana Leach Realty, LLC. All rights reserved.
    Website built by CloseHack.
    Georgia MLS

    The data relating to real estate for sale on this web site comes in part from the Broker Reciprocity Program of GAMLS. All real estate listings are marked with the GAMLS Broker Reciprocity thumbnail logo and detailed information about them includes the name of the listing brokers. The broker providing these data believes them to be correct, but advises interested parties to confirm them before relying on them in a purchase decision. Copyright 2023 GAMLS. All rights reserved.

    Return
    • All Types
    • House+2 more
    • Price
    • Bed/Bath
    • Size
    • Dates
    • Filters
    • Amenities
    • Save
    • Share
    Listings
    No results
    Sort
    Home / Acworth / 6327 Howell Cobb CT
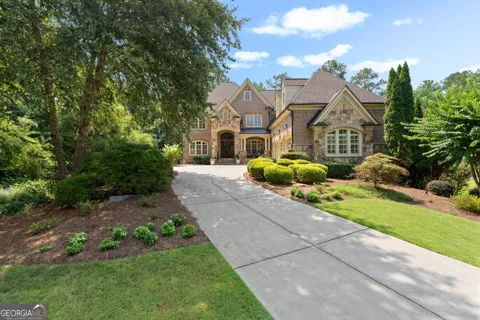
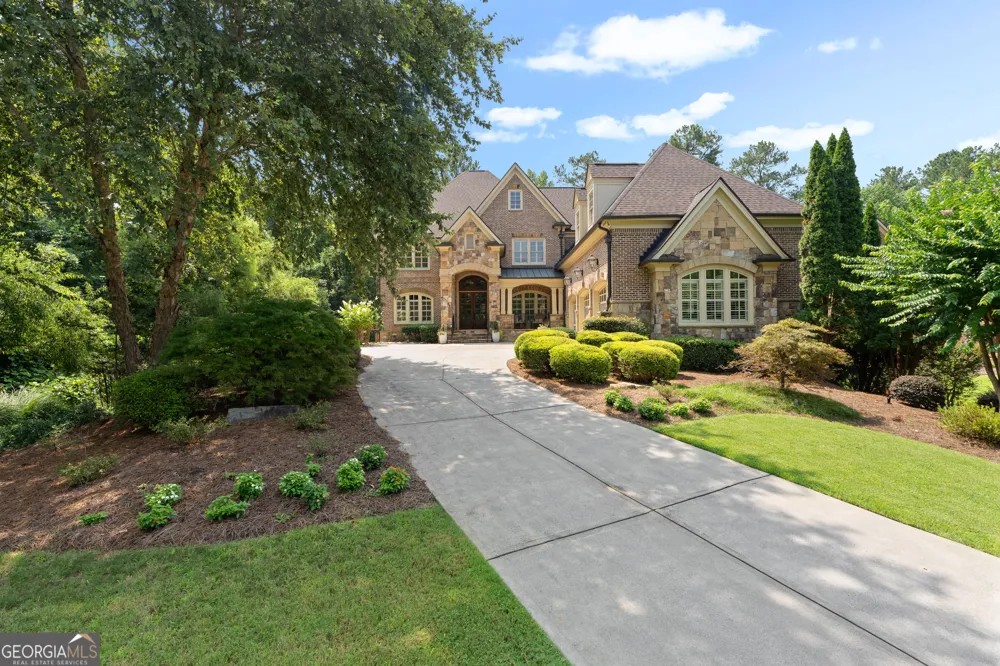
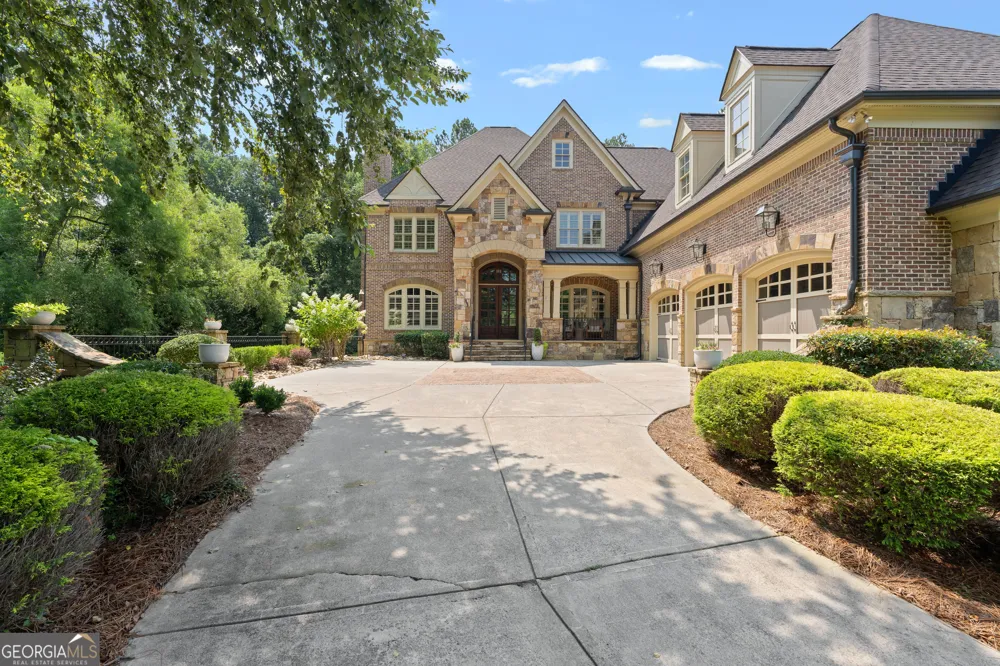
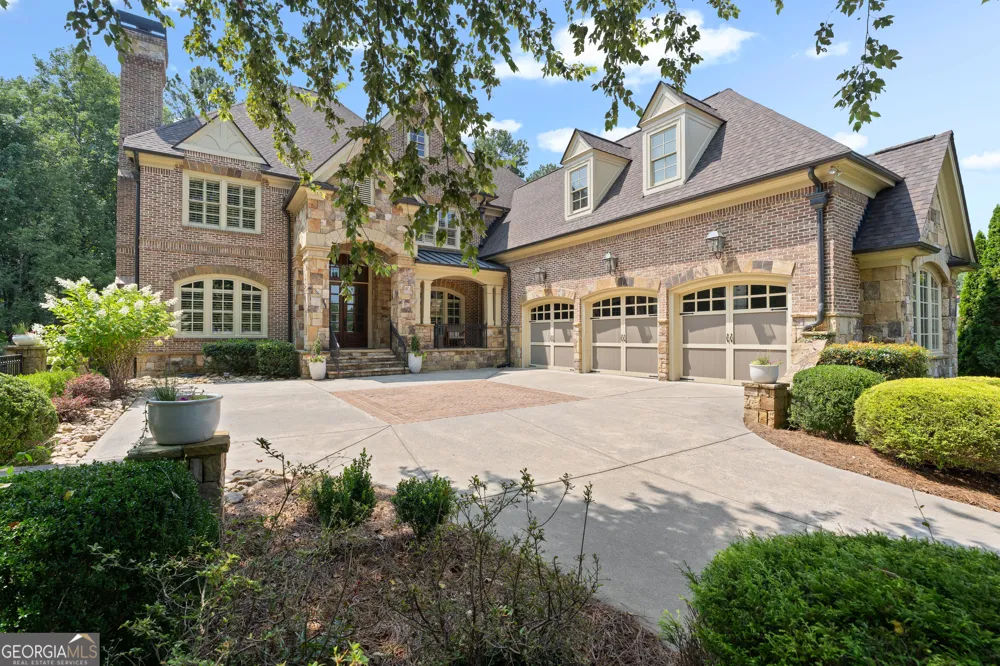
    6327 Howell Cobb CT Acworth, GA 30101 6327 Howell Cobb CT Acworth, GA 30101 6327 Howell Cobb CT Acworth, GA 30101 6327 Howell Cobb CT Acworth, GA 30101 6327 Howell Cobb CT Acworth, GA 30101 6327 Howell Cobb CT Acworth, GA 30101 6327 Howell Cobb CT Acworth, GA 30101 6327 Howell Cobb CT Acworth, GA 30101 6327 Howell Cobb CT Acworth, GA 30101 6327 Howell Cobb CT Acworth, GA 30101 6327 Howell Cobb CT Acworth, GA 30101 6327 Howell Cobb CT Acworth, GA 30101 6327 Howell Cobb CT Acworth, GA 30101 6327 Howell Cobb CT Acworth, GA 30101 6327 Howell Cobb CT Acworth, GA 30101 6327 Howell Cobb CT Acworth, GA 30101 6327 Howell Cobb CT Acworth, GA 30101 6327 Howell Cobb CT Acworth, GA 30101 6327 Howell Cobb CT Acworth, GA 30101 6327 Howell Cobb CT Acworth, GA 30101 6327 Howell Cobb CT Acworth, GA 30101 6327 Howell Cobb CT Acworth, GA 30101 6327 Howell Cobb CT Acworth, GA 30101 6327 Howell Cobb CT Acworth, GA 30101 6327 Howell Cobb CT Acworth, GA 30101 6327 Howell Cobb CT Acworth, GA 30101 6327 Howell Cobb CT Acworth, GA 30101 6327 Howell Cobb CT Acworth, GA 30101 6327 Howell Cobb CT Acworth, GA 30101 6327 Howell Cobb CT Acworth, GA 30101 6327 Howell Cobb CT Acworth, GA 30101 6327 Howell Cobb CT Acworth, GA 30101 6327 Howell Cobb CT Acworth, GA 30101 6327 Howell Cobb CT Acworth, GA 30101 6327 Howell Cobb CT Acworth, GA 30101 6327 Howell Cobb CT Acworth, GA 30101 6327 Howell Cobb CT Acworth, GA 30101 6327 Howell Cobb CT Acworth, GA 30101 6327 Howell Cobb CT Acworth, GA 30101 6327 Howell Cobb CT Acworth, GA 30101 6327 Howell Cobb CT Acworth, GA 30101 6327 Howell Cobb CT Acworth, GA 30101 6327 Howell Cobb CT Acworth, GA 30101 6327 Howell Cobb CT Acworth, GA 30101 6327 Howell Cobb CT Acworth, GA 30101 6327 Howell Cobb CT Acworth, GA 30101 6327 Howell Cobb CT Acworth, GA 30101 6327 Howell Cobb CT Acworth, GA 30101 6327 Howell Cobb CT Acworth, GA 30101 6327 Howell Cobb CT Acworth, GA 30101 6327 Howell Cobb CT Acworth, GA 30101 6327 Howell Cobb CT Acworth, GA 30101 6327 Howell Cobb CT Acworth, GA 30101 6327 Howell Cobb CT Acworth, GA 30101 6327 Howell Cobb CT Acworth, GA 30101 6327 Howell Cobb CT Acworth, GA 30101 6327 Howell Cobb CT Acworth, GA 30101 6327 Howell Cobb CT Acworth, GA 30101 6327 Howell Cobb CT Acworth, GA 30101 6327 Howell Cobb CT Acworth, GA 30101 6327 Howell Cobb CT Acworth, GA 30101 6327 Howell Cobb CT Acworth, GA 30101 6327 Howell Cobb CT Acworth, GA 30101 6327 Howell Cobb CT Acworth, GA 30101 6327 Howell Cobb CT Acworth, GA 30101 6327 Howell Cobb CT Acworth, GA 30101 6327 Howell Cobb CT Acworth, GA 30101 6327 Howell Cobb CT Acworth, GA 30101 6327 Howell Cobb CT Acworth, GA 30101 6327 Howell Cobb CT Acworth, GA 30101 6327 Howell Cobb CT Acworth, GA 30101 6327 Howell Cobb CT Acworth, GA 30101 6327 Howell Cobb CT Acworth, GA 30101 6327 Howell Cobb CT Acworth, GA 30101 6327 Howell Cobb CT Acworth, GA 30101 6327 Howell Cobb CT Acworth, GA 30101 6327 Howell Cobb CT Acworth, GA 30101 6327 Howell Cobb CT Acworth, GA 30101 6327 Howell Cobb CT Acworth, GA 30101 6327 Howell Cobb CT Acworth, GA 30101 6327 Howell Cobb CT Acworth, GA 30101 6327 Howell Cobb CT Acworth, GA 30101 6327 Howell Cobb CT Acworth, GA 30101 6327 Howell Cobb CT Acworth, GA 30101 6327 Howell Cobb CT Acworth, GA 30101 6327 Howell Cobb CT Acworth, GA 30101 6327 Howell Cobb CT Acworth, GA 30101 6327 Howell Cobb CT Acworth, GA 30101 6327 Howell Cobb CT Acworth, GA 30101 6327 Howell Cobb CT Acworth, GA 30101 6327 Howell Cobb CT Acworth, GA 30101 6327 Howell Cobb CT Acworth, GA 30101 6327 Howell Cobb CT Acworth, GA 30101 6327 Howell Cobb CT Acworth, GA 30101 6327 Howell Cobb CT Acworth, GA 30101 6327 Howell Cobb CT Acworth, GA 30101 6327 Howell Cobb CT Acworth, GA 30101 6327 Howell Cobb CT Acworth, GA 30101 6327 Howell Cobb CT Acworth, GA 30101 6327 Howell Cobb CT Acworth, GA 30101 6327 Howell Cobb CT Acworth, GA 30101 6327 Howell Cobb CT Acworth, GA 30101 6327 Howell Cobb CT Acworth, GA 30101 6327 Howell Cobb CT Acworth, GA 30101 6327 Howell Cobb CT Acworth, GA 30101 6327 Howell Cobb CT Acworth, GA 30101 6327 Howell Cobb CT Acworth, GA 30101 6327 Howell Cobb CT Acworth, GA 30101 6327 Howell Cobb CT Acworth, GA 30101 6327 Howell Cobb CT Acworth, GA 30101 6327 Howell Cobb CT Acworth, GA 30101 6327 Howell Cobb CT Acworth, GA 30101 6327 Howell Cobb CT Acworth, GA 30101 6327 Howell Cobb CT Acworth, GA 30101 6327 Howell Cobb CT Acworth, GA 30101 6327 Howell Cobb CT Acworth, GA 30101 6327 Howell Cobb CT Acworth, GA 30101 6327 Howell Cobb CT Acworth, GA 30101 6327 Howell Cobb CT Acworth, GA 30101 6327 Howell Cobb CT Acworth, GA 30101 6327 Howell Cobb CT Acworth, GA 30101 6327 Howell Cobb CT Acworth, GA 30101 6327 Howell Cobb CT Acworth, GA 30101 6327 Howell Cobb CT Acworth, GA 30101 6327 Howell Cobb CT Acworth, GA 30101 6327 Howell Cobb CT Acworth, GA 30101 6327 Howell Cobb CT Acworth, GA 30101 6327 Howell Cobb CT Acworth, GA 30101 6327 Howell Cobb CT Acworth, GA 30101 6327 Howell Cobb CT Acworth, GA 30101 6327 Howell Cobb CT Acworth, GA 30101 View All Photos

    $1,775,000

    | Active

    6327 Howell Cobb CT

    Acworth, GA 30101

    8,738
    Square Feet
    6
    Beds
    5.5
    Baths
    0.68
    Acres
    149
    Days on Market
    10741123
    MLS#
    House
    Structure
    Residential
    Zone
    Contact

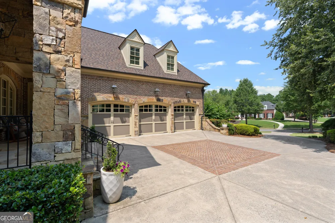
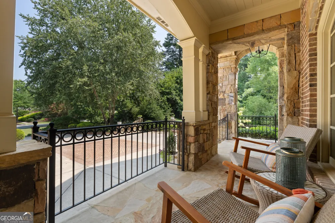
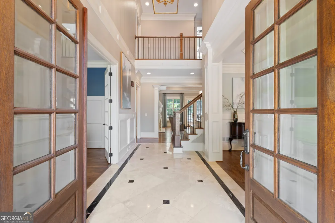
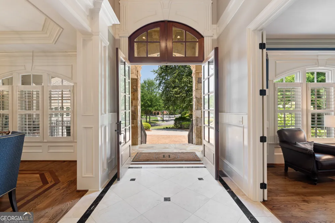
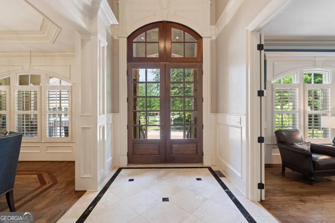
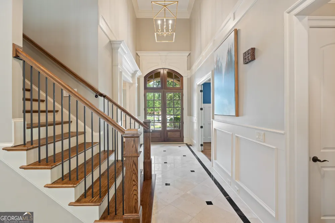
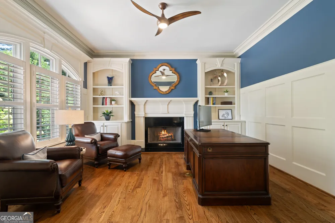
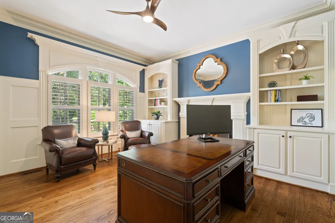
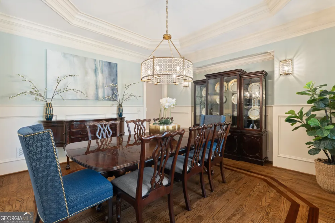
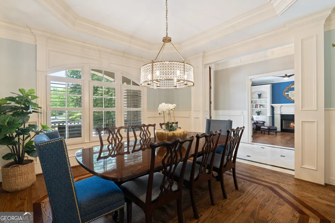
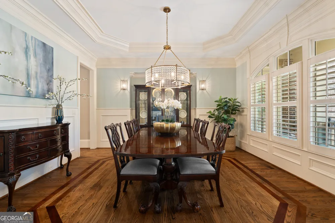
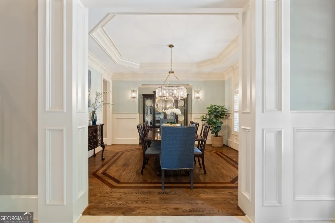
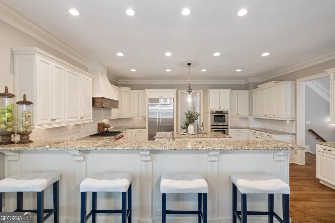
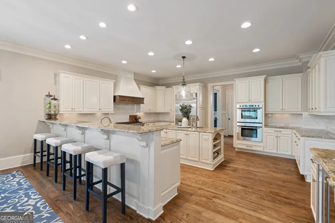
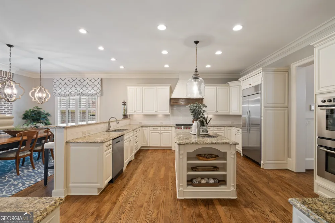
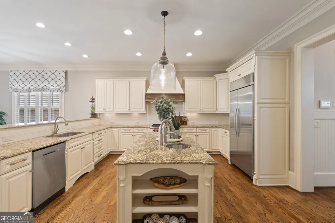
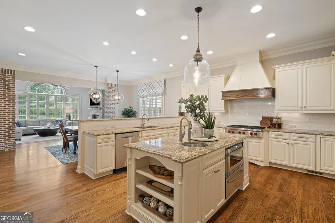
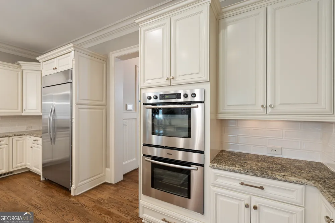
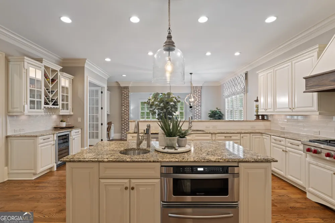
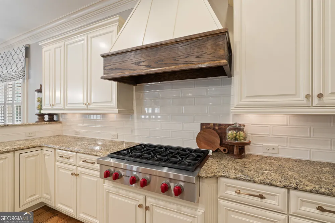
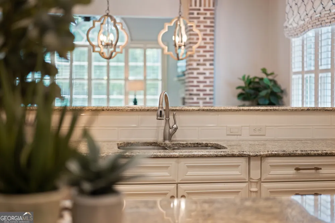
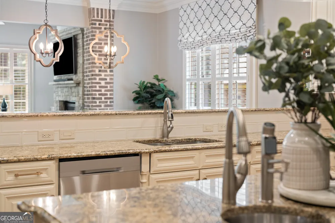
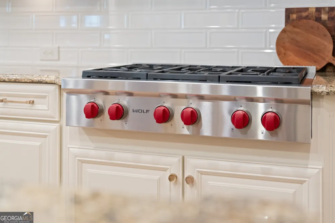
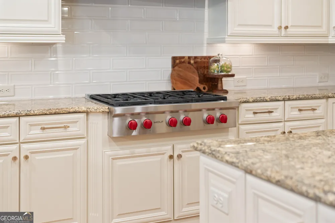
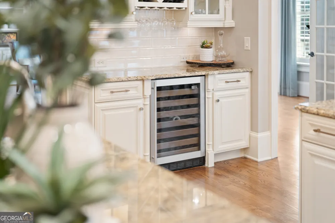
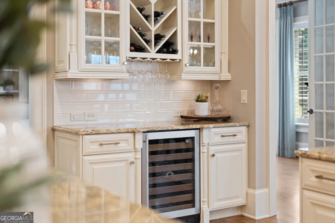
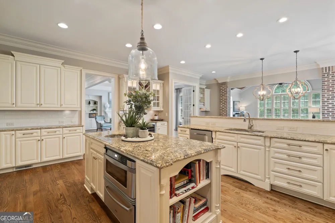
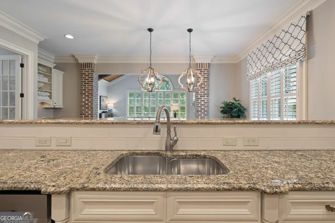
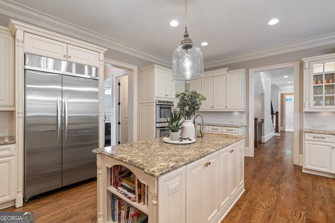
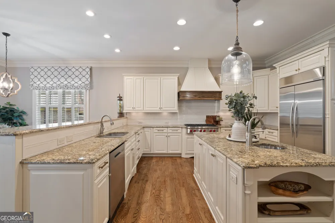
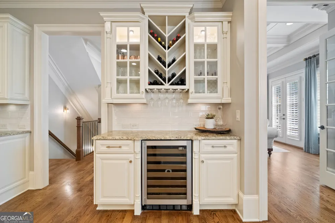
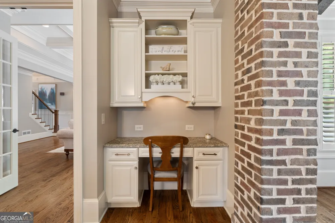
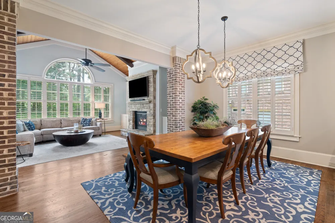
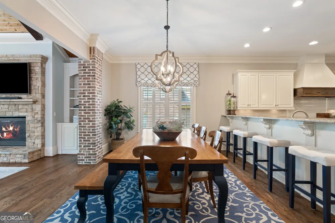
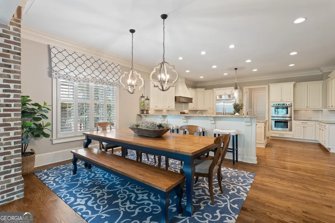
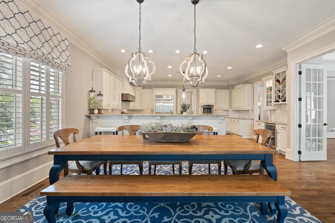
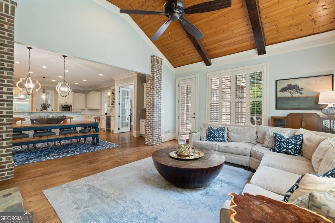
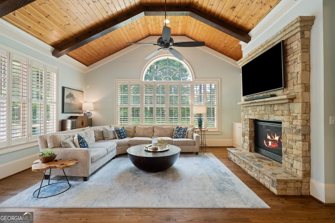
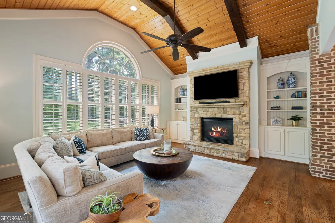
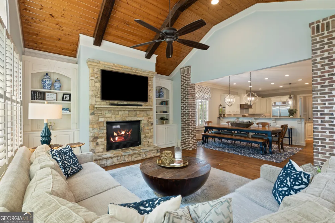
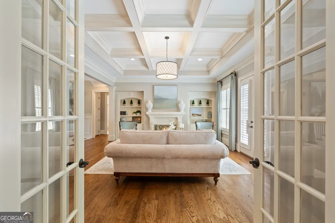
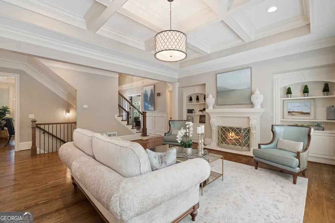
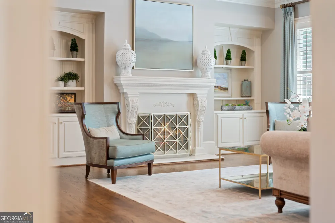
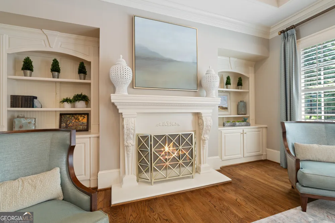
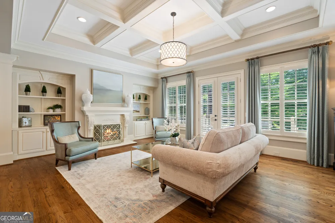
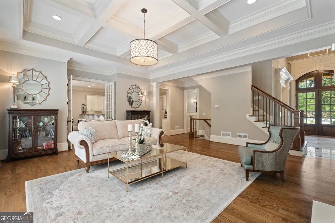
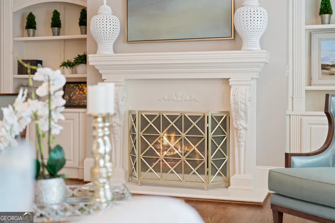
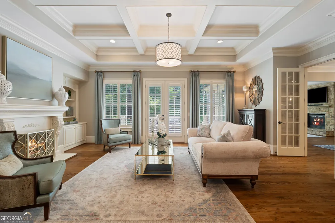
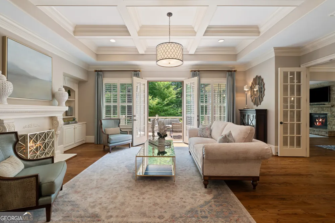
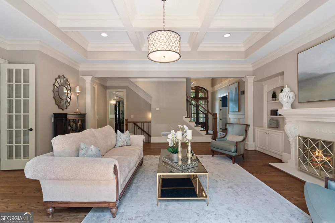
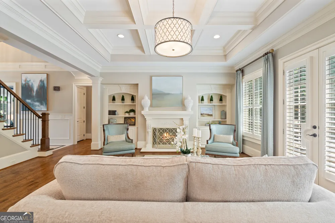
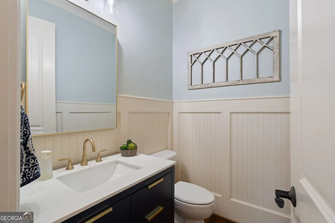
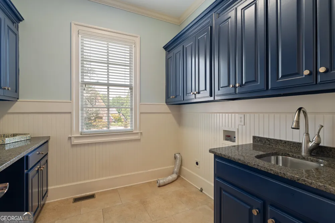
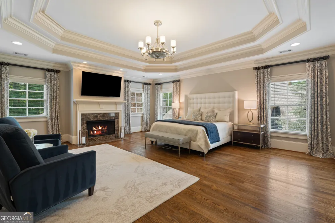
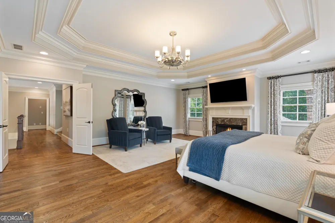
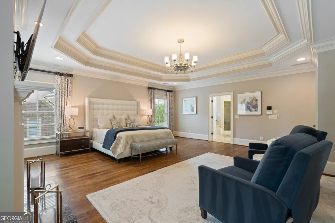
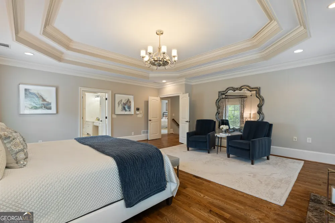
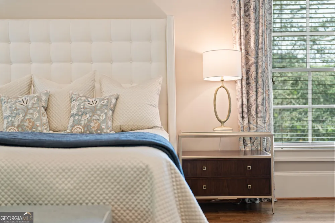
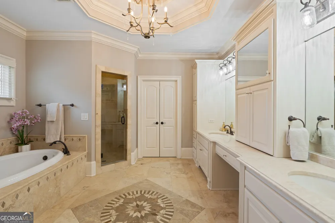
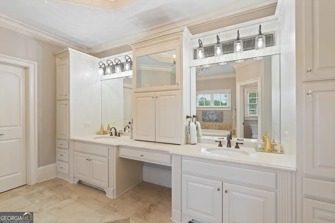
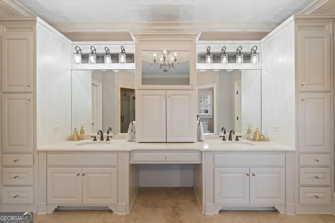
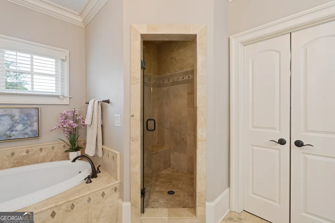
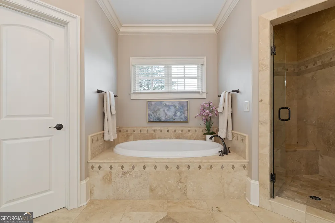
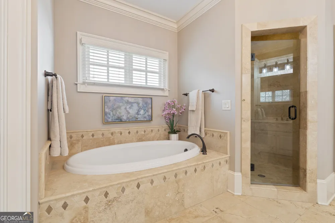
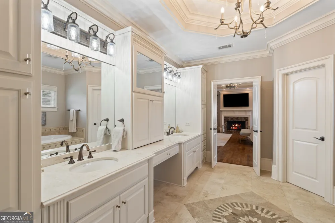
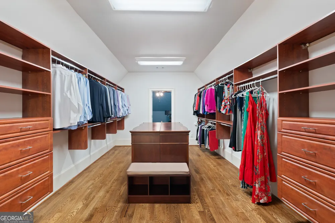
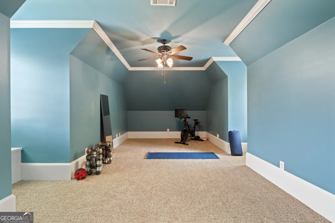
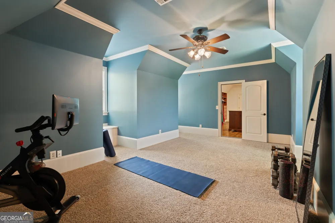
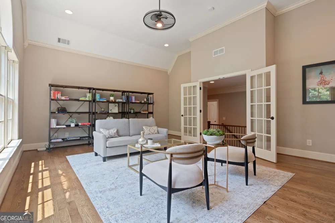
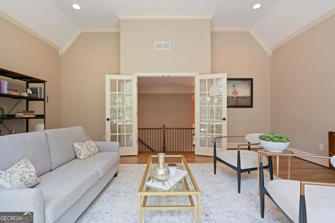
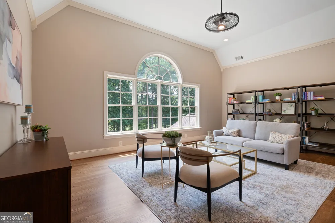
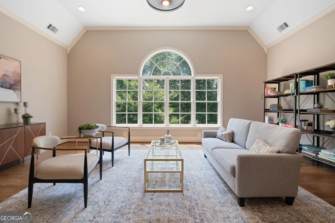
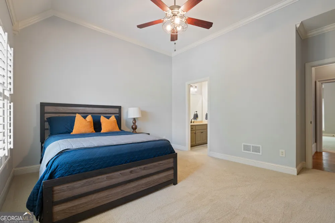
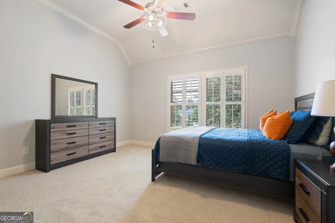
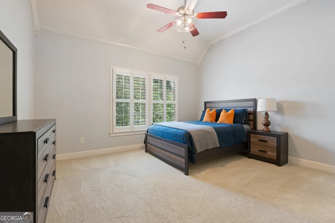
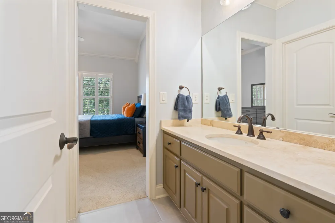
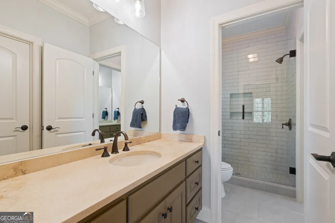
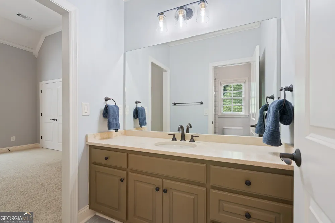
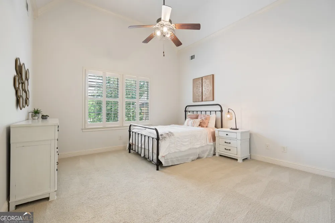
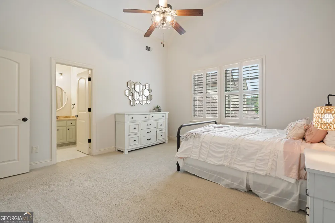
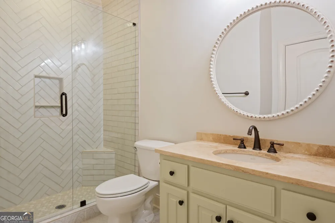
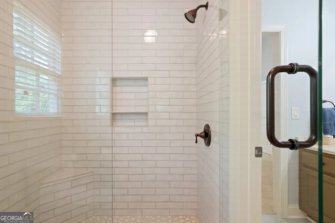
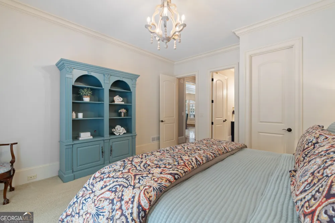
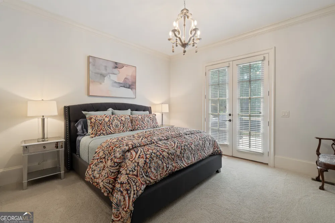
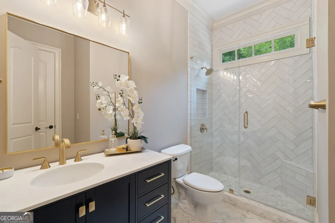
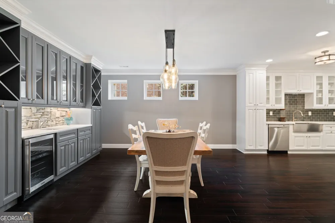
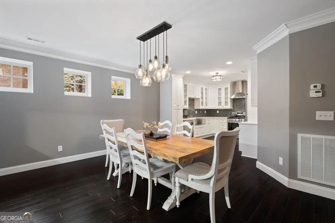
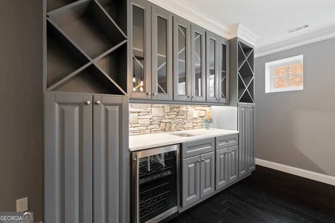
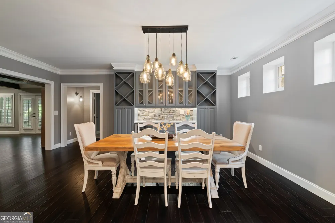
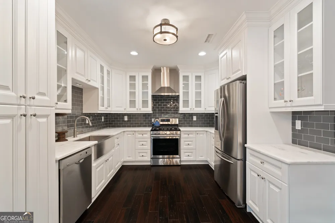
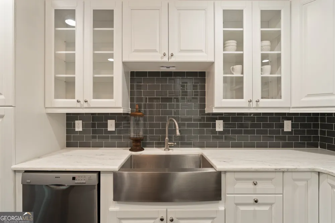
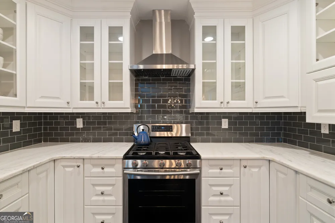
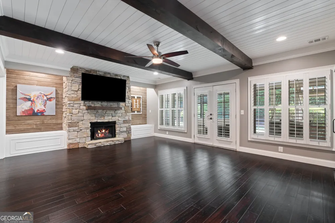
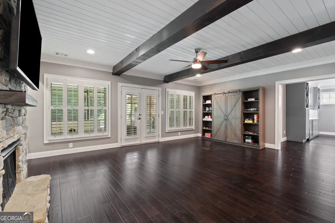
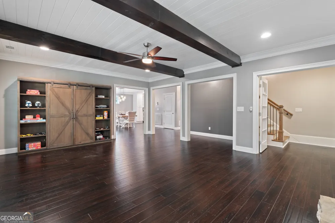
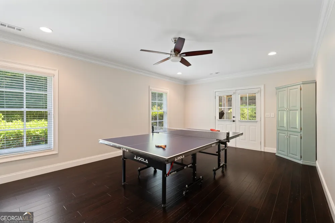
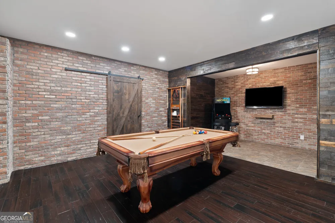
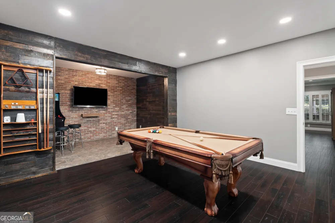
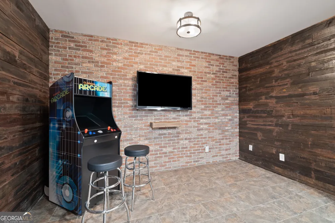
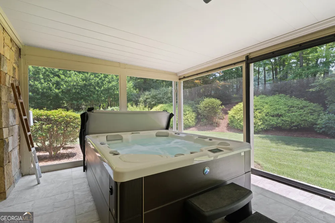
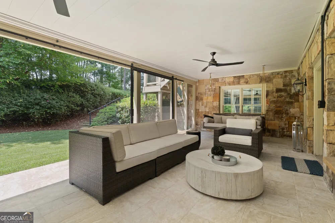
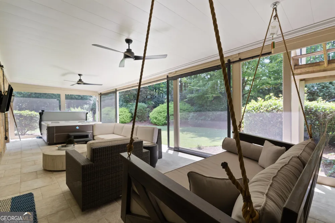
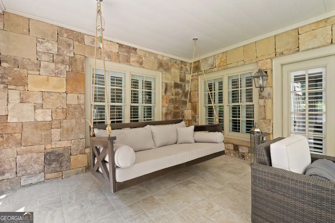
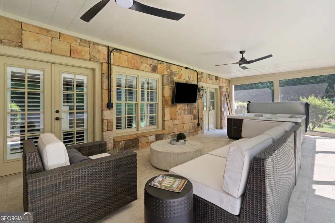
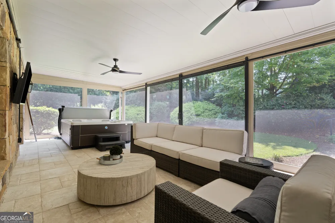
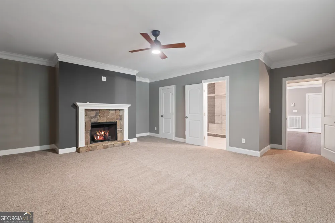
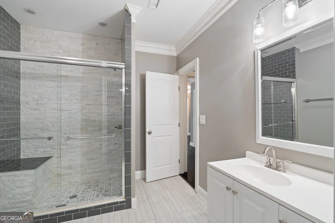
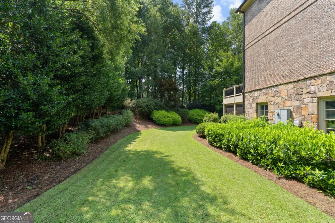
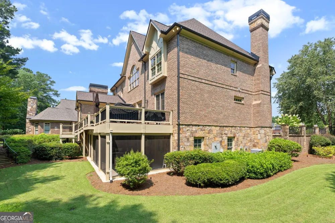
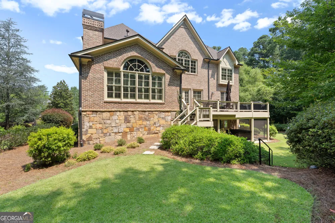
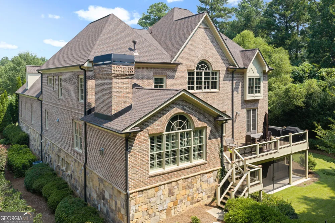
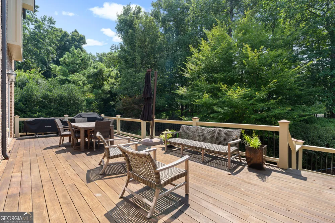
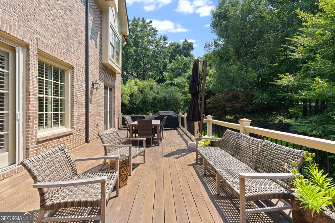
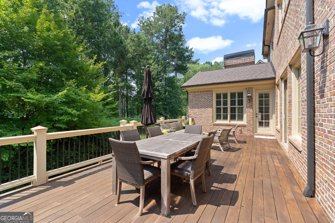
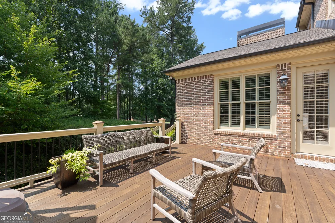
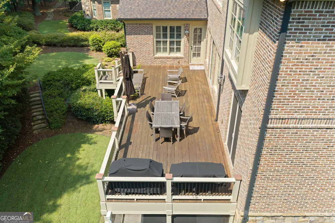
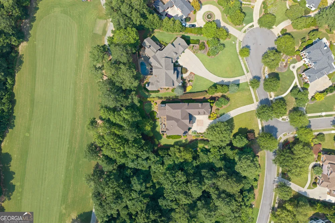
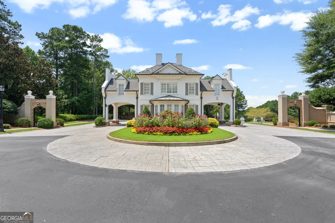
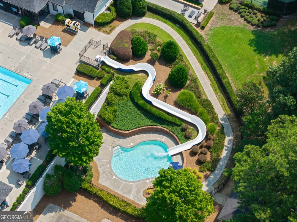
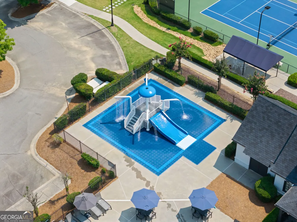
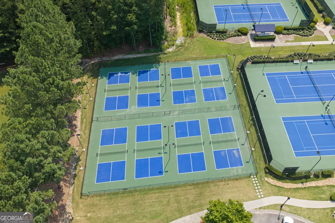
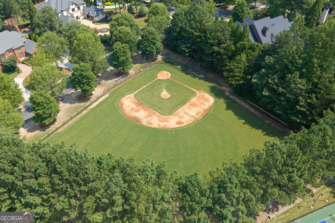
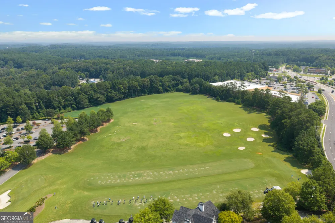
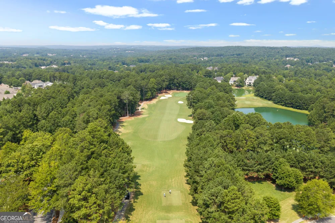
    CLASSIC! COMFORTABLE! HOSPITABLE! This HOME (and it is a HOME) is exquisite in every way possible, with nothing for the next family to have to do; truly MOVE-IN READY! These detail-conscious owners have taken care of any and every minor detail that presented itself. Renovations are complete in the main kitchen, all bathrooms, the living spaces, and the downstairs spa-porch. Truly a residential work of art! This home is perfect for the multi-generational family that needs multiple living spaces. The lower level of the home stands complete with family room, full kitchen and dining room, enormous bedroom bath combination with walk-in closet, pool table/theater room, gym/gameroom and spa porch with the coolest double sliding screen doors that lead out to the private botanical backyard. Perfect for the teen/college suite you need; the in-law suite you crave; the man-cave/she-cave you have dreamt about. The main level boasts an expansive tile foyer that leads to either the banquet-sized dining room with inlaid wood floors or the fireside office/library, perfect for the executive in the family. A spacious bedroom with full bath access and views of the golf course is perfect for guests. The coffered formal, but not too formal, living room greets you from the foyer and peeks through two perfectly placed openings to the chefs kitchen-breakfast room-family room that just shouts FAMILY MEMORIES! Everything has been updated-upgraded for your entertaining pleasure. The upstairs bedroom level of the home surrounds the ENORMOUS yet functional owners' suite with it's inviting fire side sitting area, expansive spa bath, absolutely ranch sized closet that leads to a workout room you could get lost in! Truly a retreat worthy of this home, and it's owners. The remainder of the bedroom level boasts a spacious bedroom with a private bath, a Jack and Jill suite and a game room/entertainment room/studio/library...! The possibilities are endless. Bright with natural light and waiting for you imaginative needs. All of this and: new 50 year roof in 2021, dual 50 gallon water heaters in 2024, whole house water treatment system 2024. The Governors Towne Club has become the most sought-after community in Luxury Real Estate on the NW side of Atlanta. A gated community with unmatched amenities for the active owner who desires everything. From the impressive clubhouse with a chef quality lunch and dinner menu, to the relaxing spa with massage rooms, sauna, cold plunge and hot tub for after your work out in the commercial quality gym and/or aerobics room; and that's is all just at the Club. The swim and tennis center is complete with additional clubhouse, bathhouse, olympic pool, tots area, enormous water slide and plunge pool, along with picnic pavilions, pickle ball, tennis, baseball field; this amenity package is oh so complete.This home is better and larger than new construction in Governors for this price.

    Property Details
    Interior
    Beamed Ceilings,Bookcases,In-Law Floorplan,Tray Ceiling(s),Wet Bar
    Fireplaces
    6
    Cooling
    Central Air,Electric
    Heating
    Forced Air,Natural Gas
    Cooling Features
    Central Air,Electric
    Bedrooms
    6
    Bathrooms
    5.5
    Full Baths
    5
    Half Baths
    1
    Bedrooms on Main Level
    1
    Lot Features
    Cul-De-Sac,Private
    Stories
    Three Or More
    Lot Description
    Cul-De-Sac,Private
    Pool Shared
    1
    Acres
    0.68
    Square Feet
    8738
    Parking Features
    Attached, Garage
    Parking
    Attached,Garage
    Parking Spaces
    3
    Parking Type
    Garage
    Property Type
    Purchase
    Style
    Brick 4 Side,Traditional
    Basement
    1
    Basement Description
    Bath Finished,Daylight,Exterior Entry,Finished,Full,Interior Entry
    Basement Finished
    1
    Year Built
    2007
    Foundation
    Block
    Roof
    Composition
    Sewer Information
    Public Sewer
    Utility Source
    Public
    Utility Features
    Cable Available,Electricity Available,High Speed Internet,Natural Gas Available,Phone Available,Sewer Available,Underground Util
    Appliances
    Dishwasher,Disposal,Gas Water Heater,Microwave
    Subdivision
    Governors Towne Club
    Community Features
    Clubhouse,Fitness Center,Gated,Golf,Playground,Pool,Sidewalks,Tennis Court(s),Walk To Shopping
    Elementary School
    Shelton
    Middle School
    McClure
    High School
    Paulding
    County
    Paulding
    Region
    Acworth
    Original List Price
    $1,875,000
    Days on Market (Cumulative)
    149
    Taxes Annual
    $14,969
    HOA
    1
    HOA Fees
    3500
    MLS #
    10741123
    Location
    Legal

    The data relating to real estate for sale on this web site comes in part from the Broker Reciprocity Program of GAMLS. All real estate listings are marked with the GAMLS Broker Reciprocity thumbnail logo and detailed information about them includes the name of the listing brokers. The broker providing these data believes them to be correct, but advises interested parties to confirm them before relying on them in a purchase decision. Copyright 2023 GAMLS. All rights reserved.


    Provided By
    Listed by David Griffith (#GRIFFITHDAVI)
    Listing Office: Relocal Home Real Est Services (#RLCL01)

    Dana G. Leach Have a question about this home?

    Interested in Purchasing 6327 Howell Cobb CT?

    Get an estimate on monthly payments on this property.

    $
    years
    Down Payment
    $
    %
    Interest Rate
    %
    Tax Rate
    %
    $
    $annually
    $monthly
    Estimated Monthly Payment
    $0.00
    Loan Amount
    $0.00