(770) 630-7803 (706) 468-6622 danaleachrealty@gmail.com Dana Leach Realty, LLC.
    Traffic Dashboard
    Home Home
    • Search
    • Communities
      • Oconee County
      • Jasper County
      • Rockdale County
      • Newton County
      • Butts County
      • Morgan County
      • Putnam County
      • Monroe County
      • Baldwin County
    • Buying
      • Buying Info
      • Featured Listings
      • Search Homes
    • Selling
    • About
      • Learn More
      • Meet the Team
      • Our Testimonials
    • Articles
    • Contact
    Traffic Dashboard
    Dana G. Leach
    (770) 630-7803 danaleachrealty@gmail.com
    • Dana Leach Realty, LLC.
      568 Ellis Road
      Monticello, GA 31064
      (770) 630-7803
      dana@danaleachrealty.com
    Home
    • Search
    • Communities
    • Buying
    • Selling
    • About
    • Articles
    • Contact
    Legal
    • Privacy
    • Terms
    • DMCA
    • Accessibility
    • Fair Housing
    Account
    • Dashboard
    • Logout
    • Login
    Dana  G. Leach - Footer Logo
    ©2026 Dana Leach Realty, LLC. All rights reserved.
    Website built by CloseHack.
    Georgia MLS

    The data relating to real estate for sale on this web site comes in part from the Broker Reciprocity Program of GAMLS. All real estate listings are marked with the GAMLS Broker Reciprocity thumbnail logo and detailed information about them includes the name of the listing brokers. The broker providing these data believes them to be correct, but advises interested parties to confirm them before relying on them in a purchase decision. Copyright 2023 GAMLS. All rights reserved.

    Return
    • All Types
    • House+2 more
    • Price
    • Bed/Bath
    • Size
    • Dates
    • Filters
    • Amenities
    • Save
    • Share
    Listings
    No results
    Sort
    Home / Sandy Springs / 6321 Hunting Creek RD
    6321 Hunting Creek RD Sandy Springs, GA 30328 6321 Hunting Creek RD Sandy Springs, GA 30328 6321 Hunting Creek RD Sandy Springs, GA 30328 6321 Hunting Creek RD Sandy Springs, GA 30328 6321 Hunting Creek RD Sandy Springs, GA 30328 6321 Hunting Creek RD Sandy Springs, GA 30328 6321 Hunting Creek RD Sandy Springs, GA 30328 6321 Hunting Creek RD Sandy Springs, GA 30328 6321 Hunting Creek RD Sandy Springs, GA 30328 6321 Hunting Creek RD Sandy Springs, GA 30328 6321 Hunting Creek RD Sandy Springs, GA 30328 6321 Hunting Creek RD Sandy Springs, GA 30328 6321 Hunting Creek RD Sandy Springs, GA 30328 6321 Hunting Creek RD Sandy Springs, GA 30328 6321 Hunting Creek RD Sandy Springs, GA 30328 6321 Hunting Creek RD Sandy Springs, GA 30328 6321 Hunting Creek RD Sandy Springs, GA 30328 6321 Hunting Creek RD Sandy Springs, GA 30328 6321 Hunting Creek RD Sandy Springs, GA 30328 6321 Hunting Creek RD Sandy Springs, GA 30328 6321 Hunting Creek RD Sandy Springs, GA 30328 6321 Hunting Creek RD Sandy Springs, GA 30328 6321 Hunting Creek RD Sandy Springs, GA 30328 6321 Hunting Creek RD Sandy Springs, GA 30328 6321 Hunting Creek RD Sandy Springs, GA 30328 6321 Hunting Creek RD Sandy Springs, GA 30328 6321 Hunting Creek RD Sandy Springs, GA 30328 6321 Hunting Creek RD Sandy Springs, GA 30328 6321 Hunting Creek RD Sandy Springs, GA 30328 6321 Hunting Creek RD Sandy Springs, GA 30328 6321 Hunting Creek RD Sandy Springs, GA 30328 6321 Hunting Creek RD Sandy Springs, GA 30328 6321 Hunting Creek RD Sandy Springs, GA 30328 6321 Hunting Creek RD Sandy Springs, GA 30328 6321 Hunting Creek RD Sandy Springs, GA 30328 6321 Hunting Creek RD Sandy Springs, GA 30328 6321 Hunting Creek RD Sandy Springs, GA 30328 6321 Hunting Creek RD Sandy Springs, GA 30328 6321 Hunting Creek RD Sandy Springs, GA 30328 6321 Hunting Creek RD Sandy Springs, GA 30328 6321 Hunting Creek RD Sandy Springs, GA 30328 6321 Hunting Creek RD Sandy Springs, GA 30328 6321 Hunting Creek RD Sandy Springs, GA 30328 6321 Hunting Creek RD Sandy Springs, GA 30328 6321 Hunting Creek RD Sandy Springs, GA 30328 6321 Hunting Creek RD Sandy Springs, GA 30328 6321 Hunting Creek RD Sandy Springs, GA 30328 6321 Hunting Creek RD Sandy Springs, GA 30328 6321 Hunting Creek RD Sandy Springs, GA 30328 6321 Hunting Creek RD Sandy Springs, GA 30328 6321 Hunting Creek RD Sandy Springs, GA 30328 6321 Hunting Creek RD Sandy Springs, GA 30328 6321 Hunting Creek RD Sandy Springs, GA 30328 6321 Hunting Creek RD Sandy Springs, GA 30328 6321 Hunting Creek RD Sandy Springs, GA 30328 6321 Hunting Creek RD Sandy Springs, GA 30328 6321 Hunting Creek RD Sandy Springs, GA 30328 6321 Hunting Creek RD Sandy Springs, GA 30328 6321 Hunting Creek RD Sandy Springs, GA 30328 6321 Hunting Creek RD Sandy Springs, GA 30328 6321 Hunting Creek RD Sandy Springs, GA 30328 6321 Hunting Creek RD Sandy Springs, GA 30328 6321 Hunting Creek RD Sandy Springs, GA 30328 6321 Hunting Creek RD Sandy Springs, GA 30328 6321 Hunting Creek RD Sandy Springs, GA 30328 6321 Hunting Creek RD Sandy Springs, GA 30328 6321 Hunting Creek RD Sandy Springs, GA 30328 6321 Hunting Creek RD Sandy Springs, GA 30328 6321 Hunting Creek RD Sandy Springs, GA 30328 6321 Hunting Creek RD Sandy Springs, GA 30328 6321 Hunting Creek RD Sandy Springs, GA 30328 6321 Hunting Creek RD Sandy Springs, GA 30328 6321 Hunting Creek RD Sandy Springs, GA 30328 6321 Hunting Creek RD Sandy Springs, GA 30328 6321 Hunting Creek RD Sandy Springs, GA 30328 6321 Hunting Creek RD Sandy Springs, GA 30328 6321 Hunting Creek RD Sandy Springs, GA 30328 6321 Hunting Creek RD Sandy Springs, GA 30328 6321 Hunting Creek RD Sandy Springs, GA 30328 View All Photos

    $2,000,000

    | Active

    6321 Hunting Creek RD

    Sandy Springs, GA 30328

    6,353
    Square Feet
    7
    Beds
    6.5
    Baths
    0.71
    Acres
    129
    Days on Market
    10761450
    MLS#
    House
    Structure
    Residential
    Zone
    Contact

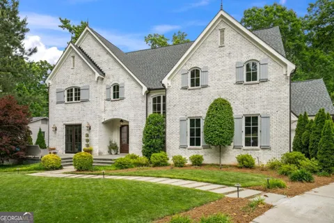
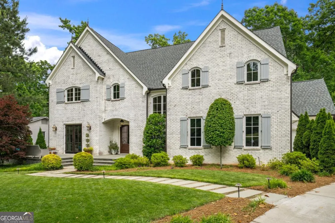
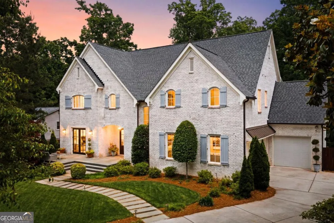
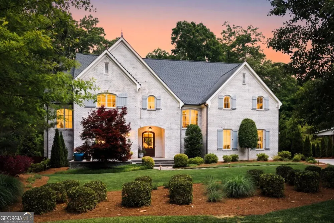
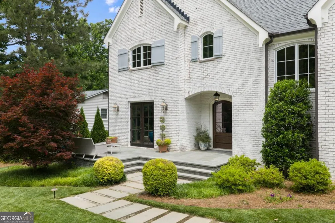
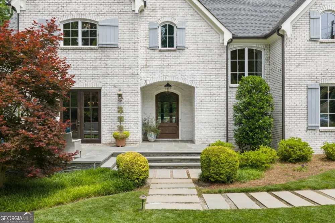
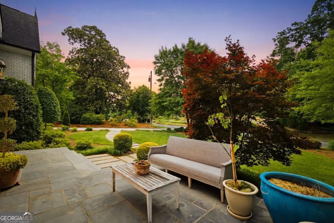
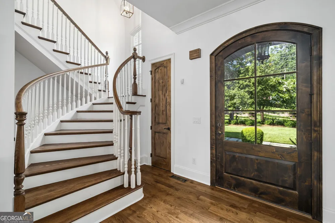
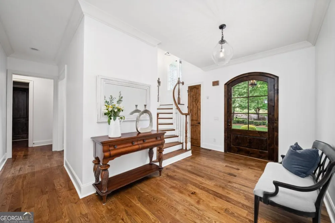
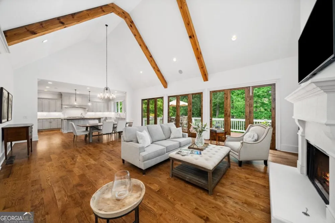
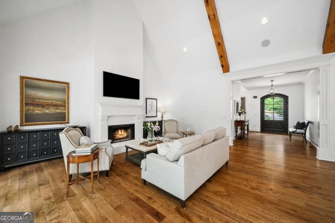
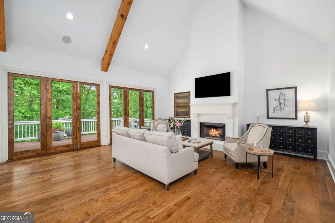
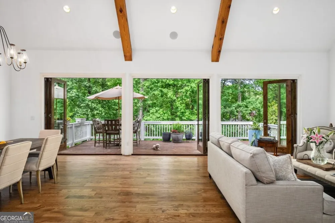
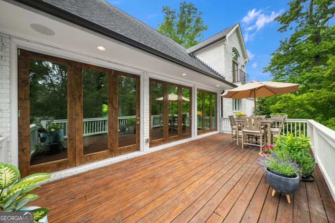
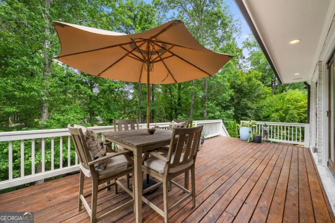
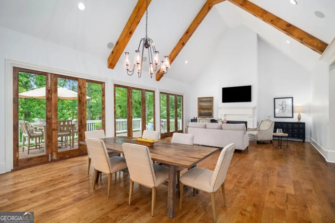
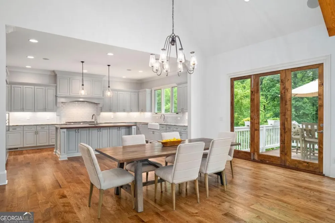
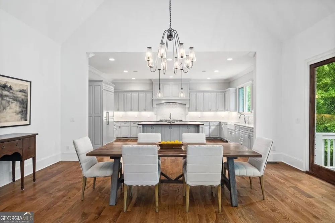
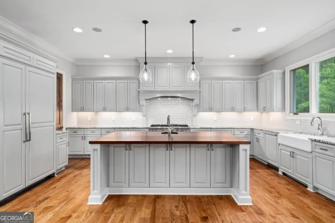
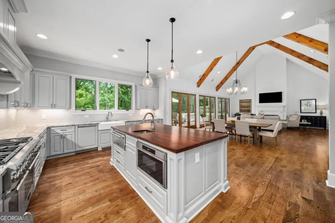
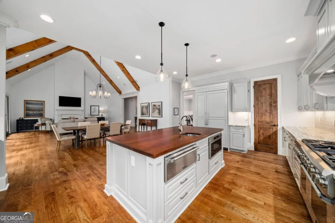
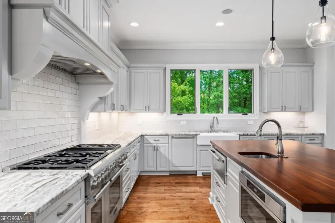
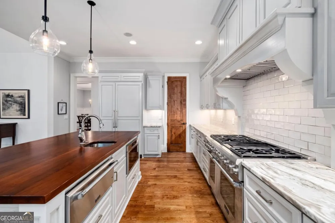
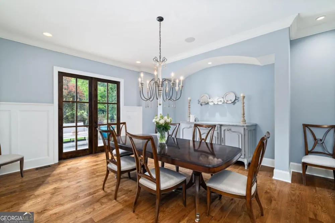
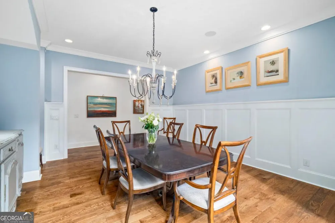
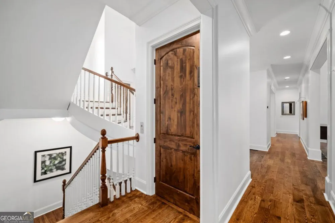
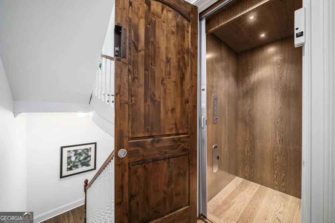
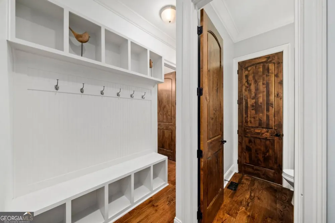
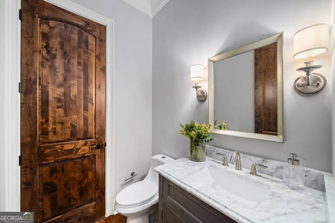
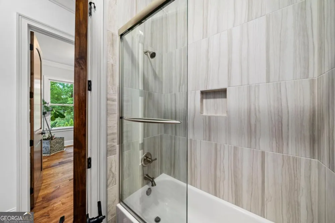
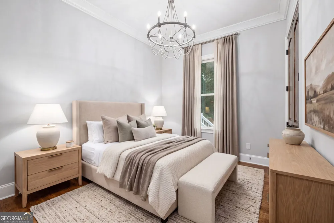
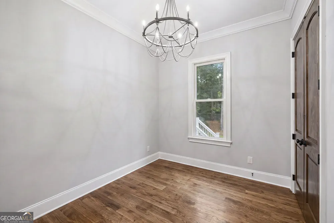
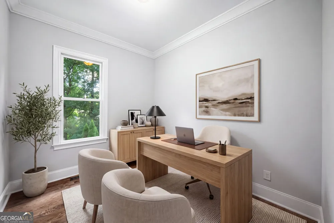
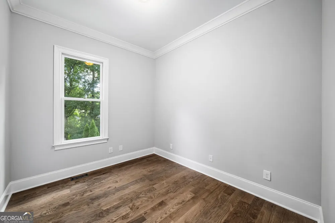
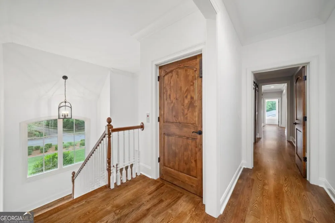
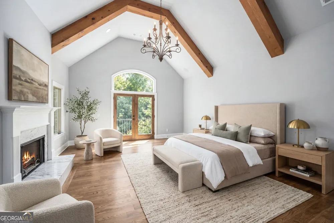
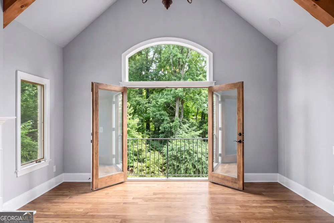
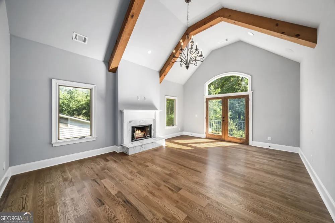
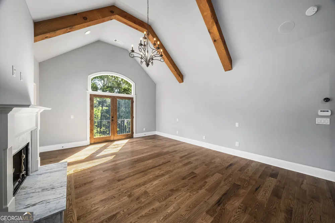
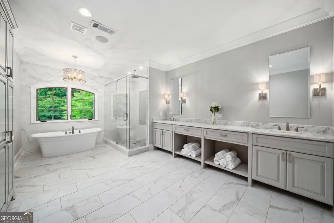
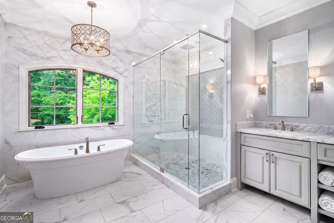
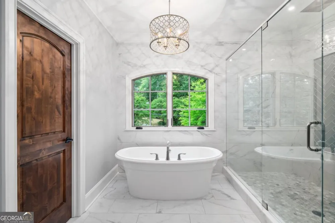
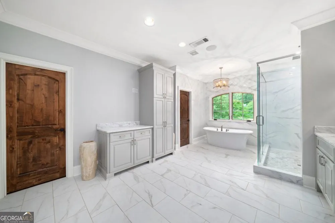
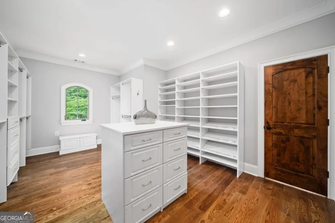
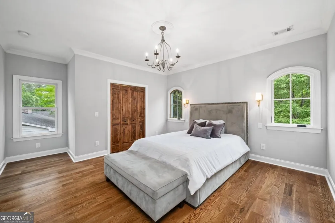
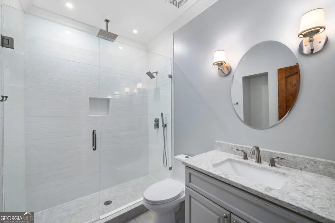
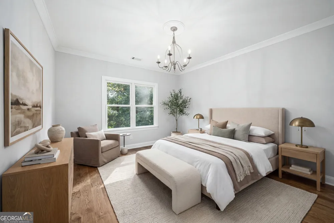
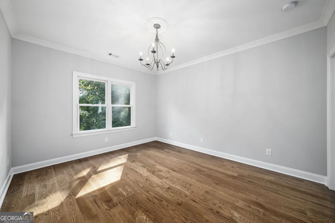
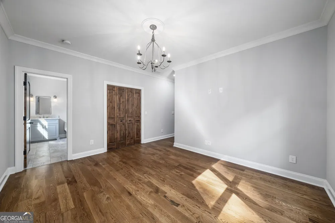
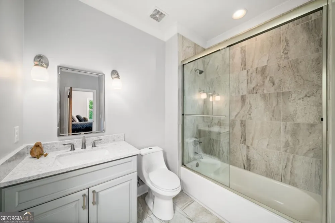
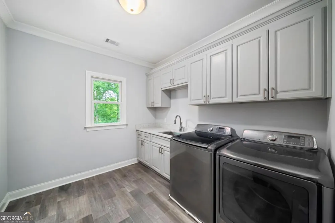
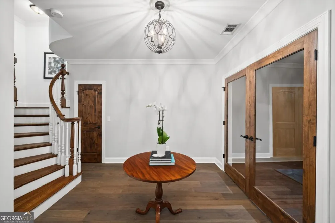
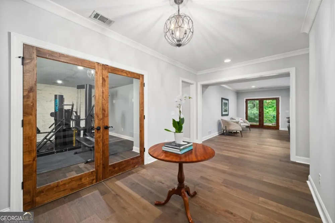
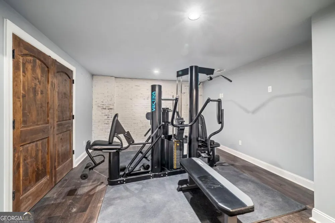
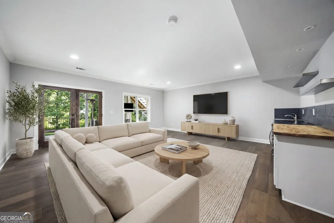
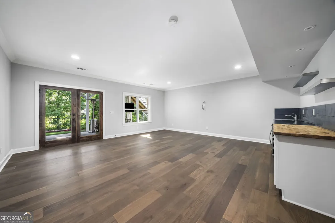
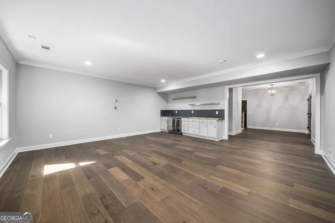
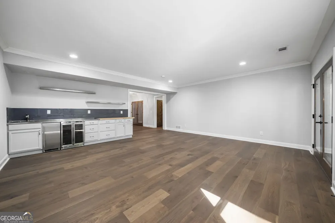
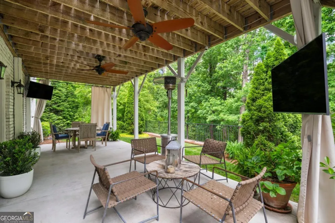
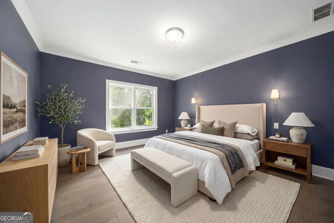
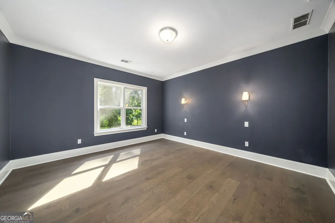
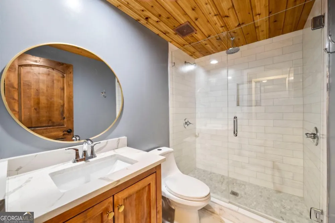
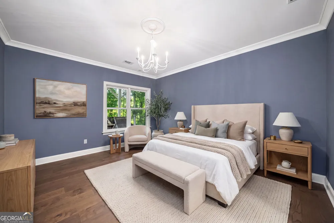
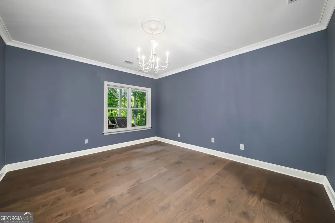
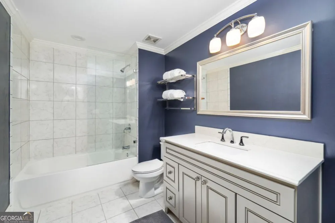
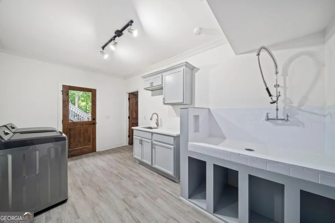
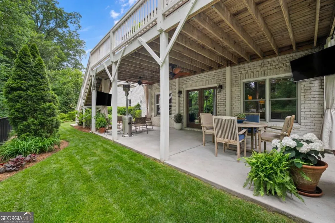
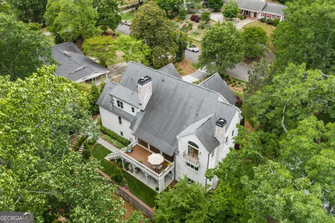
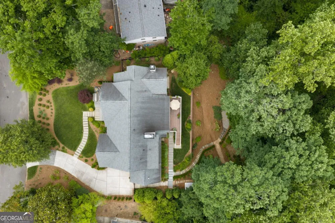
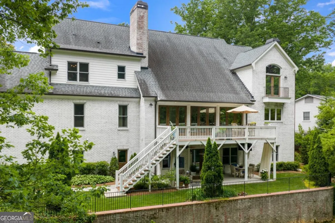
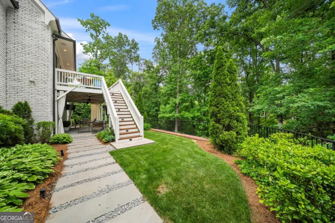
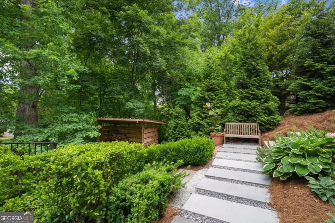
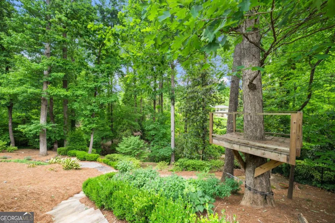
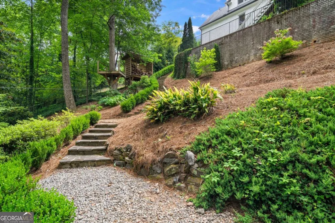
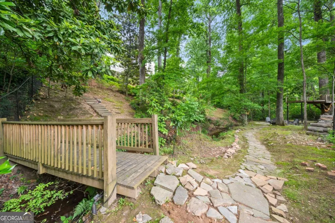
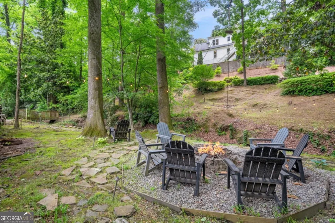
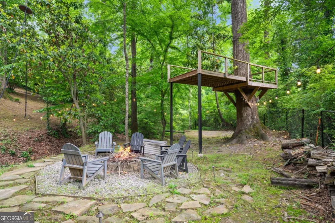
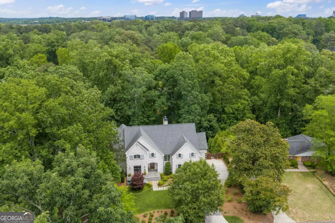
    Tucked along the prestigious stretch of Hunting Creek, this exceptional French country estate captures the essence of timeless design and elevated living-where every space is thoughtfully crafted and every detail tells a story. A grand arrival sets the tone, opening to a dramatic foyer defined by a sweeping curved staircase-echoed again as it descends to the terrace level near the private elevator-creating a striking architectural focal point that anchors the home. Rich textures and artisan finishes unfold throughout, from knotty alder doors to exposed pine beams, blending old-world character with modern sophistication. At the heart of the home, the chef's kitchen is both beautiful and functional, featuring a custom butcher block island, premium Thermador Harmony Series appliances, a warming drawer, and a fully built-out walk-in pantry. Stacking doors along the back of the home open to an expansive upper-level deck, offering seamless indoor-outdoor living and tranquil views of the surrounding landscape. The formal dining room, adorned with classic millwork, opens directly to a bluestone patio-perfectly positioned for intimate dinners or larger gatherings under the stars. Designed with both comfort and scale in mind, the main level also offers a private office and a guest suite, while a three-story elevator provides effortless access to all levels of the home. Upstairs, the primary suite is a true retreat-featuring a private balcony, wood-burning fireplace, dual vanities, updated shower, and an expansive custom closet. A discreet secondary staircase connects directly to the kitchen, adding a layer of thoughtful convenience. Each additional bedroom is generously sized, complete with its own ensuite bathroom, creating a sense of privacy and comfort throughout. A spacious laundry room and abundant storage further enhance the upper level. The terrace level offers a lifestyle of it's own-complete with a full home gym, game room with dimmable lighting, and a well-appointed bar featuring stainless and butcher block countertops, a wine cooler, and a Scotsman ice machine. Two additional ensuite bedrooms, including a larger in-law suite, provide ideal accommodations for long-term guests, along with a second laundry room and dedicated dog wash. A future wine cellar adds even more potential. Outdoors, the property unfolds into a beautifully tiered, terrace-style backyard designed to immerse you in nature. A peaceful creek winds through the landscape, while a fire pit creates the perfect gathering space below-accessed by a charming path that draws you down through the grounds. Thoughtfully placed lighting along pathways and trees enhances the ambiance well into the evening, and a built-in mosquito misting system ensures year-round enjoyment. This is more than a home-it is a setting, a lifestyle, and a retreat. A place where refined luxury meets natural beauty, and where every day feels like living in your dream home. Come See For Yourself!

    Property Details
    Interior
    Beamed Ceilings,Bookcases,Double Vanity,High Ceilings,In-Law Floorplan,Rear Stairs,Split Bedroom Plan,Walk-In Closet(s),Wet Bar
    Fireplaces
    3
    Cooling
    Central Air,Gas,Zoned
    Heating
    Central,Heat Pump,Hot Water,Natural Gas
    Cooling Features
    Central Air,Gas,Zoned
    Bedrooms
    7
    Bathrooms
    6.5
    Full Baths
    6
    Half Baths
    1
    Bedrooms on Main Level
    2
    Lot Features
    Cul-De-Sac,Private
    Stories
    Three Or More
    Lot Description
    Cul-De-Sac,Private
    Exterior Features
    Balcony
    Exterior Materials
    Balcony
    Pool Shared
    1
    Acres
    0.709
    Square Feet
    6353
    Parking Features
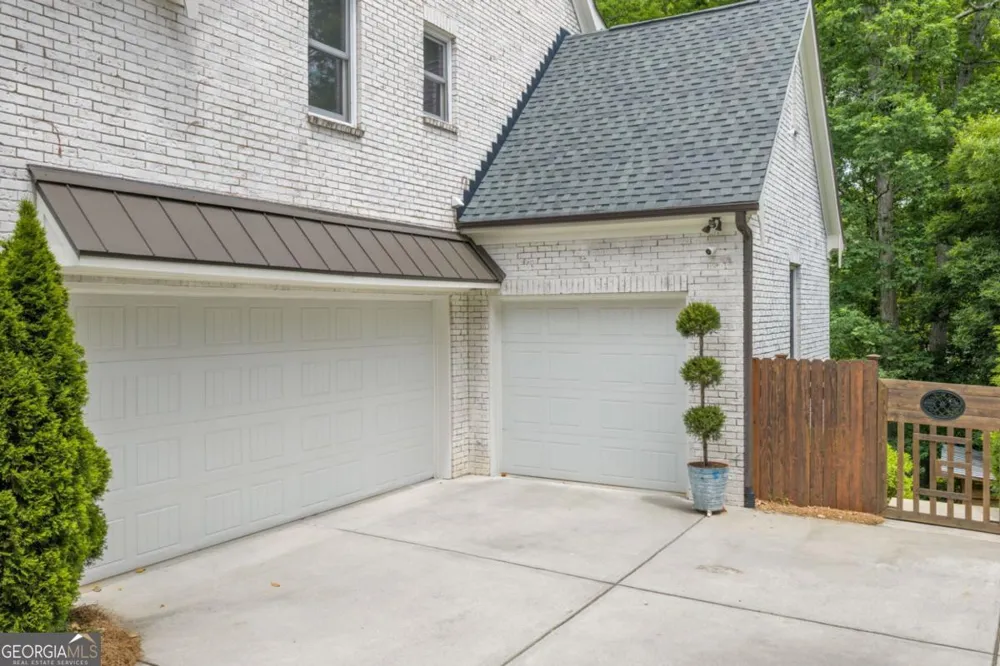
    Attached, Garage, Garage Door Opener, Kitchen Level, Side/Rear Entrance
    Parking
    Attached,Garage,Garage Door Opener,Kitchen Level,Side/Rear Entrance
    Parking Spaces
    3
    Parking Type
    Garage
    Property Type
    Purchase
    Style
    Brick 4 Side,Country/Rustic,Other
    Basement
    1
    Basement Description
    Bath Finished,Daylight,Exterior Entry,Full,Interior Entry
    Basement Finished
    1
    Year Built
    2017
    Foundation
    Slab
    Roof
    Composition
    Sewer Information
    Public Sewer
    Utility Source
    Public
    Utility Features
    Cable Available,Electricity Available,High Speed Internet,Natural Gas Available,Phone Available,Sewer Available,Underground Util
    Appliances
    Dishwasher,Disposal,Double Oven,Dryer,Gas Water Heater,Microwave,Refrigerator,Washer
    Subdivision
    Mount Vernon Woods
    Community Features
    Park,Playground,Pool,Street Lights,Tennis Court(s),Walk To Public Transit,Walk To Schools,Walk To Shopping
    Elementary School
    Woodland
    Middle School
    Sandy Springs
    High School
    North Springs
    County
    Fulton
    Region
    Sandy Springs
    Original List Price
    $2,250,000
    Days on Market (Cumulative)
    129
    Taxes Annual
    $17,080
    MLS #
    10761450
    Location
    Legal

    The data relating to real estate for sale on this web site comes in part from the Broker Reciprocity Program of GAMLS. All real estate listings are marked with the GAMLS Broker Reciprocity thumbnail logo and detailed information about them includes the name of the listing brokers. The broker providing these data believes them to be correct, but advises interested parties to confirm them before relying on them in a purchase decision. Copyright 2023 GAMLS. All rights reserved.


    Provided By
    Listed by Bobbie Schmitt (#SCHMITTBOBBI)
    Listing Office: Ansley RE | Christie's Int'l RE (#ANSA01)

    Dana G. Leach Have a question about this home?

    Interested in Purchasing 6321 Hunting Creek RD?

    Get an estimate on monthly payments on this property.

    $
    years
    Down Payment
    $
    %
    Interest Rate
    %
    Tax Rate
    %
    $
    $annually
    $monthly
    Estimated Monthly Payment
    $0.00
    Loan Amount
    $0.00