(770) 630-7803 (706) 468-6622 danaleachrealty@gmail.com Dana Leach Realty, LLC.
    Traffic Dashboard
    Home Home
    • Search
    • Communities
      • Oconee County
      • Jasper County
      • Rockdale County
      • Newton County
      • Butts County
      • Morgan County
      • Putnam County
      • Monroe County
      • Baldwin County
    • Buying
      • Buying Info
      • Featured Listings
      • Search Homes
    • Selling
    • About
      • Learn More
      • Meet the Team
      • Our Testimonials
    • Articles
    • Contact
    Traffic Dashboard
    Dana G. Leach
    (770) 630-7803 danaleachrealty@gmail.com
    • Dana Leach Realty, LLC.
      568 Ellis Road
      Monticello, GA 31064
      (770) 630-7803
      dana@danaleachrealty.com
    Home
    • Search
    • Communities
    • Buying
    • Selling
    • About
    • Articles
    • Contact
    Legal
    • Privacy
    • Terms
    • DMCA
    • Accessibility
    • Fair Housing
    Account
    • Dashboard
    • Logout
    • Login
    Dana  G. Leach - Footer Logo
    ©2026 Dana Leach Realty, LLC. All rights reserved.
    Website built by CloseHack.
    Georgia MLS

    The data relating to real estate for sale on this web site comes in part from the Broker Reciprocity Program of GAMLS. All real estate listings are marked with the GAMLS Broker Reciprocity thumbnail logo and detailed information about them includes the name of the listing brokers. The broker providing these data believes them to be correct, but advises interested parties to confirm them before relying on them in a purchase decision. Copyright 2023 GAMLS. All rights reserved.

    Return
    • All Types
    • House+2 more
    • Price
    • Bed/Bath
    • Size
    • Dates
    • Filters
    • Amenities
    • Save
    Listings
    No results
    Sort
    Home / Acworth / 6234 Eagles Crest DR NW
    6234 Eagles Crest DR NW Acworth, GA 30101 6234 Eagles Crest DR NW Acworth, GA 30101 6234 Eagles Crest DR NW Acworth, GA 30101 6234 Eagles Crest DR NW Acworth, GA 30101 6234 Eagles Crest DR NW Acworth, GA 30101 6234 Eagles Crest DR NW Acworth, GA 30101 6234 Eagles Crest DR NW Acworth, GA 30101 6234 Eagles Crest DR NW Acworth, GA 30101 6234 Eagles Crest DR NW Acworth, GA 30101 6234 Eagles Crest DR NW Acworth, GA 30101 6234 Eagles Crest DR NW Acworth, GA 30101 6234 Eagles Crest DR NW Acworth, GA 30101 6234 Eagles Crest DR NW Acworth, GA 30101 6234 Eagles Crest DR NW Acworth, GA 30101 6234 Eagles Crest DR NW Acworth, GA 30101 6234 Eagles Crest DR NW Acworth, GA 30101 6234 Eagles Crest DR NW Acworth, GA 30101 6234 Eagles Crest DR NW Acworth, GA 30101 6234 Eagles Crest DR NW Acworth, GA 30101 6234 Eagles Crest DR NW Acworth, GA 30101 6234 Eagles Crest DR NW Acworth, GA 30101 6234 Eagles Crest DR NW Acworth, GA 30101 6234 Eagles Crest DR NW Acworth, GA 30101 6234 Eagles Crest DR NW Acworth, GA 30101 6234 Eagles Crest DR NW Acworth, GA 30101 6234 Eagles Crest DR NW Acworth, GA 30101 6234 Eagles Crest DR NW Acworth, GA 30101 6234 Eagles Crest DR NW Acworth, GA 30101 6234 Eagles Crest DR NW Acworth, GA 30101 6234 Eagles Crest DR NW Acworth, GA 30101 6234 Eagles Crest DR NW Acworth, GA 30101 6234 Eagles Crest DR NW Acworth, GA 30101 6234 Eagles Crest DR NW Acworth, GA 30101 6234 Eagles Crest DR NW Acworth, GA 30101 6234 Eagles Crest DR NW Acworth, GA 30101 6234 Eagles Crest DR NW Acworth, GA 30101 6234 Eagles Crest DR NW Acworth, GA 30101 6234 Eagles Crest DR NW Acworth, GA 30101 6234 Eagles Crest DR NW Acworth, GA 30101 6234 Eagles Crest DR NW Acworth, GA 30101 6234 Eagles Crest DR NW Acworth, GA 30101 6234 Eagles Crest DR NW Acworth, GA 30101 View All Photos

    $963,400

    | Under Contract

    6234 Eagles Crest DR NW

    Acworth, GA 30101

    4,558
    Square Feet
    6
    Beds
    5
    Baths
    0.69
    Acres
    28
    Days on Market
    10816919
    MLS#
    House
    Structure
    Residential
    Zone
    Contact

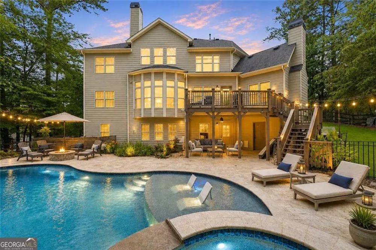
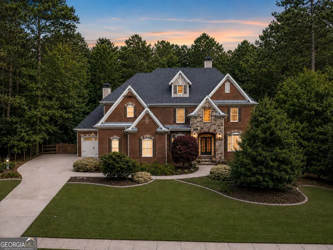
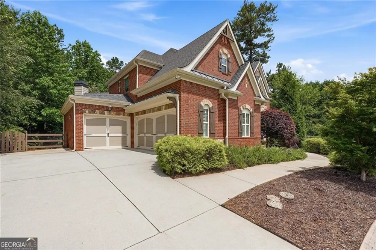
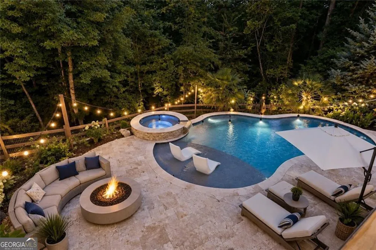
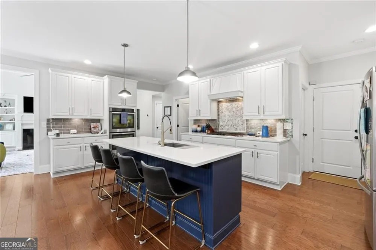
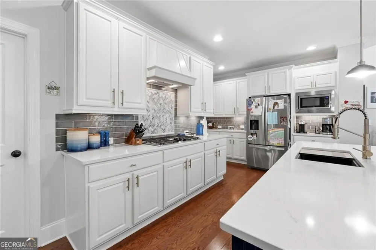
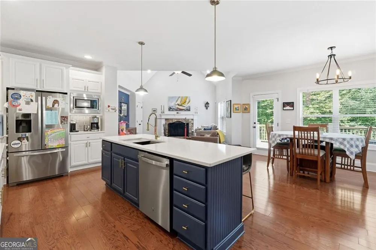
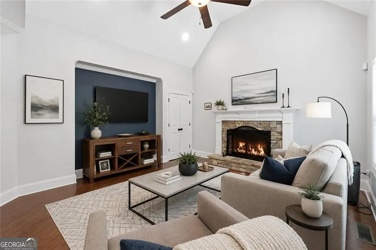
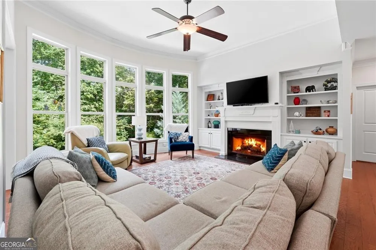
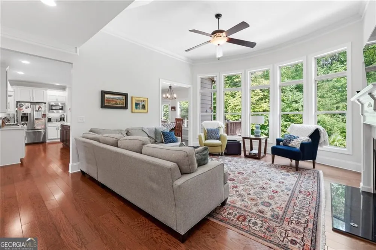
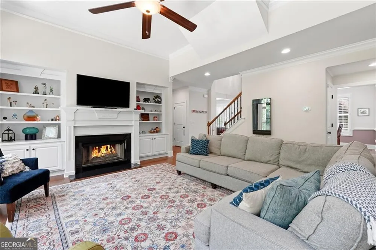
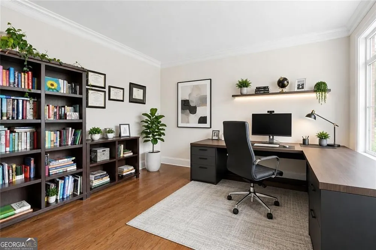
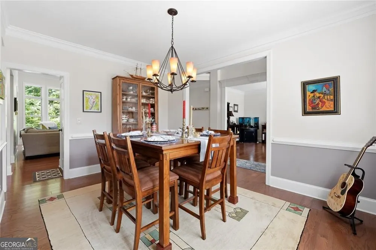
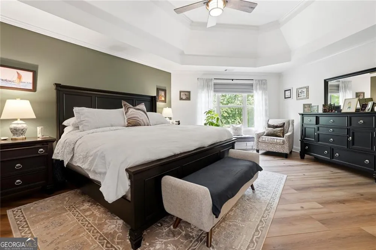
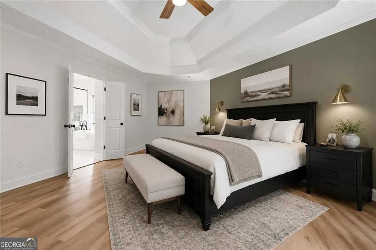
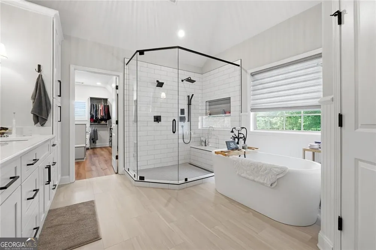
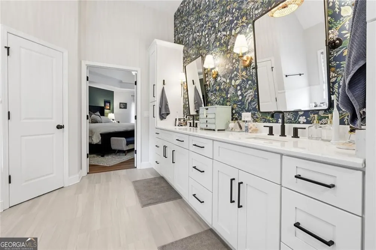
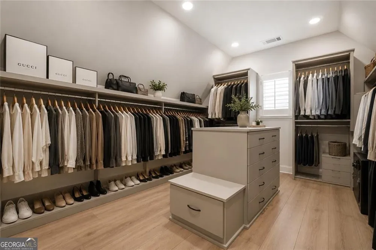
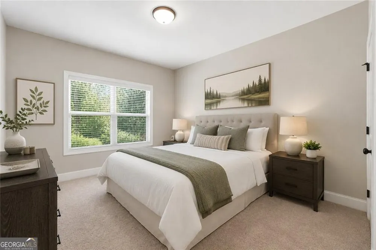
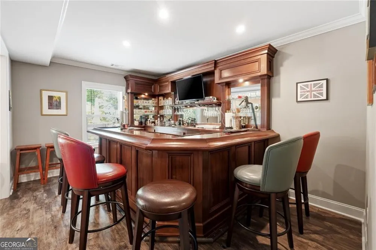
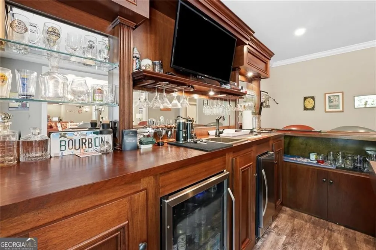
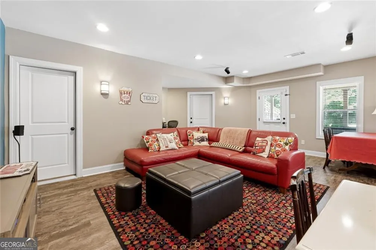
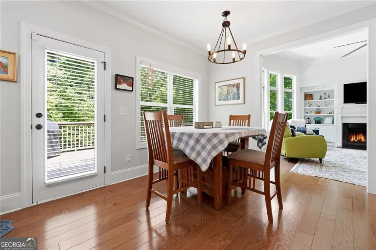
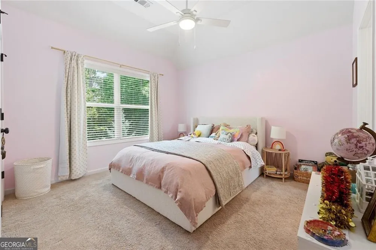
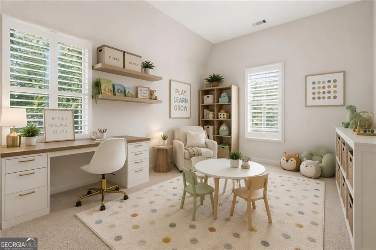
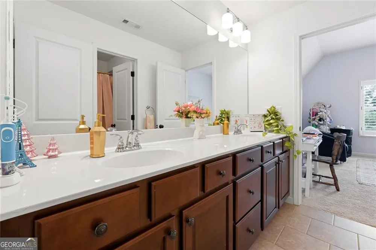
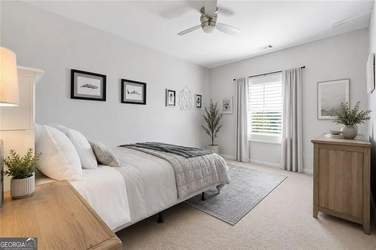
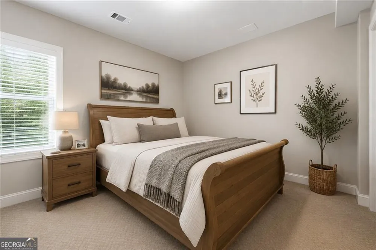
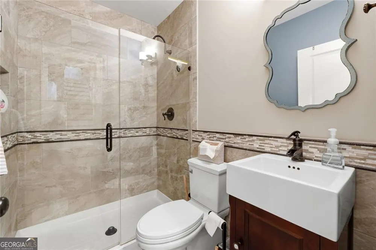
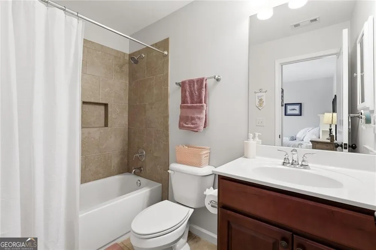
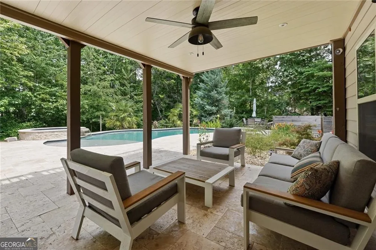
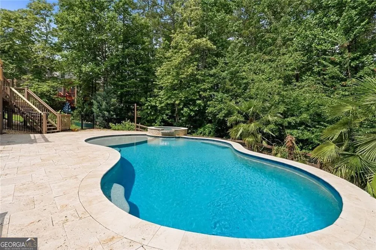
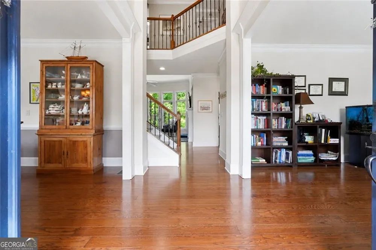
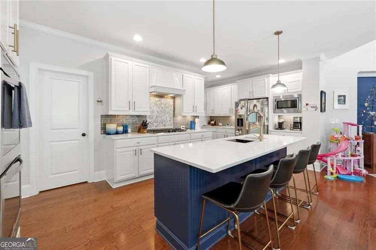
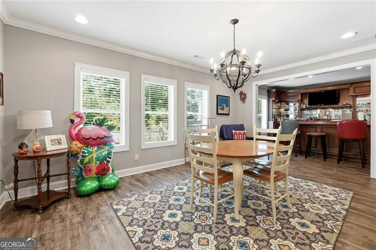
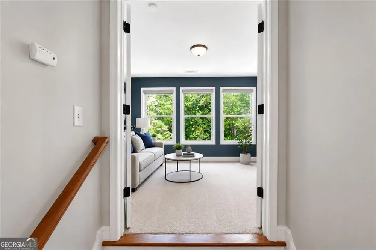
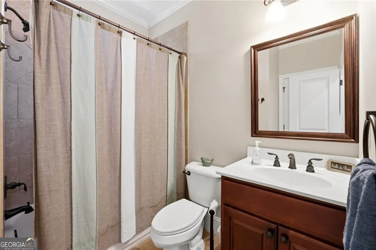
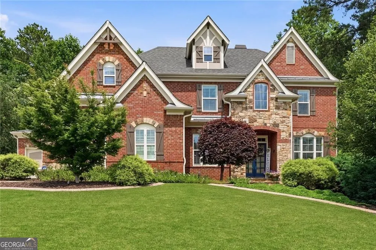
    Why book a five-star resort when you can come home to one? Tucked away on a private cul-de-sac, this extraordinary custom built residence seamlessly blends timeless architecture, exceptional craftsmanship, and unforgettable entertaining. From the stately curb appeal and soaring two-story foyer to thoughtfully designed living spaces filled with natural light, every detail was created to elevate everyday living. At the heart of the home, a beautifully renovated chef's kitchen anchors the main level, where an oversized island, quartz countertops, custom finishes, and generous gathering spaces invite effortless entertaining and everyday connection. This spectacular floor plan offers six bedrooms, five full baths, flexible living spaces, and beautifully appointed finishes designed to accommodate today's lifestyle with ease. The luxurious primary suite is a private retreat, complete with a spa-inspired bath and an extraordinary custom designed walk-in closet worthy of a luxury estate. Outside, the experience continues. Your private backyard oasis rivals your favorite vacation destination, featuring a resort style Pebble Sheen saltwater pool and spa, expansive covered and uncovered outdoor living spaces, a fire pit, and a fully fenced and wooded backdrop that creates an exceptional sense of privacy. Whether entertaining a crowd or enjoying a quiet evening under the stars, this outdoor retreat was designed to be enjoyed year-round. The surprises don't end there. The finished terrace level is an entertainer's dream, offering exceptional flexibility for recreation, movie nights, guests, or multigenerational living. Its crown jewel is a remarkable custom built British pub, handcrafted with authentic character and rich architectural detail, creating a one of a kind gathering space your family and friends will never forget. Homes like this are rarely offered and even harder to forget.

    Property Details
    Interior
    Bookcases,High Ceilings,Walk-In Closet(s)
    Fireplaces
    2
    Cooling
    Ceiling Fan(s),Central Air,Electric
    Heating
    Central,Forced Air,Natural Gas
    Cooling Features
    Ceiling Fan(s),Central Air,Electric
    Bedrooms
    6
    Bathrooms
    5.0
    Full Baths
    5
    Bedrooms on Main Level
    1
    Lot Features
    Private
    Stories
    Three Or More
    Lot Description
    Private
    Pool
    1
    Pool Description
    In Ground,Salt Water
    Pool Features
    In Ground,Salt Water
    Acres
    0.694
    Square Feet
    4558
    Parking Features
    Garage, Garage Door Opener, Kitchen Level
    Parking
    Garage,Garage Door Opener,Kitchen Level
    Parking Spaces
    4
    Parking Type
    Garage
    Property Type
    Purchase
    Style
    Brick 3 Side,Craftsman,European
    Basement
    1
    Basement Description
    Exterior Entry,Full,Unfinished
    Basement Finished
    1
    Year Built
    2014
    Roof
    Other
    Sewer Information
    Public Sewer
    Utility Source
    Public
    Appliances
    Dishwasher,Disposal,Double Oven,Electric Water Heater,Microwave
    Subdivision
    Eagles Crest
    Community Features
    Sidewalks,Street Lights
    Elementary School
    Mary Ford
    Middle School
    Durham
    High School
    Harrison
    County
    Cobb
    Region
    Acworth
    Original List Price
    $975,000
    Days on Market (Cumulative)
    28
    Taxes Annual
    $8,363
    HOA
    1
    MLS #
    10816919
    Location
    Legal

    The data relating to real estate for sale on this web site comes in part from the Broker Reciprocity Program of GAMLS. All real estate listings are marked with the GAMLS Broker Reciprocity thumbnail logo and detailed information about them includes the name of the listing brokers. The broker providing these data believes them to be correct, but advises interested parties to confirm them before relying on them in a purchase decision. Copyright 2023 GAMLS. All rights reserved.


    Provided By
    Listed by Felipe Poveda (#MUFFLEYMIKEL)
    Listing Office: Weichert Realtors - The Collective (#MUFF01)

    Dana G. Leach Have a question about this home?

    Interested in Purchasing 6234 Eagles Crest DR NW?

    Get an estimate on monthly payments on this property.

    $
    years
    Down Payment
    $
    %
    Interest Rate
    %
    Tax Rate
    %
    $
    $annually
    $monthly
    Estimated Monthly Payment
    $0.00
    Loan Amount
    $0.00