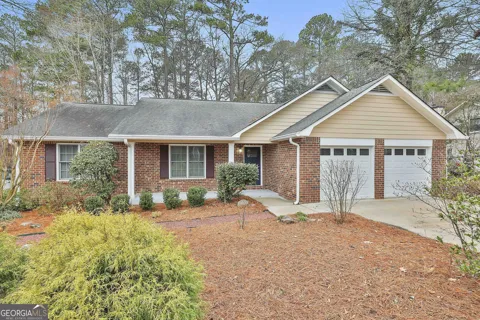
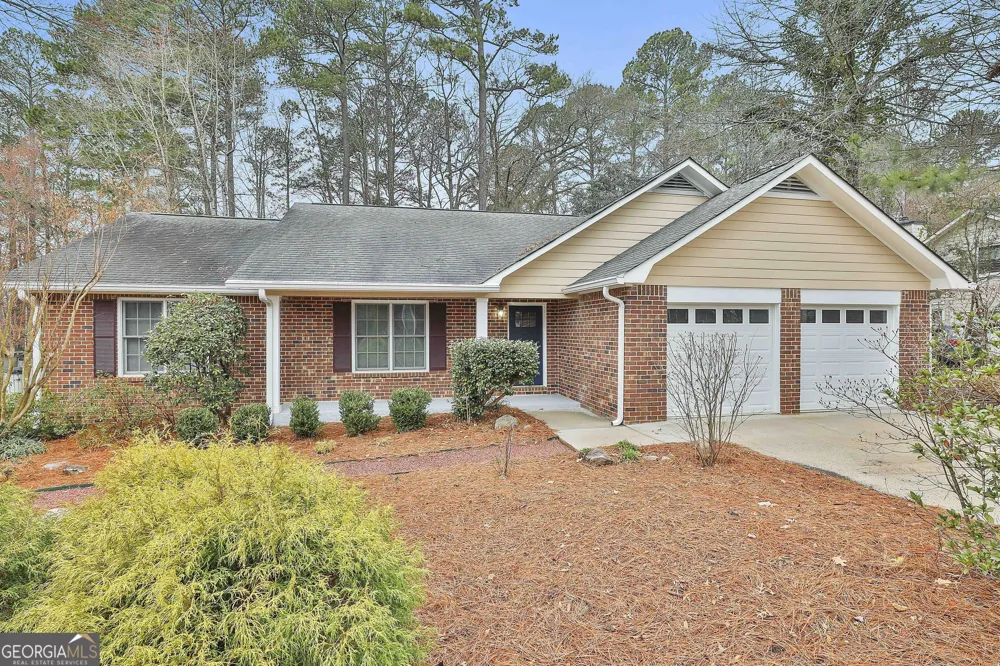
Fantastic 3 bedroom, 2 bath ranch home in one of the most sought after neighborhoods in Peachtree City! Maintained beautifully - with space for everyone! Offering a cozy family room with vaulted ceiling, gas log fireplace & ceiling fan & opens to the formal dining room. The kitchen is wonderfully laid out with a custom walk in pantry & cabinet inserts, another eat in area, a breakfast bar (good for 3 or 4 stools) a new cooktop & oven, refrigerator & DW. Beyond that is a tiled floor sunroom & huge separate screen porch (by Timberline Construction) & patio in back. The master suite is very large & has it's own sitting area / office + 2 closets (1 a walk in) dual vanities, jetted tub & a separate shower. 2 additional bedrooms with nearly new carpet & ceiling fans & a hall bath. Lots of fantastic features - a convenient shed in back, a large private lot, the best neighborhood & neighbors! + excellent schools! (Braelinn Elem, Rising Star Middle & Starrs Mill High) and close to cart path access for all of Peachtree City's wonderful amenities - miles & miles of cart paths for a leisurely ride or walk to lots shopping & restaurants, Lakes Peachtree & Kedron, The Fred Amphitheater, The Pavillion for the Night Market & concerts + much much more.
Property Details
- Interior
- Double Vanity,Master On Main Level,Separate Shower,Soaking Tub,Tile Bath,Vaulted Ceiling(s),Walk-In Closet(s),Whirlpool Bath
- Fireplaces
- 1
- Bedrooms
- 3
- Bathrooms
- 2.0
- Full Baths
- 2
- Bedrooms on Main Level
- 3
- Lot Description
- Level,Private
- Acres
- 0.39
- Square Feet
- 2199
- Parking Spaces
- 2
- Property Type
- Purchase
- Style
- Brick/Frame
- Year Built
- 1987
- Foundation
- Slab
- Sewer Information
- Public Sewer
- Utility Source
- Public
- Utility Features
- Sewer Connected,Underground Utilities
- Subdivision
- Morallion Hills
- Elementary School
- Braelinn
- Middle School
- Rising Starr
- High School
- Starrs Mill
- County
- Fayette
- Taxes Annual
- $5,579
- HOA Fees
- 25
- MLS #
- 10463536
- Property Subtype
- House
- Master on Main
- 1
- Cost Closed
- 450000
- Date Closed
- April 25, 2025
- MLS #
- 10463536
- Structure Type
- House
- Address
- 618 Grecken Green
Location
Legal
The data relating to real estate for sale on this web site comes in part from the Broker Reciprocity Program of GAMLS. All real estate listings are marked with the GAMLS Broker Reciprocity thumbnail logo and detailed information about them includes the name of the listing brokers. The broker providing these data believes them to be correct, but advises interested parties to confirm them before relying on them in a purchase decision. Copyright 2023 GAMLS. All rights reserved.
Last Updated: Sep 5, 2026 9:56 PM. Source: GAMLS
Provided By
Listed by Robin Hulse (#HULSEROBINP)
Listing Office: Preferred Realty Services, Inc (#PPMG01)