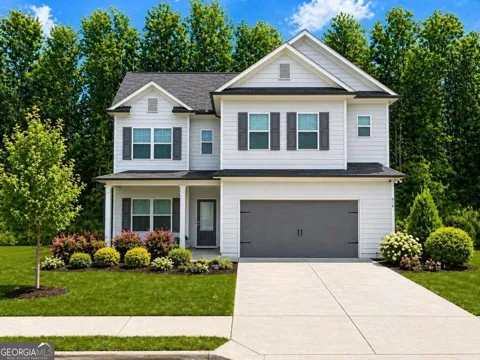
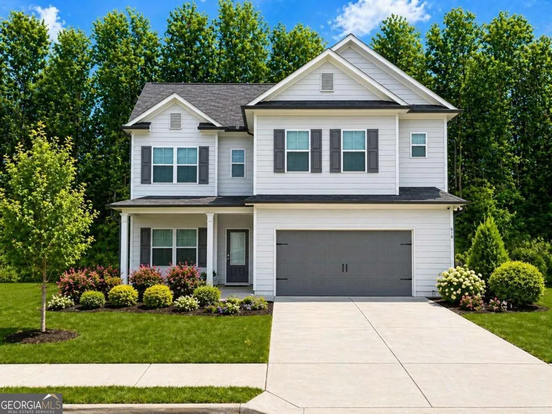
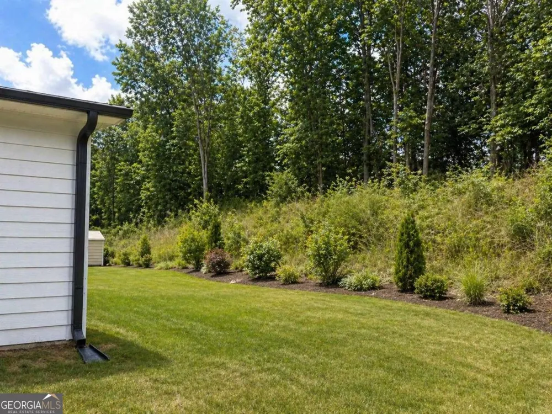
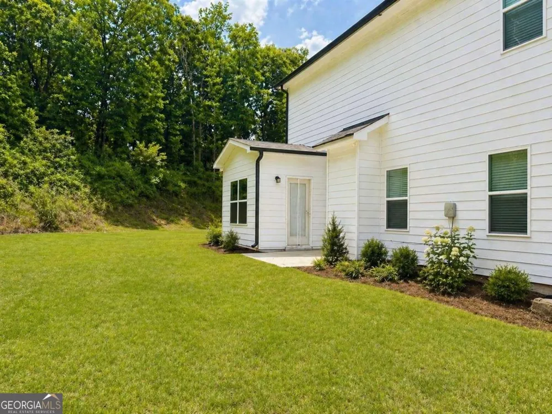
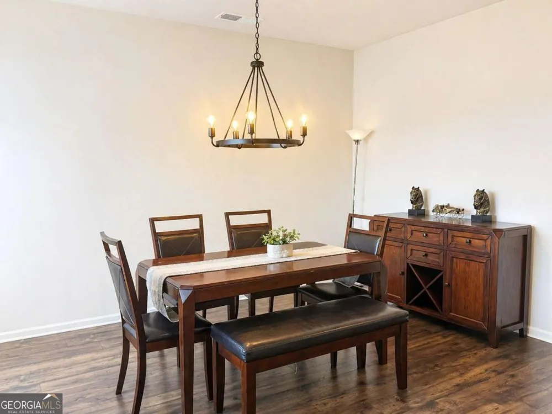
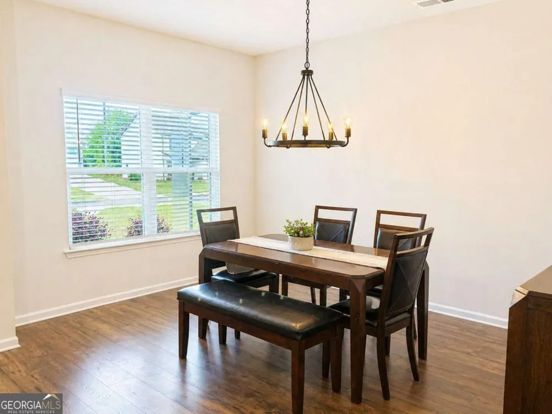
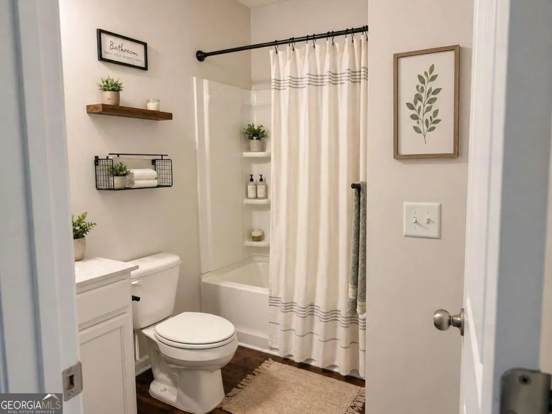
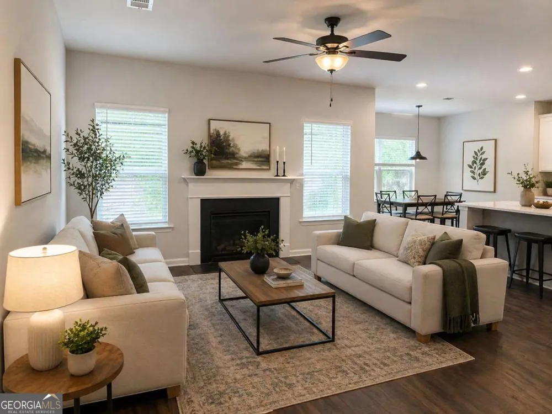
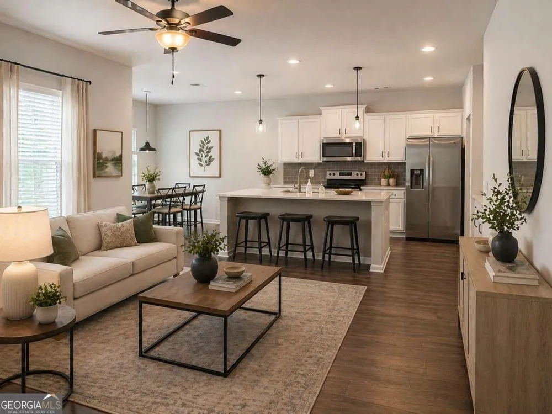
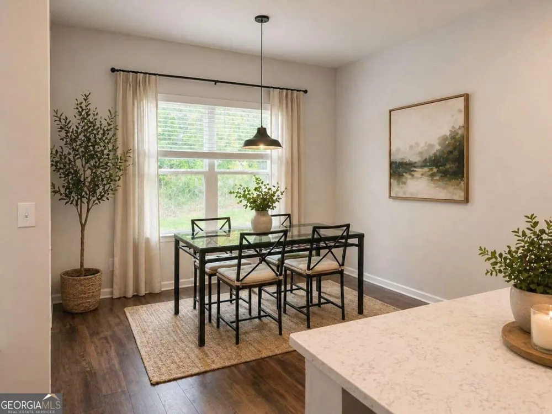
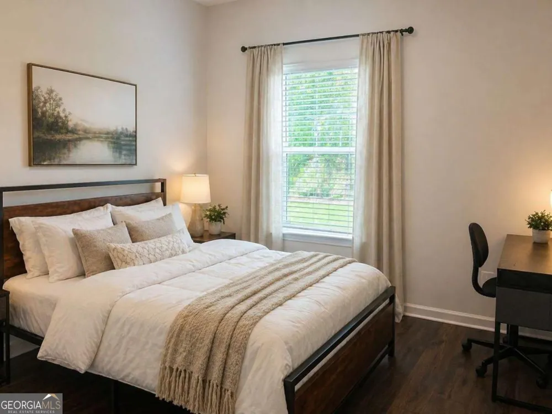
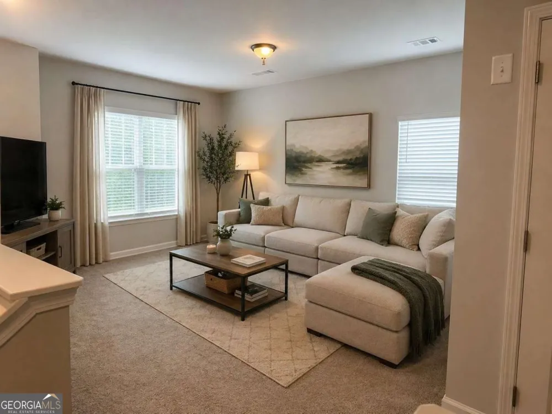
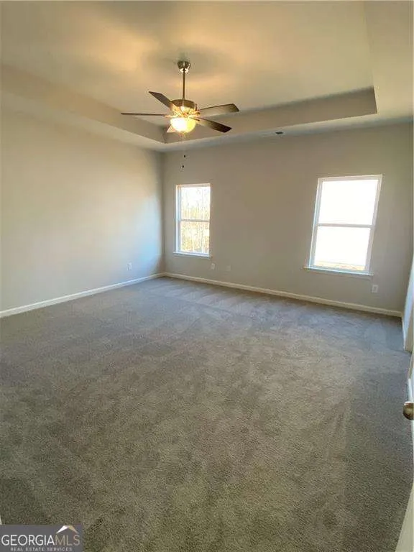
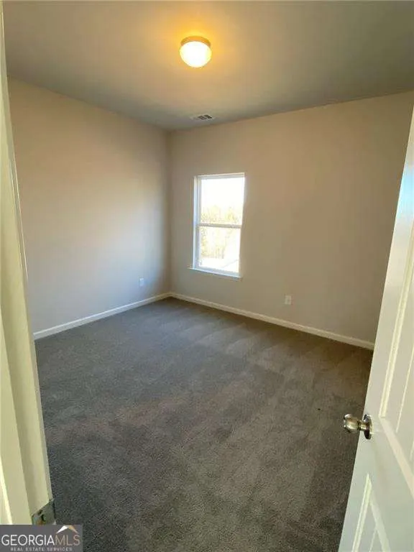
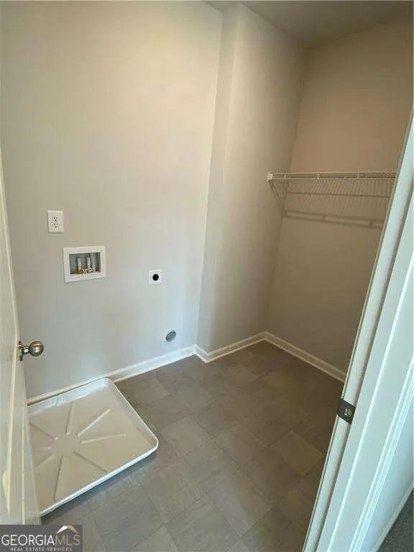
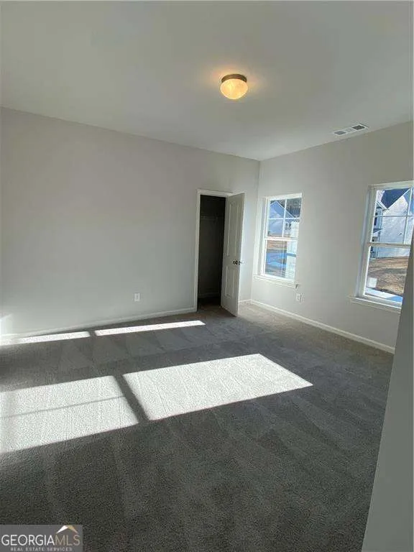
Looking for a 4-bedroom home with a main-level guest suite and private bathrooms for every bedroom? This McIntyre Plan offers 2,619 sq ft of functional living space on a 0.32-acre cul-de-sac lot, featuring an open layout, flexible loft, and smart everyday design. This 4-bed single family home in a cul-de-sac blends space and versatility with a layout designed for real life. The main level includes a secondary bedroom with a full bathroom, ideal for guests or multi-generational living, along with a mud room off the two-car garage. The kitchen opens to the family room and features a large island with breakfast bar, walk-in pantry, and adjacent breakfast area plus a separate formal dining room. Upstairs, the owner's suite offers a private retreat with a soaking tub, separate shower, double vanities, and two walk-in closets. Two additional bedrooms each have their own full bathrooms, with one including a walk-in closet. A full-size laundry room and a spacious loft or flex area complete the upper level. Situated on a 0.32 acre cul-de-sac lot, this home provides both comfort and flexibility in a well-designed floor plan. ***some pictures are AI generated with virtual staging***
Property Details
- Interior
- High Ceilings
- Fireplaces
- 1
- Cooling
- Central Air,Electric
- Heating
- Central,Electric
- Cooling Features
- Central Air,Electric
- Bedrooms
- 4
- Bathrooms
- 4.0
- Full Baths
- 4
- Bedrooms on Main Level
- 1
- Lot Features
- Cul-De-Sac
- Stories
- 2
- Lot Description
- Cul-De-Sac
- Acres
- 0.32
- Parking Features
- Attached, Garage, Garage Door Opener
- Parking
- Attached,Garage,Garage Door Opener
- Parking Spaces
- 2
- Parking Type
- Garage
- Property Type
- Purchase
- Style
- Traditional
- Year Built
- 2023
- Foundation
- Slab
- Roof
- Composition
- Sewer Information
- Public Sewer
- Utility Source
- Public
- Utility Features
- Cable Available,Electricity Available,Phone Available,Sewer Available,Underground Utilities,Water Available
- Appliances
- Dishwasher,Electric Water Heater,Microwave,Oven/Range (Combo),Stainless Steel Appliance(s)
- Subdivision
- Highland Estates
- Elementary School
- Commerce
- Middle School
- Commerce
- High School
- Commerce
- County
- Jackson
- Region
- Commerce
- Original List Price
- $404,990
- Days on Market (Cumulative)
- 142
- Taxes Annual
- $5,143
- HOA
- 1
- HOA Fees
- 300
Location
Legal
The data relating to real estate for sale on this web site comes in part from the Broker Reciprocity Program of GAMLS. All real estate listings are marked with the GAMLS Broker Reciprocity thumbnail logo and detailed information about them includes the name of the listing brokers. The broker providing these data believes them to be correct, but advises interested parties to confirm them before relying on them in a purchase decision. Copyright 2023 GAMLS. All rights reserved.
Provided By
Listed by Toni Wilson (#KIMSTEPHANI)
Listing Office: PBG Built Realty (#PBGB01)