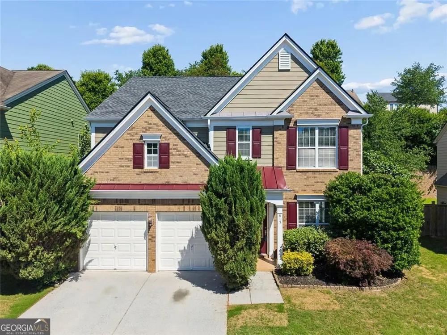
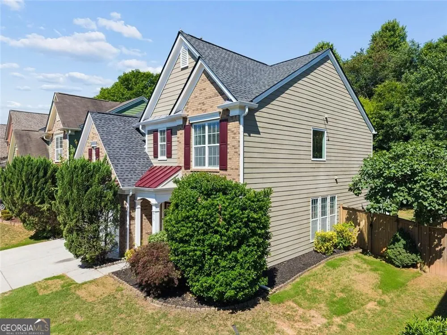
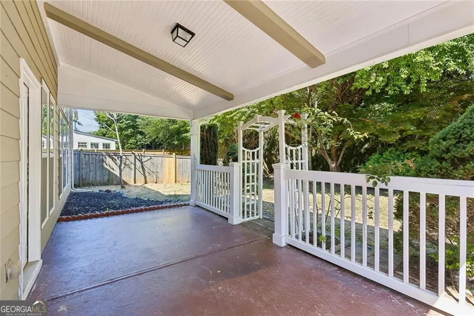
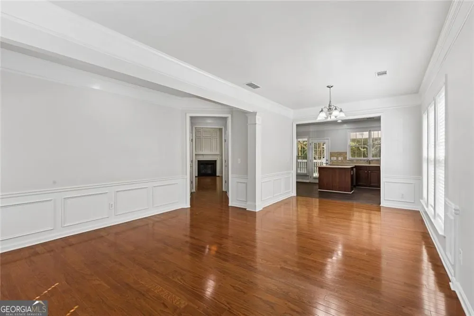
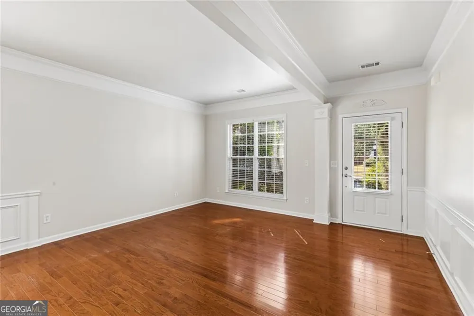
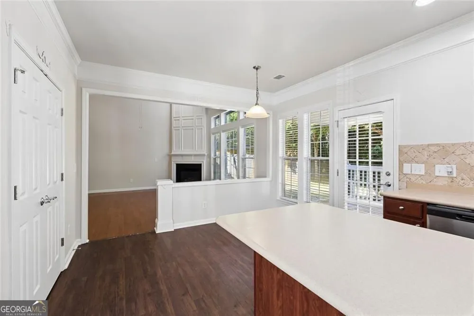
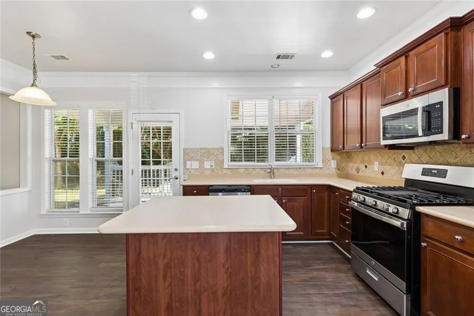
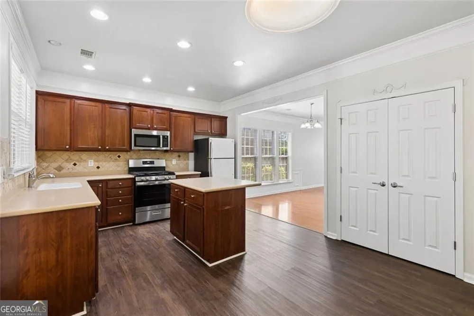
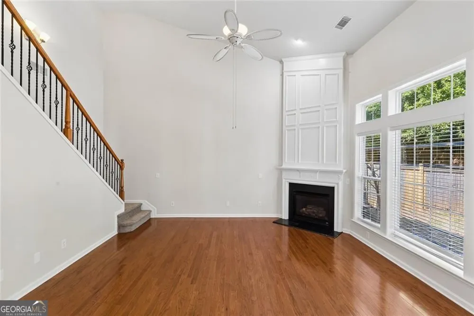
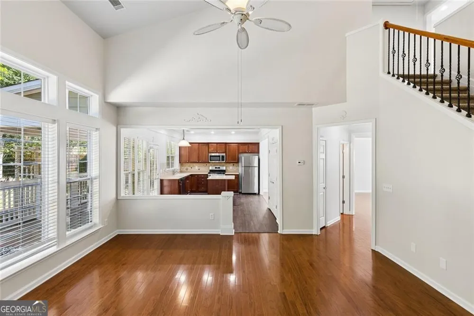
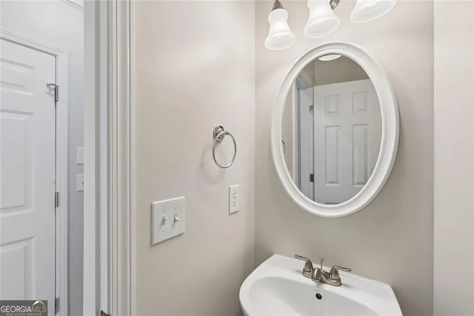
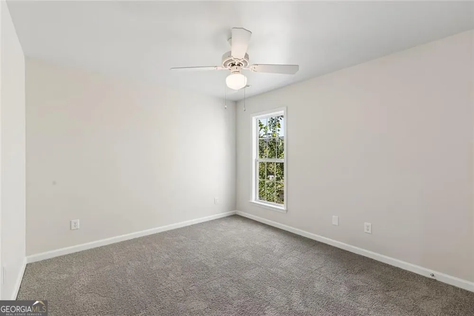
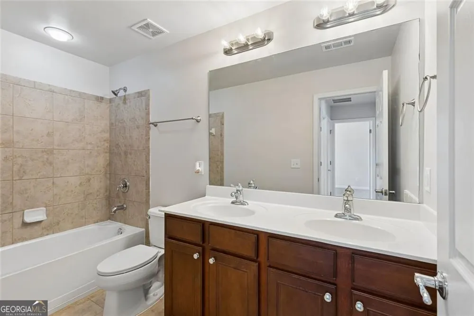
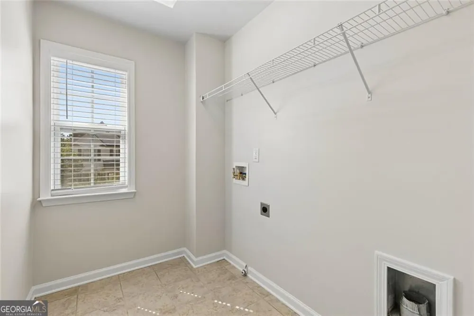
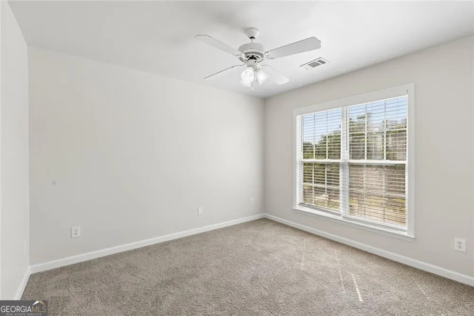
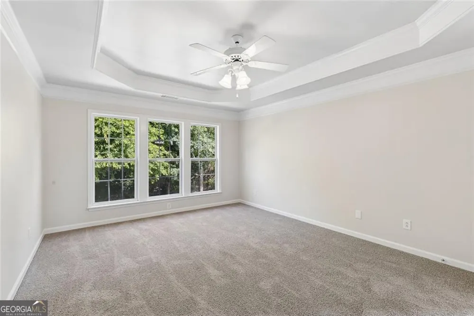
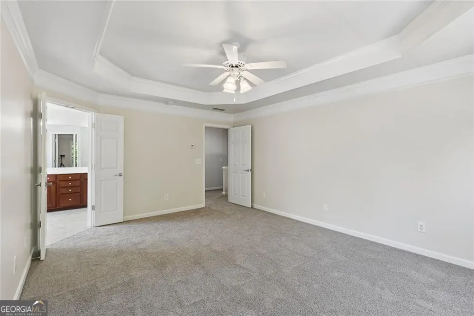
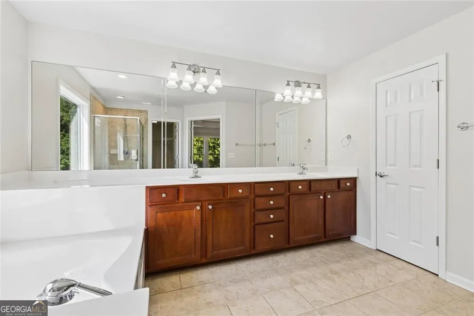
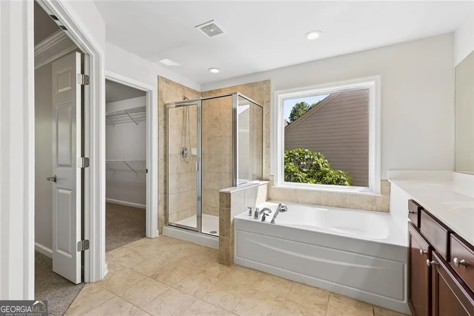
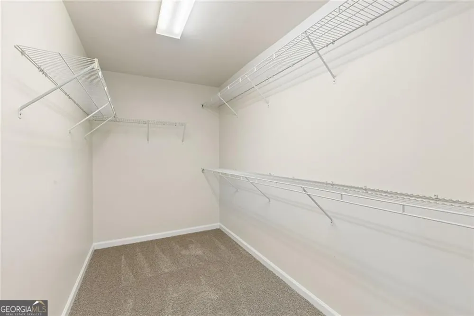
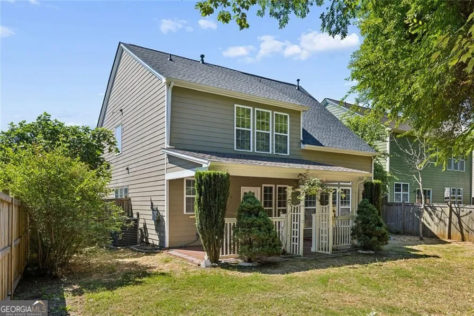
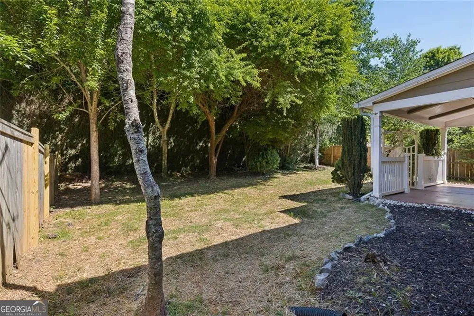
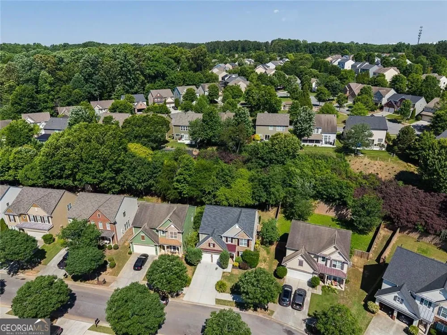
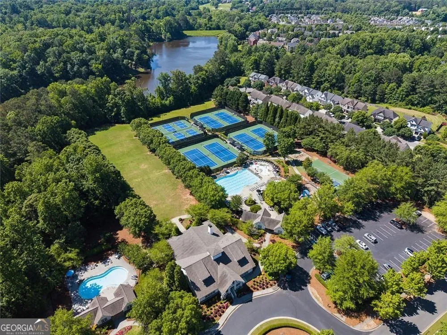
Two-story home featuring an open, light-filled floor plan with seamless views from the kitchen to the dining area, living area, and great room. The kitchen offers cherry-finish cabinetry and a gas cooktop, while the interior is complemented by hardwood flooring, a tiled front entry, and a spacious primary suite with a large walk-in closet. The dramatic two-story great room is filled with natural light, creating an inviting atmosphere throughout the main living spaces. Exterior features include brick wrapping around the front corners, enhancing the home's curb appeal. A walk-out patio, covered porch, fenced backyard, and thoughtfully landscaped grounds provide attractive outdoor living and entertaining spaces.
Property Details
- Interior
- Vaulted Ceiling(s),Walk-In Closet(s)
- Fireplaces
- 1
- Cooling
- Central Air
- Heating
- Forced Air
- Cooling Features
- Central Air
- Bedrooms
- 3
- Bathrooms
- 2.5
- Full Baths
- 2
- Half Baths
- 1
- Lot Features
- Level,Private
- Stories
- 2
- Lot Description
- Level,Private
- Acres
- 0.2
- Square Feet
- 2056
- Parking Features
- Garage
- Parking
- Garage
- Parking Spaces
- 2
- Parking Type
- Garage
- Property Type
- Purchase
- Style
- Traditional
- Year Built
- 2007
- Foundation
- Slab
- Roof
- Composition
- Sewer Information
- Public Sewer
- Utility Source
- Public
- Utility Features
- Electricity Available,Natural Gas Available,Phone Available,Sewer Available,Underground Utilities,Water Available
- Appliances
- Dishwasher,Gas Water Heater
- Subdivision
- HARMONY O/T LAKES S/SIDE 1C
- Community Features
- Sidewalks
- Elementary School
- Indian Knoll
- Middle School
- Dean Rusk
- High School
- Sequoyah
- County
- Cherokee
- Region
- Canton
- Original List Price
- $469,900
- Days on Market (Cumulative)
- 86
- Taxes Annual
- $8,718
- HOA
- 1
- HOA Fees
- 805
Location
Legal
The data relating to real estate for sale on this web site comes in part from the Broker Reciprocity Program of GAMLS. All real estate listings are marked with the GAMLS Broker Reciprocity thumbnail logo and detailed information about them includes the name of the listing brokers. The broker providing these data believes them to be correct, but advises interested parties to confirm them before relying on them in a purchase decision. Copyright 2023 GAMLS. All rights reserved.
Provided By
Listed by The Archer Group (#TTHEARC68006)
Listing Office: EXP Realty LLC (#EXPR01)