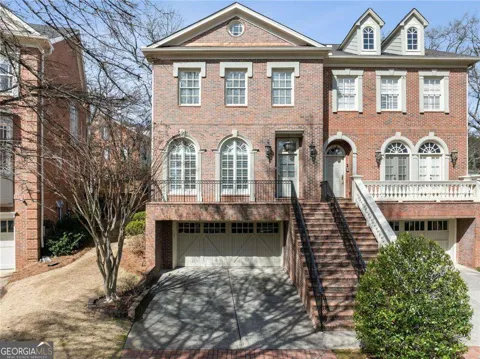
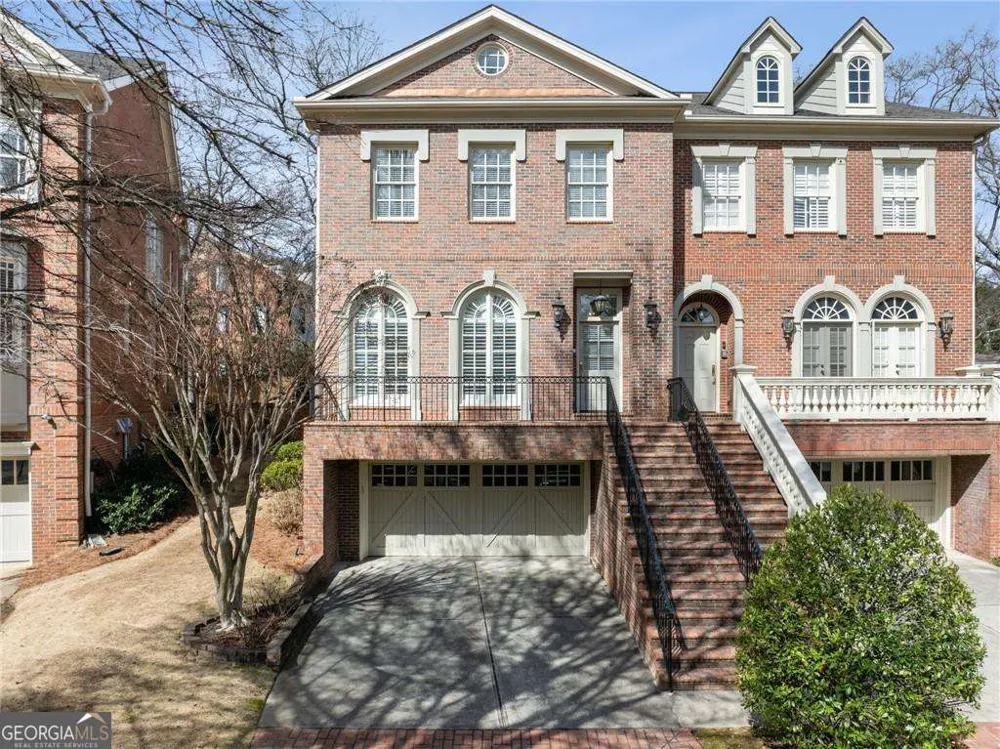
Nestled on a quiet, tree-lined street, this beautifully designed 3-bedroom, 3.5-bath end-unit townhome is a hidden gem in Peachtree Park, offering an exceptional blend of space, privacy, and modern comfort. One of its most unique features is the rare, fully fenced backyard, providing an outdoor retreat that is hard to find in townhome living. With a 2-car garage, this home combines convenience with thoughtful design. Step inside to find soaring 10CO ceilings, abundant natural light, and newly refinished hardwood floors throughout. Recent updates include fresh interior paint (2023), brand-new light fixtures, and a completely renovated powder room featuring a new toilet, sink, light fixtures, and stylish wallpaper. High-end craftsmanship is evident in the detailed molding and custom plantation shutters, adding a touch of timeless elegance. The open-concept kitchen boasts rich wood cabinetry, granite countertops, a brand-new refrigerator, a spacious walk-in pantry, and a breakfast area that seamlessly connects to the family room. Designed for both relaxation and entertaining, the family room features a gas fireplace, built-in bookcases, and access to a versatile flex spaceCoideal as a home office, sunroom, or quiet sitting area. From here, step out onto the covered deck overlooking the beautifully landscaped backyard, perfect for morning coffee or evening unwinding. Upstairs, the ownerCOs suite is a true retreat, now featuring brand-new hardwood floors in place of carpet. The suite includes a sitting area, custom built-in bookcases, and a private deck. The spa-like en-suite bath boasts a glass-enclosed shower, jetted soaking tub, dual vanity with stone countertops, and two large walk-in closets. A generous secondary bedroom with its own en-suite bath, as well as an updated laundry room with ample storage, complete the upper level. The staircase was completely redone, adding an elegant touch to the home. The terrace level provides additional living space with a private bedroom, full bath, wet bar, and an extra flex room that can serve as another home office, media room, or workout space. Additional highlights include ample storage, an upgraded granite garage floor, and a brand-new HVAC system for enhanced comfort and efficiency. Located just minutes from top restaurants, shopping, MARTA, and top-rated schools, this home offers a rare combination of luxury, convenience, and an unbeatable location in the heart of Buckhead. Come experience this exceptional townhome for yourself!
Property Details
- Interior
- Bookcases,Double Vanity,High Ceilings,Tray Ceiling(s),Walk-In Closet(s),Wet Bar
- Fireplaces
- 1
- Bedrooms
- 3
- Bathrooms
- 3.5
- Full Baths
- 3
- Half Baths
- 1
- Lot Description
- Level,Private
- Acres
- 0.168
- Property Type
- Purchase
- Style
- Brick 4 Side,Traditional
- Basement
- 1
- Basement Description
- Bath Finished,Daylight,Finished,Interior Entry
- Basement Finished
- 1
- Year Built
- 2001
- Sewer Information
- Public Sewer
- Utility Source
- Public
- Utility Features
- Cable Available,Electricity Available,Natural Gas Available,Phone Available,Water Available
- Subdivision
- Peachtree Park
- Elementary School
- Garden Hills
- Middle School
- Sutton
- High School
- North Atlanta
- County
- Fulton
- Taxes Annual
- $12,723
- HOA Fees
- 3000
- MLS #
- 10464268
- Property Subtype
- Other
- Fence
- 1
- Cost Closed
- 895000
- Date Closed
- April 18, 2025
- MLS #
- 10464268
- Structure Type
- Other
- Address
- 612 Timm Valley Road NE #A
Location
Legal
The data relating to real estate for sale on this web site comes in part from the Broker Reciprocity Program of GAMLS. All real estate listings are marked with the GAMLS Broker Reciprocity thumbnail logo and detailed information about them includes the name of the listing brokers. The broker providing these data believes them to be correct, but advises interested parties to confirm them before relying on them in a purchase decision. Copyright 2023 GAMLS. All rights reserved.
Last Updated: Sep 8, 2026 10:06 PM. Source: GAMLS
Provided By
Listed by Inna Eidelman (#EIDELMANINNA)
Listing Office: Compass (#COGA01)