(770) 630-7803 (706) 468-6622 danaleachrealty@gmail.com Dana Leach Realty, LLC.
    Traffic Dashboard
    Home Home
    • Search
    • Communities
      • Oconee County
      • Jasper County
      • Rockdale County
      • Newton County
      • Butts County
      • Morgan County
      • Putnam County
      • Monroe County
      • Baldwin County
    • Buying
      • Buying Info
      • Featured Listings
      • Search Homes
    • Selling
    • About
      • Learn More
      • Meet the Team
      • Our Testimonials
    • Articles
    • Contact
    Traffic Dashboard
    Dana G. Leach
    (770) 630-7803 danaleachrealty@gmail.com
    • Dana Leach Realty, LLC.
      568 Ellis Road
      Monticello, GA 31064
      (770) 630-7803
      dana@danaleachrealty.com
    Home
    • Search
    • Communities
    • Buying
    • Selling
    • About
    • Articles
    • Contact
    Legal
    • Privacy
    • Terms
    • DMCA
    • Accessibility
    • Fair Housing
    Account
    • Dashboard
    • Logout
    • Login
    Dana  G. Leach - Footer Logo
    ©2026 Dana Leach Realty, LLC. All rights reserved.
    Website built by CloseHack.
    Georgia MLS

    The data relating to real estate for sale on this web site comes in part from the Broker Reciprocity Program of GAMLS. All real estate listings are marked with the GAMLS Broker Reciprocity thumbnail logo and detailed information about them includes the name of the listing brokers. The broker providing these data believes them to be correct, but advises interested parties to confirm them before relying on them in a purchase decision. Copyright 2023 GAMLS. All rights reserved.

    Return
    • All Types
    • House+2 more
    • Price
    • Bed/Bath
    • Size
    • Dates
    • Filters
    • Amenities
    • Save
    Listings
    No results
    Sort
    Home / Thomson / 596 O Neal ST
    596 O Neal ST Thomson, GA 30824 596 O Neal ST Thomson, GA 30824 596 O Neal ST Thomson, GA 30824 596 O Neal ST Thomson, GA 30824 596 O Neal ST Thomson, GA 30824 596 O Neal ST Thomson, GA 30824 596 O Neal ST Thomson, GA 30824 596 O Neal ST Thomson, GA 30824 596 O Neal ST Thomson, GA 30824 596 O Neal ST Thomson, GA 30824 596 O Neal ST Thomson, GA 30824 596 O Neal ST Thomson, GA 30824 596 O Neal ST Thomson, GA 30824 596 O Neal ST Thomson, GA 30824 596 O Neal ST Thomson, GA 30824 596 O Neal ST Thomson, GA 30824 596 O Neal ST Thomson, GA 30824 596 O Neal ST Thomson, GA 30824 596 O Neal ST Thomson, GA 30824 596 O Neal ST Thomson, GA 30824 596 O Neal ST Thomson, GA 30824 596 O Neal ST Thomson, GA 30824 596 O Neal ST Thomson, GA 30824 596 O Neal ST Thomson, GA 30824 596 O Neal ST Thomson, GA 30824 596 O Neal ST Thomson, GA 30824 596 O Neal ST Thomson, GA 30824 596 O Neal ST Thomson, GA 30824 596 O Neal ST Thomson, GA 30824 596 O Neal ST Thomson, GA 30824 596 O Neal ST Thomson, GA 30824 596 O Neal ST Thomson, GA 30824 596 O Neal ST Thomson, GA 30824 596 O Neal ST Thomson, GA 30824 596 O Neal ST Thomson, GA 30824 596 O Neal ST Thomson, GA 30824 596 O Neal ST Thomson, GA 30824 596 O Neal ST Thomson, GA 30824 596 O Neal ST Thomson, GA 30824 596 O Neal ST Thomson, GA 30824 596 O Neal ST Thomson, GA 30824 596 O Neal ST Thomson, GA 30824 596 O Neal ST Thomson, GA 30824 596 O Neal ST Thomson, GA 30824 596 O Neal ST Thomson, GA 30824 596 O Neal ST Thomson, GA 30824 596 O Neal ST Thomson, GA 30824 596 O Neal ST Thomson, GA 30824 596 O Neal ST Thomson, GA 30824 596 O Neal ST Thomson, GA 30824 596 O Neal ST Thomson, GA 30824 596 O Neal ST Thomson, GA 30824 596 O Neal ST Thomson, GA 30824 596 O Neal ST Thomson, GA 30824 596 O Neal ST Thomson, GA 30824 596 O Neal ST Thomson, GA 30824 596 O Neal ST Thomson, GA 30824 596 O Neal ST Thomson, GA 30824 596 O Neal ST Thomson, GA 30824 596 O Neal ST Thomson, GA 30824 596 O Neal ST Thomson, GA 30824 596 O Neal ST Thomson, GA 30824 View All Photos

    $225,000

    | Price Change

    596 O Neal ST

    Thomson, GA 30824

    1,306
    Square Feet
    3
    Beds
    2
    Baths
    0.25
    Acres
    124
    Days on Market
    10742126
    MLS#
    House
    Structure
    Residential
    Zone
    Contact

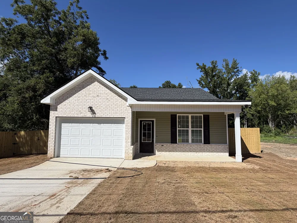
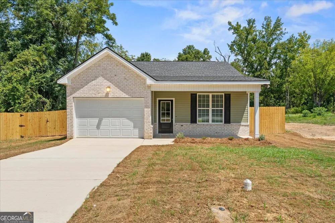
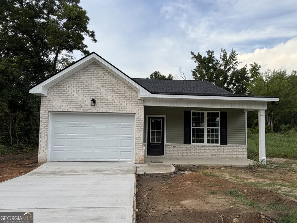
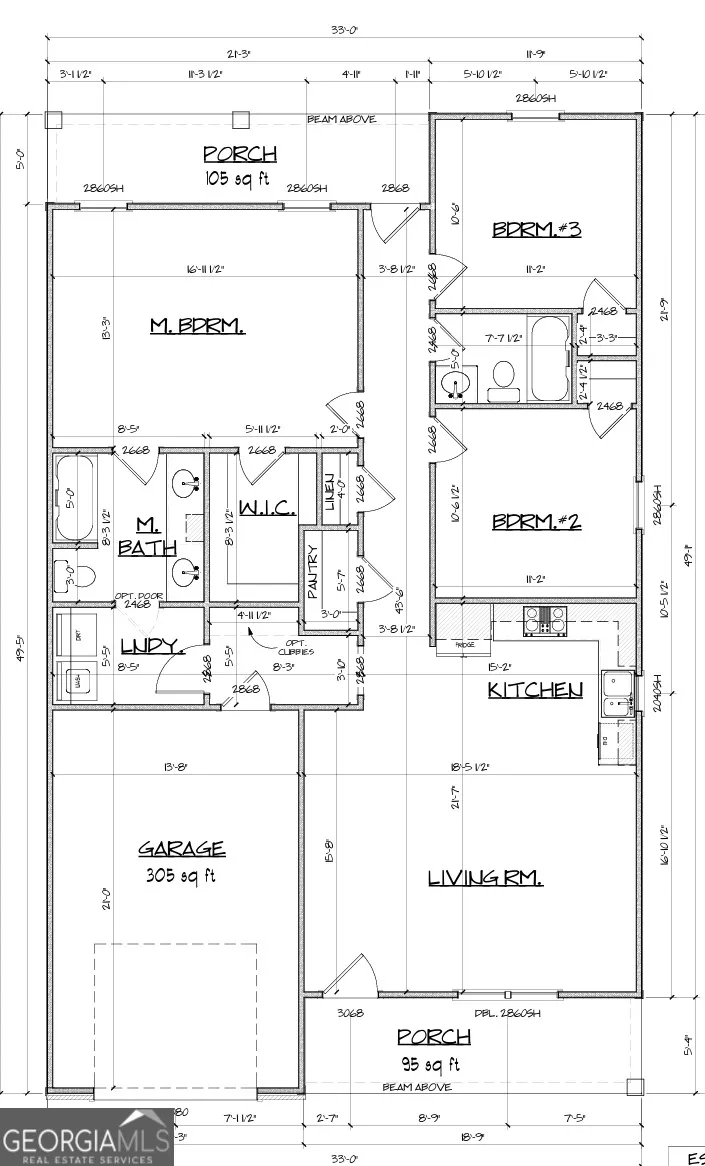
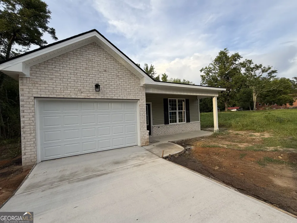
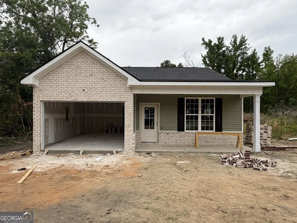
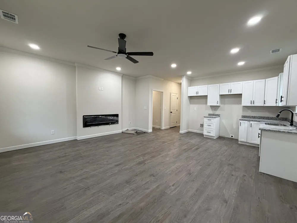
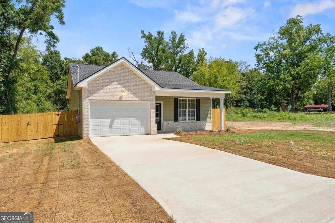
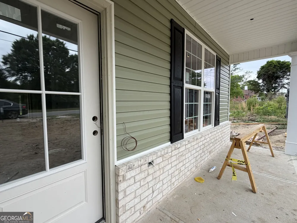
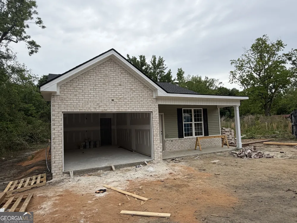
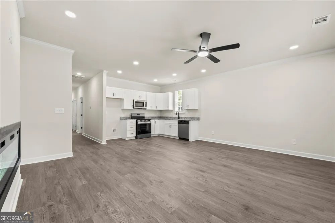
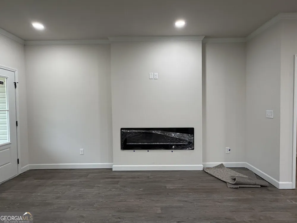
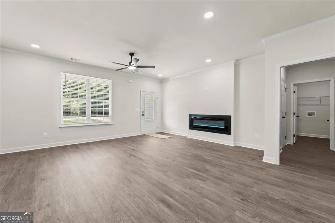
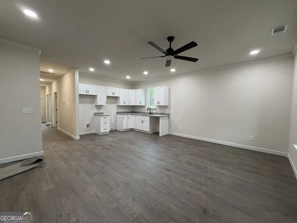
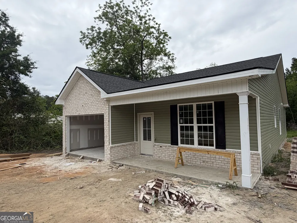
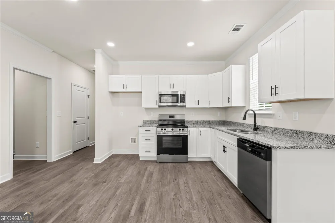
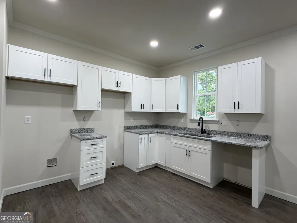
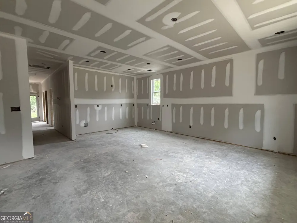
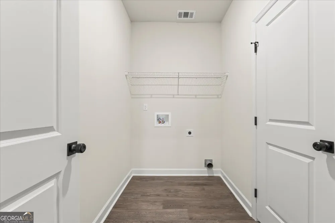
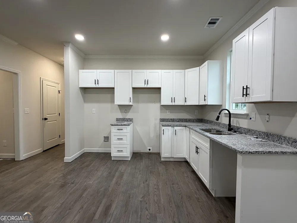
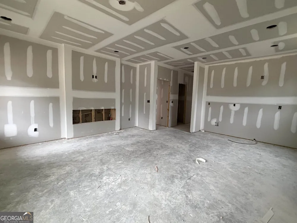
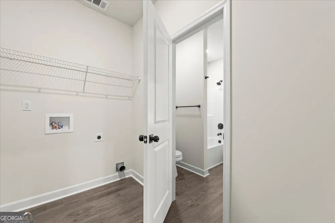
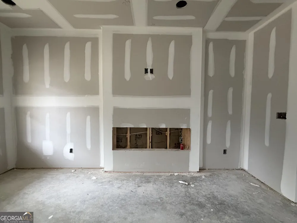
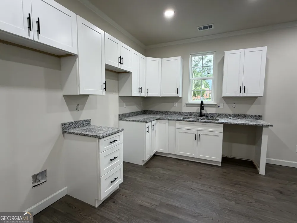
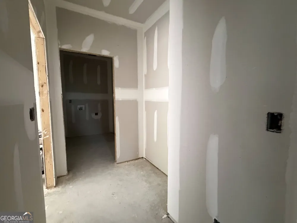
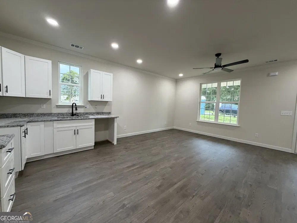
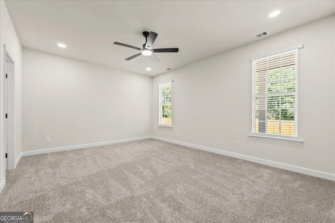
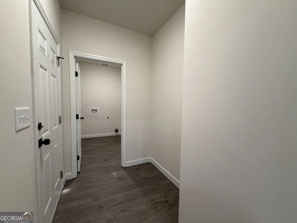
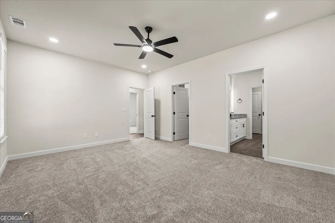
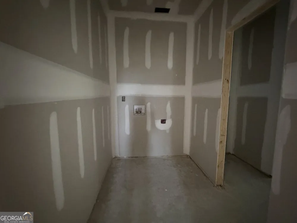
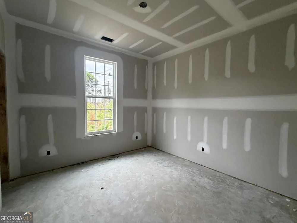
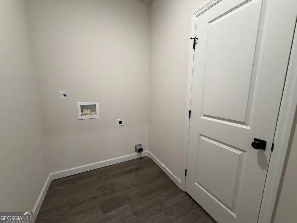
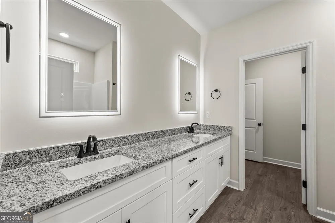
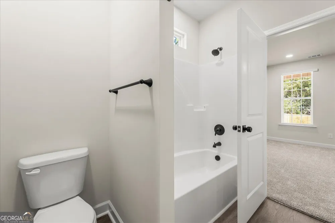
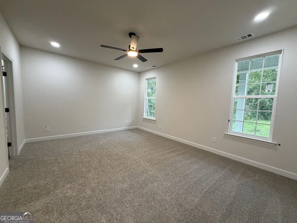
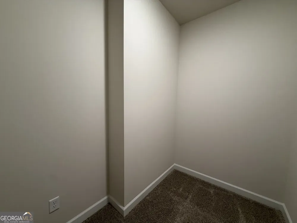
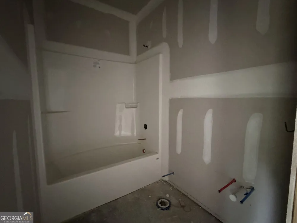
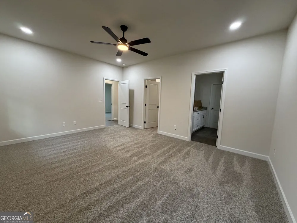
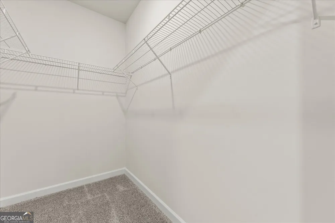
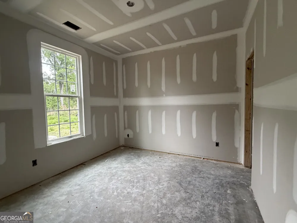
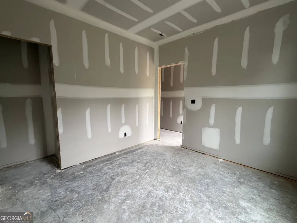
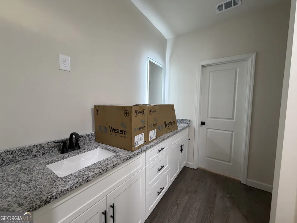
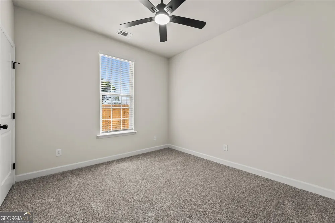
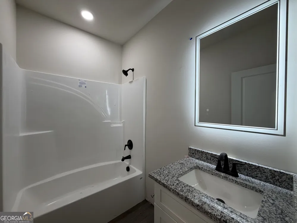
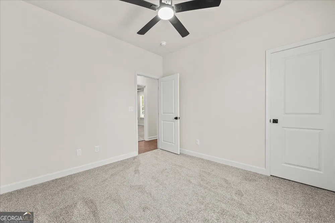
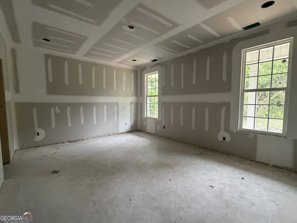
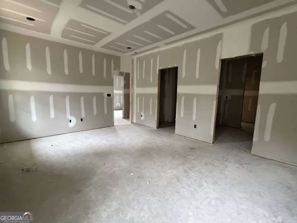
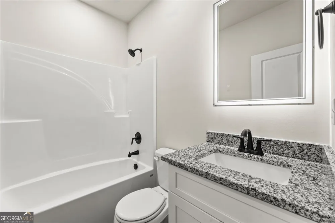
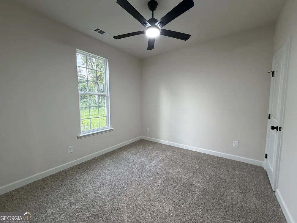
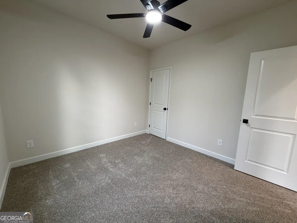
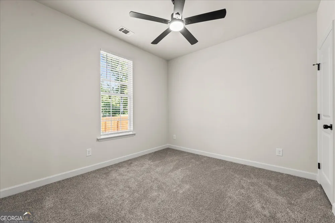
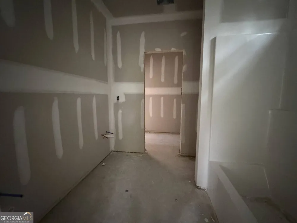
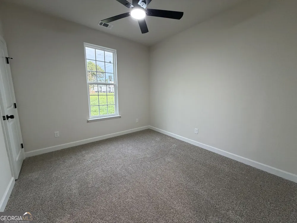
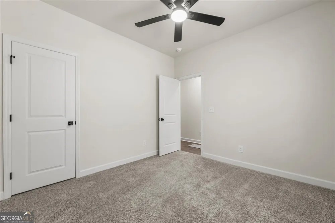
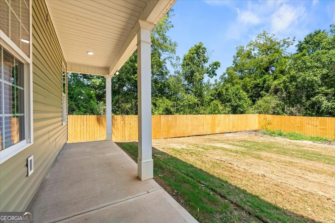
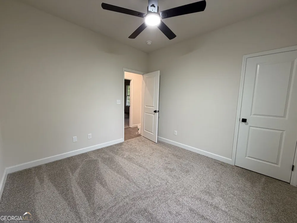
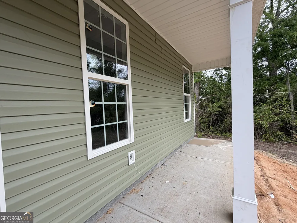
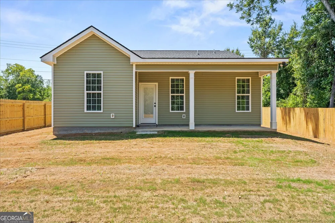
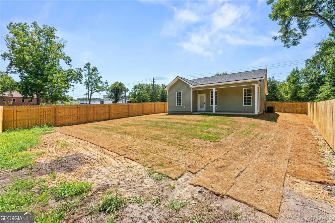
    ESTIMATED COMPLETION DATE OF JULY 2026. Step inside to discover the Lisa Plan. Luxury vinyl plank (LVP) flooring seamlessly flowing throughout your main living areas. Stay cool and comfortable with ceiling fans and recessed lighting, creating a refreshing breeze to compliment the open-concept design. The living room will have a stunning electric fireplace, adding warmth and charm to gatherings with family and friends. The kitchen features granite counters, stainless steel appliances, soft-close cabinets and 42'' upper cabinets for a touch of sophistication. A walk-in pantry offering ample storage space is nearby. Mudroom is located off the garage with laundry room nearby. Access to the primary bathroom from laundry room adds extra convenience for your every day needs. Every detail has been carefully considered to enhance your living experience. Your spacious primary bedroom features a large walk-in closet, carpet and ensuite featuring double sinks and modern vanity mirror that has integrated lighting and non fogging capabilities. Two additional bedrooms with carpet are nearby with hall bathroom. The exterior features brick accents, low maintenance vinyl siding, front and rear porches fenced yard and a fully insulated attached garage.

    Property Details
    Interior
    Double Vanity,High Ceilings,Pulldown Attic Stairs,Walk-In Closet(s)
    Fireplaces
    1
    Cooling
    Central Air
    Heating
    Central
    Cooling Features
    Central Air
    Bedrooms
    3
    Bathrooms
    2.0
    Full Baths
    2
    Bedrooms on Main Level
    3
    Lot Features
    City Lot
    Stories
    1
    Lot Description
    City Lot
    Acres
    0.25
    Square Feet
    1306
    Parking Features
    Attached, Garage
    Parking
    Attached,Garage
    Parking Spaces
    1
    Parking Type
    Garage
    Property Type
    Purchase
    Style
    Ranch
    Year Built
    2026
    Roof
    Composition
    Sewer Information
    Private Sewer
    Utility Source
    Public
    Utility Features
    Cable Available
    Appliances
    Dishwasher,Disposal,Electric Water Heater,Microwave,Oven/Range (Combo),Stainless Steel Appliance(s)
    Subdivision
    NONE
    Elementary School
    Maxwell
    Middle School
    Thomson McDuffie
    High School
    Thomson
    County
    Mcduffie
    Region
    Thomson
    Original List Price
    $227,900
    Days on Market (Cumulative)
    124
    Taxes Annual
    $0
    MLS #
    10742126
    Location
    Legal

    The data relating to real estate for sale on this web site comes in part from the Broker Reciprocity Program of GAMLS. All real estate listings are marked with the GAMLS Broker Reciprocity thumbnail logo and detailed information about them includes the name of the listing brokers. The broker providing these data believes them to be correct, but advises interested parties to confirm them before relying on them in a purchase decision. Copyright 2023 GAMLS. All rights reserved.


    Provided By
    Listed by Brianna Goodwin (#JENKINSBRI)
    Listing Office: New Beginnings Realty (#NEWB01)

    Dana G. Leach Have a question about this home?

    Interested in Purchasing 596 O Neal ST?

    Get an estimate on monthly payments on this property.

    $
    years
    Down Payment
    $
    %
    Interest Rate
    %
    Tax Rate
    %
    $
    $annually
    $monthly
    Estimated Monthly Payment
    $0.00
    Loan Amount
    $0.00