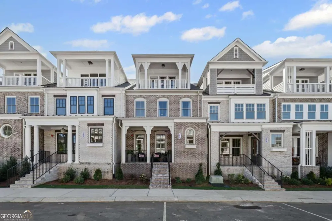
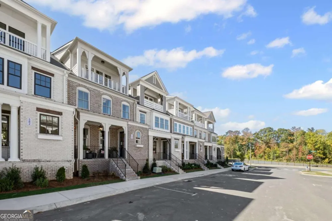
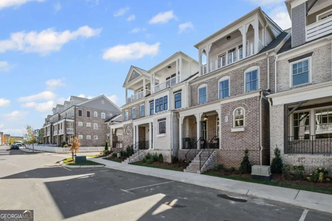
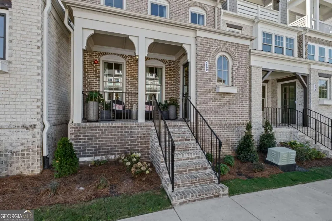
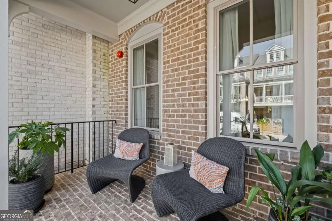
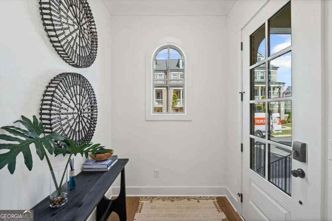
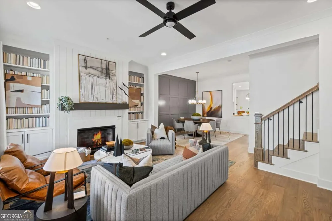
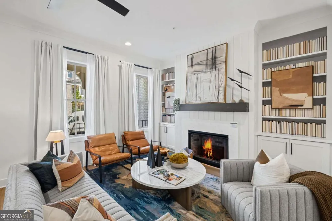
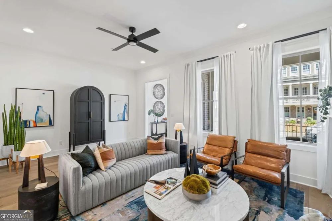
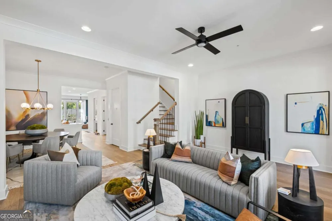
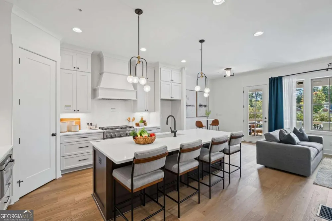
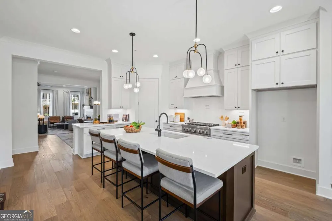
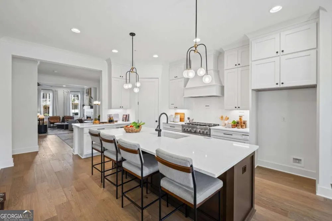
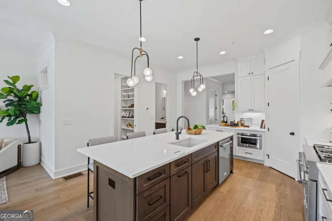
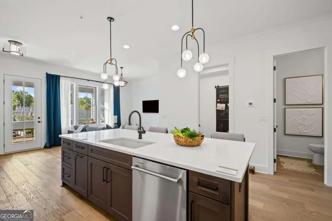
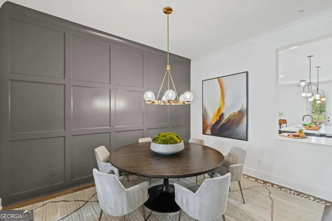
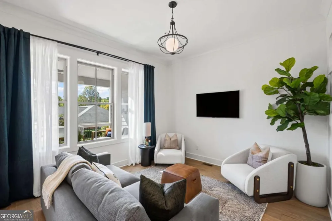
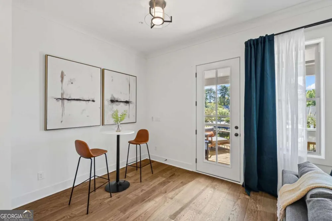
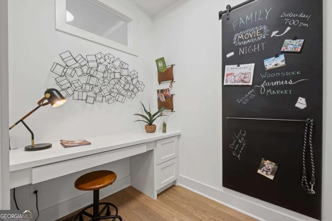
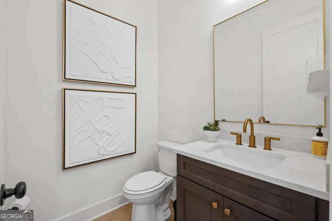
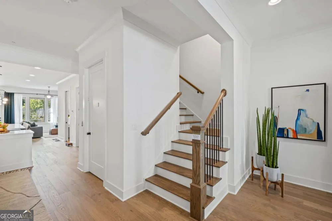
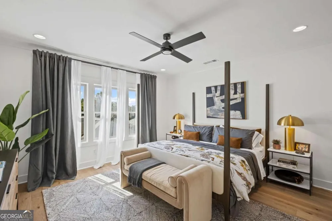
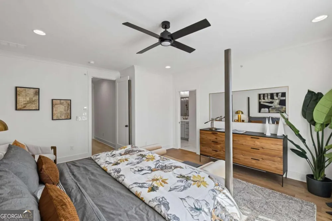
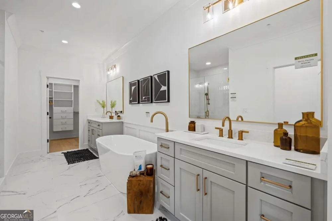
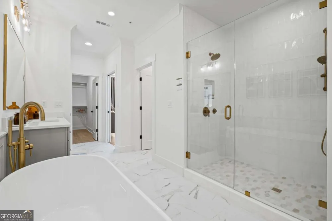
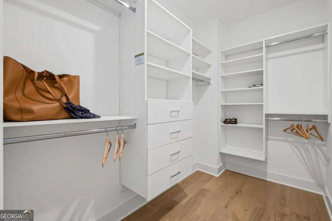
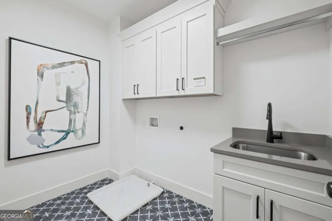
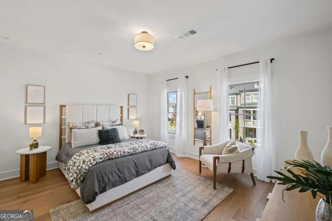
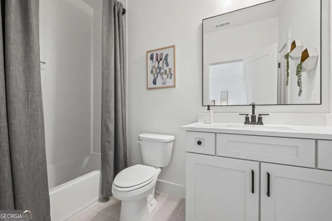
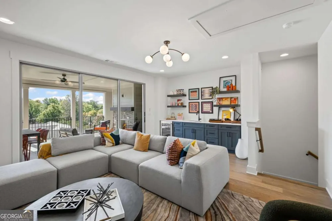
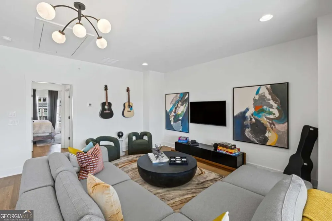
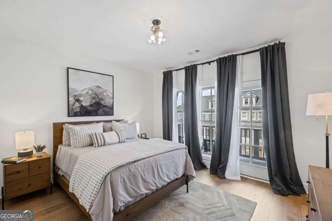
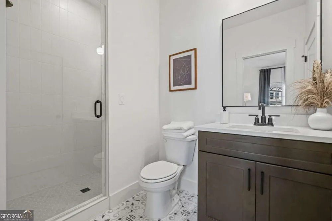
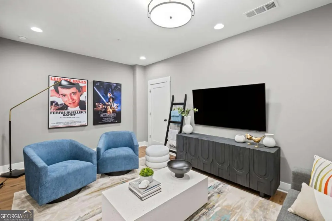
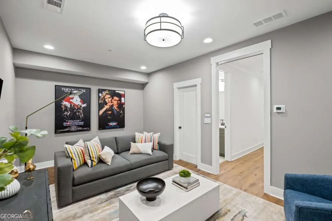
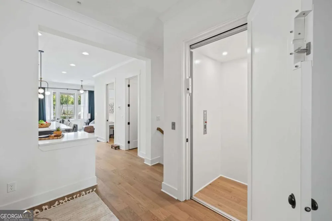
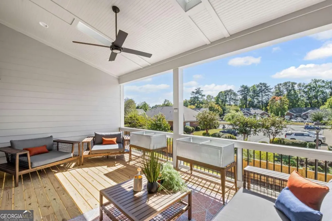
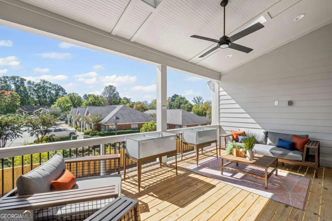
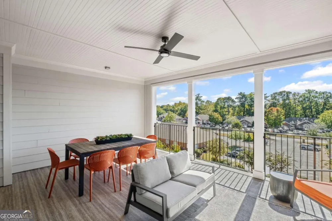
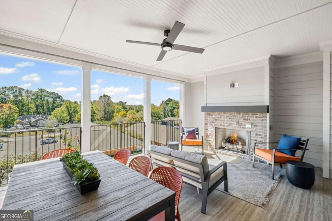
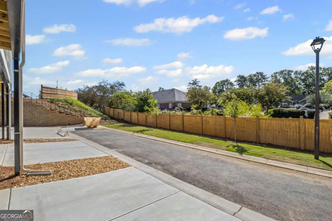
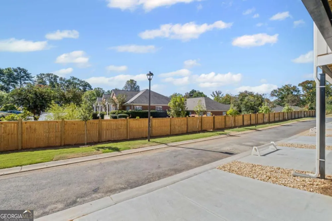
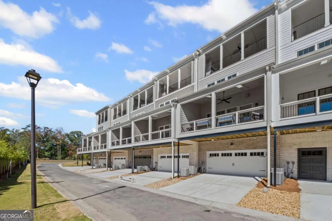
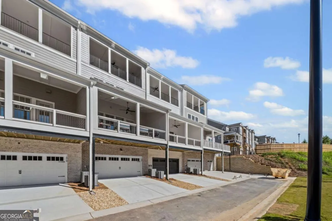
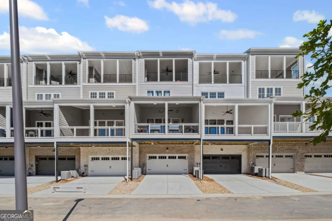
The Barrington Plan by JW Collection founded by John Wieland! THIS IS THE LAST HOME IN SOM! Elevator & golf cart garage included. This is the current MODEL HOME, a stunning townhome with exquisite John Wieland features. This home can be sold with all furnishings included for $1,139,900. Situated on a lot with breathtaking views atop the 4th story walk out sky terrace. This home has wonderful living space for all your entertaining needs. Large and open with lots of windows! The kitchen has beautiful cabinets that go all the way to the top of the 10' ceilings. And EVERY cabinet in this home is soft close! The island is spacious and comes equipped with a double trash pullout, sink, and dishwasher. Of course, there are lots of beautiful quartz countertops and cabinets to choose from. You will meet with our JWC designers to personalize the interior of your home. Enjoy the wood shelving in your walk-in pantry. Hardwoods are on the entire main level and all stairs. Gleaming commercial stainless-steel appliances and tile to the ceiling behind your designer kitchen wood hood. What home would be cozy without a fireplace with gas logs, built-in bookcases in the great room. Well, you get that too! The owner's suite is equipped with double walk-in closets, including closet systems, that connect to the owner's bath. You will find a spa experience with a free-standing soaking tub, large shower with bench, shampoo niche, frameless door, and tile all the way to the ceiling. In fact, it does not matter which bath you see, they all have tile to the ceiling, undermount sinks, and quartz countertops. Enter from your oversized garage to a mud room with bench, cubbies, and hooks. The terrace level has a private bonus/fitness room with a connected full bath and walk in shower. Also, one of the best features is that this home comes with your very own ELEVATOR!!! The upper level has a bedroom with a private balcony, bathroom, and a bonus room that opens up to a private rooftop sky terrace that extends the entire width of the home. The home is under construction and should be ready for move in by Summer of 2025. Come by the neighborhood anytime for a tour and choose this home or another lot to build. You will meet with the JWC design team to personalize the interior design for the finishes. The amenities are the BEST Woodstock has to offer including a clubhouse with fitness center, 2 dog parks, swimming pool with children's splash pad and cabana, community garden, fire pit, pavilion, playground and the trail that runs through and connects to the Noonday Creek Trail. And pickle ball courts are coming! This is really a location you need to see!!! THIS HOME IS READY FOR A QUICK MOVE IN!
Property Details
- Interior
- Bookcases,High Ceilings,Walk-In Closet(s)
- Fireplaces
- 1
- Cooling
- Ceiling Fan(s),Central Air,Electric,Zoned
- Heating
- Forced Air,Natural Gas,Zoned
- Cooling Features
- Ceiling Fan(s),Central Air,Electric,Zoned
- Bedrooms
- 3
- Bathrooms
- 4.5
- Full Baths
- 4
- Half Baths
- 1
- Lot Features
- Level,Other
- Stories
- Three Or More
- Lot Description
- Level,Other
- Exterior Features
- Balcony,Other
- Exterior Materials
- Balcony,Other
- Pool Shared
- 1
- Acres
- 0.045
- Square Feet
- 3720
- Parking Features
- Attached, Garage, Garage Door Opener
- Parking
- Attached,Garage,Garage Door Opener
- Parking Spaces
- 3
- Parking Type
- Garage
- Property Type
- Purchase
- Style
- Brick Front,Traditional
- Basement
- 1
- Basement Description
- Bath Finished,Finished
- Basement Finished
- 1
- Year Built
- 2026
- Roof
- Composition
- Sewer Information
- Public Sewer
- Utility Source
- Public
- Utility Features
- Sewer Available,Underground Utilities,Water Available
- Appliances
- Dishwasher,Disposal,Gas Water Heater,Microwave
- Subdivision
- South on Main
- Community Features
- Clubhouse,Fitness Center,Playground,Pool,Street Lights,Walk To Schools,Walk To Shopping
- Elementary School
- Woodstock
- Middle School
- Woodstock
- High School
- Woodstock
- County
- Cherokee
- Region
- Woodstock
- Original List Price
- $1,099,900
- Days on Market (Cumulative)
- 118
- Taxes Annual
- $0
- HOA
- 1
- HOA Fees
- 3420
Location
Legal
The data relating to real estate for sale on this web site comes in part from the Broker Reciprocity Program of GAMLS. All real estate listings are marked with the GAMLS Broker Reciprocity thumbnail logo and detailed information about them includes the name of the listing brokers. The broker providing these data believes them to be correct, but advises interested parties to confirm them before relying on them in a purchase decision. Copyright 2023 GAMLS. All rights reserved.
Provided By
Listed by Karen Steimle (#STEIMLEKAREN)
Listing Office: JW Collection Brokers (#OMPB01)