(770) 630-7803 (706) 468-6622 danaleachrealty@gmail.com Dana Leach Realty, LLC.
    Traffic Dashboard
    Home Home
    • Search
    • Communities
      • Oconee County
      • Jasper County
      • Rockdale County
      • Newton County
      • Butts County
      • Morgan County
      • Putnam County
      • Monroe County
      • Baldwin County
    • Buying
      • Buying Info
      • Featured Listings
      • Search Homes
    • Selling
    • About
      • Learn More
      • Meet the Team
      • Our Testimonials
    • Articles
    • Contact
    Traffic Dashboard
    Dana G. Leach
    (770) 630-7803 danaleachrealty@gmail.com
    • Dana Leach Realty, LLC.
      568 Ellis Road
      Monticello, GA 31064
      (770) 630-7803
      dana@danaleachrealty.com
    Home
    • Search
    • Communities
    • Buying
    • Selling
    • About
    • Articles
    • Contact
    Legal
    • Privacy
    • Terms
    • DMCA
    • Accessibility
    • Fair Housing
    Account
    • Dashboard
    • Logout
    • Login
    Dana  G. Leach - Footer Logo
    ©2026 Dana Leach Realty, LLC. All rights reserved.
    Website built by CloseHack.
    Georgia MLS

    The data relating to real estate for sale on this web site comes in part from the Broker Reciprocity Program of GAMLS. All real estate listings are marked with the GAMLS Broker Reciprocity thumbnail logo and detailed information about them includes the name of the listing brokers. The broker providing these data believes them to be correct, but advises interested parties to confirm them before relying on them in a purchase decision. Copyright 2023 GAMLS. All rights reserved.

    Return
    • All Types
    • House+2 more
    • Price
    • Bed/Bath
    • Size
    • Dates
    • Filters
    • Amenities
    • Save
    • Share
    Listings
    No results
    Sort
    Home / Decatur / 580 Avondale Hills DR
    580 Avondale Hills DR Decatur, GA 30032 580 Avondale Hills DR Decatur, GA 30032 580 Avondale Hills DR Decatur, GA 30032 580 Avondale Hills DR Decatur, GA 30032 580 Avondale Hills DR Decatur, GA 30032 580 Avondale Hills DR Decatur, GA 30032 580 Avondale Hills DR Decatur, GA 30032 580 Avondale Hills DR Decatur, GA 30032 580 Avondale Hills DR Decatur, GA 30032 580 Avondale Hills DR Decatur, GA 30032 580 Avondale Hills DR Decatur, GA 30032 580 Avondale Hills DR Decatur, GA 30032 580 Avondale Hills DR Decatur, GA 30032 580 Avondale Hills DR Decatur, GA 30032 580 Avondale Hills DR Decatur, GA 30032 580 Avondale Hills DR Decatur, GA 30032 580 Avondale Hills DR Decatur, GA 30032 580 Avondale Hills DR Decatur, GA 30032 580 Avondale Hills DR Decatur, GA 30032 580 Avondale Hills DR Decatur, GA 30032 580 Avondale Hills DR Decatur, GA 30032 580 Avondale Hills DR Decatur, GA 30032 580 Avondale Hills DR Decatur, GA 30032 580 Avondale Hills DR Decatur, GA 30032 580 Avondale Hills DR Decatur, GA 30032 580 Avondale Hills DR Decatur, GA 30032 580 Avondale Hills DR Decatur, GA 30032 580 Avondale Hills DR Decatur, GA 30032 580 Avondale Hills DR Decatur, GA 30032 580 Avondale Hills DR Decatur, GA 30032 580 Avondale Hills DR Decatur, GA 30032 580 Avondale Hills DR Decatur, GA 30032 580 Avondale Hills DR Decatur, GA 30032 580 Avondale Hills DR Decatur, GA 30032 580 Avondale Hills DR Decatur, GA 30032 580 Avondale Hills DR Decatur, GA 30032 580 Avondale Hills DR Decatur, GA 30032 580 Avondale Hills DR Decatur, GA 30032 580 Avondale Hills DR Decatur, GA 30032 580 Avondale Hills DR Decatur, GA 30032 580 Avondale Hills DR Decatur, GA 30032 580 Avondale Hills DR Decatur, GA 30032 580 Avondale Hills DR Decatur, GA 30032 580 Avondale Hills DR Decatur, GA 30032 580 Avondale Hills DR Decatur, GA 30032 580 Avondale Hills DR Decatur, GA 30032 580 Avondale Hills DR Decatur, GA 30032 580 Avondale Hills DR Decatur, GA 30032 580 Avondale Hills DR Decatur, GA 30032 580 Avondale Hills DR Decatur, GA 30032 580 Avondale Hills DR Decatur, GA 30032 580 Avondale Hills DR Decatur, GA 30032 580 Avondale Hills DR Decatur, GA 30032 580 Avondale Hills DR Decatur, GA 30032 580 Avondale Hills DR Decatur, GA 30032 580 Avondale Hills DR Decatur, GA 30032 View All Photos

    $725,000

    | New

    580 Avondale Hills DR

    Decatur, GA 30032

    5
    Beds
    3.5
    Baths
    0.21
    Acres
    1
    Days on Market
    10840804
    MLS#
    House
    Structure
    Residential
    Zone
    Contact

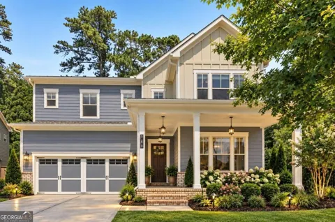
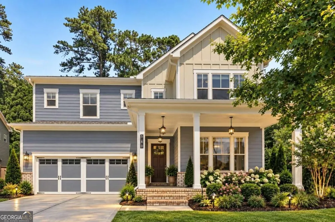
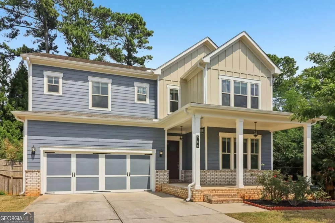
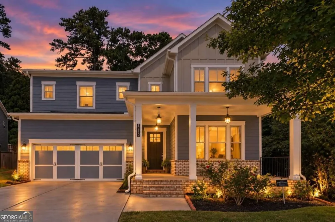
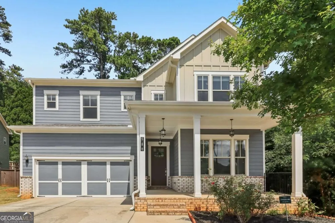
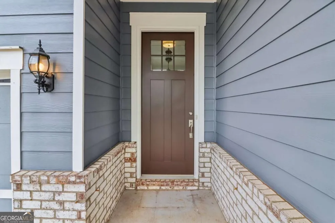
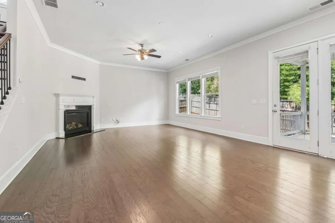
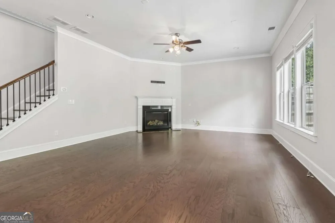
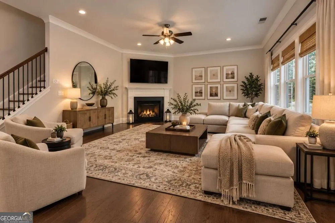
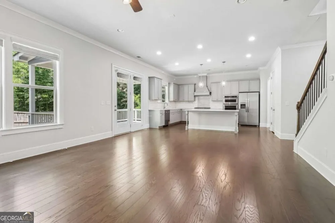
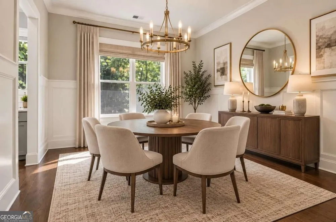
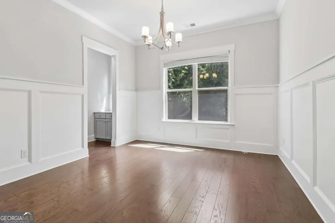
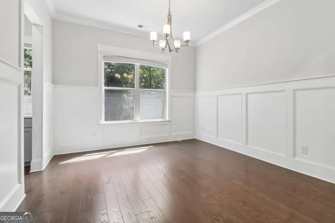
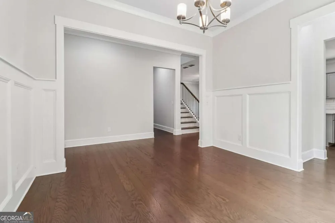
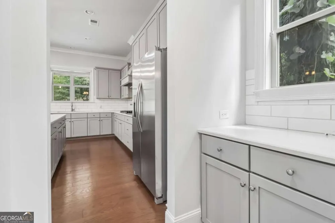
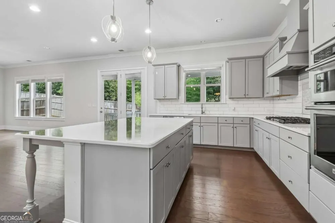
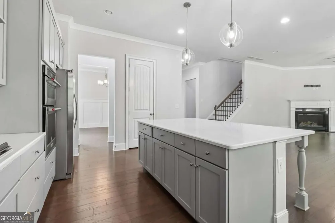
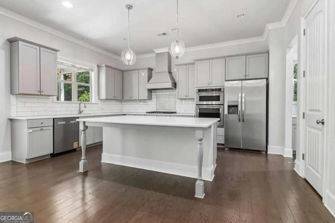
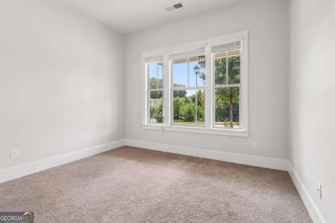
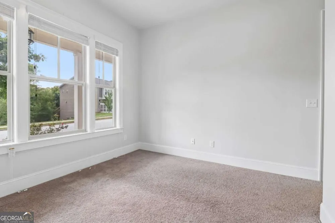
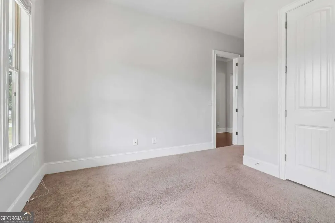
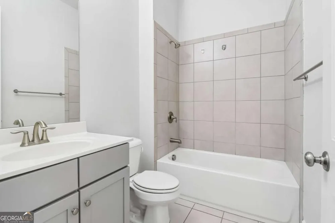
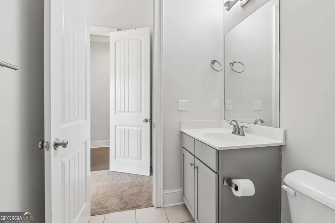
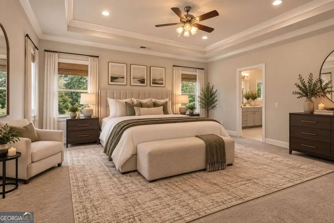
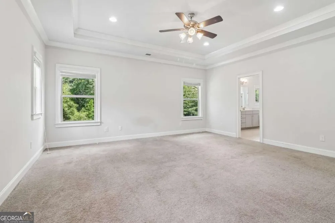
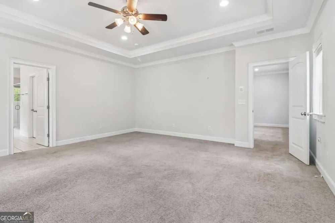
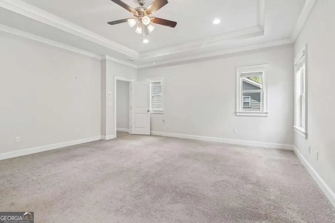
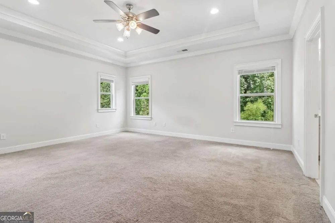
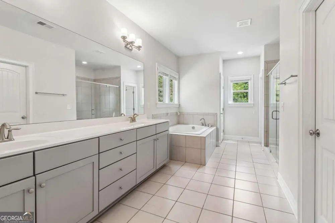
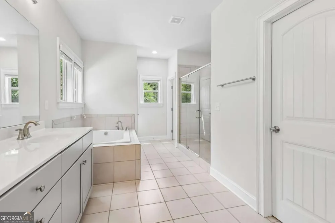
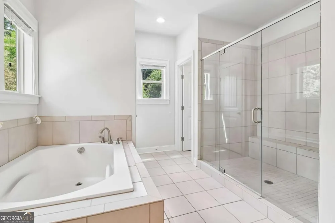
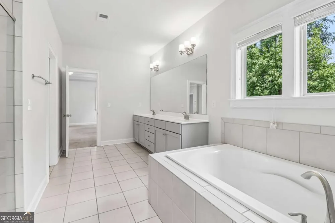
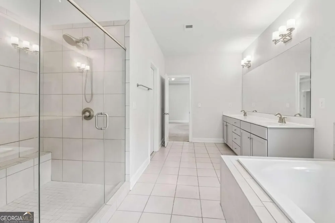
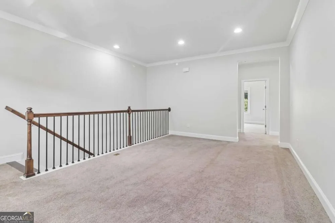
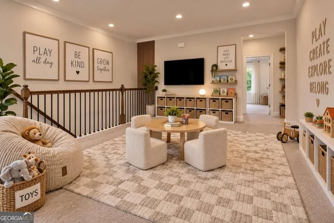
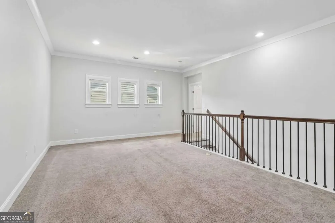
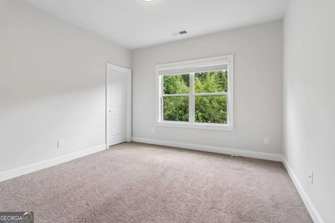
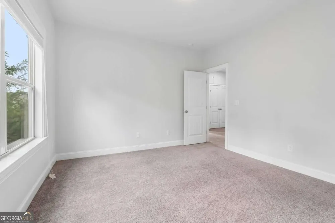
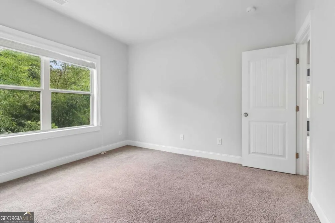
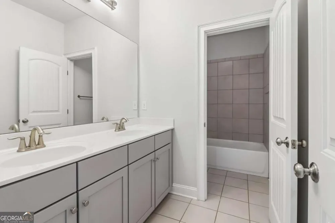
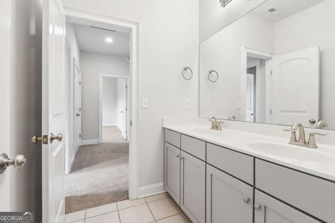
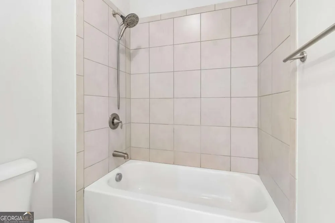
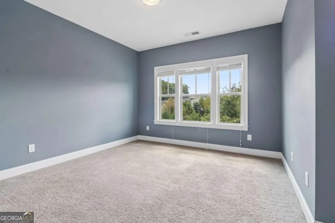
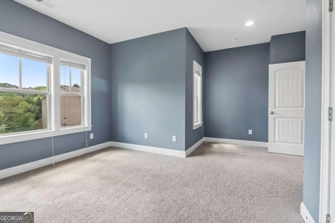
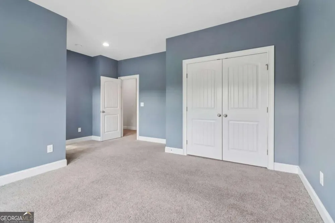
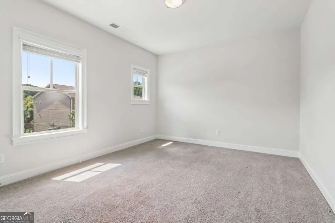
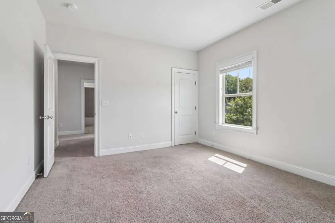
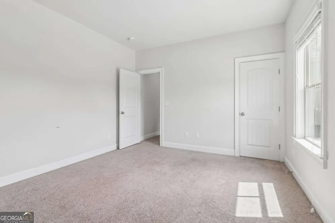
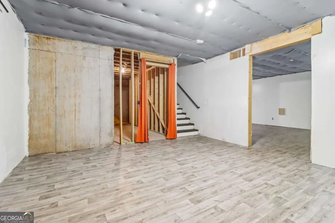
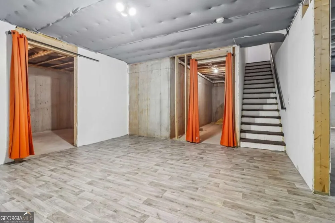
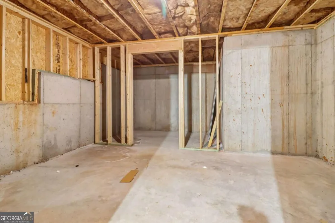
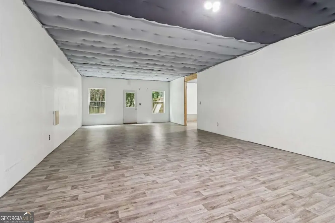
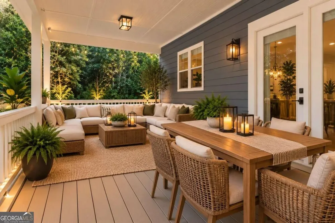
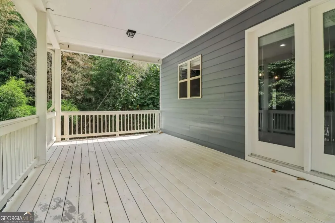
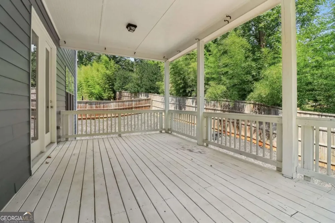
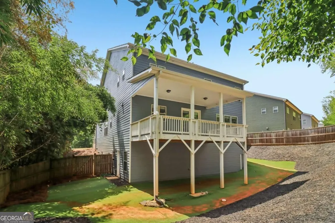
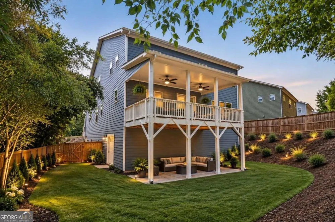
    Stunning Modern Craftsman with Full Basement Near Avondale Estates - Chef's Kitchen & Double Deck! This highly upgraded, maintained modern craftsman home on a quiet street near Avondale Estates is an absolute showstopper - delivering exceptional design, flexible living space across three finished levels! The chef's kitchen is a true masterpiece, featuring beautiful cabinetry, stainless steel appliances, a huge island, and a walk-in pantry - opening beautifully to the spacious living room with a fireplace and French doors leading to a double-sized deck overlooking the fenced backyard. Soaring 10-foot ceilings, a separate dining room, a main-level bedroom with full bath, and a half bathroom on the exceptional main floor. Upstairs, 9-foot ceilings and hardwood floors continue throughout. The primary suite is a luxurious retreat featuring a trey ceiling, double vanity, tile floors, soaking tub, seamless double-wide glass shower, and a walk-in closet. A loft space, three additional bedrooms sharing a hall bath with double sinks and a large laundry room complete the upper level. The basement is a bonus beyond compare - featuring hardwood floors, high ceilings, a recreational room, two flexible rooms ideal as offices or a 6th bedroom, stubbed for a full bath and 2nd Kitchen, and abundant storage space - finish it to your exact taste and vision. A 2-car garage, charming front porch, and a prime location close to Avondale Estates and downtown Decatur complete this extraordinary home. Upgraded, spacious, beautifully designed, and brimming with potential - this craftsman gem is truly one of a kind!

    Property Details
    Interior
    Bookcases,Walk-In Closet(s)
    Fireplaces
    1
    Cooling
    Ceiling Fan(s),Central Air
    Heating
    Natural Gas
    Cooling Features
    Ceiling Fan(s),Central Air
    Bedrooms
    5
    Bathrooms
    3.5
    Full Baths
    3
    Half Baths
    1
    Bedrooms on Main Level
    1
    View
    Seasonal View
    Stories
    Three Or More
    Exterior Features
    Balcony
    Exterior Materials
    Balcony
    Acres
    0.21
    Parking Features
    Garage, Garage Door Opener
    Parking
    Garage,Garage Door Opener
    Parking Spaces
    2
    Parking Type
    Garage
    Property Type
    Purchase
    Style
    Contemporary
    Basement
    1
    Basement Description
    Bath/Stubbed
    Year Built
    2019
    Roof
    Other
    Sewer Information
    Public Sewer
    Utility Source
    Public
    Utility Features
    Cable Available,Electricity Available,Natural Gas Available,Sewer Available,Underground Utilities
    Appliances
    Convection Oven,Dishwasher,Disposal,Double Oven,Dryer,Gas Water Heater,Microwave,Refrigerator,Trash Compactor
    Subdivision
    Avondale Hills
    Elementary School
    Avondale
    Middle School
    Druid Hills
    High School
    Druid Hills
    County
    DeKalb
    Region
    Decatur
    Original List Price
    $725,000
    Days on Market (Cumulative)
    1
    Taxes Annual
    $7,273
    HOA
    1
    HOA Fees
    845
    MLS #
    10840804
    Location
    Legal

    The data relating to real estate for sale on this web site comes in part from the Broker Reciprocity Program of GAMLS. All real estate listings are marked with the GAMLS Broker Reciprocity thumbnail logo and detailed information about them includes the name of the listing brokers. The broker providing these data believes them to be correct, but advises interested parties to confirm them before relying on them in a purchase decision. Copyright 2023 GAMLS. All rights reserved.


    Provided By
    Listed by Marie Dunovant (#DUNOVANTMARI)
    Listing Office: Orchard Brokerage, LLC (#NOHO01)

    Dana G. Leach Have a question about this home?

    Interested in Purchasing 580 Avondale Hills DR?

    Get an estimate on monthly payments on this property.

    $
    years
    Down Payment
    $
    %
    Interest Rate
    %
    Tax Rate
    %
    $
    $annually
    $monthly
    Estimated Monthly Payment
    $0.00
    Loan Amount
    $0.00