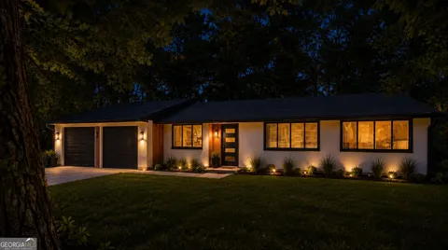
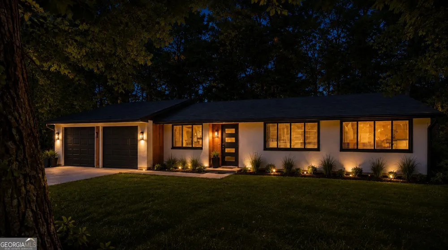
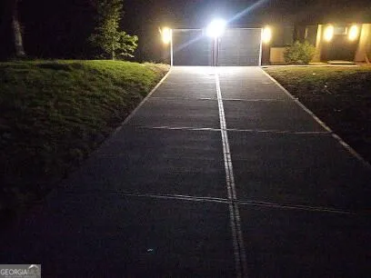
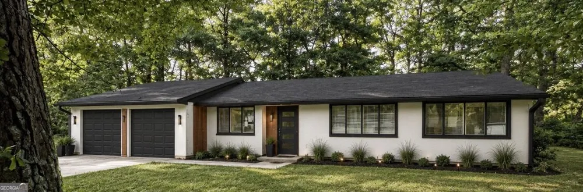
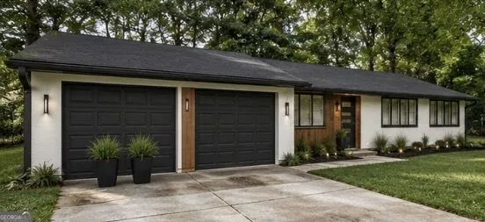
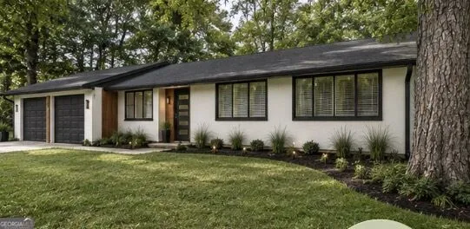
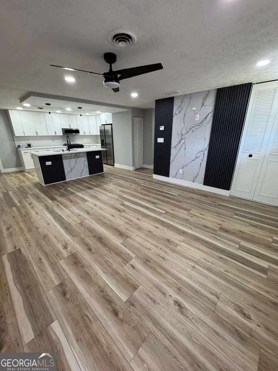
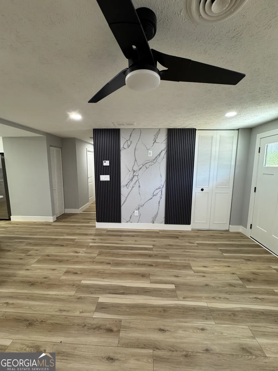
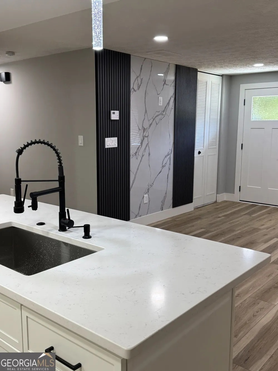
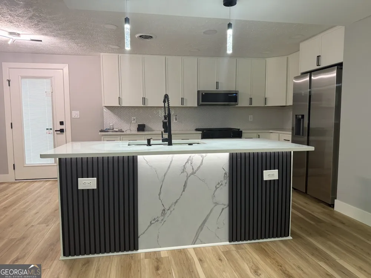
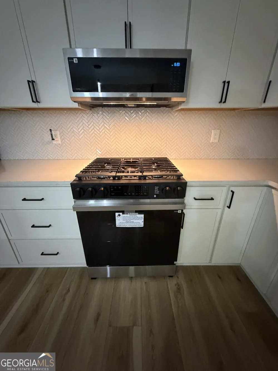
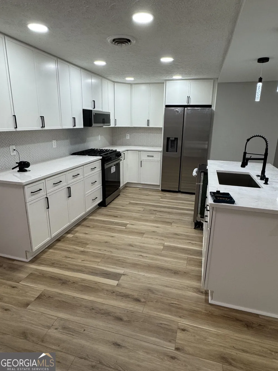
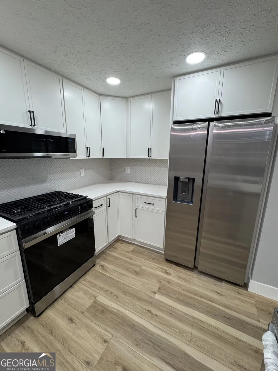
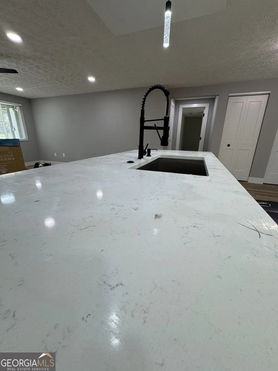
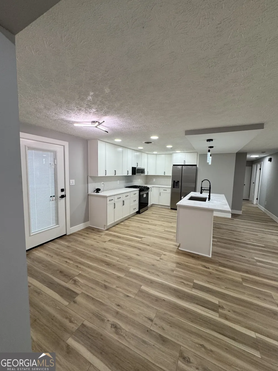
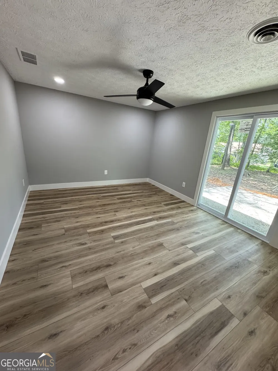
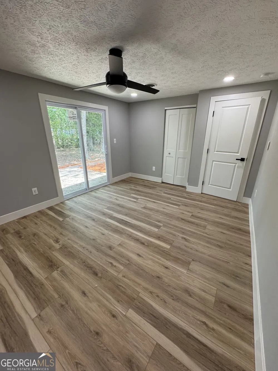
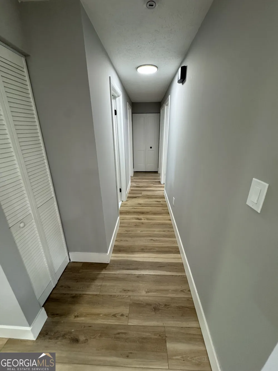
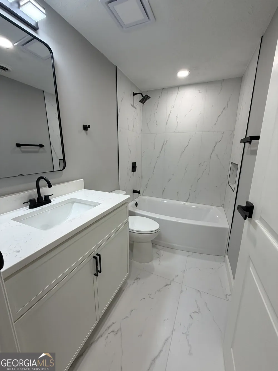
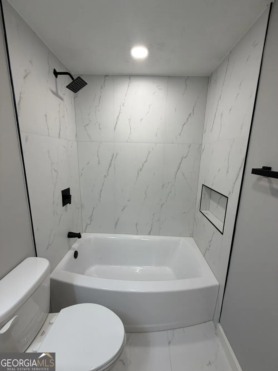
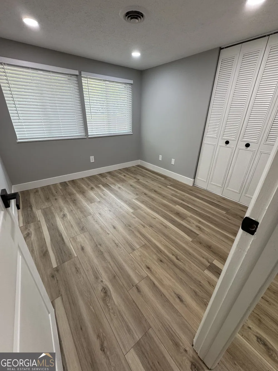
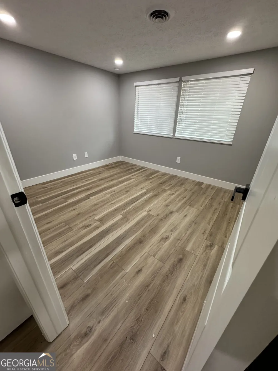
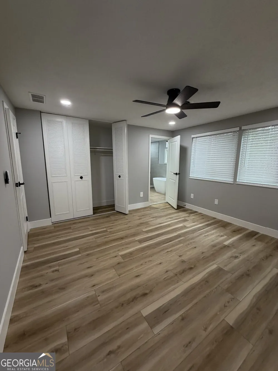
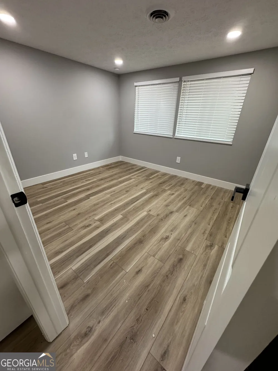
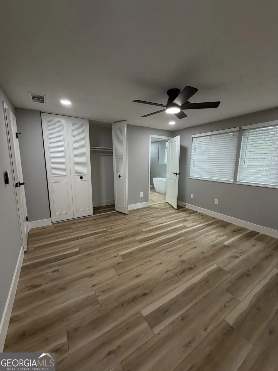
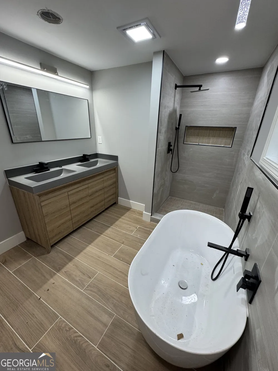
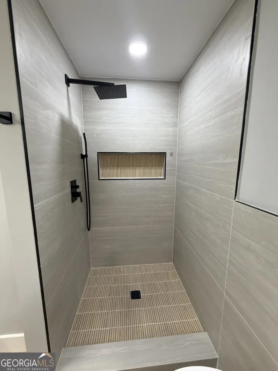
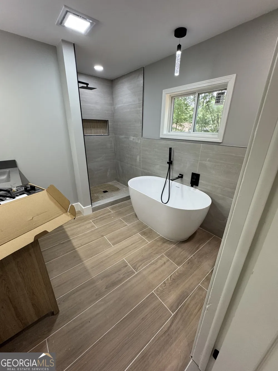
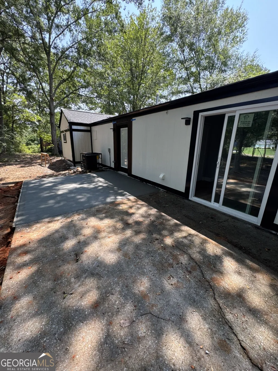
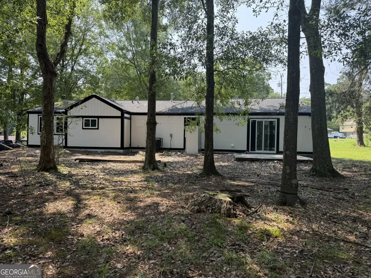
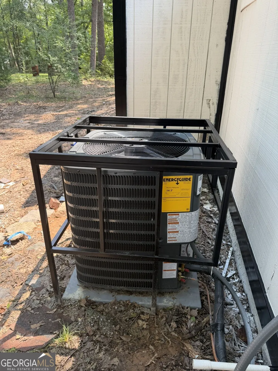
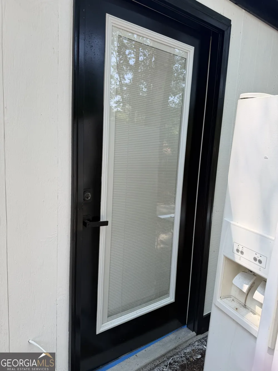
***SELLER OFFERS 5K IN SELLER CONCESSIONS WITH ACCEPTED OFFER***Modern Masterpiece: Total Studs-Out Renovation in a Classic Stepless Ranch! Step into a home where "NEW" truly means everything. This re-invented stunning 4-bedroom, 2-bath stepless ranch has undergone a complete studs-out renovation and has been meticulously redesigned with a contemporary, open-concept layout. Thoughtful space planning and an efficient use of every square foot create an open, comfortable feel that lives much larger than its footprint suggests, without sacrificing functionality or style. At the heart of the home is a true chef's kitchen, featuring sleek quartz countertops, high-end appliances, and an oversized island that provides the perfect gathering space for entertaining. The inviting family room offers recessed lighting an upscale decorated wall a modern fireplace, creating a warm and sophisticated atmosphere. Throughout the home, upscale luxury LVP flooring, custom fixtures, and recessed dimmable lighting add both style and functionality. The primary suite provides a private retreat with a large closet and a captivating spa-inspired bathroom featuring a dual vanity, deep soaking tub, and oversized massaging shower. The three additional generously sized bedrooms do not disappoint the pickiest buyer boasting natural light smart ceiling fans and nicely proportioned closet space. Every detail has been thoughtfully considered, from custom lighting and fixtures to USB-equipped electrical outlets, a smart thermostat, new interior doors and windows, and beautifully designed recessed lighting. The exterior makes an equally impressive statement, with eye-catching wood accents at the front of the home and a newly paved driveway. The outdoor living space continues the experience with an extended rear patio-perfect for entertaining, gathering with friends and family, or simply relaxing in the shaded backyard. Trees have been professionally removed or trimmed away from the home while preserving the natural shade and privacy of the property. Best of all, the major systems and finishes have been replaced, not simply repaired, including the roof, HVAC system, furnace, electrical system, water heater, appliances, flooring, windows, and doors. This extensive renovation provides the benefit of modern updates and peace of mind for years to come. Conveniently located with easy access to highways, schools, parks and recreation, shopping, dining, and everyday amenities, this exceptional home combines timeless brick construction with modern luxury, intelligent design, and thoughtful use of space. Completely transformed. Beautifully designed. Efficiently utilized. Ready to call home.
Property Details
- Interior
- Double Vanity,In-Law Floorplan,Master On Main Level,Pulldown Attic Stairs,Roommate Plan,Separate Shower,Soaking Tub,Split Bedroo
- Fireplaces
- 1
- Cooling
- Ceiling Fan(s),Central Air,Electric
- Heating
- Central,Forced Air
- Cooling Features
- Ceiling Fan(s),Central Air,Electric
- Bedrooms
- 4
- Bathrooms
- 2.0
- Full Baths
- 2
- Bedrooms on Main Level
- 4
- View
- City
- Lot Features
- Level
- Stories
- 1
- Lot Description
- Level
- Exterior Features
- Garden,Lighting
- Exterior Materials
- Garden,Lighting
- Acres
- 0.39
- Square Feet
- 1396
- Parking Features
- Attached, Garage, Garage Door Opener, Kitchen Level, Off Street
- Parking
- Attached,Garage,Garage Door Opener,Kitchen Level,Off Street
- Parking Spaces
- 4
- Parking Type
- Garage
- Property Type
- Purchase
- Style
- Contemporary,Other,Ranch
- Year Built
- 1975
- Foundation
- Slab
- Roof
- Composition
- Sewer Information
- Public Sewer
- Utility Source
- Public
- Utility Features
- Cable Available,Electricity Available,Natural Gas Available,Phone Available,Sewer Available,Water Available
- Appliances
- Dishwasher,Gas Water Heater,Oven/Range (Combo),Refrigerator,Smart Appliance(s),Stainless Steel Appliance(s)
- Elementary School
- Flat Rock
- Middle School
- Salem
- High School
- Martin Luther King Jr
- County
- DeKalb
- Region
- Lithonia
- Original List Price
- $310,000
- Days on Market (Cumulative)
- 22
- Taxes Annual
- $4,427
Location
Legal
The data relating to real estate for sale on this web site comes in part from the Broker Reciprocity Program of GAMLS. All real estate listings are marked with the GAMLS Broker Reciprocity thumbnail logo and detailed information about them includes the name of the listing brokers. The broker providing these data believes them to be correct, but advises interested parties to confirm them before relying on them in a purchase decision. Copyright 2023 GAMLS. All rights reserved.
Provided By
Listed by LaQuil M Baker (#MAXWELLLAQUI)
Listing Office: Joe Stockdale Real Estate (#JSTK01)