(770) 630-7803 (706) 468-6622 danaleachrealty@gmail.com Dana Leach Realty, LLC.
    Traffic Dashboard
    Home Home
    • Search
    • Communities
      • Oconee County
      • Jasper County
      • Rockdale County
      • Newton County
      • Butts County
      • Morgan County
      • Putnam County
      • Monroe County
      • Baldwin County
    • Buying
      • Buying Info
      • Featured Listings
      • Search Homes
    • Selling
    • About
      • Learn More
      • Meet the Team
      • Our Testimonials
    • Articles
    • Contact
    Traffic Dashboard
    Dana G. Leach
    (770) 630-7803 danaleachrealty@gmail.com
    • Dana Leach Realty, LLC.
      568 Ellis Road
      Monticello, GA 31064
      (770) 630-7803
      dana@danaleachrealty.com
    Home
    • Search
    • Communities
    • Buying
    • Selling
    • About
    • Articles
    • Contact
    Legal
    • Privacy
    • Terms
    • DMCA
    • Accessibility
    • Fair Housing
    Account
    • Dashboard
    • Logout
    • Login
    Dana  G. Leach - Footer Logo
    ©2026 Dana Leach Realty, LLC. All rights reserved.
    Website built by CloseHack.
    Georgia MLS

    The data relating to real estate for sale on this web site comes in part from the Broker Reciprocity Program of GAMLS. All real estate listings are marked with the GAMLS Broker Reciprocity thumbnail logo and detailed information about them includes the name of the listing brokers. The broker providing these data believes them to be correct, but advises interested parties to confirm them before relying on them in a purchase decision. Copyright 2023 GAMLS. All rights reserved.

    Return
    • All Types
    • House+2 more
    • Price
    • Bed/Bath
    • Size
    • Dates
    • Filters
    • Amenities
    • Save
    Listings
    No results
    Sort
    Home / Buford / 5705 Princeton Oaks DR
    5705 Princeton Oaks DR Buford, GA 30518 5705 Princeton Oaks DR Buford, GA 30518 5705 Princeton Oaks DR Buford, GA 30518 5705 Princeton Oaks DR Buford, GA 30518 5705 Princeton Oaks DR Buford, GA 30518 5705 Princeton Oaks DR Buford, GA 30518 5705 Princeton Oaks DR Buford, GA 30518 5705 Princeton Oaks DR Buford, GA 30518 5705 Princeton Oaks DR Buford, GA 30518 5705 Princeton Oaks DR Buford, GA 30518 5705 Princeton Oaks DR Buford, GA 30518 5705 Princeton Oaks DR Buford, GA 30518 5705 Princeton Oaks DR Buford, GA 30518 5705 Princeton Oaks DR Buford, GA 30518 5705 Princeton Oaks DR Buford, GA 30518 5705 Princeton Oaks DR Buford, GA 30518 5705 Princeton Oaks DR Buford, GA 30518 5705 Princeton Oaks DR Buford, GA 30518 5705 Princeton Oaks DR Buford, GA 30518 5705 Princeton Oaks DR Buford, GA 30518 5705 Princeton Oaks DR Buford, GA 30518 5705 Princeton Oaks DR Buford, GA 30518 5705 Princeton Oaks DR Buford, GA 30518 5705 Princeton Oaks DR Buford, GA 30518 5705 Princeton Oaks DR Buford, GA 30518 5705 Princeton Oaks DR Buford, GA 30518 5705 Princeton Oaks DR Buford, GA 30518 5705 Princeton Oaks DR Buford, GA 30518 5705 Princeton Oaks DR Buford, GA 30518 5705 Princeton Oaks DR Buford, GA 30518 5705 Princeton Oaks DR Buford, GA 30518 5705 Princeton Oaks DR Buford, GA 30518 5705 Princeton Oaks DR Buford, GA 30518 5705 Princeton Oaks DR Buford, GA 30518 5705 Princeton Oaks DR Buford, GA 30518 5705 Princeton Oaks DR Buford, GA 30518 5705 Princeton Oaks DR Buford, GA 30518 5705 Princeton Oaks DR Buford, GA 30518 5705 Princeton Oaks DR Buford, GA 30518 5705 Princeton Oaks DR Buford, GA 30518 5705 Princeton Oaks DR Buford, GA 30518 5705 Princeton Oaks DR Buford, GA 30518 5705 Princeton Oaks DR Buford, GA 30518 View All Photos

    $365,000

    | Active

    5705 Princeton Oaks DR

    Buford, GA 30518

    1,310
    Square Feet
    3
    Beds
    2
    Baths
    0.23
    Acres
    23
    Days on Market
    10820790
    MLS#
    House
    Structure
    Residential
    Zone
    Contact

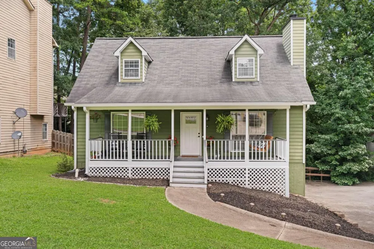
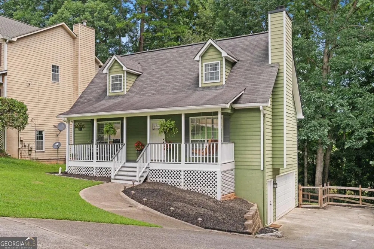
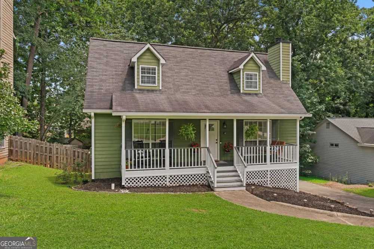
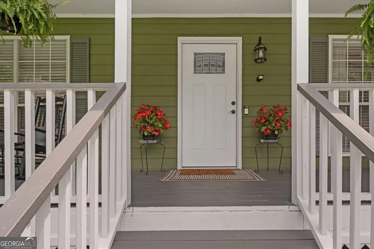
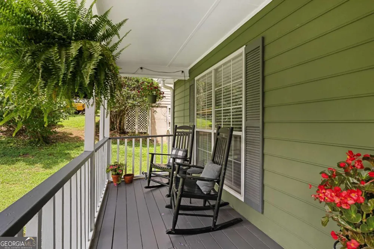
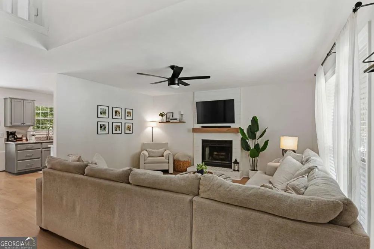
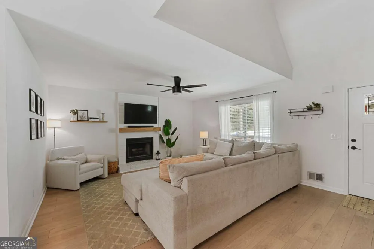
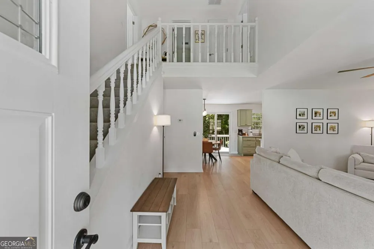
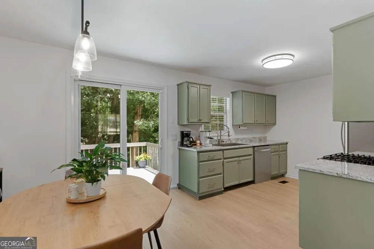
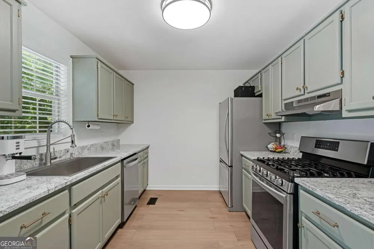
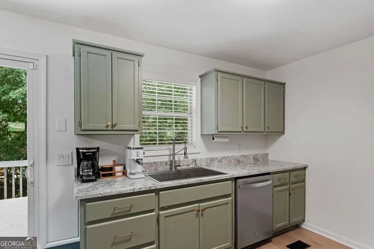
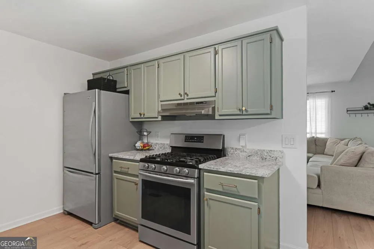
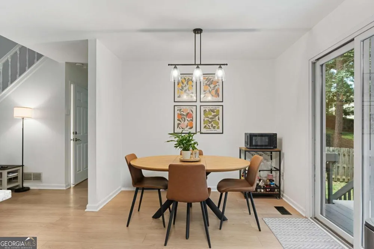
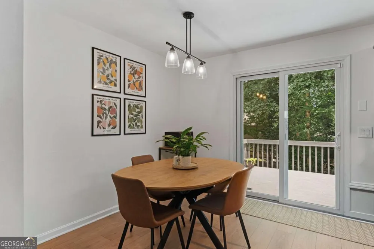
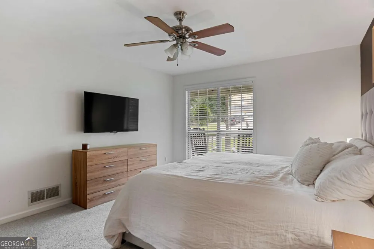
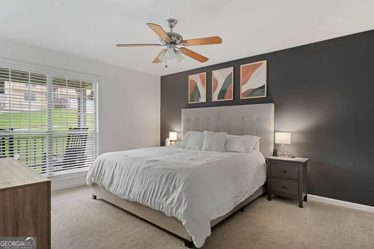
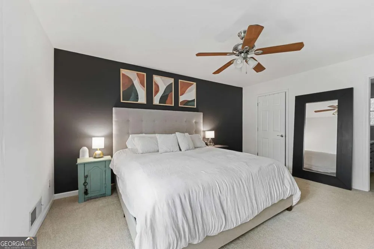
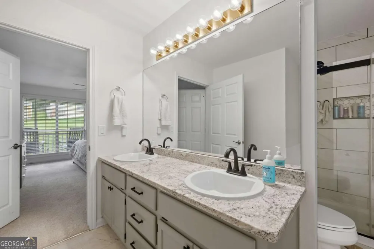
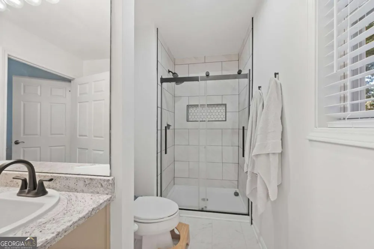
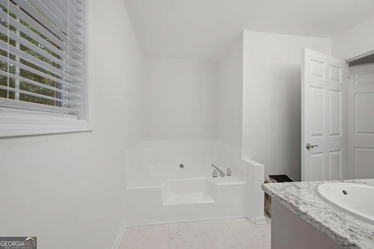
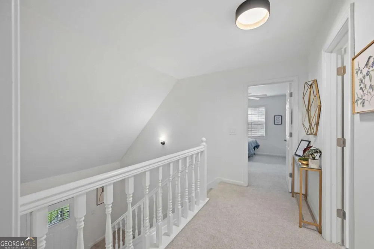
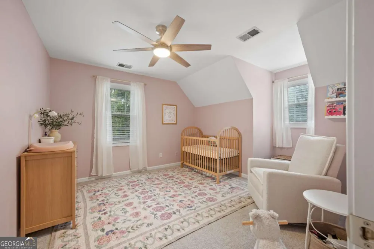
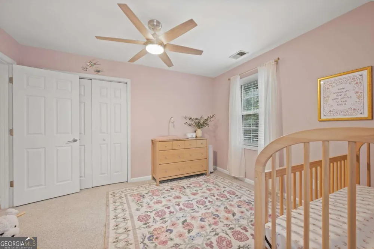
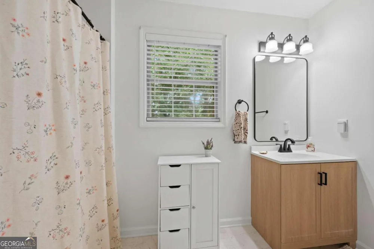
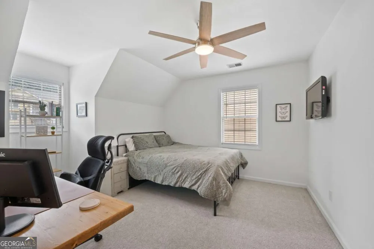
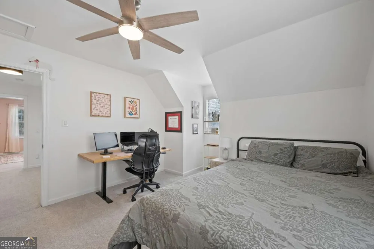
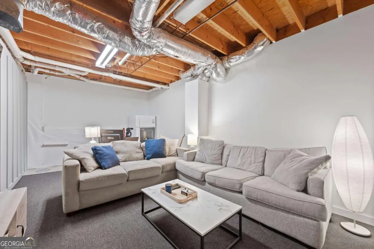
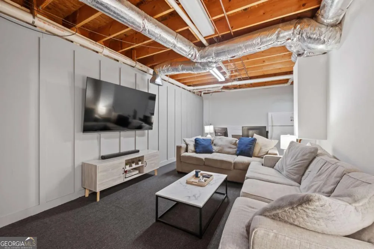
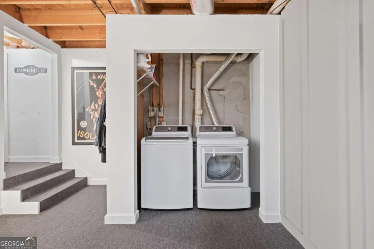
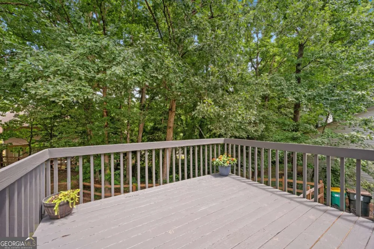
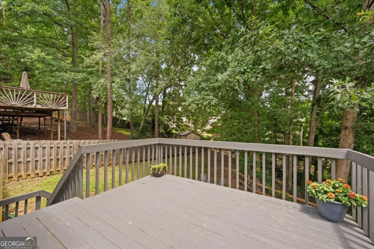
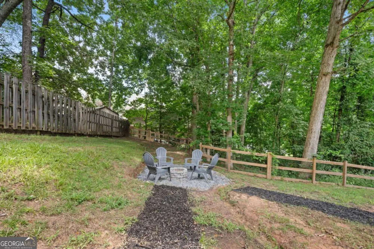
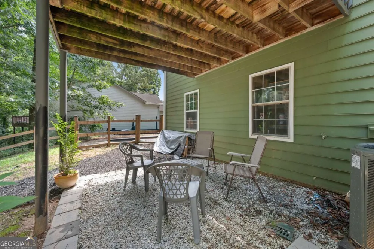
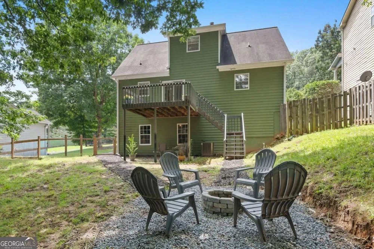
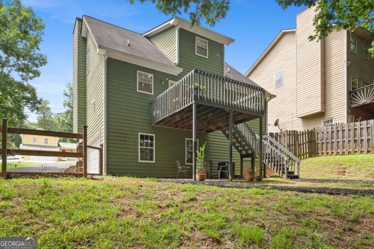
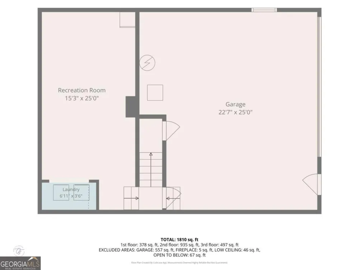
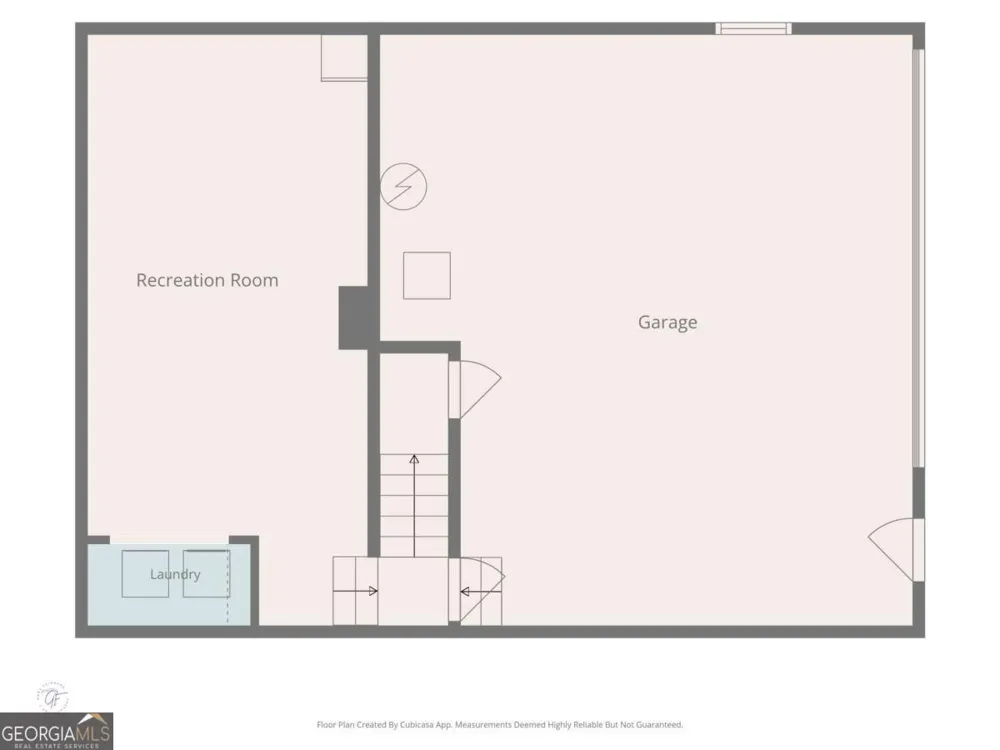
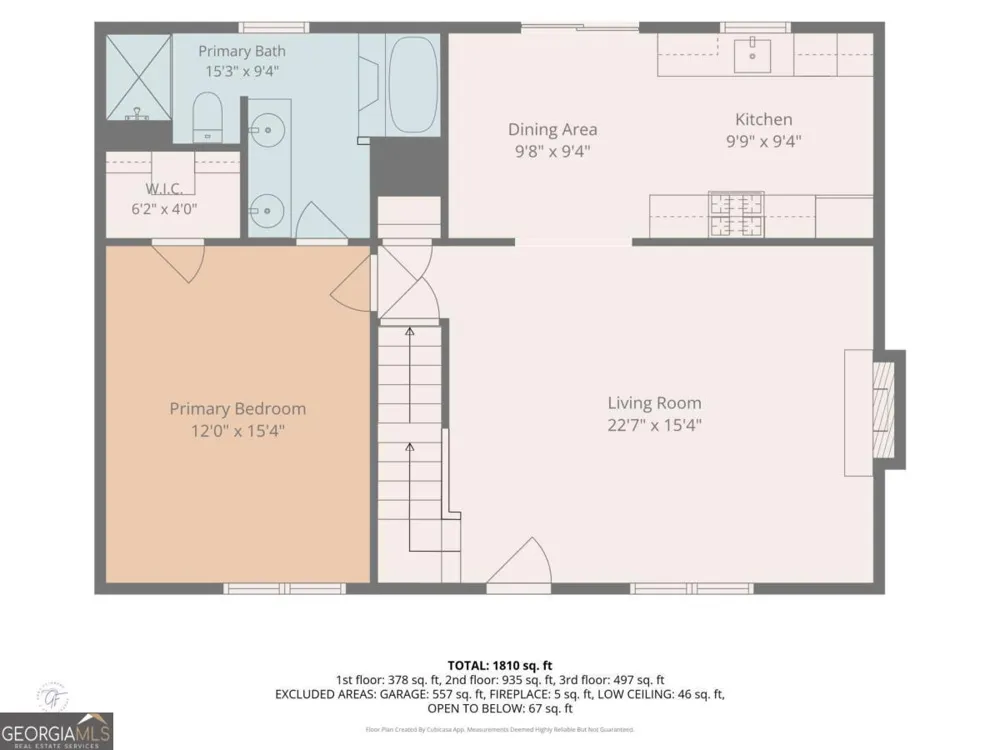
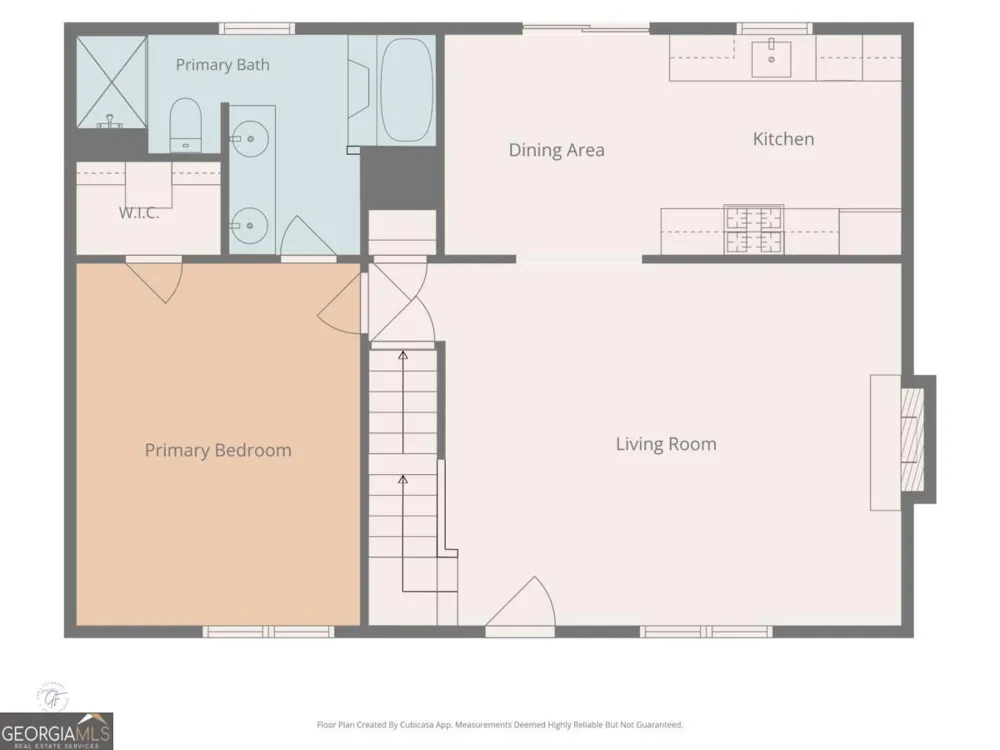
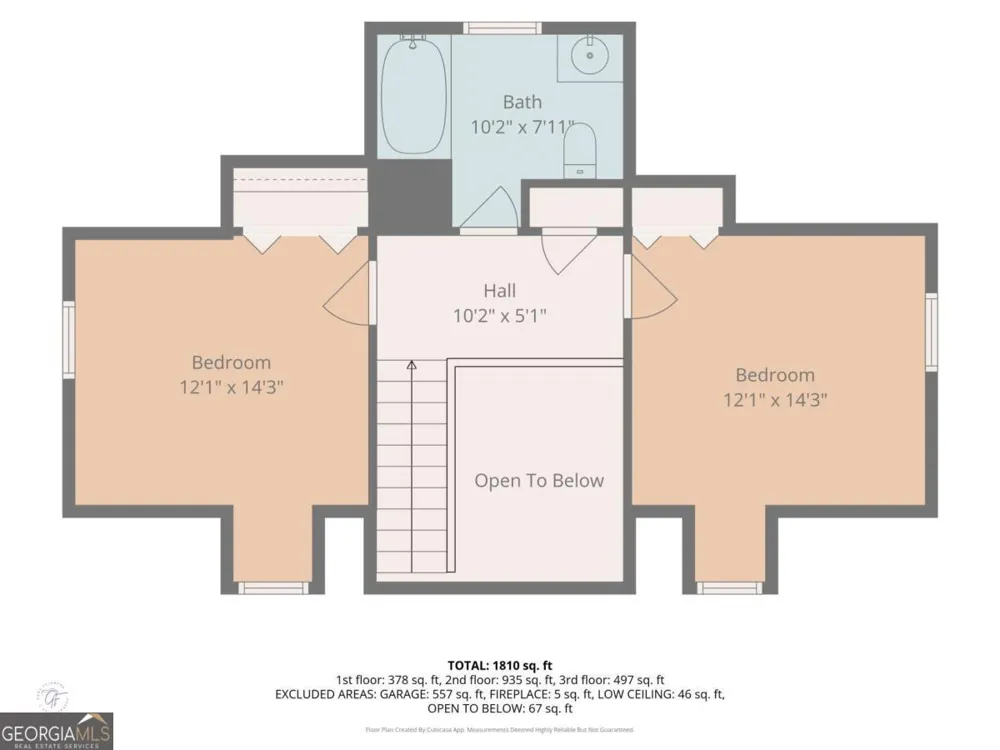
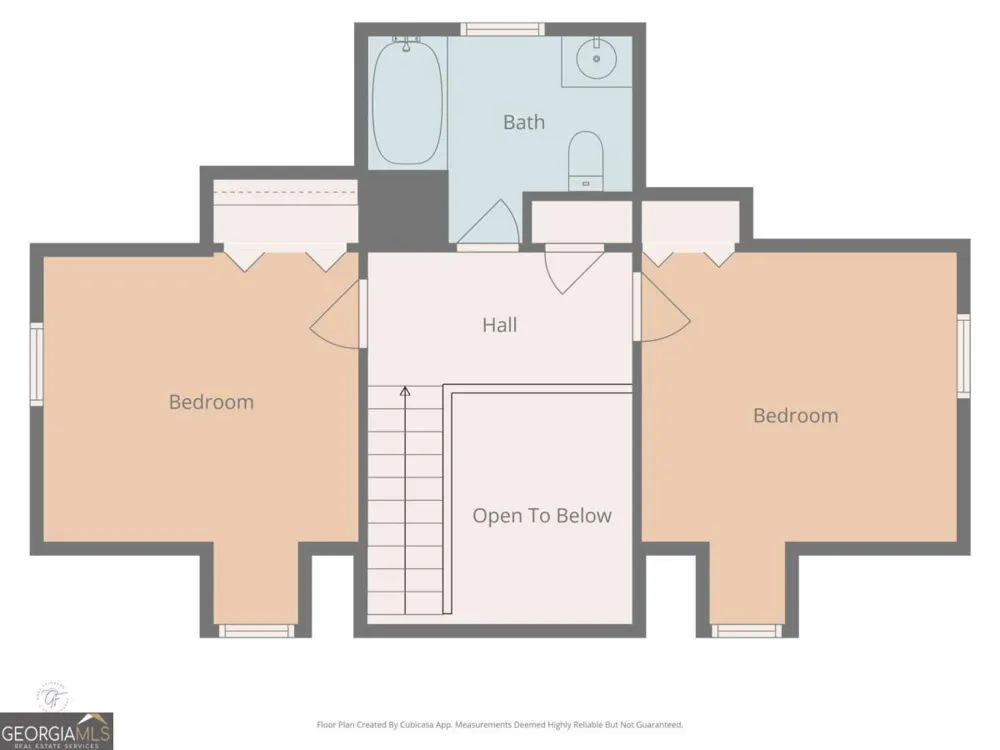
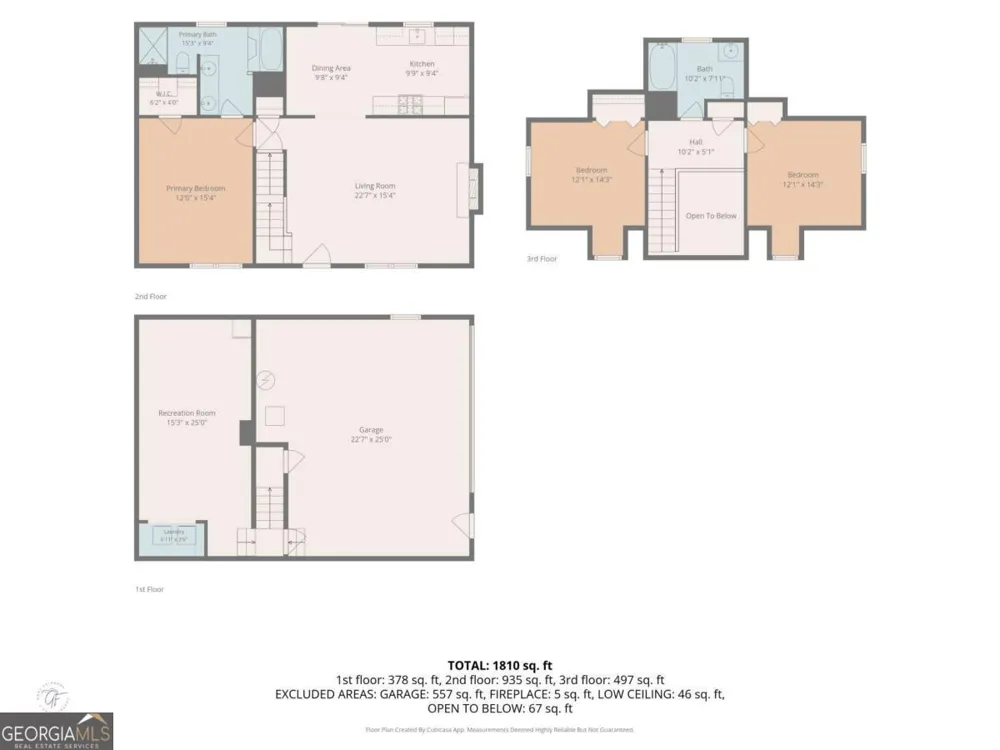
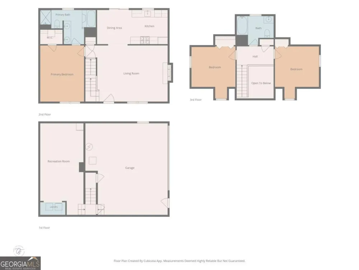
    Your Buyer's will love the charm, functionality and enhancements of this well-maintained, move-in ready home. Owners have taken great care and completed multiple improvements to create a perfect home for everyday living and entertaining. The coveted rocking chair front porch welcomes you into a lovely 2-story foyer leading into a spacious fireside family room. This room boasts on trend paint/flooring/floating bookshelves and fireside warmth. PRIMARY MASTER ON MAIN is generously sized w/renovated master bath and closet. Additional recent improvements include New blinds throughout/new LVP flooring on the den/kitchen areas/ new electrical outlets and switches/ new ceiling fans/new hardware/removal of ceiling texture/new fireplace surround and mantle/new front door. Kitchen improvements include new granite countertops/resurfaced cabinets/new dishwasher +sink/flooring/lighting. Ample work surfaces/storage. Ease of access via eat-in area to grilling deck and fenced backyard. Upper level bedrooms (2), are refreshed w/ new paint, one closet system, and updated shared bath. The basement level has been partially finished w/ new carpet/trim/interior paint/board and batten accent wall to provide the perfect space for game day watching, office space, play space or possible bedroom. The large backyard is fenced w/ a firepit and grilling area, ready for outdoor barbeques and play dates. Garage highlights an shelving systems for ample storage. The location is perfect for ease of access to schools, shopping, and Sugar Hill's growing town center. You will enjoying showing this home, priced to sell, and ready to call YOUR HOME!

    Property Details
    Interior
    Double Vanity,Master On Main Level,Rear Stairs
    Fireplaces
    1
    Cooling
    Ceiling Fan(s),Central Air
    Heating
    Central,Forced Air,Natural Gas
    Cooling Features
    Ceiling Fan(s),Central Air
    Bedrooms
    3
    Bathrooms
    2.0
    Full Baths
    2
    Bedrooms on Main Level
    1
    Lot Features
    Level,Sloped
    Stories
    2
    Lot Description
    Level,Sloped
    Pool Shared
    1
    Acres
    0.23
    Square Feet
    1310
    Parking Features
    Attached, Basement, Garage, Side/Rear Entrance
    Parking
    Attached,Basement,Garage,Side/Rear Entrance
    Parking Spaces
    2
    Parking Type
    Garage
    Property Type
    Purchase
    Style
    Traditional
    Basement
    1
    Basement Description
    Exterior Entry,Finished,Interior Entry,Partial,Unfinished
    Basement Finished
    1
    Year Built
    1990
    Roof
    Composition
    Sewer Information
    Public Sewer
    Utility Source
    Public
    Utility Features
    Cable Available,Electricity Available,Natural Gas Available,Sewer Available,Underground Utilities,Water Available
    Appliances
    Dishwasher,Disposal,Gas Water Heater,Microwave,Refrigerator
    Subdivision
    Princeton Oaks
    Community Features
    Pool,Street Lights,Tennis Court(s)
    Elementary School
    Sycamore
    Middle School
    Lanier
    High School
    Lanier
    County
    Gwinnett
    Region
    Buford
    Original List Price
    $365,000
    Days on Market (Cumulative)
    23
    Taxes Annual
    $3,726
    HOA
    1
    HOA Fees
    450
    MLS #
    10820790
    Location
    Legal

    The data relating to real estate for sale on this web site comes in part from the Broker Reciprocity Program of GAMLS. All real estate listings are marked with the GAMLS Broker Reciprocity thumbnail logo and detailed information about them includes the name of the listing brokers. The broker providing these data believes them to be correct, but advises interested parties to confirm them before relying on them in a purchase decision. Copyright 2023 GAMLS. All rights reserved.


    Provided By
    Listed by Mary Wynkoop (#WYNKOOPMARY)
    Listing Office: Coldwell Banker Realty (#CBRB09)

    Dana G. Leach Have a question about this home?

    Interested in Purchasing 5705 Princeton Oaks DR?

    Get an estimate on monthly payments on this property.

    $
    years
    Down Payment
    $
    %
    Interest Rate
    %
    Tax Rate
    %
    $
    $annually
    $monthly
    Estimated Monthly Payment
    $0.00
    Loan Amount
    $0.00