(770) 630-7803 (706) 468-6622 danaleachrealty@gmail.com Dana Leach Realty, LLC.
    Traffic Dashboard
    Home Home
    • Search
    • Communities
      • Oconee County
      • Jasper County
      • Rockdale County
      • Newton County
      • Butts County
      • Morgan County
      • Putnam County
      • Monroe County
      • Baldwin County
    • Buying
      • Buying Info
      • Featured Listings
      • Search Homes
    • Selling
    • About
      • Learn More
      • Meet the Team
      • Our Testimonials
    • Articles
    • Contact
    Traffic Dashboard
    Dana G. Leach
    (770) 630-7803 danaleachrealty@gmail.com
    • Dana Leach Realty, LLC.
      568 Ellis Road
      Monticello, GA 31064
      (770) 630-7803
      dana@danaleachrealty.com
    Home
    • Search
    • Communities
    • Buying
    • Selling
    • About
    • Articles
    • Contact
    Legal
    • Privacy
    • Terms
    • DMCA
    • Accessibility
    • Fair Housing
    Account
    • Dashboard
    • Logout
    • Login
    Dana  G. Leach - Footer Logo
    ©2026 Dana Leach Realty, LLC. All rights reserved.
    Website built by CloseHack.
    Georgia MLS

    The data relating to real estate for sale on this web site comes in part from the Broker Reciprocity Program of GAMLS. All real estate listings are marked with the GAMLS Broker Reciprocity thumbnail logo and detailed information about them includes the name of the listing brokers. The broker providing these data believes them to be correct, but advises interested parties to confirm them before relying on them in a purchase decision. Copyright 2023 GAMLS. All rights reserved.

    Return
    • All Types
    • House+2 more
    • Price
    • Bed/Bath
    • Size
    • Dates
    • Filters
    • Amenities
    • Save
    Listings
    No results
    Sort
    Home / Austell / 5410 Beth DR
    5410 Beth DR Austell, GA 30106 5410 Beth DR Austell, GA 30106 5410 Beth DR Austell, GA 30106 5410 Beth DR Austell, GA 30106 5410 Beth DR Austell, GA 30106 5410 Beth DR Austell, GA 30106 5410 Beth DR Austell, GA 30106 5410 Beth DR Austell, GA 30106 5410 Beth DR Austell, GA 30106 5410 Beth DR Austell, GA 30106 5410 Beth DR Austell, GA 30106 5410 Beth DR Austell, GA 30106 5410 Beth DR Austell, GA 30106 5410 Beth DR Austell, GA 30106 5410 Beth DR Austell, GA 30106 5410 Beth DR Austell, GA 30106 5410 Beth DR Austell, GA 30106 5410 Beth DR Austell, GA 30106 5410 Beth DR Austell, GA 30106 5410 Beth DR Austell, GA 30106 5410 Beth DR Austell, GA 30106 5410 Beth DR Austell, GA 30106 5410 Beth DR Austell, GA 30106 5410 Beth DR Austell, GA 30106 5410 Beth DR Austell, GA 30106 5410 Beth DR Austell, GA 30106 5410 Beth DR Austell, GA 30106 5410 Beth DR Austell, GA 30106 5410 Beth DR Austell, GA 30106 5410 Beth DR Austell, GA 30106 5410 Beth DR Austell, GA 30106 5410 Beth DR Austell, GA 30106 5410 Beth DR Austell, GA 30106 5410 Beth DR Austell, GA 30106 5410 Beth DR Austell, GA 30106 5410 Beth DR Austell, GA 30106 5410 Beth DR Austell, GA 30106 5410 Beth DR Austell, GA 30106 View All Photos

    $539,000

    | Active

    5410 Beth DR

    Austell, GA 30106

    3,416
    Square Feet
    4
    Beds
    3.5
    Baths
    0.90
    Acres
    216
    Days on Market
    10674288
    MLS#
    House
    Structure
    Residential
    Zone
    Contact

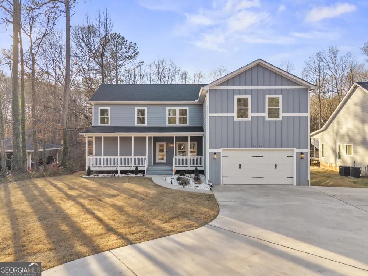
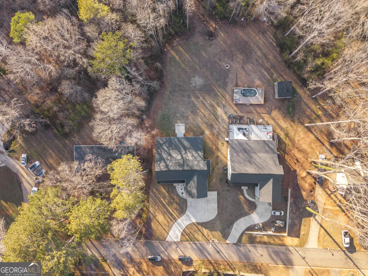
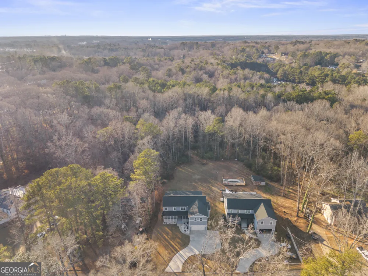
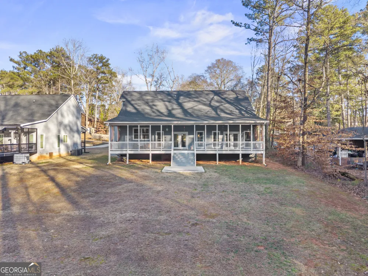
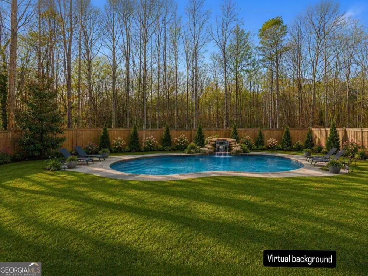
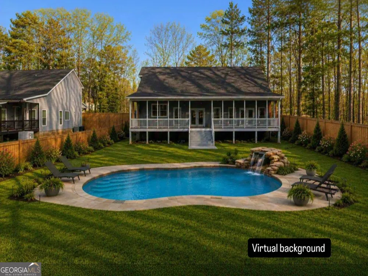
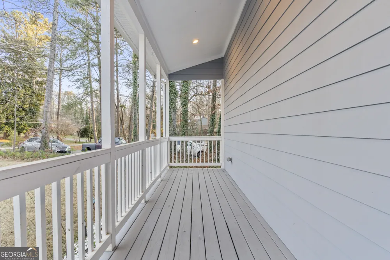
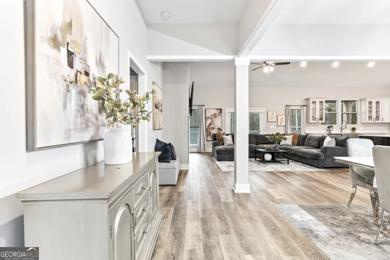
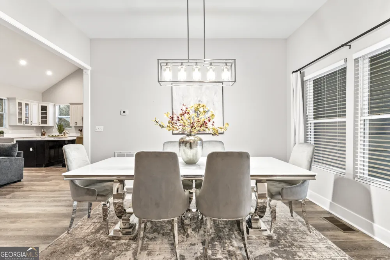
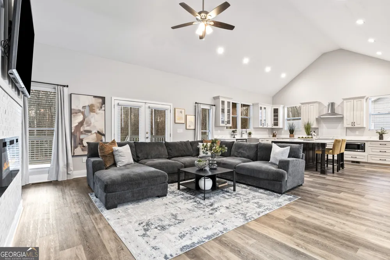
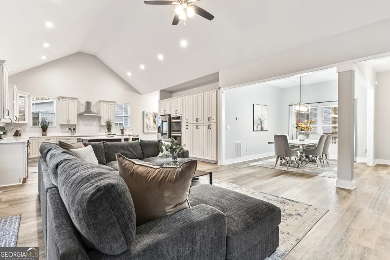
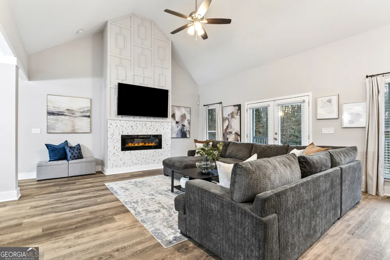
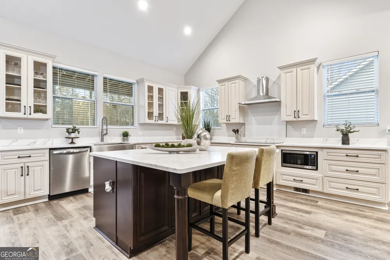
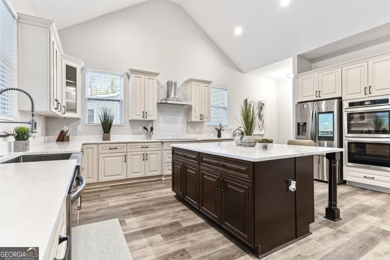
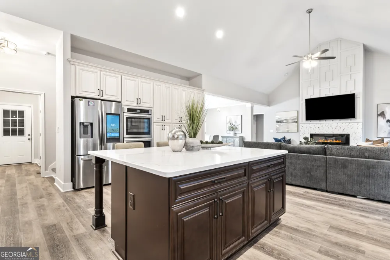
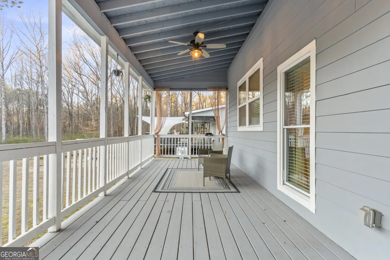
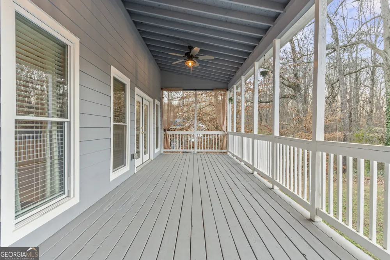
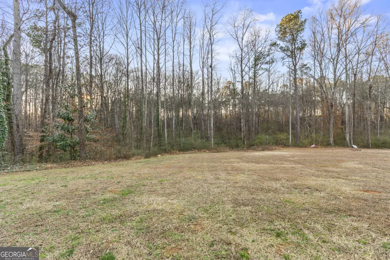
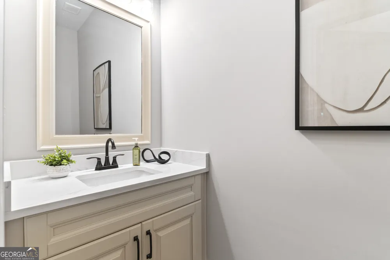
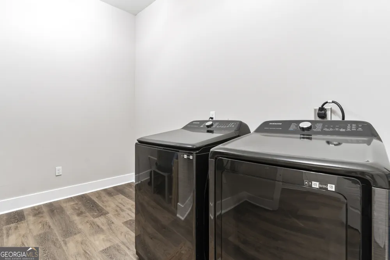
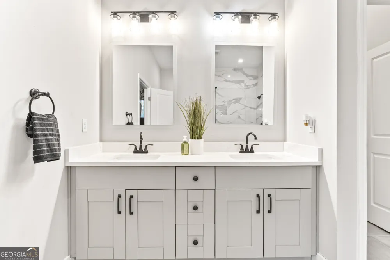
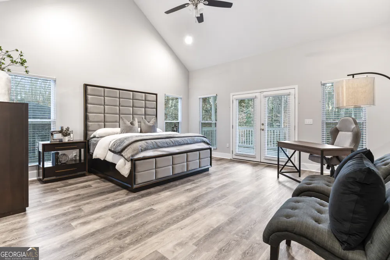
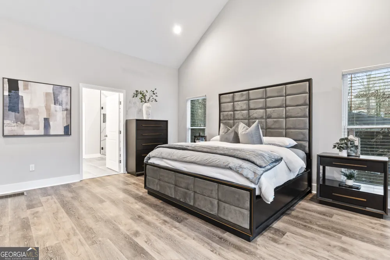
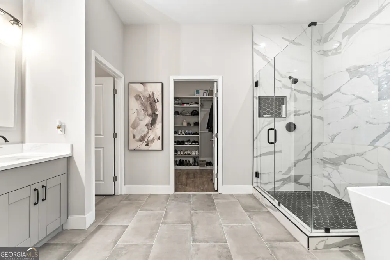
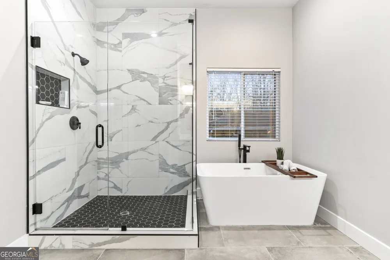
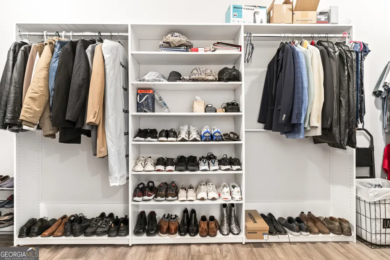
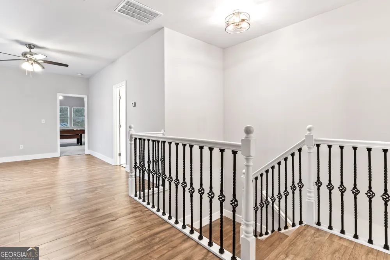
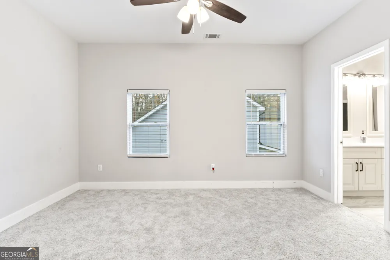
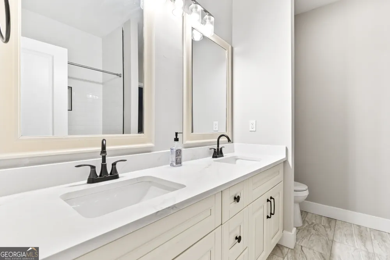
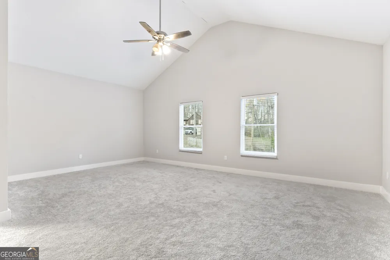
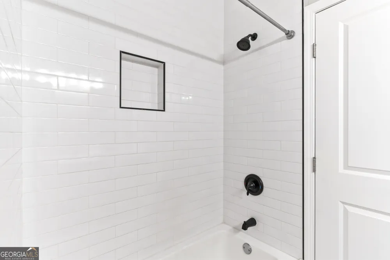
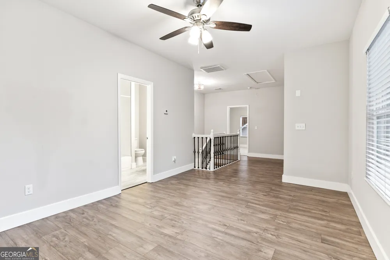
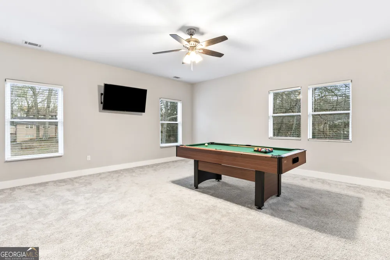
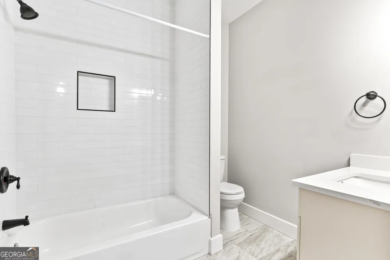
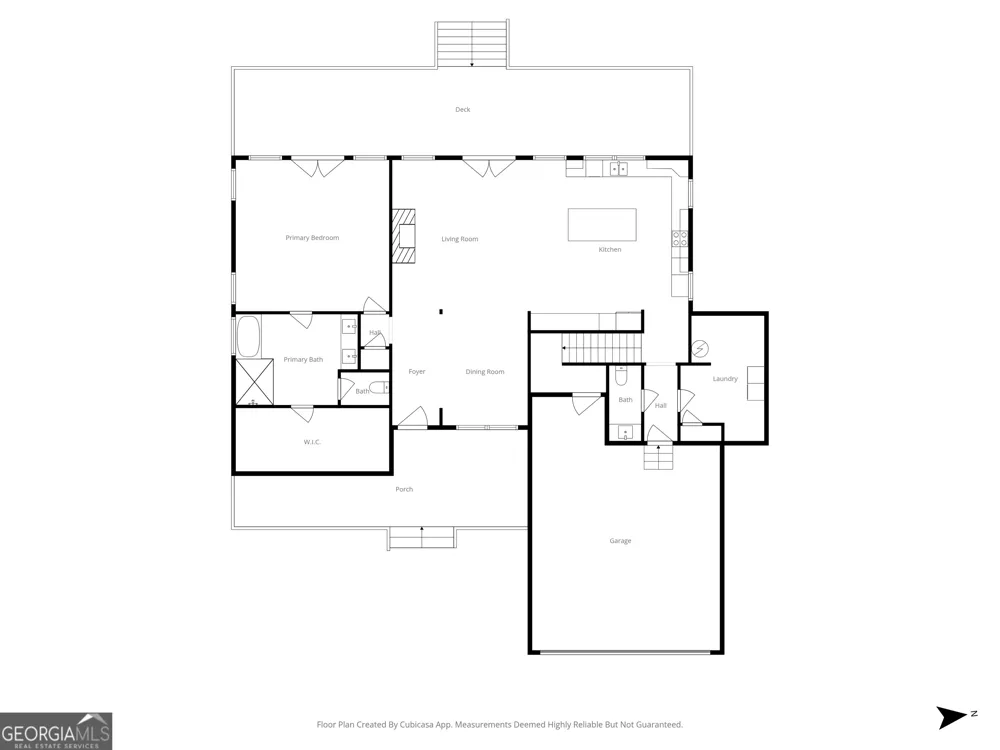
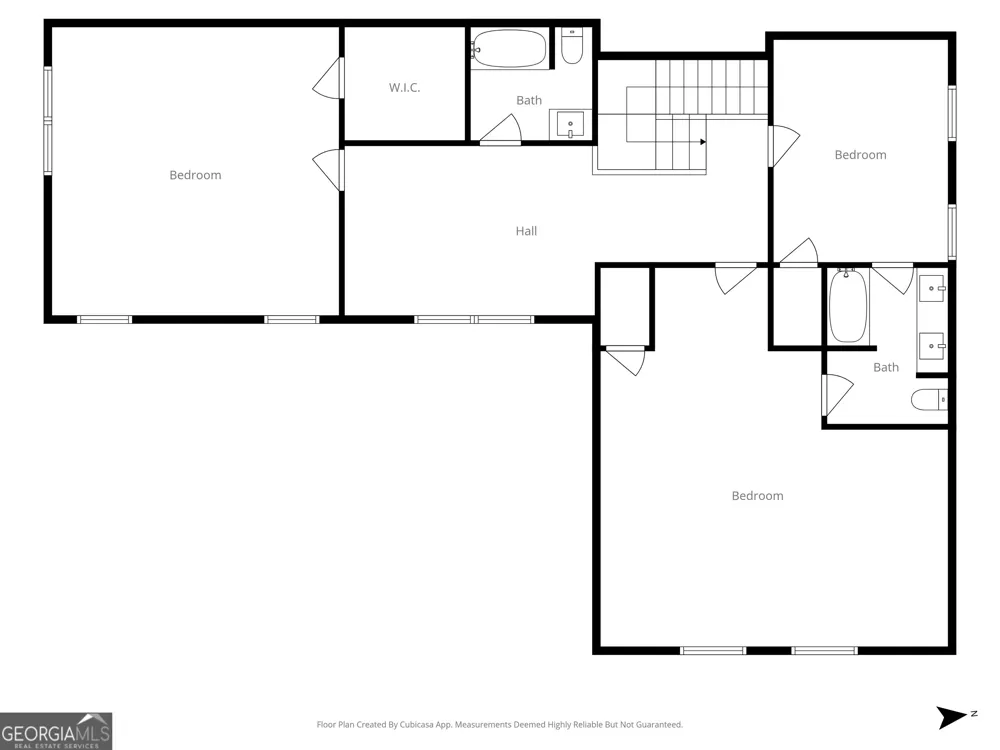
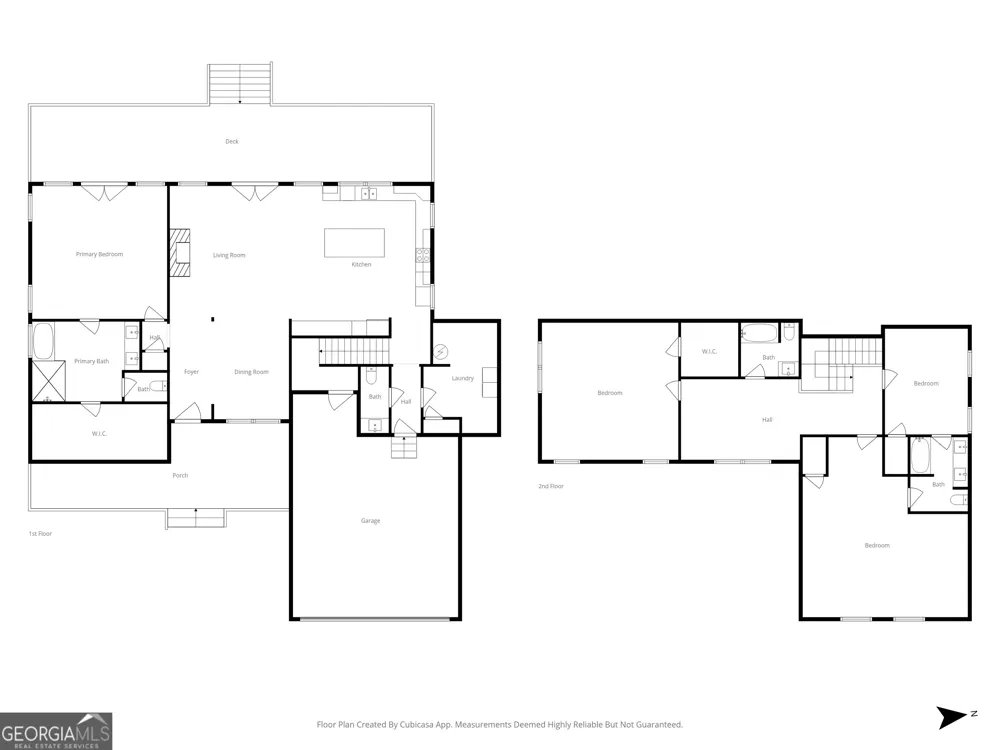
    $16,000 BELOW RECENT APPRAISAL + $10,000 IN SELLER-PAID CLOSING COSTS! Priced at $539,000 after a recent appraisal of $555,000, this is an incredible opportunity to own a custom-built home at an exceptional value. Qualified buyers may also be eligible for down payment assistance through the Georgia Dream Homeownership Program and other available Cobb County homebuyer assistance programs. Built in 2022, this stunning modern farmhouse offers over 3,400 square feet of thoughtfully designed living space with 4 bedrooms, 3.5 bathrooms, a loft, and a 2-car garage, all situated on nearly one private acre with no HOA. Step inside to soaring 20-foot ceilings, abundant natural light, an open-concept floor plan, and a gourmet kitchen featuring a large center island, induction cooktop, premium cabinetry, and generous storage. The spacious main-level owner's suite offers vaulted ceilings and a spa-inspired bath complete with a freestanding soaking tub, oversized shower, and walk-in closet. The covered rear porch overlooks a peaceful wooded backyard with endless possibilities. Whether you envision a custom pool, outdoor kitchen, fire pit, garden, or play area, there's room to create your own private retreat. Virtual backyard renderings are included in the listing to illustrate the property's outdoor potential. Enjoy the privacy of a large homesite while remaining conveniently located just minutes from I-20, I-285, shopping, dining, parks, and Downtown Atlanta. The home is also conveniently located near several respected private school options throughout the west Cobb and surrounding area. Custom construction. Nearly one acre. No HOA. Priced below appraisal. Seller concessions available. This home delivers exceptional value that is difficult to find in today's market. Schedule your private showing today.

    Property Details
    Interior
    Double Vanity,High Ceilings,Master On Main Level,Pulldown Attic Stairs,Separate Shower,Soaking Tub,Tile Bath,Vaulted Ceiling(s),
    Fireplaces
    1
    Cooling
    Central Air
    Heating
    Forced Air
    Cooling Features
    Central Air
    Bedrooms
    4
    Bathrooms
    3.5
    Full Baths
    3
    Half Baths
    1
    Bedrooms on Main Level
    1
    Stories
    2
    Acres
    0.9
    Square Feet
    3416
    Parking Features
    Attached, Garage, Garage Door Opener
    Parking
    Attached,Garage,Garage Door Opener
    Parking Type
    Garage
    Property Type
    Purchase
    Style
    Other
    Year Built
    2022
    Roof
    Other
    Sewer Information
    Public Sewer
    Utility Source
    Public
    Utility Features
    Cable Available,Electricity Available,High Speed Internet,Natural Gas Available,Phone Available,Sewer Available,Underground Util
    Appliances
    Convection Oven,Dishwasher,Disposal,Double Oven,Dryer,Electric Water Heater,Ice Maker,Microwave,Refrigerator,Stainless Steel App
    Elementary School
    Mableton
    Middle School
    Garrett
    High School
    South Cobb
    County
    Cobb
    Region
    Austell
    Original List Price
    $550,000
    Days on Market (Cumulative)
    216
    Taxes Annual
    $2,090
    MLS #
    10674288
    Location
    Legal

    The data relating to real estate for sale on this web site comes in part from the Broker Reciprocity Program of GAMLS. All real estate listings are marked with the GAMLS Broker Reciprocity thumbnail logo and detailed information about them includes the name of the listing brokers. The broker providing these data believes them to be correct, but advises interested parties to confirm them before relying on them in a purchase decision. Copyright 2023 GAMLS. All rights reserved.


    Provided By
    Listed by Faraji Jordan (#JORDANFARAJI)
    Listing Office: Christopher Lee Realty & Co. (#CLRL01)

    Dana G. Leach Have a question about this home?

    Interested in Purchasing 5410 Beth DR?

    Get an estimate on monthly payments on this property.

    $
    years
    Down Payment
    $
    %
    Interest Rate
    %
    Tax Rate
    %
    $
    $annually
    $monthly
    Estimated Monthly Payment
    $0.00
    Loan Amount
    $0.00