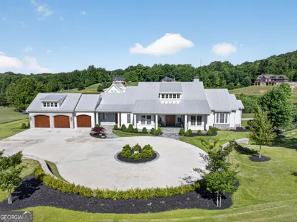
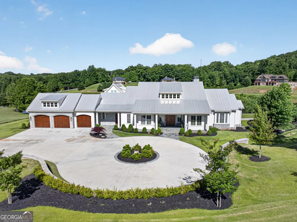
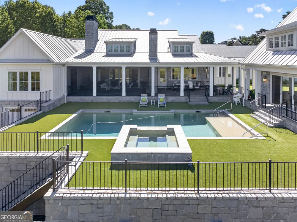
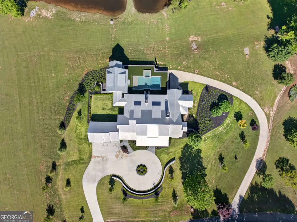
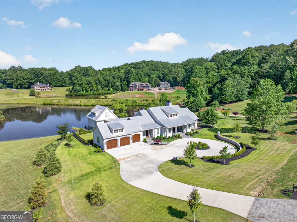
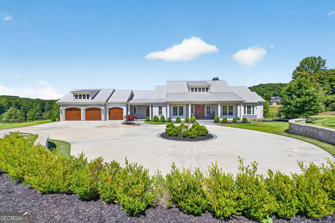
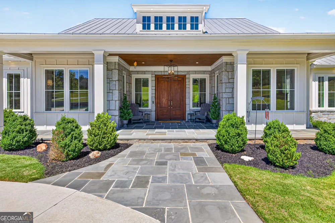
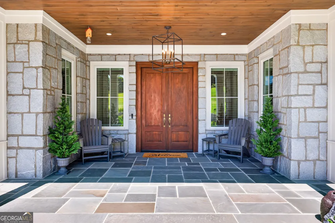
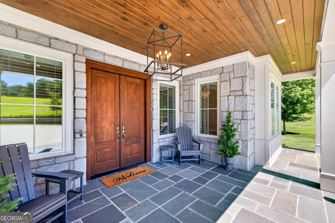
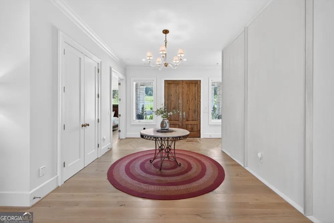
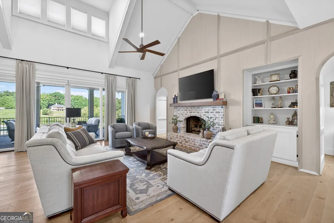
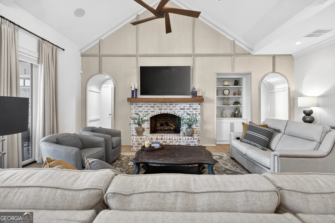
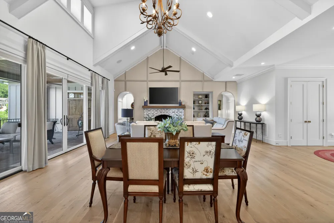
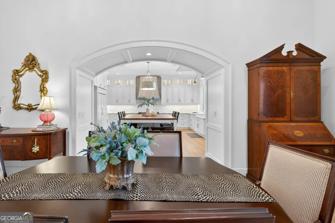
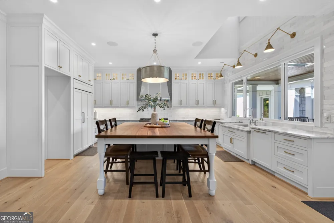
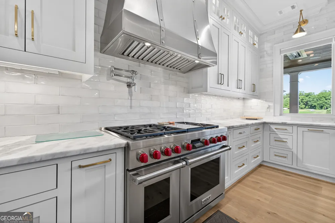
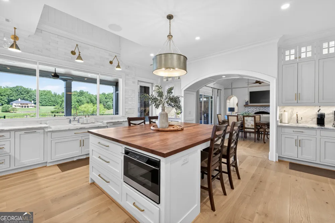
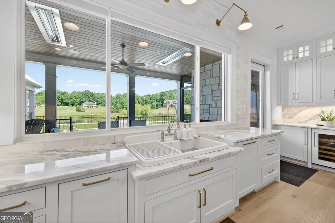
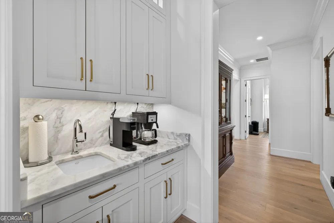
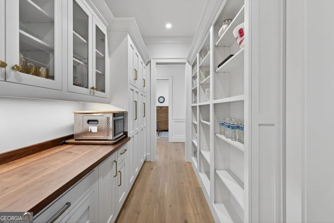
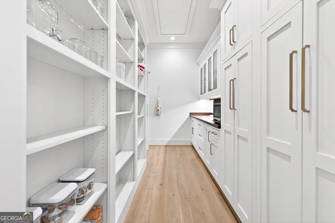
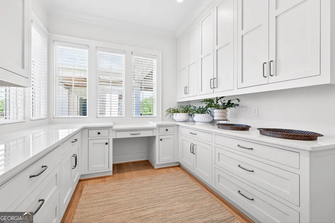
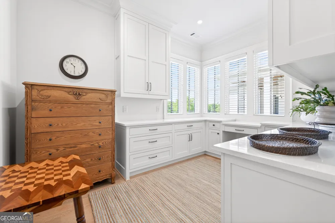
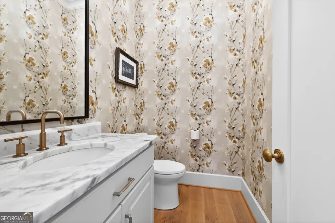
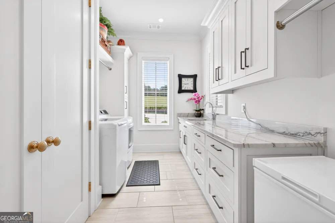
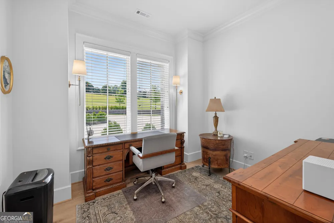
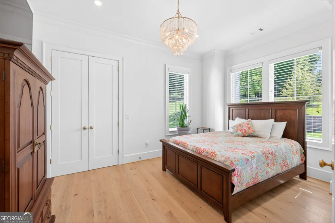
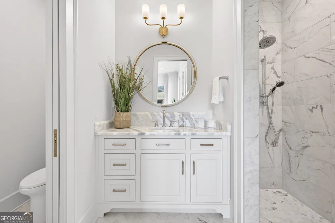
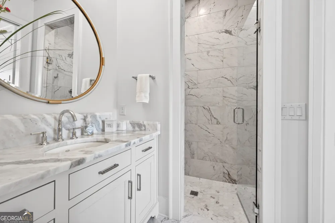
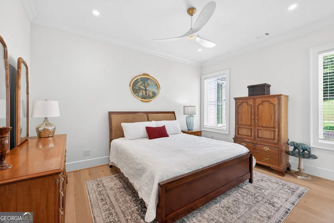
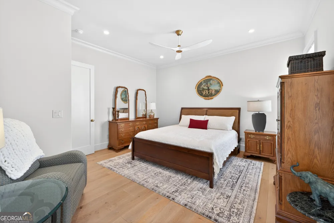
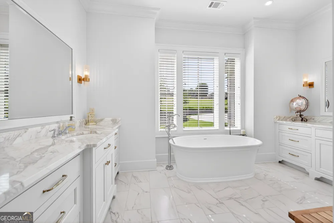
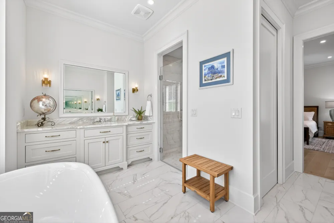
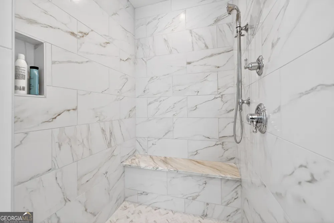
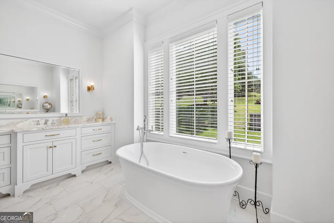
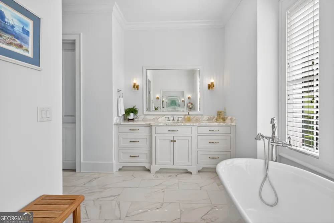
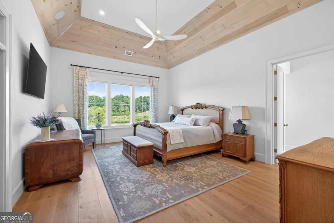
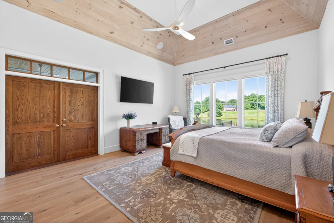
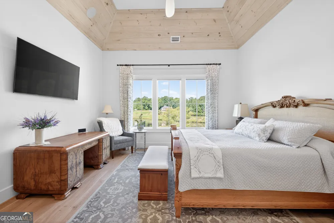
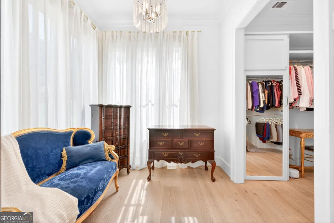
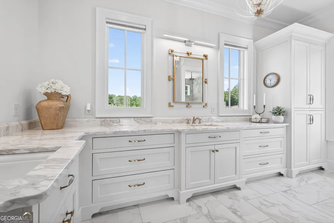
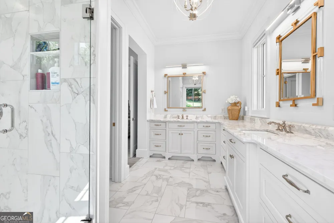
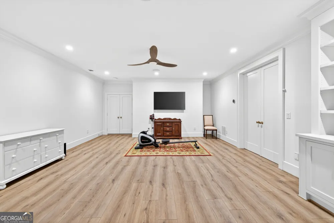
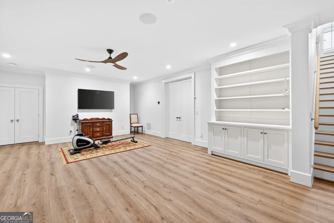
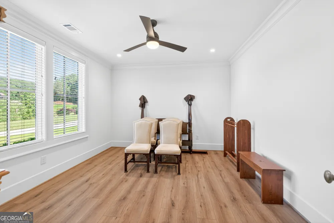
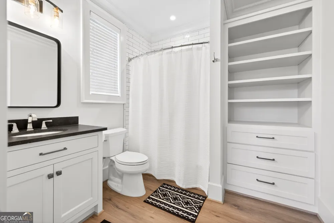
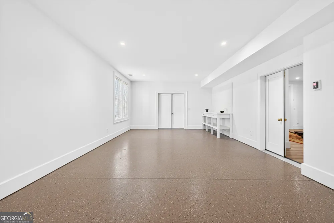
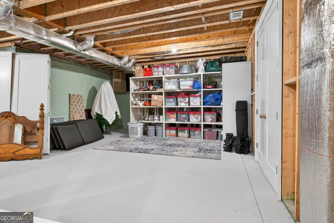
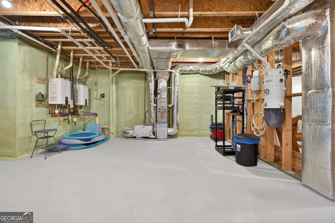
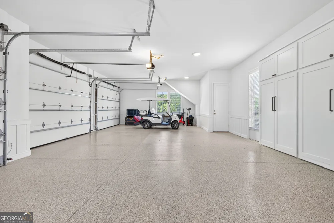
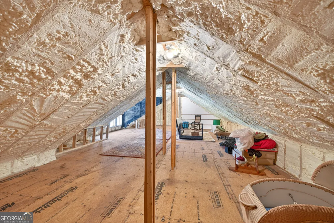
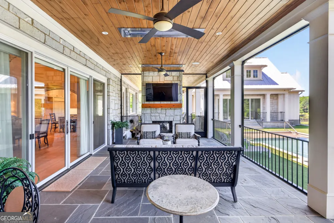
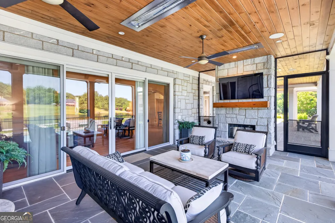
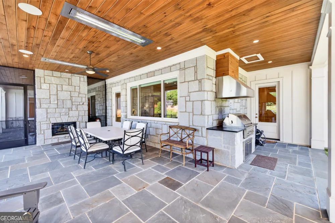
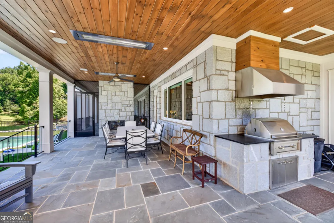
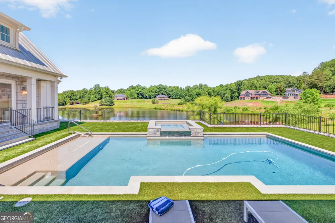
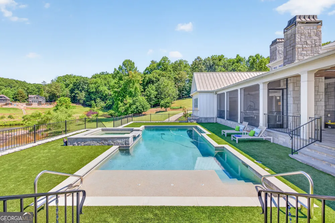
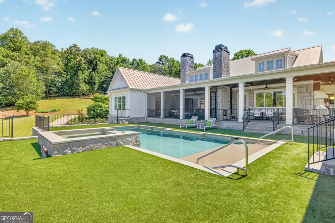
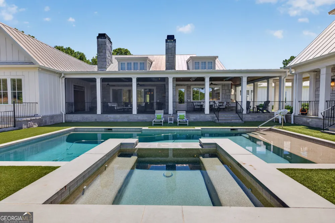
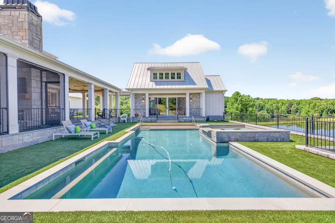
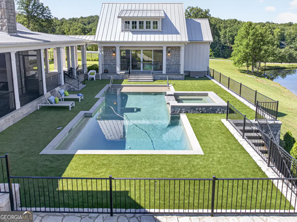
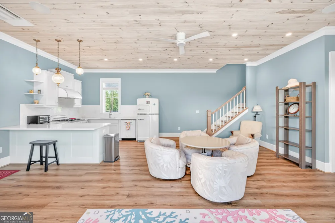
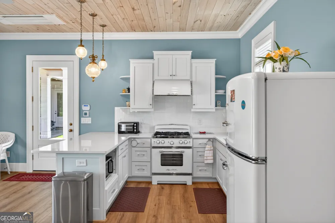
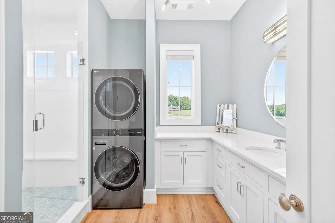
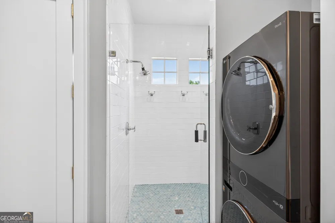
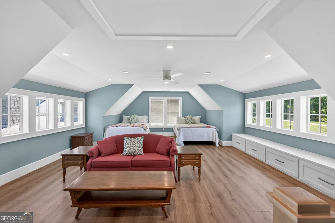
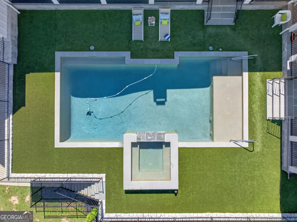
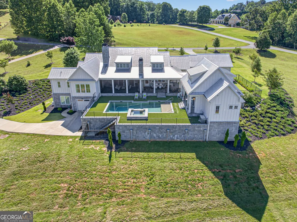
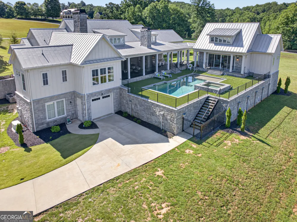
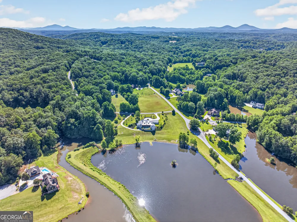
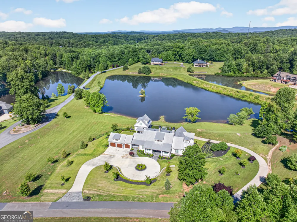
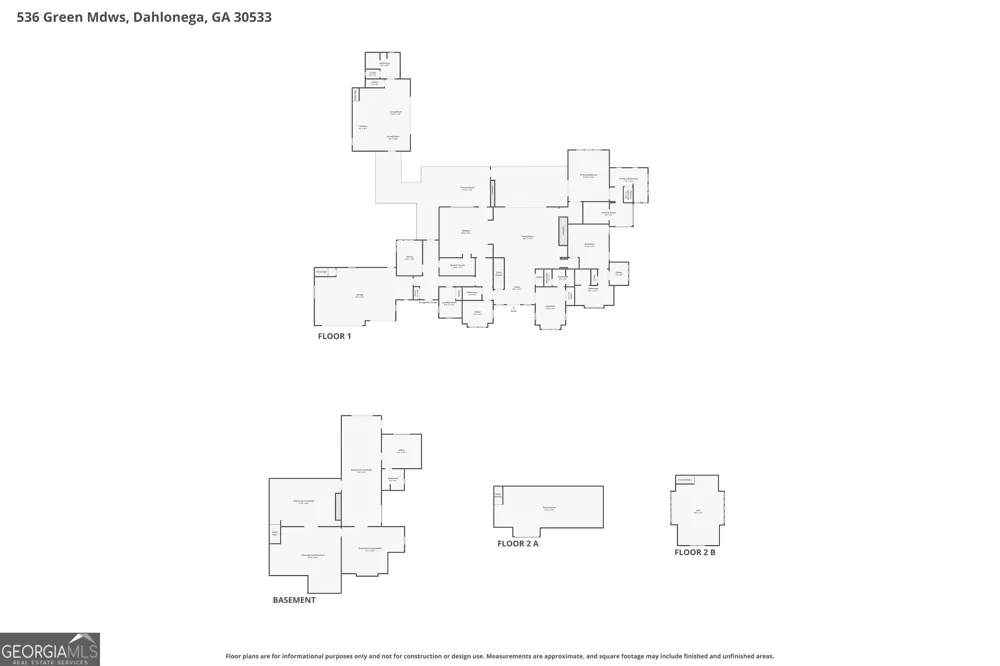
Welcome to one of North Georgia's most extraordinary private estates, a masterfully crafted custom residence completed in 2022 by renowned builder Richard Padgham taking two years to construct, situated on 9.75 pristine acres within the gated enclave of Shepherd's Cove in Dahlonega. Blending timeless architecture with exceptional craftsmanship, the estate encompasses over 5,700 square feet of living space, in addition a beautifully appointed detached pool house provides another 1255 square feet, creating a property designed for both grand entertaining and everyday luxury. Arriving through the gated community, a sweeping approach reveals a striking exterior featuring HardiePlank siding, imported stonework, and a standing seam metal roof, all thoughtfully positioned to overlook the property's private pond and meticulously maintained grounds. Inside, every detail reflects intentional design and uncompromising quality. Custom built-ins, premium materials, solid brass fixtures, integrated smart-home technology, surround sound, and designer finishes create a residence that feels both sophisticated and welcoming. The chef's kitchen serves as the heart of the home, anchored by an oversized island topped in rich black walnut. A large porcelain farmhouse sink frames picturesque views of the resort-style pool and tranquil pond beyond. Adjacent, a thoughtfully designed butler's pantry features custom cabinetry, black walnut countertops, and discreet under-cabinet power integration. The main level offers three spacious bedroom suites, including two rooms that could easily serve as primary retreats. The owner's suite is a sanctuary unto itself, featuring a private dressing room and direct access to the rear screened porch. Every bedroom throughout the home enjoys the privacy and convenience of its own ensuite bath. Designed to blur the lines between indoor and outdoor living, the rear entertaining spaces are exceptional. A stunning screened porch features a double-sided fireplace, integrated ceiling heaters, and ceiling fans for year-round enjoyment. Beyond, a covered outdoor living area with built-in grilling station overlooks the resort-caliber pool complex and provides seamless access to the courtyard and pool house. The heated PebbleTec saltwater pool is accompanied by an integrated spa and tanning ledge, creating a true private retreat. Surrounded by low-maintenance turf and framed by elegant hardscaping, the outdoor environment rivals that of a luxury resort. The detached pool house adds approximately 1,225 square feet of additional living and entertaining space, offering flexibility for guests, multigenerational living, private office use, or unforgettable gatherings. The terrace level expands the home's versatility with an additional bedroom suite, spacious recreation room, extensive storage, and a secondary garage with private rear-drive access. Significant unfinished space remains available for future expansion, allowing the next owner to customize additional living areas to suit their needs. Modern conveniences abound, including a whole-house generator, central vacuum system, irrigation system, whole-home audio, two separate driveways, a three-car garage with custom storage cabinetry, walk-up attic storage, and underground propane systems dedicated to both the residence and pool operations. Rarely does a property combine this level of craftsmanship, privacy, functionality, and resort-inspired living. Offering luxury without compromise in one of Dahlonega's most desirable gated communities, this is a legacy estate designed to be enjoyed for generations.
Property Details
- Interior
- Beamed Ceilings,Bookcases,Central Vacuum,Double Vanity,High Ceilings,Master On Main Level,Separate Shower,Soaking Tub,Vaulted Ce
- Fireplaces
- 2
- Cooling
- Ceiling Fan(s),Central Air
- Heating
- Central
- Cooling Features
- Ceiling Fan(s),Central Air
- Bedrooms
- 4
- Bathrooms
- 5.5
- Full Baths
- 5
- Half Baths
- 1
- Bedrooms on Main Level
- 3
- Lot Features
- Corner Lot,Open Lot,Other
- Stories
- 2
- Lot Description
- Corner Lot,Open Lot,Other
- Pool
- 1
- Pool Description
- Heated,In Ground,Salt Water
- Pool Features
- Heated,In Ground,Salt Water
- Exterior Features
- Gas Grill,Lighting,Sprinkler System,Water Feature
- Exterior Materials
- Gas Grill,Lighting,Sprinkler System,Water Feature
- Acres
- 9.75
- Parking Features
- Attached, Basement, Garage, Side/Rear Entrance
- Parking
- Attached,Basement,Garage,Side/Rear Entrance
- Parking Type
- Garage
- Property Type
- Purchase
- Style
- Ranch
- Basement
- 1
- Basement Description
- Bath Finished,Exterior Entry,Finished,Interior Entry,Partially Finished
- Basement Finished
- 1
- Year Built
- 2022
- Foundation
- Block
- Roof
- Metal
- Sewer Information
- Septic Tank
- Utility Source
- Shared Well
- Utility Features
- Electricity Available,Propane,Underground Utilities
- Appliances
- Dishwasher,Disposal,Double Oven,Microwave,Oven/Range (Combo),Refrigerator,Stainless Steel Appliance(s)
- Subdivision
- Shepherds Cove
- Community Features
- Gated
- Elementary School
- Long Branch
- Middle School
- Lumpkin
- High School
- New Lumpkin
- County
- Lumpkin
- Region
- Dahlonega
- Original List Price
- $2,500,000
- Days on Market (Cumulative)
- 131
- Taxes Annual
- $7,905
- HOA
- 1
- HOA Fees
- 1350
Location
Legal
The data relating to real estate for sale on this web site comes in part from the Broker Reciprocity Program of GAMLS. All real estate listings are marked with the GAMLS Broker Reciprocity thumbnail logo and detailed information about them includes the name of the listing brokers. The broker providing these data believes them to be correct, but advises interested parties to confirm them before relying on them in a purchase decision. Copyright 2023 GAMLS. All rights reserved.
Provided By
Listed by April McFarland (#MCFARLANDAPR)
Listing Office: UC Premier Properties (#VIRT02)