(770) 630-7803 (706) 468-6622 danaleachrealty@gmail.com Dana Leach Realty, LLC.
    Traffic Dashboard
    Home Home
    • Search
    • Communities
      • Oconee County
      • Jasper County
      • Rockdale County
      • Newton County
      • Butts County
      • Morgan County
      • Putnam County
      • Monroe County
      • Baldwin County
    • Buying
      • Buying Info
      • Featured Listings
      • Search Homes
    • Selling
    • About
      • Learn More
      • Meet the Team
      • Our Testimonials
    • Articles
    • Contact
    Traffic Dashboard
    Dana G. Leach
    (770) 630-7803 danaleachrealty@gmail.com
    • Dana Leach Realty, LLC.
      568 Ellis Road
      Monticello, GA 31064
      (770) 630-7803
      dana@danaleachrealty.com
    Home
    • Search
    • Communities
    • Buying
    • Selling
    • About
    • Articles
    • Contact
    Legal
    • Privacy
    • Terms
    • DMCA
    • Accessibility
    • Fair Housing
    Account
    • Dashboard
    • Logout
    • Login
    Dana  G. Leach - Footer Logo
    ©2026 Dana Leach Realty, LLC. All rights reserved.
    Website built by CloseHack.
    Georgia MLS

    The data relating to real estate for sale on this web site comes in part from the Broker Reciprocity Program of GAMLS. All real estate listings are marked with the GAMLS Broker Reciprocity thumbnail logo and detailed information about them includes the name of the listing brokers. The broker providing these data believes them to be correct, but advises interested parties to confirm them before relying on them in a purchase decision. Copyright 2023 GAMLS. All rights reserved.

    Return
    • All Types
    • House+2 more
    • Price
    • Bed/Bath
    • Size
    • Dates
    • Filters
    • Amenities
    • Save
    • Share
    Listings
    No results
    Sort
    Home / Johns Creek / 5304 Byers RD
    5304 Byers RD Johns Creek, GA 30005 5304 Byers RD Johns Creek, GA 30005 5304 Byers RD Johns Creek, GA 30005 5304 Byers RD Johns Creek, GA 30005 5304 Byers RD Johns Creek, GA 30005 5304 Byers RD Johns Creek, GA 30005 5304 Byers RD Johns Creek, GA 30005 5304 Byers RD Johns Creek, GA 30005 5304 Byers RD Johns Creek, GA 30005 5304 Byers RD Johns Creek, GA 30005 5304 Byers RD Johns Creek, GA 30005 5304 Byers RD Johns Creek, GA 30005 5304 Byers RD Johns Creek, GA 30005 5304 Byers RD Johns Creek, GA 30005 5304 Byers RD Johns Creek, GA 30005 5304 Byers RD Johns Creek, GA 30005 5304 Byers RD Johns Creek, GA 30005 5304 Byers RD Johns Creek, GA 30005 5304 Byers RD Johns Creek, GA 30005 5304 Byers RD Johns Creek, GA 30005 5304 Byers RD Johns Creek, GA 30005 5304 Byers RD Johns Creek, GA 30005 5304 Byers RD Johns Creek, GA 30005 5304 Byers RD Johns Creek, GA 30005 5304 Byers RD Johns Creek, GA 30005 5304 Byers RD Johns Creek, GA 30005 5304 Byers RD Johns Creek, GA 30005 5304 Byers RD Johns Creek, GA 30005 5304 Byers RD Johns Creek, GA 30005 5304 Byers RD Johns Creek, GA 30005 5304 Byers RD Johns Creek, GA 30005 5304 Byers RD Johns Creek, GA 30005 5304 Byers RD Johns Creek, GA 30005 5304 Byers RD Johns Creek, GA 30005 5304 Byers RD Johns Creek, GA 30005 5304 Byers RD Johns Creek, GA 30005 5304 Byers RD Johns Creek, GA 30005 5304 Byers RD Johns Creek, GA 30005 5304 Byers RD Johns Creek, GA 30005 5304 Byers RD Johns Creek, GA 30005 5304 Byers RD Johns Creek, GA 30005 5304 Byers RD Johns Creek, GA 30005 5304 Byers RD Johns Creek, GA 30005 5304 Byers RD Johns Creek, GA 30005 5304 Byers RD Johns Creek, GA 30005 5304 Byers RD Johns Creek, GA 30005 5304 Byers RD Johns Creek, GA 30005 5304 Byers RD Johns Creek, GA 30005 5304 Byers RD Johns Creek, GA 30005 5304 Byers RD Johns Creek, GA 30005 5304 Byers RD Johns Creek, GA 30005 5304 Byers RD Johns Creek, GA 30005 5304 Byers RD Johns Creek, GA 30005 5304 Byers RD Johns Creek, GA 30005 5304 Byers RD Johns Creek, GA 30005 5304 Byers RD Johns Creek, GA 30005 5304 Byers RD Johns Creek, GA 30005 5304 Byers RD Johns Creek, GA 30005 5304 Byers RD Johns Creek, GA 30005 5304 Byers RD Johns Creek, GA 30005 5304 Byers RD Johns Creek, GA 30005 5304 Byers RD Johns Creek, GA 30005 5304 Byers RD Johns Creek, GA 30005 5304 Byers RD Johns Creek, GA 30005 5304 Byers RD Johns Creek, GA 30005 5304 Byers RD Johns Creek, GA 30005 5304 Byers RD Johns Creek, GA 30005 5304 Byers RD Johns Creek, GA 30005 5304 Byers RD Johns Creek, GA 30005 5304 Byers RD Johns Creek, GA 30005 5304 Byers RD Johns Creek, GA 30005 5304 Byers RD Johns Creek, GA 30005 View All Photos

    $1,449,000

    | Active

    5304 Byers RD

    Johns Creek, GA 30005

    5,800
    Square Feet
    7
    Beds
    5.5
    Baths
    0.34
    Acres
    131
    Days on Market
    10761543
    MLS#
    House
    Structure
    Residential
    Zone
    Contact

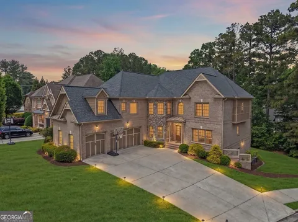
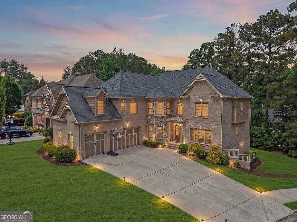
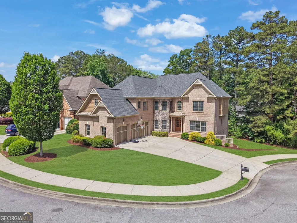
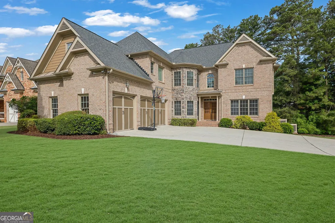
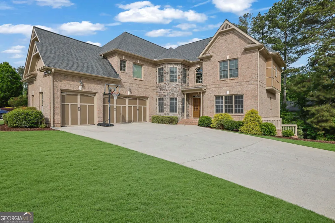
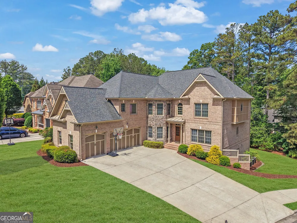
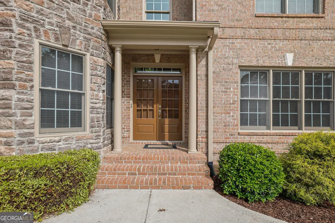
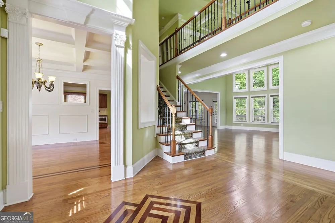
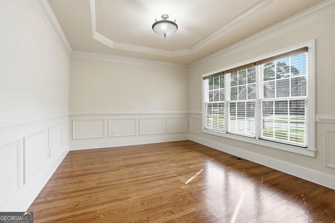
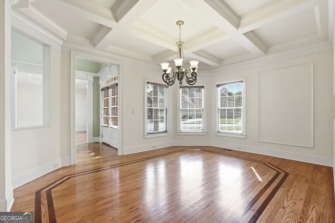
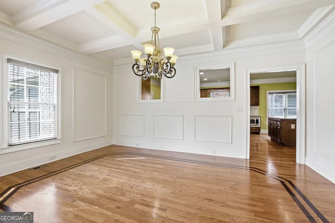
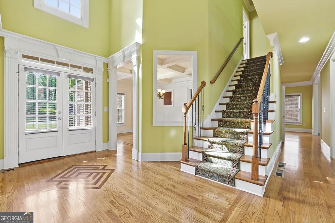
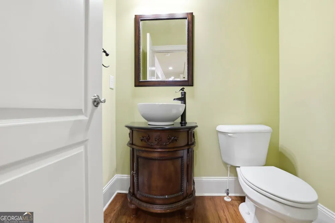
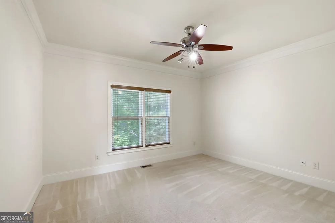
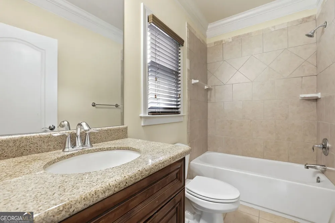
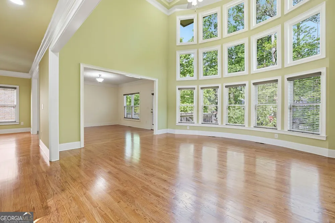
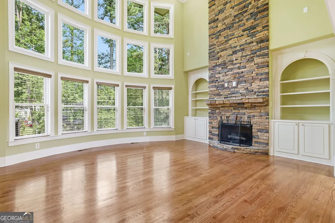
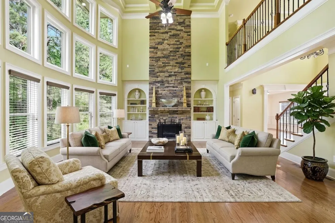
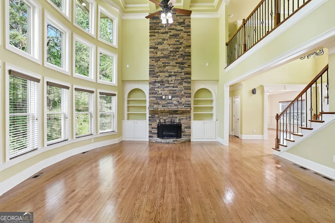
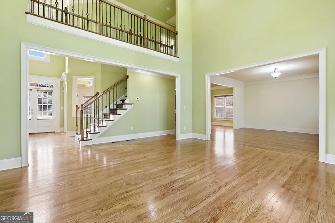
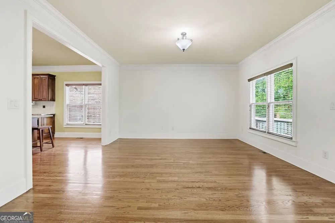
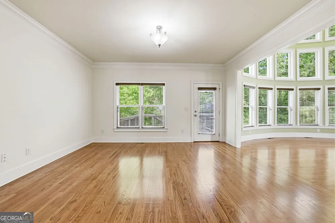
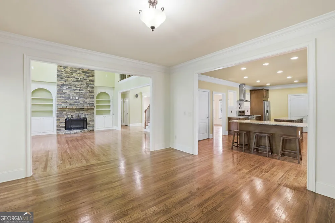
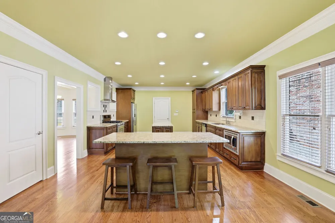
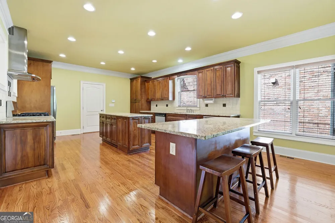
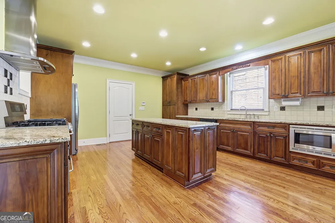
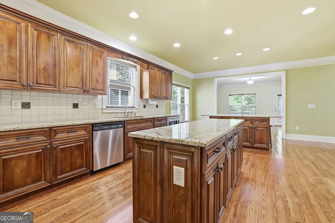
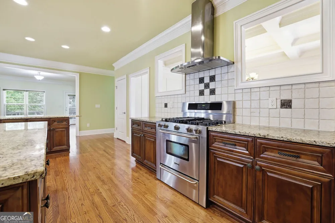
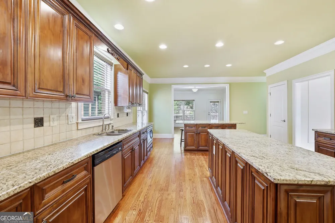
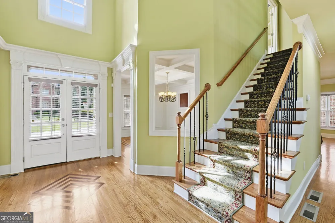
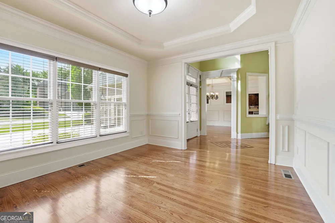
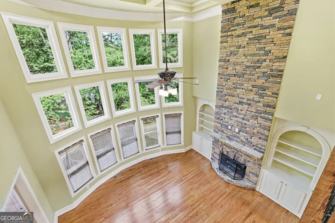
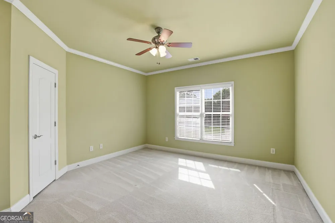
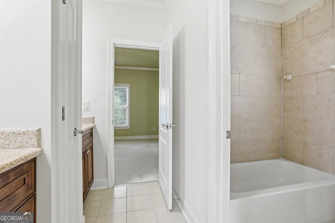
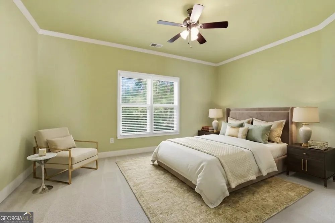
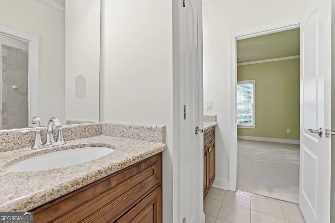
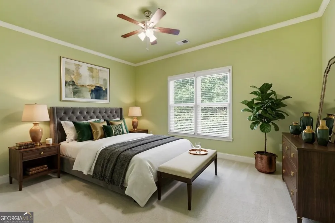
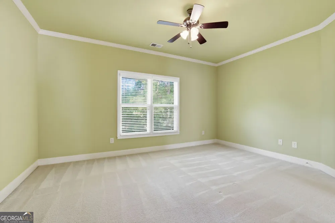
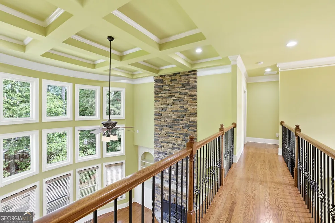
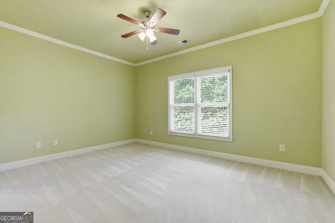
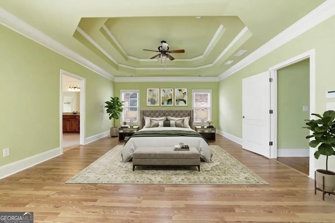
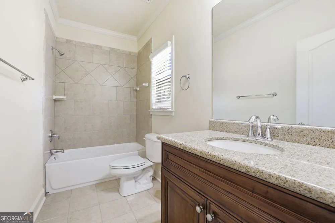
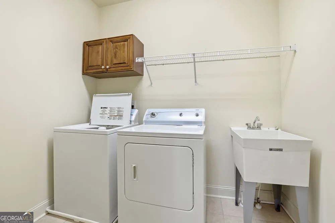
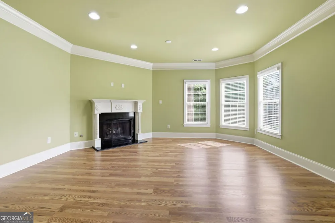
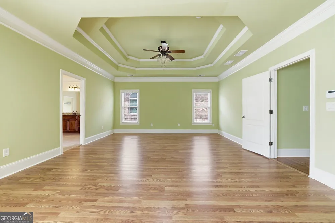
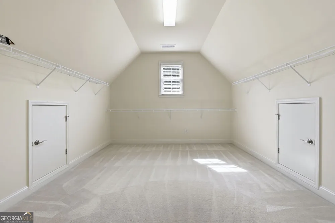
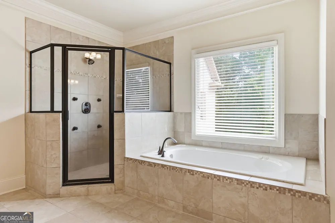
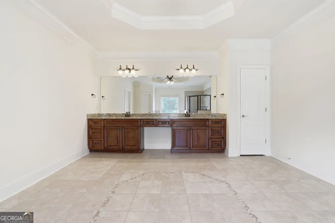
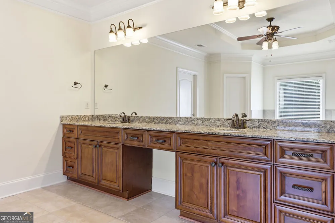
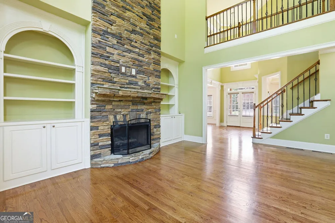
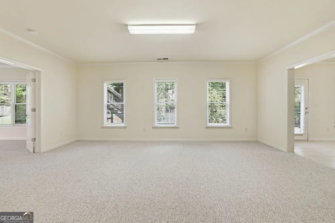
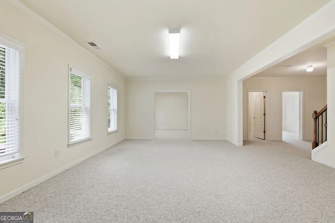
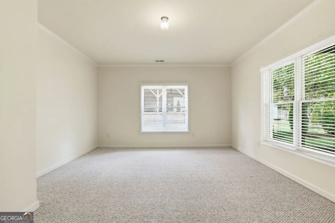
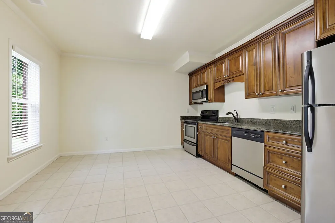
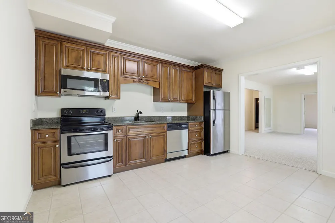
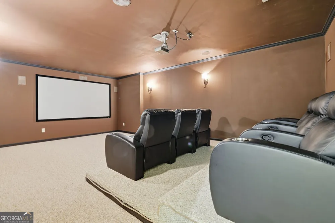
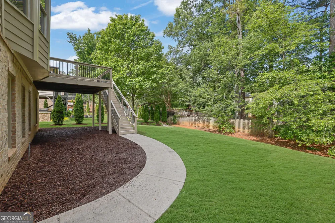
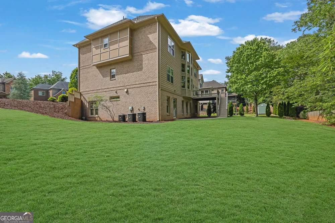
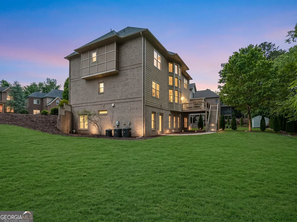
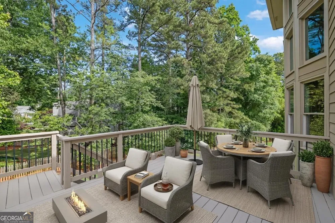
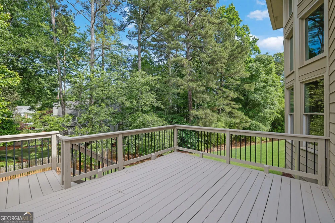
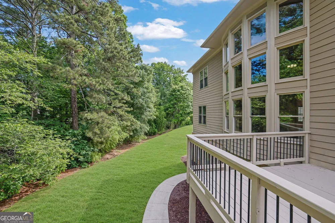
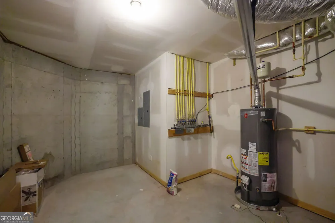
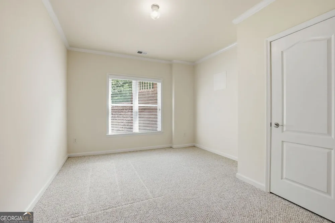
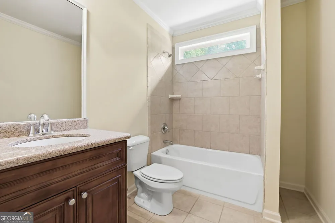
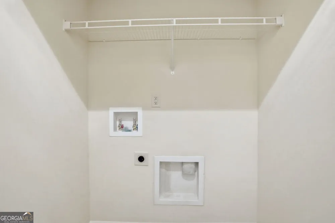
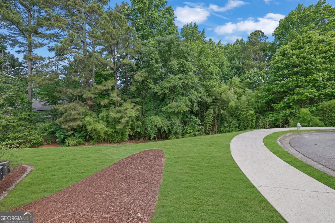
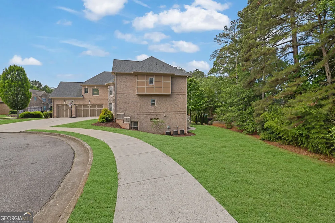
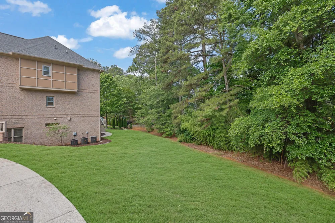
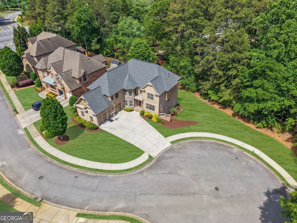
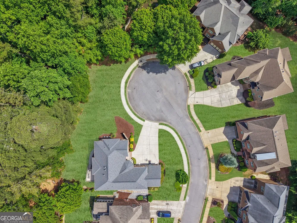
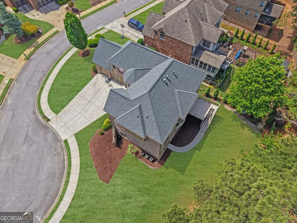
    Price Improvement, seller is motivated. Nestled in a quiet cul-de-sac and adjoins HOA-maintained green space, this impeccably maintained brick home offers exceptional privacy, abundant natural light, and refined living across every level. A level driveway and spacious three-car garage provide a grand and welcoming entrance to this thoughtfully designed 7-bedroom, 5.5-bath residence. Step inside to a stunning two-story foyer that opens into a bright, airy great room highlighted by a dramatic wall of windows. Elegant architectural details include coffered ceilings, custom built-in bookshelves, hardwood flooring throughout the main level and upstairs hallway, and fresh interior paint. The oversized primary suite is a true retreat, featuring new flooring, a cozy fireplace, a spa-like ensuite bath, and a generous walk-in closet. Upstairs, you'll find four additional bedrooms, including a private ensuite and two bedrooms connected by a shared bath-perfect for family or guests. The main level is designed for both everyday living and entertaining, offering a spacious keeping room that flows seamlessly onto a modern deck-ideal for indoor-outdoor gatherings. This level also includes a guest bedroom with a full bath, a convenient half bath, a dedicated office or formal living space, and an oversized dining room. At the heart of the home, the chef's kitchen combines style and function with an upgraded gas range, expansive island, and built-in dining area. The fully finished terrace level lives like a private residence, complete with two bedrooms, a full bath, a full eat-in kitchen, laundry connections in a dedicated closet, a spacious den, and an impressive theater room-perfect for multigenerational living or entertaining. Additional storage is available in the mechanical room. Outdoor living is just as inviting, with new sod and mulch and a side yard that extends to a water hydrant-ready for a future pool or custom outdoor oasis. The HOA provides trash service and yard maintenance for easy, low-maintenance living. Ideally located in a highly sought-after school district and just minutes from GA-400 and the North Fulton business corridor, this home offers exceptional convenience with walkable access to the library, grocery stores, and local dining. There is no sign, on Supra. Contact listing agent prior to requesting showing time appt. Must provide buyer pre approval and/or proof of funds prior to showing confirmation. Don't miss out.

    Property Details
    Interior
    Beamed Ceilings,Double Vanity,Pulldown Attic Stairs,Tray Ceiling(s),Vaulted Ceiling(s)
    Fireplaces
    2
    Cooling
    Ceiling Fan(s),Central Air,Zoned
    Heating
    Forced Air,Zoned
    Cooling Features
    Ceiling Fan(s),Central Air,Zoned
    Bedrooms
    7
    Bathrooms
    5.5
    Full Baths
    5
    Half Baths
    1
    Bedrooms on Main Level
    1
    Lot Features
    Cul-De-Sac,Sloped
    Stories
    One and One Half
    Lot Description
    Cul-De-Sac,Sloped
    Acres
    0.34
    Square Feet
    5800
    Parking Features
    Garage, Kitchen Level, Side/Rear Entrance
    Parking
    Garage,Kitchen Level,Side/Rear Entrance
    Parking Spaces
    3
    Parking Type
    Garage
    Property Type
    Purchase
    Style
    Brick 4 Side,Traditional
    Basement
    1
    Basement Description
    Bath Finished,Daylight,Exterior Entry,Finished,Full,Interior Entry
    Basement Finished
    1
    Year Built
    2008
    Roof
    Composition
    Sewer Information
    Public Sewer
    Utility Source
    Public
    Utility Features
    Cable Available,Electricity Available,High Speed Internet,Natural Gas Available,Phone Available,Sewer Available,Underground Util
    Appliances
    Dishwasher,Disposal,Dryer,Gas Water Heater,Microwave,Refrigerator,Washer
    Subdivision
    Abbotts Chase
    Community Features
    Boat/Camper/Van Prkg,Park,Street Lights,Walk To Schools,Walk To Shopping
    Elementary School
    Abbotts Hill
    Middle School
    Taylor Road
    High School
    Chattahoochee
    County
    Fulton
    Region
    Johns Creek
    Original List Price
    $1,479,000
    Days on Market (Cumulative)
    131
    Taxes Annual
    $4,596
    HOA
    1
    HOA Fees
    1800
    MLS #
    10761543
    Location
    Legal

    The data relating to real estate for sale on this web site comes in part from the Broker Reciprocity Program of GAMLS. All real estate listings are marked with the GAMLS Broker Reciprocity thumbnail logo and detailed information about them includes the name of the listing brokers. The broker providing these data believes them to be correct, but advises interested parties to confirm them before relying on them in a purchase decision. Copyright 2023 GAMLS. All rights reserved.


    Provided By
    Listed by Mark Spain (#SPAINMARK)
    Listing Office: Mark Spain Real Estate (#TECH01)

    Dana G. Leach Have a question about this home?

    Interested in Purchasing 5304 Byers RD?

    Get an estimate on monthly payments on this property.

    $
    years
    Down Payment
    $
    %
    Interest Rate
    %
    Tax Rate
    %
    $
    $annually
    $monthly
    Estimated Monthly Payment
    $0.00
    Loan Amount
    $0.00