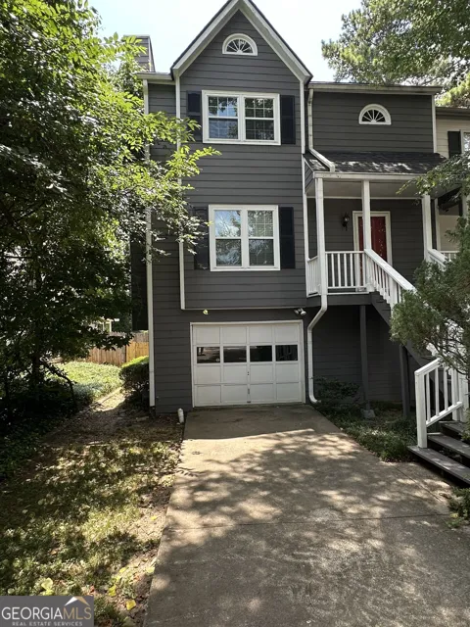
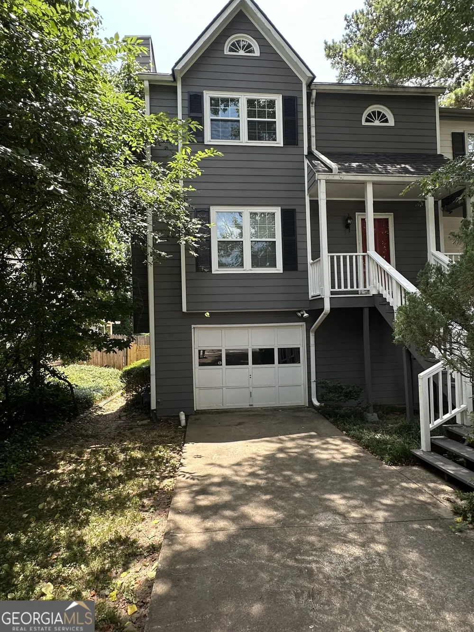
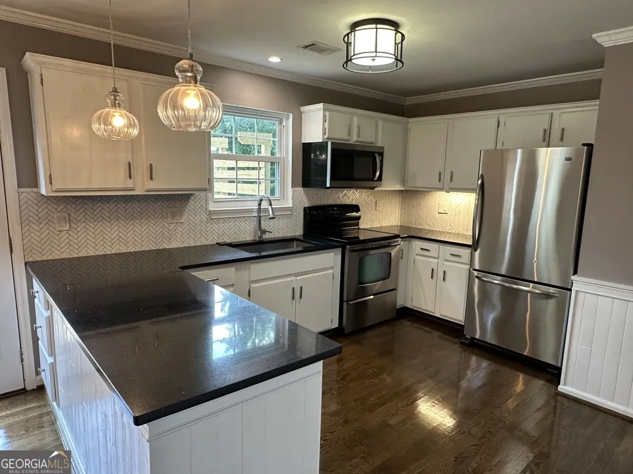
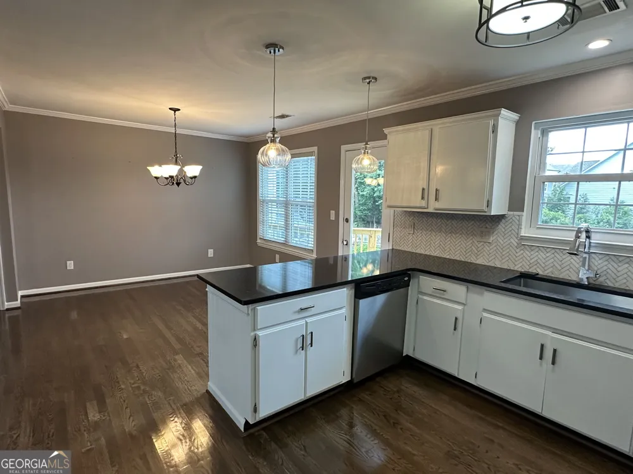
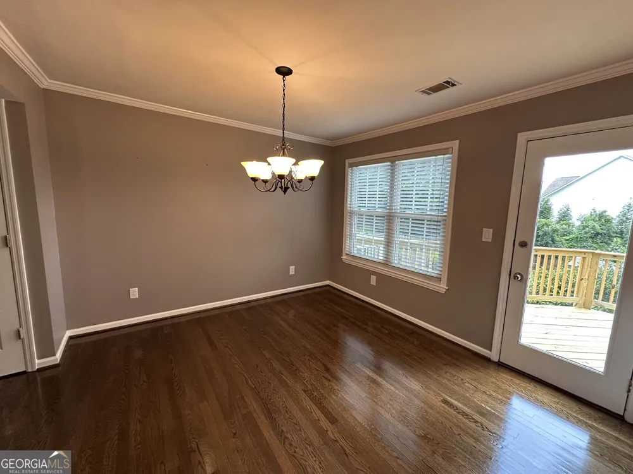
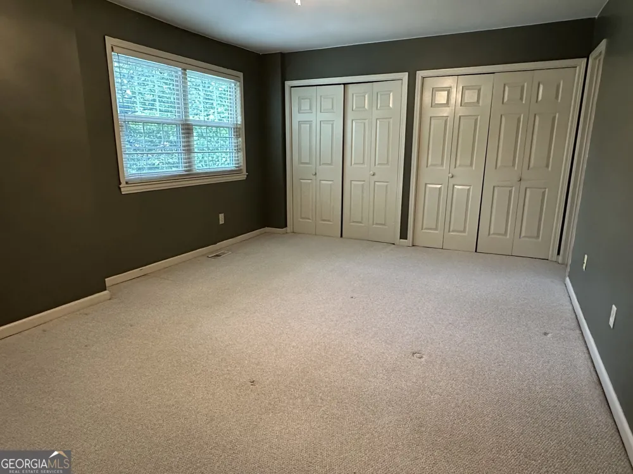
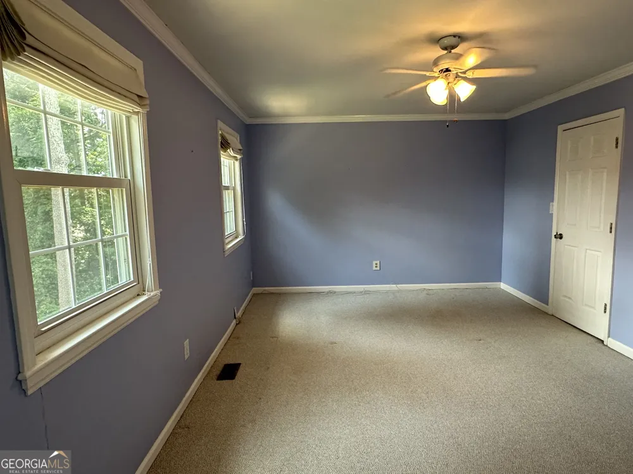
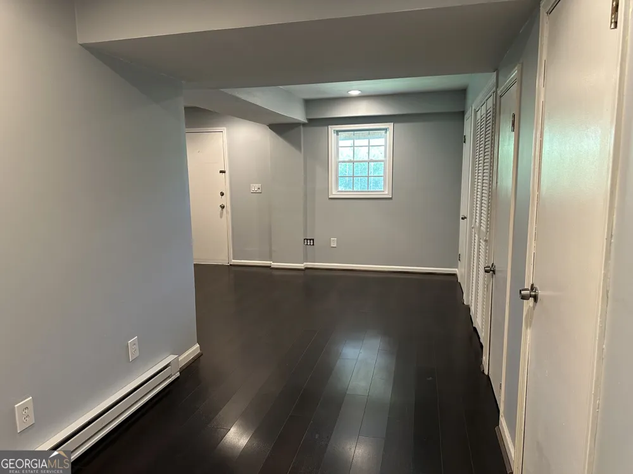
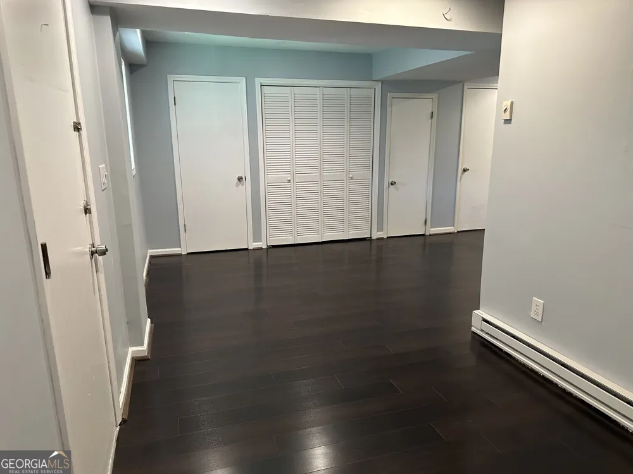
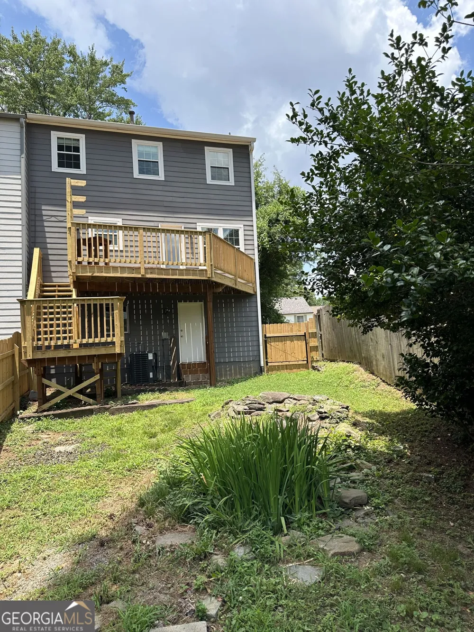
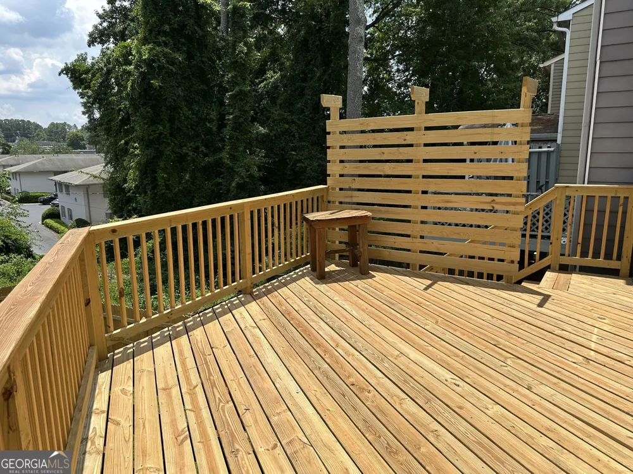
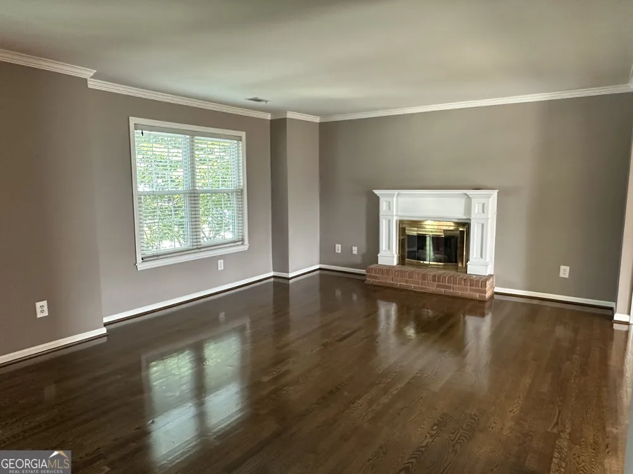
Welcome to 5292 Afton Way, a beautifully updated 2-bedroom, 2.5-bath end-unit townhome offering the perfect blend of privacy, modern finishes, and outdoor living. This light-filled home features a spacious floor plan with freshly refinished hardwood floors and a stunning kitchen complete with granite countertops, stainless steel appliances, a herring-bone tile backsplash, and an oversized breakfast bar/island-ideal for entertaining. Upstairs, you'll find two generously sized bedrooms, each with its own private bath, creating the perfect roommate layout or guest accommodations. The lower level includes a one-car garage and a finished living area with backyard access. Enjoy the home's expansive newer built rear deck, offering plenty of room for grilling, dining, and relaxing while overlooking the fenced backyard. As an end unit, the property enjoys additional natural light and added privacy rarely found in townhome communities. Conveniently located near The Battery Atlanta, Truist Park, Smyrna Market Village, Vinings, and I-285/I-75, this move-in-ready home offers easy access to shopping, dining, entertainment, and major employment centers.
Property Details
- Interior
- Other,Roommate Plan
- Fireplaces
- 1
- Cooling
- Ceiling Fan(s),Central Air
- Heating
- Central,Forced Air,Natural Gas
- Cooling Features
- Ceiling Fan(s),Central Air
- Bedrooms
- 2
- Bathrooms
- 2.5
- Full Baths
- 2
- Half Baths
- 1
- Lot Features
- Level
- Stories
- Three Or More
- Lot Description
- Level
- Exterior Features
- Balcony
- Exterior Materials
- Balcony
- Acres
- 0.087
- Square Feet
- 1422
- Parking Features
- Attached, Garage, Garage Door Opener, Off Street
- Parking
- Attached,Garage,Garage Door Opener,Off Street
- Parking Spaces
- 2
- Parking Type
- Garage
- Property Type
- Rental
- Style
- Traditional
- Basement
- 1
- Basement Description
- Daylight,Exterior Entry,Finished,Partial
- Basement Finished
- 1
- Year Built
- 1983
- Foundation
- Slab
- Roof
- Composition
- Sewer Information
- Public Sewer
- Utility Source
- Public
- Utility Features
- Cable Available,Electricity Available,Natural Gas Available,Phone Available,Sewer Available,Water Available
- Appliances
- Dishwasher,Disposal,Oven/Range (Combo),Refrigerator
- Subdivision
- Afton Downs
- Community Features
- Street Lights,Walk To Public Transit,Walk To Schools,Walk To Shopping
- Elementary School
- Argyle
- Middle School
- Campbell
- High School
- Campbell
- County
- Cobb
- Region
- Smyrna
- Date Available
- August 31, 2026
- Original List Price
- $2,400
- Days on Market (Cumulative)
- 25
- HOA
- 1
Location
Legal
The data relating to real estate for sale on this web site comes in part from the Broker Reciprocity Program of GAMLS. All real estate listings are marked with the GAMLS Broker Reciprocity thumbnail logo and detailed information about them includes the name of the listing brokers. The broker providing these data believes them to be correct, but advises interested parties to confirm them before relying on them in a purchase decision. Copyright 2023 GAMLS. All rights reserved.
Provided By
Listed by Brian Sundvik (#SUNDVIKBRIAN)
Listing Office: Square Properties (#SQRP01)