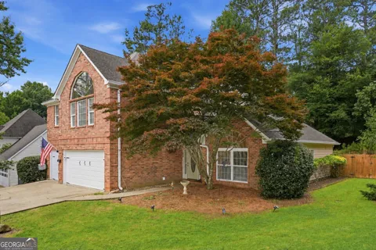
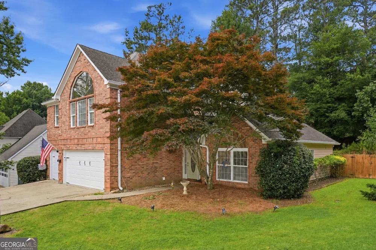
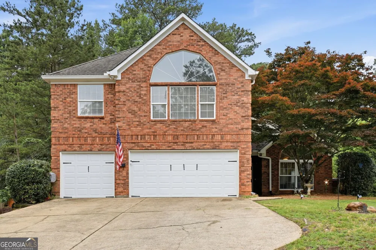
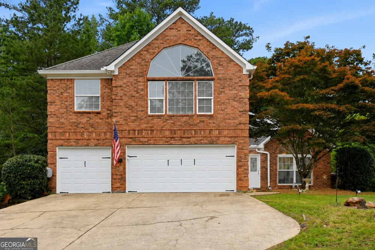
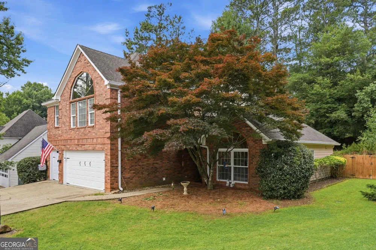
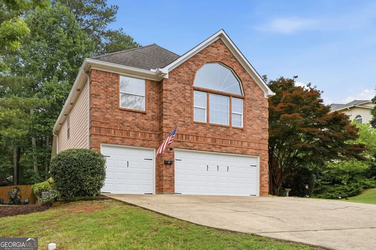
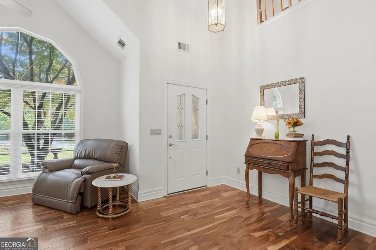
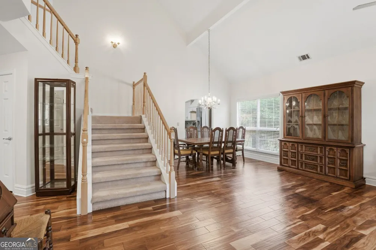
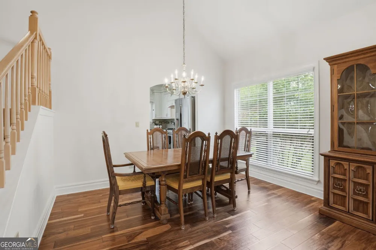
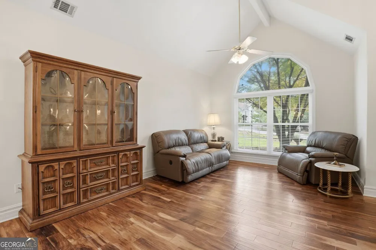
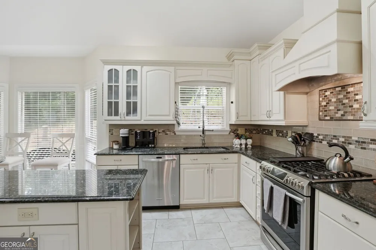
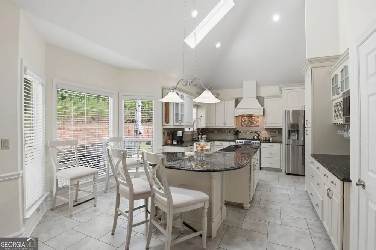
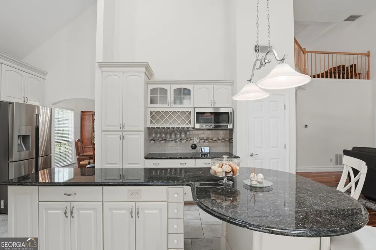
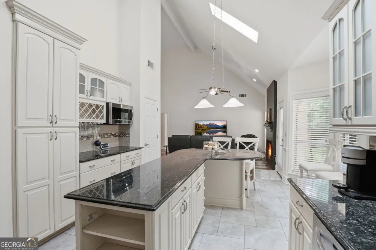
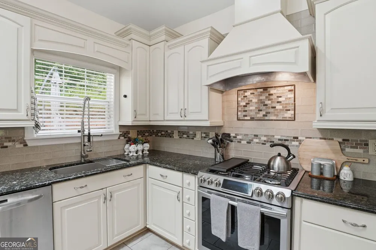
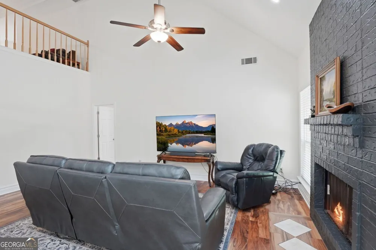
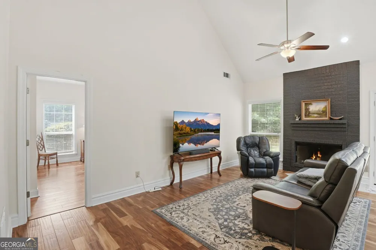
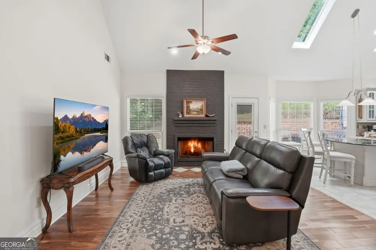
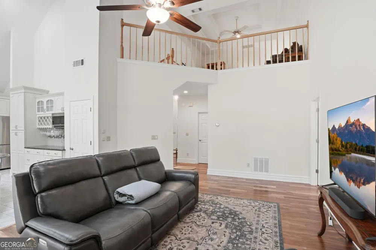
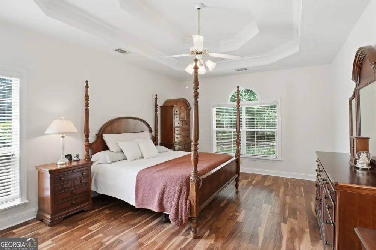
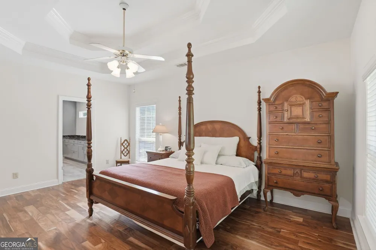
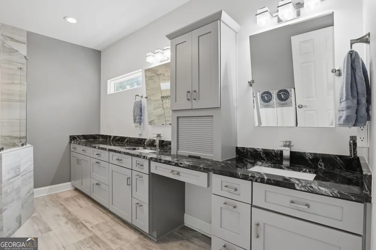
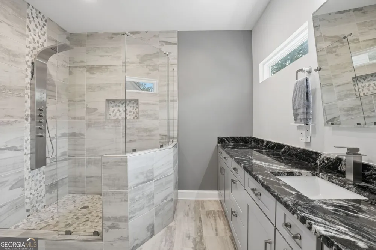
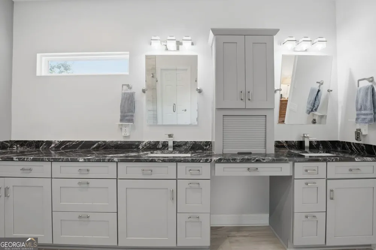
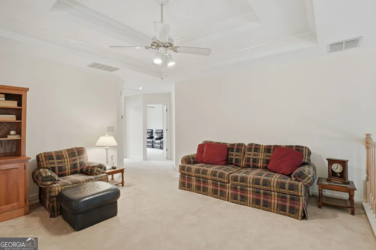
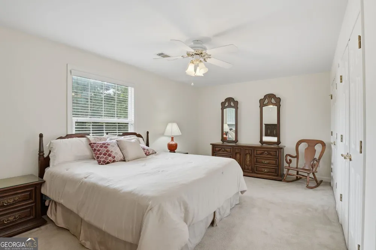
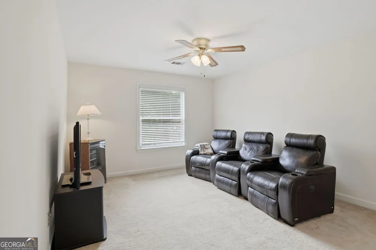
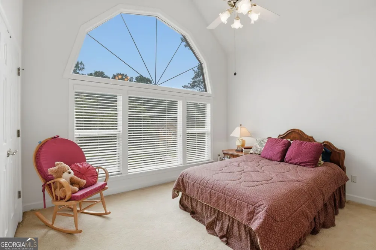
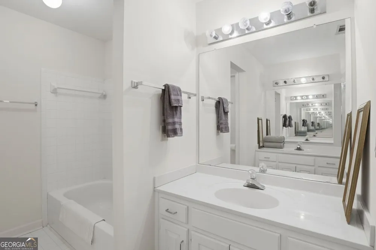
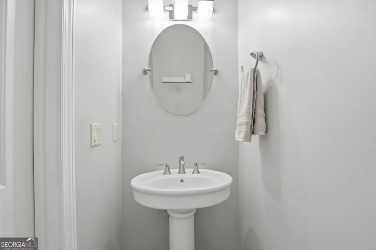
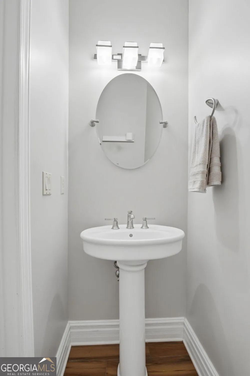
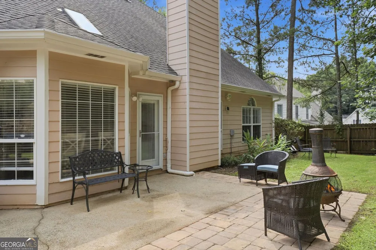
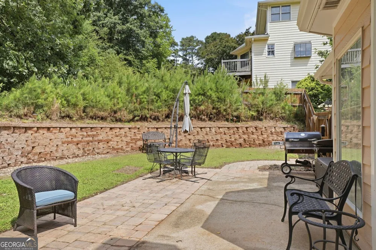
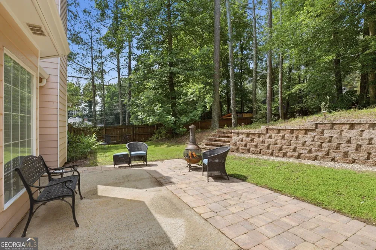
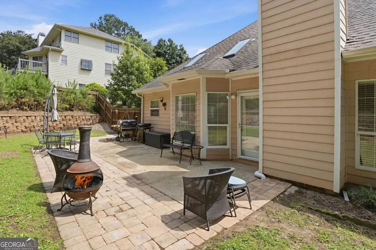
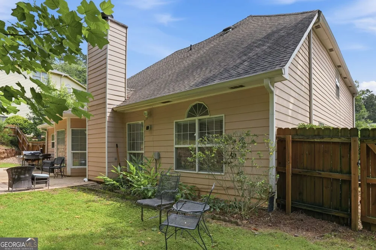
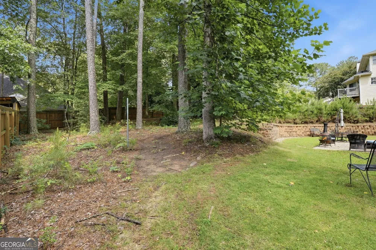
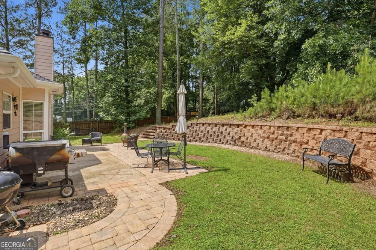
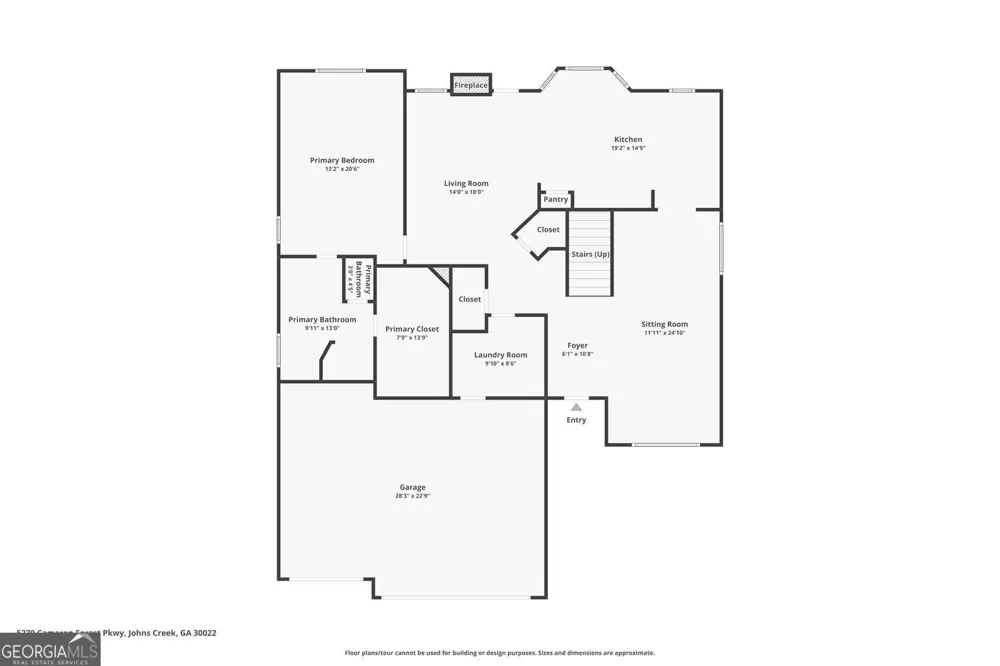
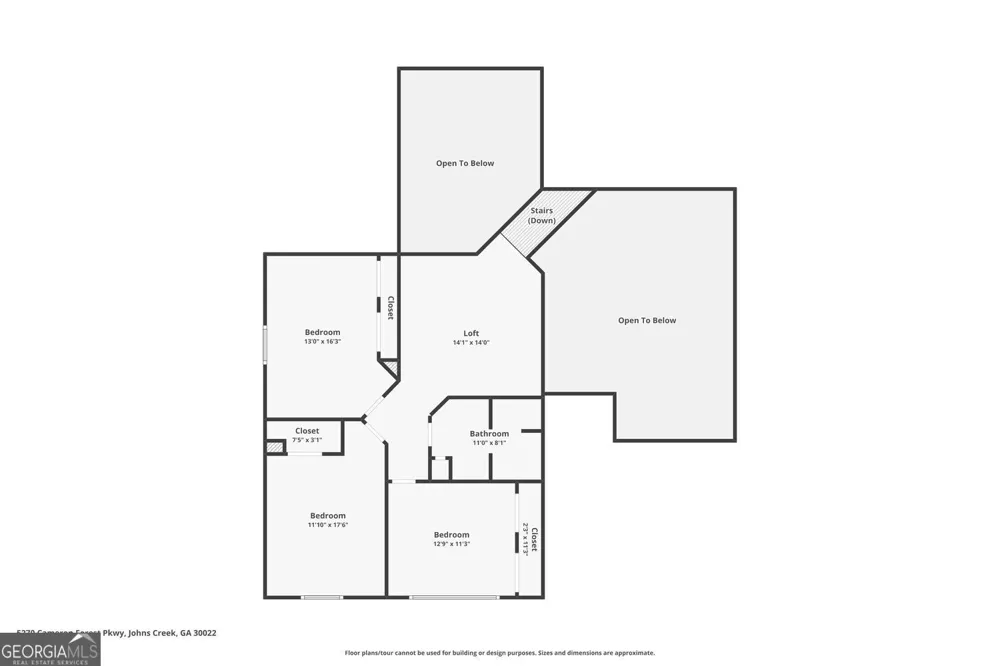
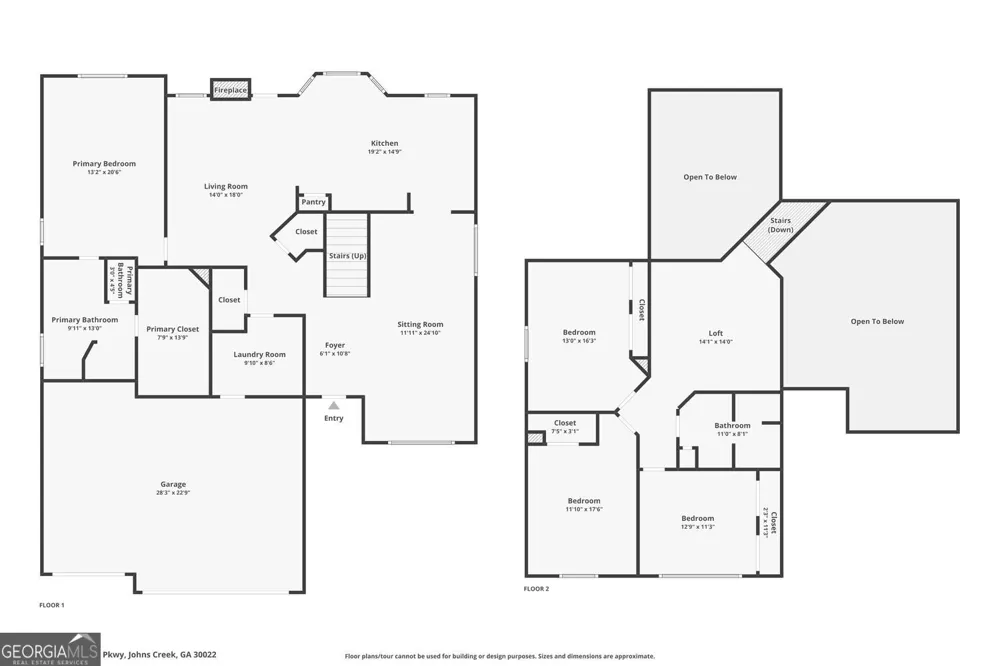
Situated just inside Cameron Forest and off State Bridge Road, this home features the primary suite on the main floor with a fully renovated en suite bath and walk in closet. The open concept floor plan flows from formal sitting room/dining room to the living room and on into the kitchen. The kitchen, center to the home, features high vaulted ceilings with shaded skylights and a recent renovation to add center island and large hood over gas burner stove, and expand both the counter and cabinet space. Upstairs is a generously sized loft area, perfect for hobbies, study space, home office, or just extra room to relax. Three secondary rooms follow just off the loft and are each well-sized with great closet space. Outdoors you'll find a fenced yard, nearly half an acre, with retaining wall and hardscaped seating area. The best part may be the natural setting of the yard behind the retaining wall; enjoy the mature trees or plan your perfect garden. Unique to this home is the combination of the primary suite on the main floor AND a three car garage, plus the renovated kitchen. Add that schools and shopping and parks are nearby, and this is a win!
Property Details
- Interior
- Tray Ceiling(s),Walk-In Closet(s)
- Fireplaces
- 1
- Cooling
- Central Air
- Heating
- Forced Air
- Cooling Features
- Central Air
- Bedrooms
- 4
- Bathrooms
- 3.5
- Full Baths
- 3
- Half Baths
- 1
- Bedrooms on Main Level
- 1
- Lot Features
- Other
- Stories
- 2
- Lot Description
- Other
- Exterior Features
- Garden
- Exterior Materials
- Garden
- Pool Shared
- 1
- Acres
- 0.464
- Square Feet
- 3698
- Parking Features
- Off Street
- Parking
- Off Street
- Parking Spaces
- 3
- Property Type
- Purchase
- Style
- Brick Front,Traditional
- Year Built
- 1989
- Foundation
- Slab
- Roof
- Composition
- Sewer Information
- Public Sewer
- Utility Source
- Public
- Utility Features
- Cable Available,Electricity Available,Natural Gas Available,Phone Available,Underground Utilities
- Appliances
- Dishwasher,Microwave,Refrigerator
- Subdivision
- Cameron Forest
- Community Features
- Playground,Tennis Court(s),Pool
- Elementary School
- State Bridge Crossing
- Middle School
- Taylor Road
- High School
- Chattahoochee
- County
- Fulton
- Region
- Johns Creek
- Original List Price
- $785,000
- Days on Market (Cumulative)
- 92
- Taxes Annual
- $4,036
- HOA
- 1
- HOA Fees
- 826
Location
Legal
The data relating to real estate for sale on this web site comes in part from the Broker Reciprocity Program of GAMLS. All real estate listings are marked with the GAMLS Broker Reciprocity thumbnail logo and detailed information about them includes the name of the listing brokers. The broker providing these data believes them to be correct, but advises interested parties to confirm them before relying on them in a purchase decision. Copyright 2023 GAMLS. All rights reserved.
Provided By
Listed by Melissa K. Morgan (#MORGANMELIS)
Listing Office: BHHS Georgia Properties (#BHHS17)