(770) 630-7803 (706) 468-6622 danaleachrealty@gmail.com Dana Leach Realty, LLC.
    Traffic Dashboard
    Home Home
    • Search
    • Communities
      • Oconee County
      • Jasper County
      • Rockdale County
      • Newton County
      • Butts County
      • Morgan County
      • Putnam County
      • Monroe County
      • Baldwin County
    • Buying
      • Buying Info
      • Featured Listings
      • Search Homes
    • Selling
    • About
      • Learn More
      • Meet the Team
      • Our Testimonials
    • Articles
    • Contact
    Traffic Dashboard
    Dana G. Leach
    (770) 630-7803 danaleachrealty@gmail.com
    • Dana Leach Realty, LLC.
      568 Ellis Road
      Monticello, GA 31064
      (770) 630-7803
      dana@danaleachrealty.com
    Home
    • Search
    • Communities
    • Buying
    • Selling
    • About
    • Articles
    • Contact
    Legal
    • Privacy
    • Terms
    • DMCA
    • Accessibility
    • Fair Housing
    Account
    • Dashboard
    • Logout
    • Login
    Dana  G. Leach - Footer Logo
    ©2026 Dana Leach Realty, LLC. All rights reserved.
    Website built by CloseHack.
    Georgia MLS

    The data relating to real estate for sale on this web site comes in part from the Broker Reciprocity Program of GAMLS. All real estate listings are marked with the GAMLS Broker Reciprocity thumbnail logo and detailed information about them includes the name of the listing brokers. The broker providing these data believes them to be correct, but advises interested parties to confirm them before relying on them in a purchase decision. Copyright 2023 GAMLS. All rights reserved.

    Return
    • All Types
    • House+2 more
    • Price
    • Bed/Bath
    • Size
    • Dates
    • Filters
    • Amenities
    • Save
    • Share
    Listings
    No results
    Sort
    Home / Sandy Springs / 5211 Powers Ferry RD
    5211 Powers Ferry RD Sandy Springs, GA 30327 5211 Powers Ferry RD Sandy Springs, GA 30327 5211 Powers Ferry RD Sandy Springs, GA 30327 5211 Powers Ferry RD Sandy Springs, GA 30327 5211 Powers Ferry RD Sandy Springs, GA 30327 5211 Powers Ferry RD Sandy Springs, GA 30327 5211 Powers Ferry RD Sandy Springs, GA 30327 5211 Powers Ferry RD Sandy Springs, GA 30327 5211 Powers Ferry RD Sandy Springs, GA 30327 5211 Powers Ferry RD Sandy Springs, GA 30327 5211 Powers Ferry RD Sandy Springs, GA 30327 5211 Powers Ferry RD Sandy Springs, GA 30327 5211 Powers Ferry RD Sandy Springs, GA 30327 5211 Powers Ferry RD Sandy Springs, GA 30327 5211 Powers Ferry RD Sandy Springs, GA 30327 5211 Powers Ferry RD Sandy Springs, GA 30327 5211 Powers Ferry RD Sandy Springs, GA 30327 5211 Powers Ferry RD Sandy Springs, GA 30327 5211 Powers Ferry RD Sandy Springs, GA 30327 5211 Powers Ferry RD Sandy Springs, GA 30327 5211 Powers Ferry RD Sandy Springs, GA 30327 5211 Powers Ferry RD Sandy Springs, GA 30327 5211 Powers Ferry RD Sandy Springs, GA 30327 5211 Powers Ferry RD Sandy Springs, GA 30327 5211 Powers Ferry RD Sandy Springs, GA 30327 5211 Powers Ferry RD Sandy Springs, GA 30327 5211 Powers Ferry RD Sandy Springs, GA 30327 5211 Powers Ferry RD Sandy Springs, GA 30327 5211 Powers Ferry RD Sandy Springs, GA 30327 5211 Powers Ferry RD Sandy Springs, GA 30327 5211 Powers Ferry RD Sandy Springs, GA 30327 5211 Powers Ferry RD Sandy Springs, GA 30327 5211 Powers Ferry RD Sandy Springs, GA 30327 5211 Powers Ferry RD Sandy Springs, GA 30327 5211 Powers Ferry RD Sandy Springs, GA 30327 5211 Powers Ferry RD Sandy Springs, GA 30327 5211 Powers Ferry RD Sandy Springs, GA 30327 5211 Powers Ferry RD Sandy Springs, GA 30327 5211 Powers Ferry RD Sandy Springs, GA 30327 5211 Powers Ferry RD Sandy Springs, GA 30327 5211 Powers Ferry RD Sandy Springs, GA 30327 5211 Powers Ferry RD Sandy Springs, GA 30327 5211 Powers Ferry RD Sandy Springs, GA 30327 5211 Powers Ferry RD Sandy Springs, GA 30327 5211 Powers Ferry RD Sandy Springs, GA 30327 5211 Powers Ferry RD Sandy Springs, GA 30327 5211 Powers Ferry RD Sandy Springs, GA 30327 5211 Powers Ferry RD Sandy Springs, GA 30327 5211 Powers Ferry RD Sandy Springs, GA 30327 5211 Powers Ferry RD Sandy Springs, GA 30327 5211 Powers Ferry RD Sandy Springs, GA 30327 5211 Powers Ferry RD Sandy Springs, GA 30327 5211 Powers Ferry RD Sandy Springs, GA 30327 5211 Powers Ferry RD Sandy Springs, GA 30327 5211 Powers Ferry RD Sandy Springs, GA 30327 5211 Powers Ferry RD Sandy Springs, GA 30327 5211 Powers Ferry RD Sandy Springs, GA 30327 5211 Powers Ferry RD Sandy Springs, GA 30327 5211 Powers Ferry RD Sandy Springs, GA 30327 5211 Powers Ferry RD Sandy Springs, GA 30327 5211 Powers Ferry RD Sandy Springs, GA 30327 5211 Powers Ferry RD Sandy Springs, GA 30327 5211 Powers Ferry RD Sandy Springs, GA 30327 5211 Powers Ferry RD Sandy Springs, GA 30327 5211 Powers Ferry RD Sandy Springs, GA 30327 5211 Powers Ferry RD Sandy Springs, GA 30327 5211 Powers Ferry RD Sandy Springs, GA 30327 5211 Powers Ferry RD Sandy Springs, GA 30327 5211 Powers Ferry RD Sandy Springs, GA 30327 5211 Powers Ferry RD Sandy Springs, GA 30327 5211 Powers Ferry RD Sandy Springs, GA 30327 5211 Powers Ferry RD Sandy Springs, GA 30327 5211 Powers Ferry RD Sandy Springs, GA 30327 5211 Powers Ferry RD Sandy Springs, GA 30327 5211 Powers Ferry RD Sandy Springs, GA 30327 5211 Powers Ferry RD Sandy Springs, GA 30327 5211 Powers Ferry RD Sandy Springs, GA 30327 5211 Powers Ferry RD Sandy Springs, GA 30327 5211 Powers Ferry RD Sandy Springs, GA 30327 5211 Powers Ferry RD Sandy Springs, GA 30327 5211 Powers Ferry RD Sandy Springs, GA 30327 5211 Powers Ferry RD Sandy Springs, GA 30327 5211 Powers Ferry RD Sandy Springs, GA 30327 5211 Powers Ferry RD Sandy Springs, GA 30327 5211 Powers Ferry RD Sandy Springs, GA 30327 5211 Powers Ferry RD Sandy Springs, GA 30327 View All Photos

    $6,999,000

    | Active

    5211 Powers Ferry RD

    Sandy Springs, GA 30327

    14,375
    Square Feet
    6
    Beds
    9
    Baths
    2.06
    Acres
    36
    Days on Market
    10827843
    MLS#
    House
    Structure
    Residential
    Zone
    Contact

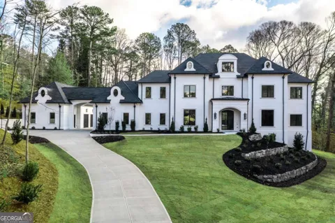
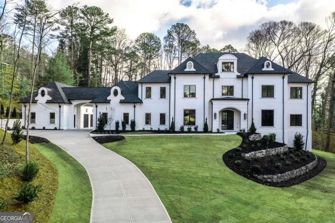
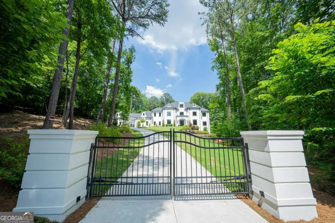
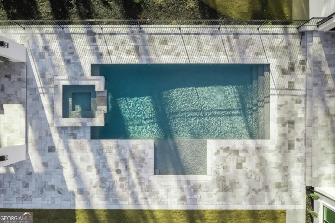
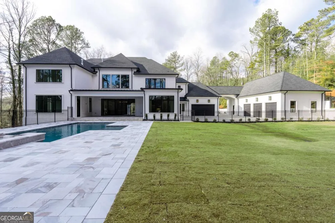
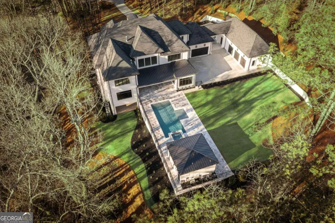
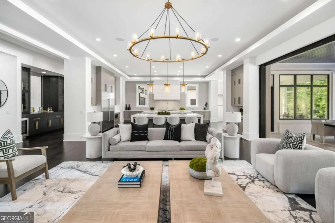
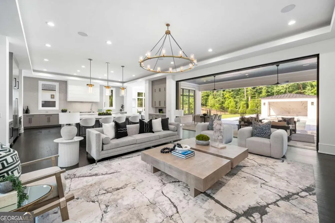
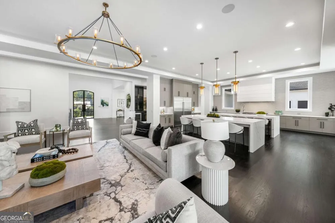
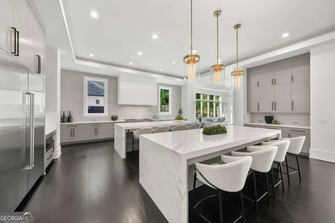
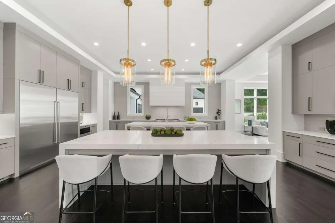
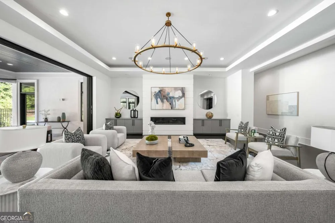
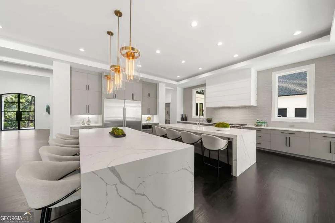
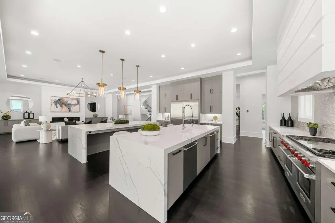
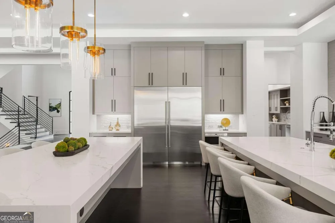
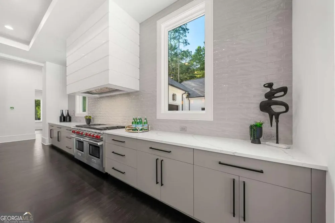
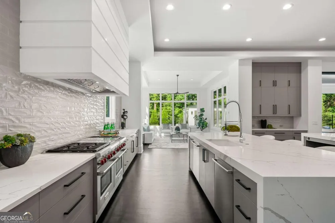
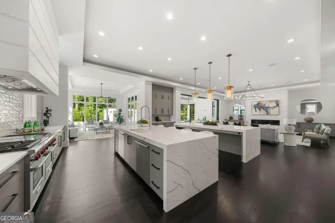
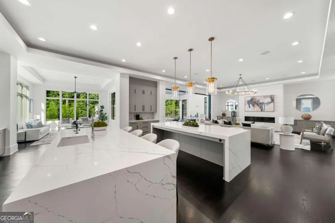
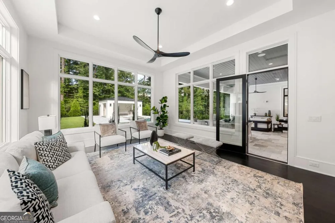
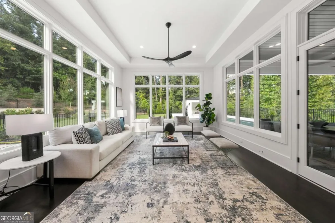
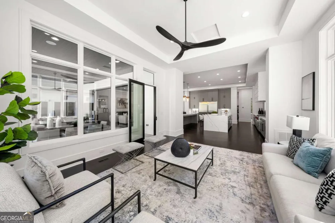
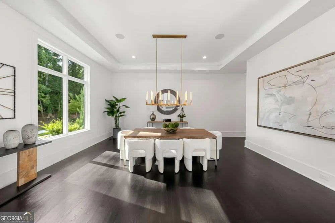
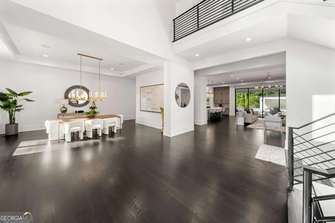
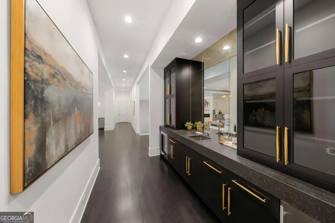
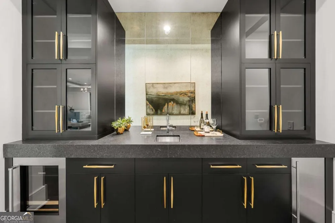
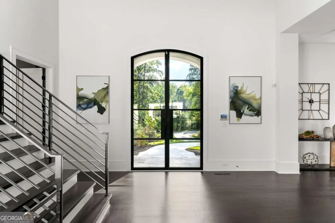
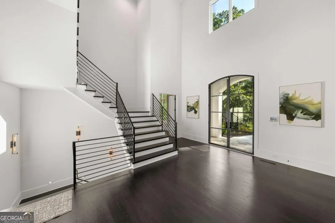
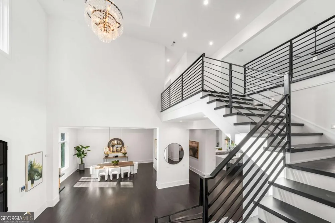
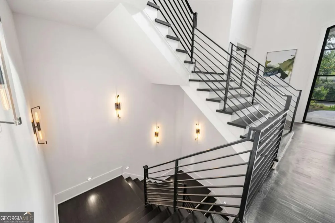
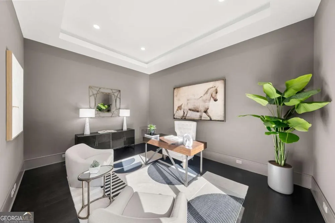
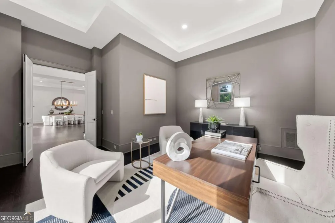
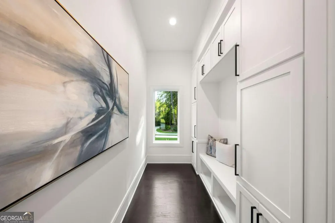
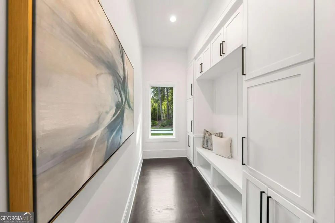
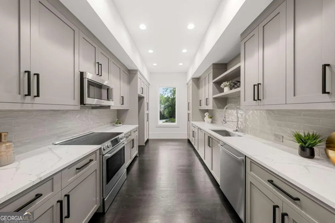
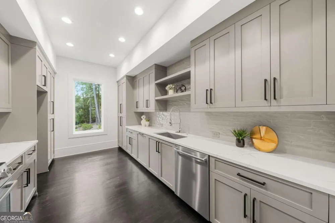
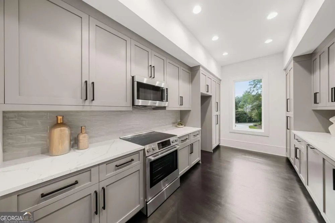
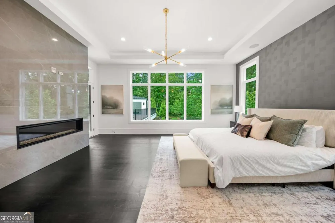
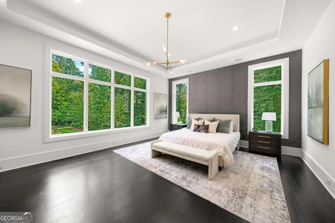
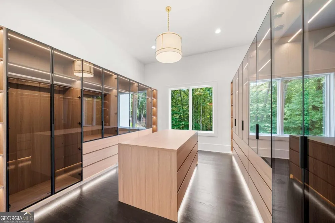
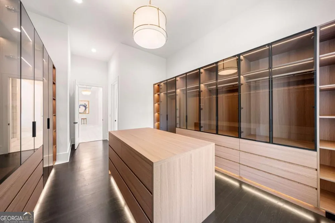
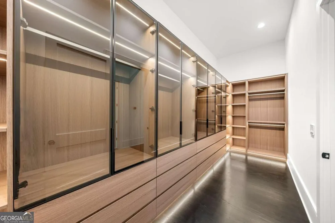
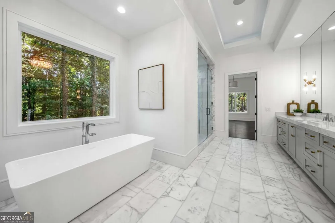
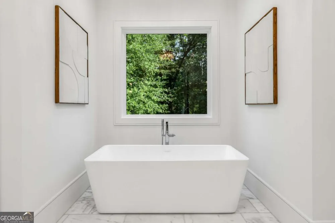
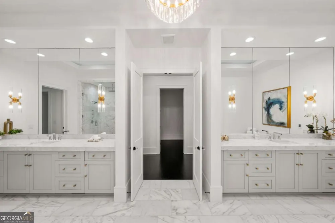
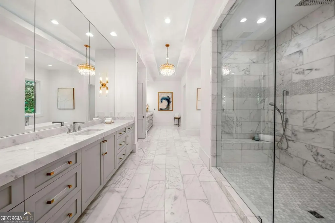
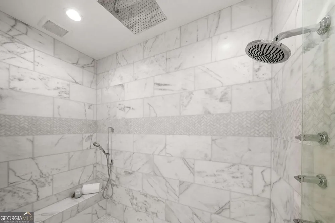
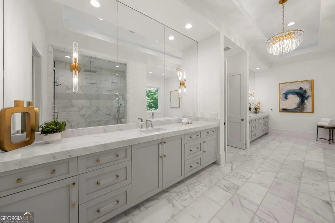
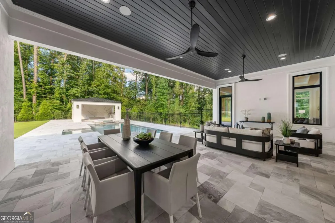
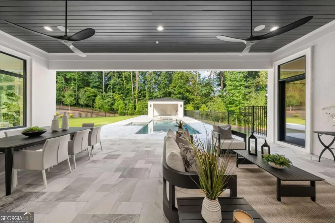
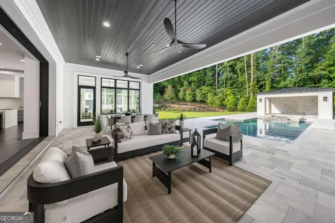
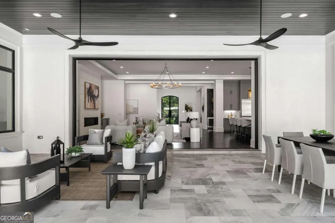
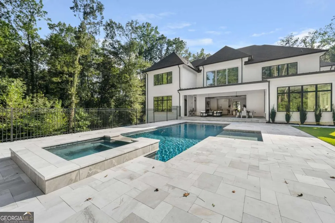
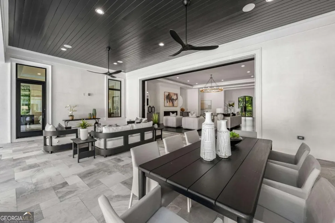
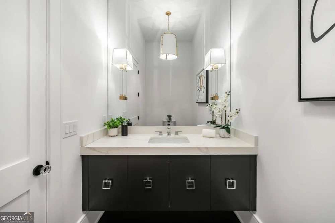
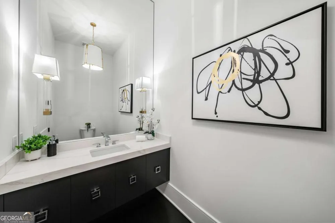
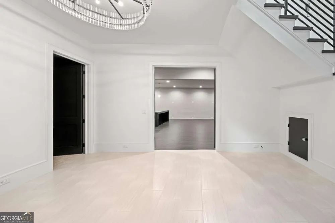
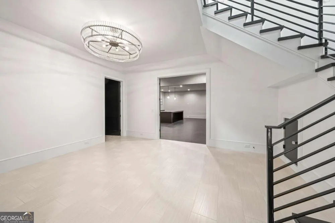
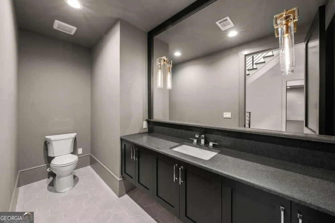
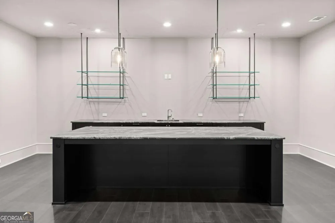
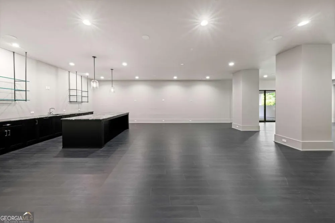
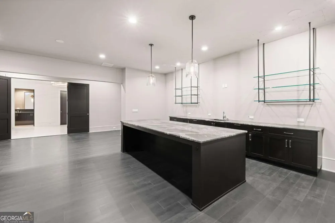
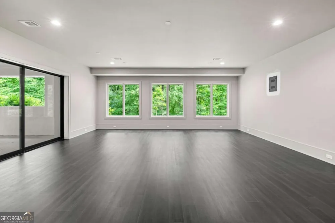
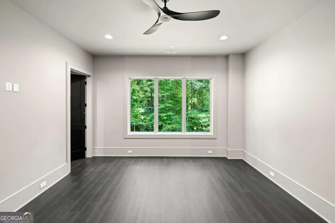
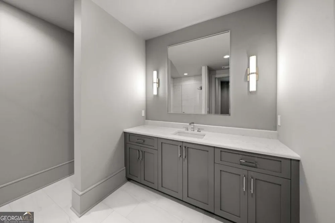
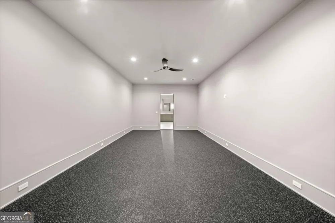
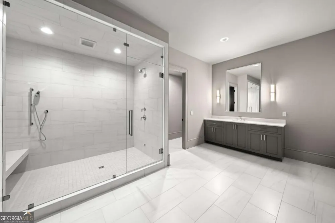
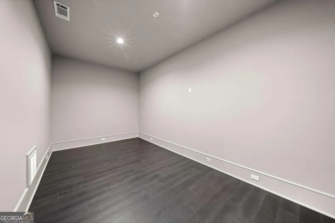
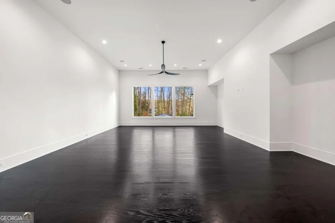
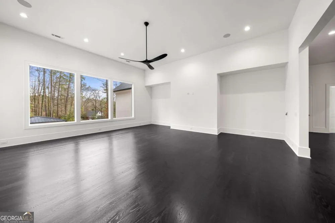
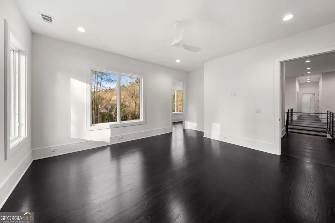
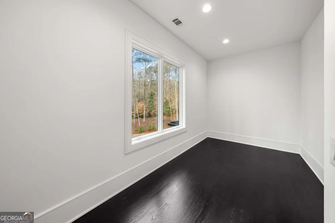
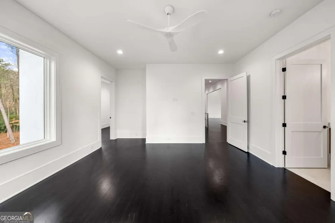
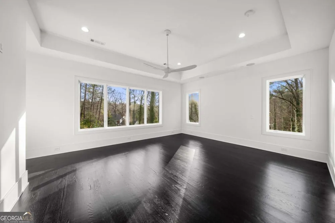
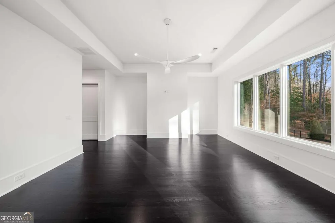
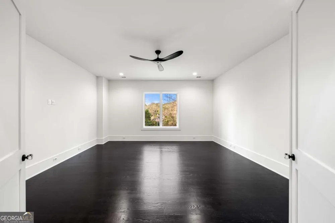
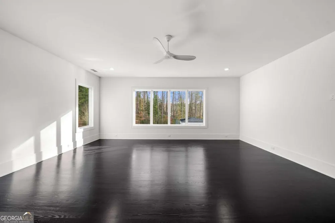
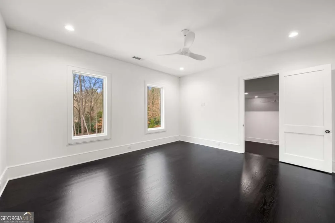
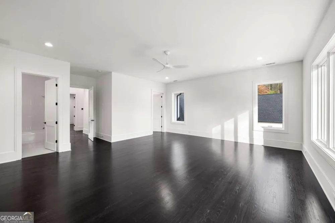
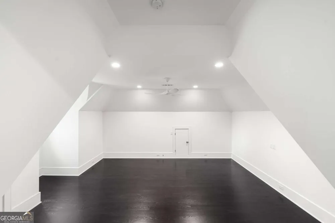
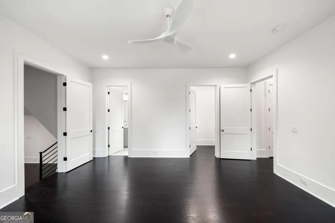
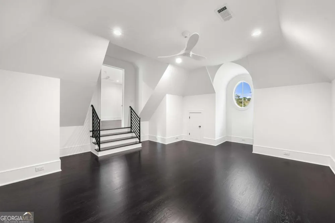
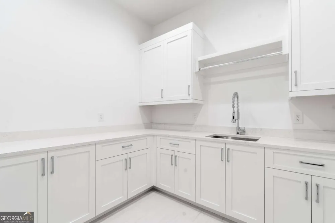
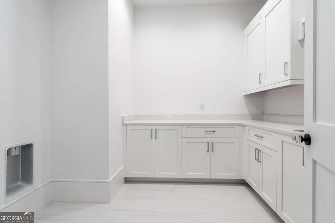
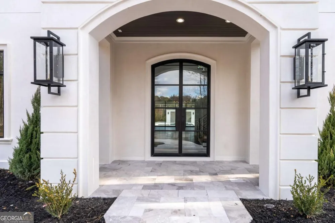
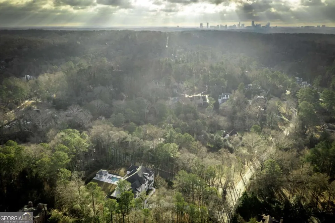
    Experience the pinnacle of modern luxury in this exceptional European-inspired residence by award-winning Loudermilk Custom Homes, perfectly positioned on a private, wooded 2+ acre corner lot in the heart of coveted Chastain Park. Designed with extraordinary attention to detail, this move-in-ready estate seamlessly blends sophisticated architecture, resort-style amenities, and effortless indoor-outdoor living. A grand three-story staircase and soaring 12-foot ceilings create an unforgettable first impression. The expansive main living area is anchored by a sleek linear fireplace and framed by dramatic 20-foot glass pocket doors that open completely to the covered outdoor living space, delivering a seamless connection between the interior and the natural surroundings. The designer kitchen is both stunning and functional, featuring premium stainless steel appliances, abundant quartz countertops, a spacious center island, breakfast bar seating, and a stylish dry bar. Overlooking the generous family room, this space was thoughtfully designed for entertaining and everyday living alike. Nearby, the sun-filled dining area and screened porch offer inviting spaces to gather, relax, and enjoy peaceful views of the wooded property. The luxurious primary suite serves as a private sanctuary, complete with a cozy sitting area, fireplace, oversized walk-in closet, and spa-inspired bath featuring a custom vanity, soaking tub, and glass-enclosed shower. Secondary bedrooms each include en-suite baths, while an expansive flex space provides endless possibilities for a playroom, lounge, studio, or additional living area. The terrace level offers exceptional versatility with a guest suite, office, media room, and dedicated space for a future home gym, sauna, and elevator serving all levels. Designed for year-round enjoyment, the walk-out level opens directly to the backyard retreat where a stunning luxury pool and outdoor cabana with a full bath create a true resort-style experience. Completing the property is a rare five-car garage and an unbeatable location just minutes from Chastain Park's renowned recreational amenities, top-rated schools, upscale dining, and premier shopping destinations. A remarkable blend of timeless craftsmanship, modern design, and unparalleled privacy, this extraordinary estate offers luxury living at its finest.

    Property Details
    Interior
    Double Vanity,Master On Main Level,Tray Ceiling(s),Walk-In Closet(s),Wet Bar
    Fireplaces
    2
    Cooling
    Ceiling Fan(s),Central Air,Electric
    Heating
    Central,Natural Gas,Zoned
    Cooling Features
    Ceiling Fan(s),Central Air,Electric
    Bedrooms
    6
    Bathrooms
    9.0
    Full Baths
    8
    Half Baths
    2
    Bedrooms on Main Level
    1
    Lot Features
    Corner Lot,Private
    Stories
    Three Or More
    Lot Description
    Corner Lot,Private
    Pool
    1
    Pool Description
    Heated,In Ground
    Pool Features
    Heated,In Ground
    Exterior Features
    Gas Grill
    Exterior Materials
    Gas Grill
    Acres
    2.06
    Square Feet
    14375
    Parking Features
    Detached, Garage, Garage Door Opener, Side/Rear Entrance
    Parking
    Detached,Garage,Garage Door Opener,Side/Rear Entrance
    Parking Spaces
    5
    Parking Type
    Garage
    Property Type
    Purchase
    Style
    Contemporary,European
    Basement
    1
    Basement Description
    Bath Finished,Daylight,Exterior Entry,Finished,Full,Interior Entry
    Basement Finished
    1
    Year Built
    2026
    Foundation
    Slab
    Roof
    Other
    Sewer Information
    Public Sewer
    Utility Source
    Public
    Utility Features
    Cable Available,Electricity Available,Natural Gas Available,Phone Available,Underground Utilities,Water Available
    Appliances
    Dishwasher,Disposal,Electric Water Heater,Microwave,Other,Refrigerator
    Subdivision
    Mrs. Annie Houze Cook
    Community Features
    Street Lights,Walk To Schools
    Elementary School
    Heards Ferry
    Middle School
    Ridgeview
    High School
    Riverwood
    County
    Fulton
    Region
    Sandy Springs
    Original List Price
    $6,999,000
    Days on Market (Cumulative)
    36
    Taxes Annual
    $26,716
    MLS #
    10827843
    Location
    Legal

    The data relating to real estate for sale on this web site comes in part from the Broker Reciprocity Program of GAMLS. All real estate listings are marked with the GAMLS Broker Reciprocity thumbnail logo and detailed information about them includes the name of the listing brokers. The broker providing these data believes them to be correct, but advises interested parties to confirm them before relying on them in a purchase decision. Copyright 2023 GAMLS. All rights reserved.


    Provided By
    Listed by Kelly R Loudermilk (#LOUDERMILKKE)
    Listing Office: Keller Williams Realty Buckhead (#KWBA01)

    Dana G. Leach Have a question about this home?

    Interested in Purchasing 5211 Powers Ferry RD?

    Get an estimate on monthly payments on this property.

    $
    years
    Down Payment
    $
    %
    Interest Rate
    %
    Tax Rate
    %
    $
    $annually
    $monthly
    Estimated Monthly Payment
    $0.00
    Loan Amount
    $0.00