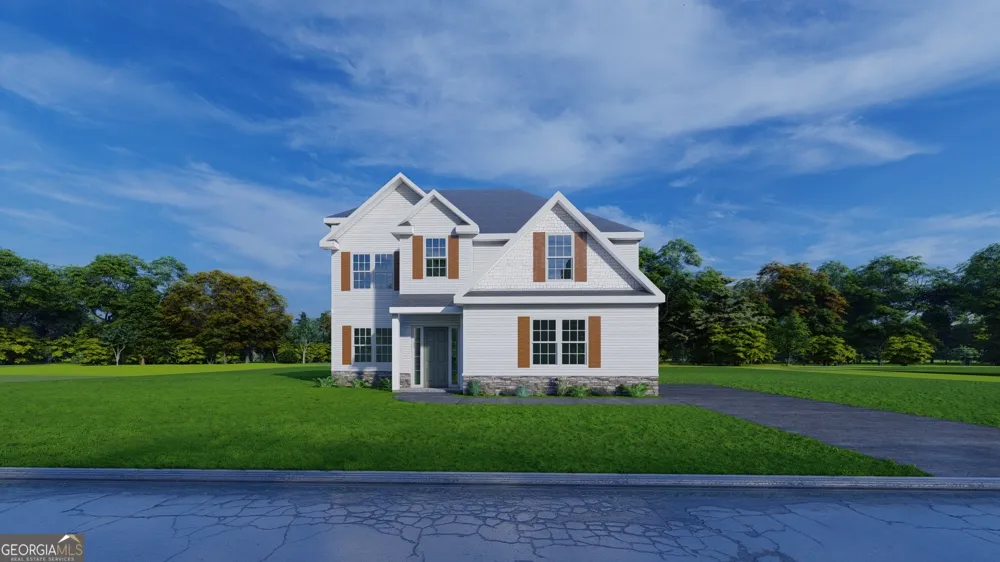
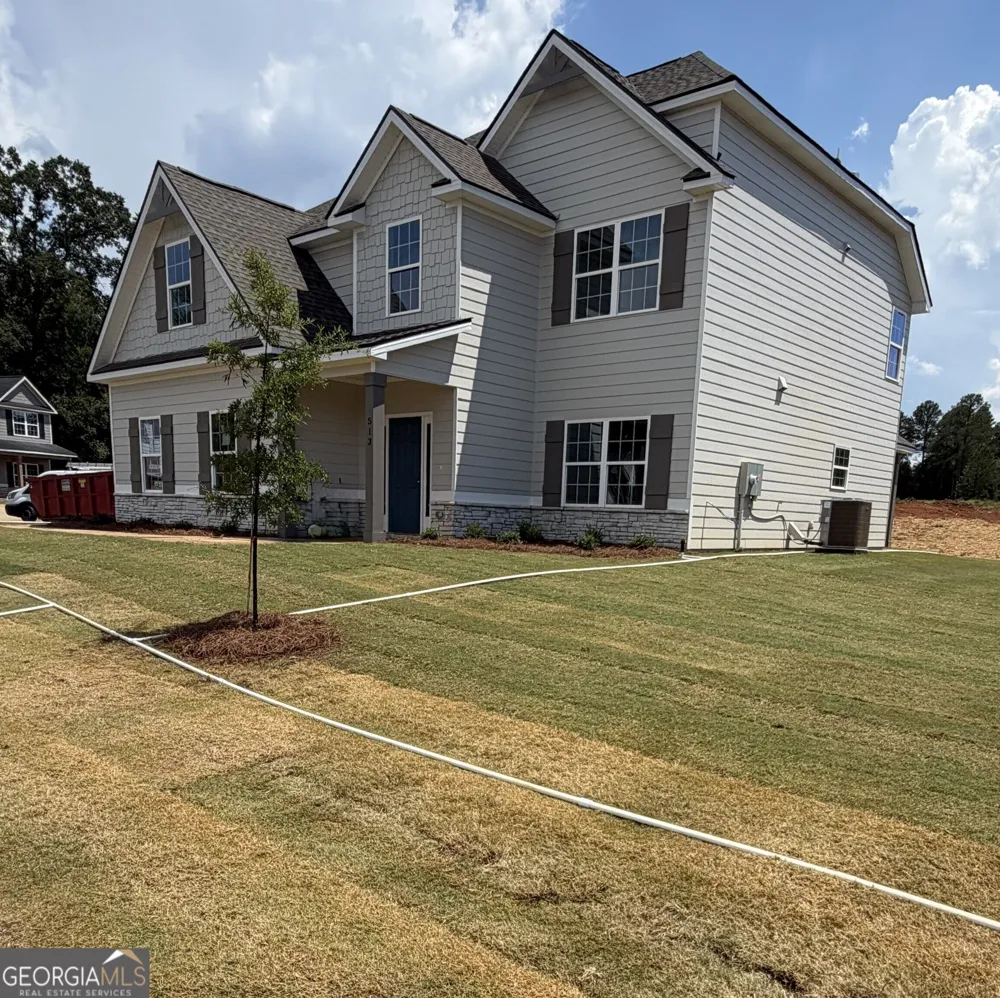
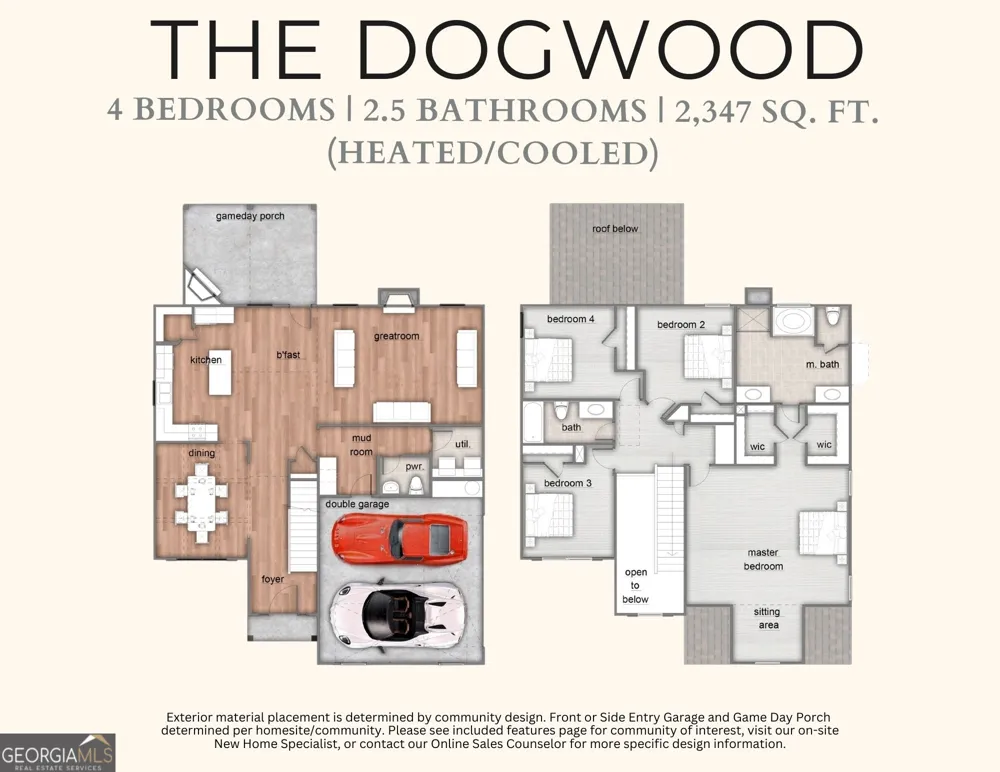
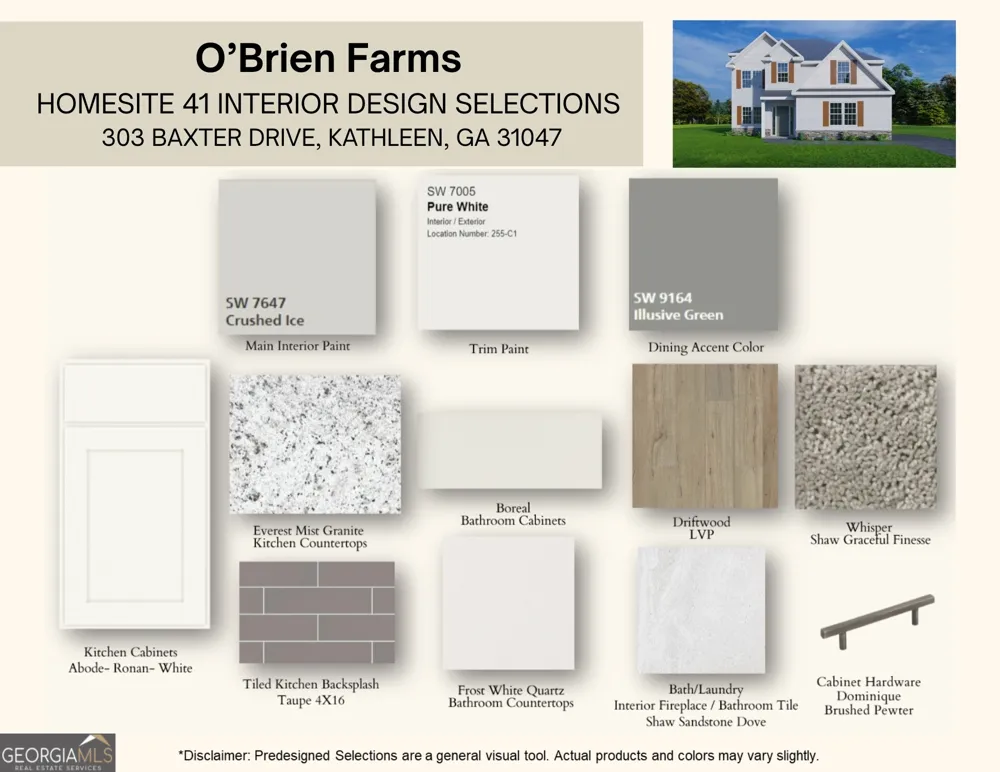
Welcome home to O'Brien Farms in Warner Robins, Georgia, a charming Hughston Homes community where quality craftsmanship meets thoughtful design. The Dogwood A floorplan offers 2,379 square feet of well-appointed living space with 4 bedrooms and 2.5 baths, blending elevated style with everyday functionality. A striking two-story foyer sets a refined first impression, leading into the Formal Dining Room, which features a coffered ceiling and is perfect for hosting memorable gatherings. The sun-filled Great Room features a cozy wood-burning fireplace, creating a welcoming space to relax or entertain. The open gourmet kitchen is both beautiful and practical, showcasing soft-close cabinetry, granite countertops, a tiled backsplash, recessed lighting, a stainless-steel vent hood, an electric cooktop, and a single oven with microwave. A large center island anchors the space, while the breakfast area and walk-in pantry add comfort and convenience. Thoughtful touches continue with the Owner's Entry and Signature Drop Zone featuring built-in cubbies for effortless organization. The main level also includes a half bath and a dedicated laundry room. Upstairs, the private Owner's Suite offers a true retreat with a peaceful sitting area and ceiling fan. The ensuite bath features a garden tub, separate shower, vanity, and spacious dual walk-in closets. Secondary bedrooms are bright and well-sized, ideal for guests or flexible living. Luxury flooring throughout the main living areas balances durability with timeless style. Outdoor living shines on the Signature Gameday Patio, complete with a wood-burning fireplace, outdoor speakers, and a ceiling fan, perfect for year-round enjoyment. O'Brien Farms central location makes this community as convenient as it is inviting. Come experience the Dogwood plan and discover your perfect fit.
Property Details
- Interior
- High Ceilings,Other,Pulldown Attic Stairs,Separate Shower,Soaking Tub,Two Story Foyer,Walk-In Closet(s)
- Fireplaces
- 2
- Cooling
- Central Air,Electric,Heat Pump
- Heating
- Central,Electric
- Cooling Features
- Central Air,Electric,Heat Pump
- Bedrooms
- 4
- Bathrooms
- 2.5
- Full Baths
- 2
- Half Baths
- 1
- Lot Features
- Corner Lot
- Stories
- 2
- Lot Description
- Corner Lot
- Exterior Features
- Other
- Exterior Materials
- Other
- Acres
- 0.25
- Square Feet
- 2379
- Parking Features
- Attached, Garage, Garage Door Opener, Side/Rear Entrance
- Parking
- Attached,Garage,Garage Door Opener,Side/Rear Entrance
- Parking Spaces
- 2
- Parking Type
- Garage
- Property Type
- Purchase
- Style
- Craftsman
- Year Built
- 2026
- Foundation
- Slab
- Roof
- Other
- Sewer Information
- Public Sewer
- Utility Source
- Public
- Utility Features
- Underground Utilities
- Appliances
- Cooktop,Dishwasher,Disposal,Electric Water Heater,Microwave,Stainless Steel Appliance(s)
- Subdivision
- O'Brien Farms
- Community Features
- Street Lights
- Elementary School
- Langston Road
- Middle School
- Mossy Creek
- High School
- Perry
- County
- Houston
- Region
- Kathleen
- Original List Price
- $390,400
- Days on Market (Cumulative)
- 121
- Taxes Annual
- $0
- HOA
- 1
- HOA Fees
- 450
Location
Legal
The data relating to real estate for sale on this web site comes in part from the Broker Reciprocity Program of GAMLS. All real estate listings are marked with the GAMLS Broker Reciprocity thumbnail logo and detailed information about them includes the name of the listing brokers. The broker providing these data believes them to be correct, but advises interested parties to confirm them before relying on them in a purchase decision. Copyright 2023 GAMLS. All rights reserved.
Provided By
Listed by Jason Lee (#SMITHSID)
Listing Office: Hughston Homes Marketing (#HHMK01)